For Sale
Just Listed
4968 yonge Street 2903 #2903
Lansing-Westgate, Toronto, ON
$649,000
2Bd
2Ba
850+sqft
1Parking
$764/sqft
CondoMLS# C13778106Listed 2026-09-130 DOM
Cooling
Central Air
Just listed! New listings in Toronto often receive offers within the first week.
About this home
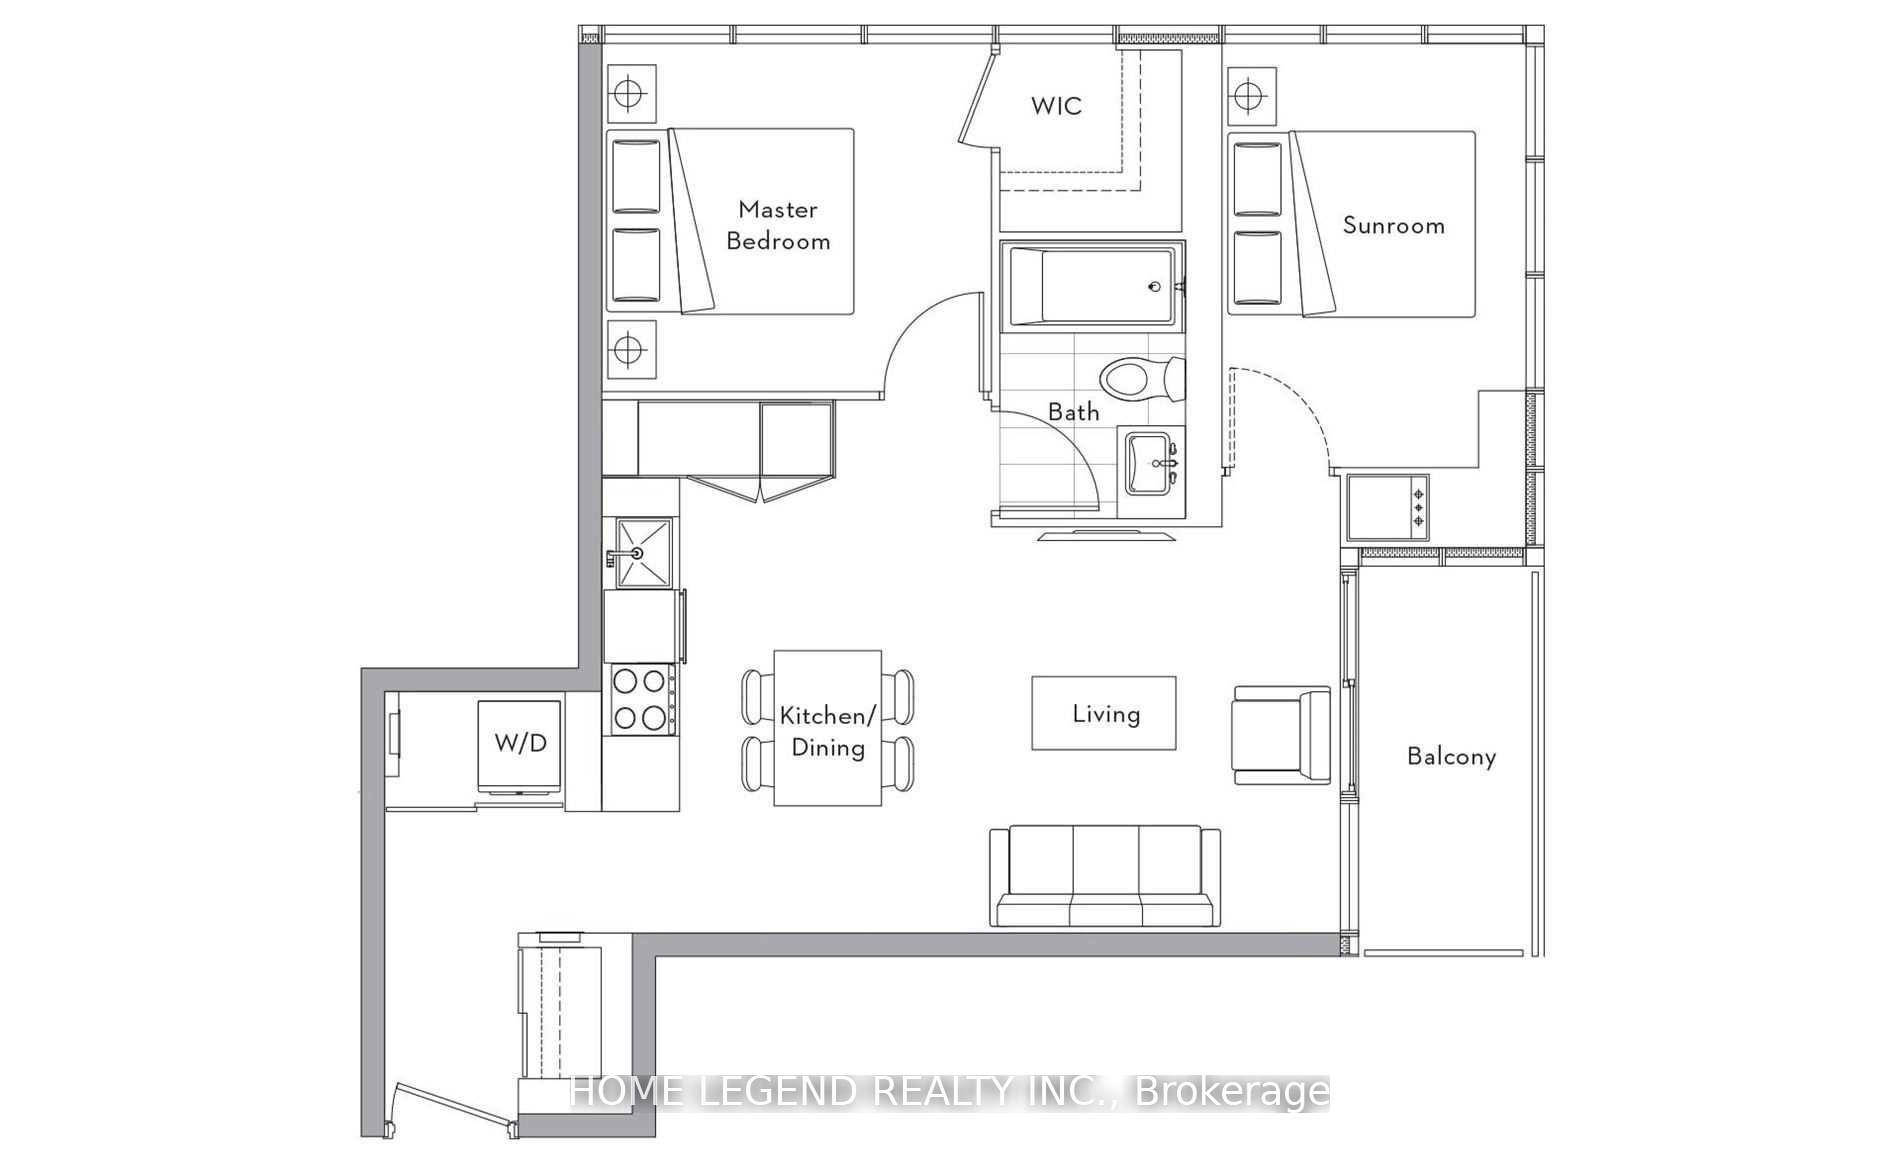
Welcome to this spacious and well-appointed condo at 4968 Yonge Street, Unit #2903, located in the prestigious Ultima North Condominiums in the heart of the vibrant Yonge-Sheppard district. Offering approximately 830 sq. ft. of bright living space, this thoughtfully designed suite features 2 bedrooms with an open-concept living and dining area with hardwood floors and a walk-out to a private balcony showcasing clear west-facing city and skyline views. The functional kitchen includes a breakfast bar and stainless-steel sink, while the spacious primary bedroom offers a walk-in closet and ensuite bath. one underground parking space, and an owned locker. Residents enjoy premium building amenities such as a concierge, indoor pool, gym, sauna, guest suites, party/meeting room, and rooftop deck. Perfectly positioned steps from both North York Centre TTC Station and Sheppard-Yonge TTC Station, commuting across the city is effortless. Just next door is the lively Mel Lastman Square, home to seasonal skating, community events, the North York Civic Centre, the Toronto Public Library - North York Central Library, and the renowned Meridian Arts Centre. Daily conveniences are moments away at Empress Walk, featuring shops, dining, and a Cineplex Cinemas Empress Walk. Families will appreciate proximity to top schools including Cardinal Carter Academy for the Arts, Claude Watson School for the Arts, Rutherford Private School, and Milestone Private School. Outdoor recreation is close by with green spaces such as Willowdale Park, Gibson Park, and Albert Standing Park, along with a variety of nearby faith-based institutions. This is a rare opportunity to own a spacious condo in one of North York's most dynamic and convenient urban hubs.
PoolHardwood
Rooms
Other
| Kitchen | 0.00 × 0.00 m | Modern Kitchen Marble Counter Ceramic Floor |
| Living Room | 0.00 × 0.00 m | Hardwood Floor Open Concept W/O To Balcony |
| Dining Room | 0.00 × 0.00 m | Hardwood Floor Open Concept Combined w/Living |
| Primary Bedroom | 0.00 × 0.00 m | Hardwood Floor 4 Pc Ensuite |
| Bedroom | 0.00 × 0.00 m | Hardwood Floor 3 Pc Ensuite |
Features
- Carpet Free
- None
- Central Air
- Apartment
Financials
Annual Taxes
$2,938.8
Estimated Rental Income
Entire property$2,600 – $3,500/mo
Rental yield4.8% – 6.5%
*Estimates based on comparable rentals in the area. Actual income may vary.
Market Data — Toronto
Days on market0 days
Buyer's MarketSeller's Market
Based on active listings in Toronto. Data updates daily.
Demographics — Toronto
Population
2,794,356
Avg Household Income
$102,000
Age Distribution
0-19
19%
20-34
24%
35-49
21%
50-64
19%
65+
17%
Ownership53% own · 47% rent
EnglishMandarinCantoneseTagalogTamil
Getting around
How walkable, bikeable, and transit-friendly this neighbourhood is.
88
/ 100
Walk Score
Very Walkable
74
/ 100
Transit Score
Excellent Transit
67
/ 100
Bike Score
Bikeable
Scores are estimates based on neighbourhood data and are for informational purposes only.
MLS® data courtesy of the Toronto Regional Real Estate Board (TRREB).
The information provided herein must only be used by consumers that have a bona fide interest in the purchase, sale, or lease of real estate and may not be used for any commercial purpose or any other purpose. Listing information is deemed reliable but is not guaranteed accurate by the Toronto Regional Real Estate Board, the listing brokerage, or this website. The trademarks REALTOR®, REALTORS® and the REALTOR® logo are controlled by The Canadian Real Estate Association (CREA) and identify real estate professionals who are members of CREA. MLS®, Multiple Listing Service®, and the associated logos are owned by CREA. Not intended to solicit properties currently listed for sale or buyers under contract.
You may also like
More homes in Toronto
Hand-picked listings with a similar price range and style.
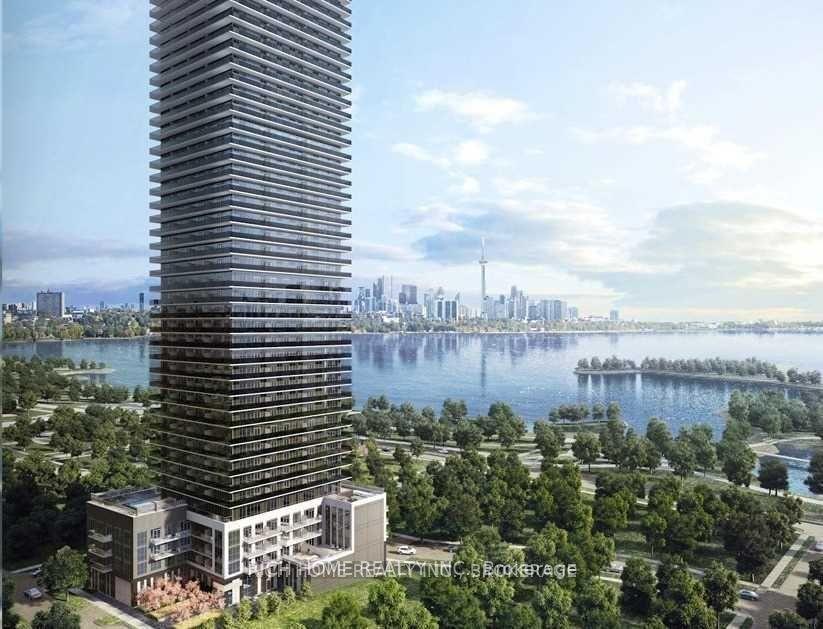
For Sale1 month ago
$629,900
Condo
est. $2,761/mo
70 Annie craig Drive 1506 #1506, Mimico
Toronto, ON
1+1 bd
2 ba
650
1
MLS# W13654680Rich Home Realty Inc.
WhatsApp Aman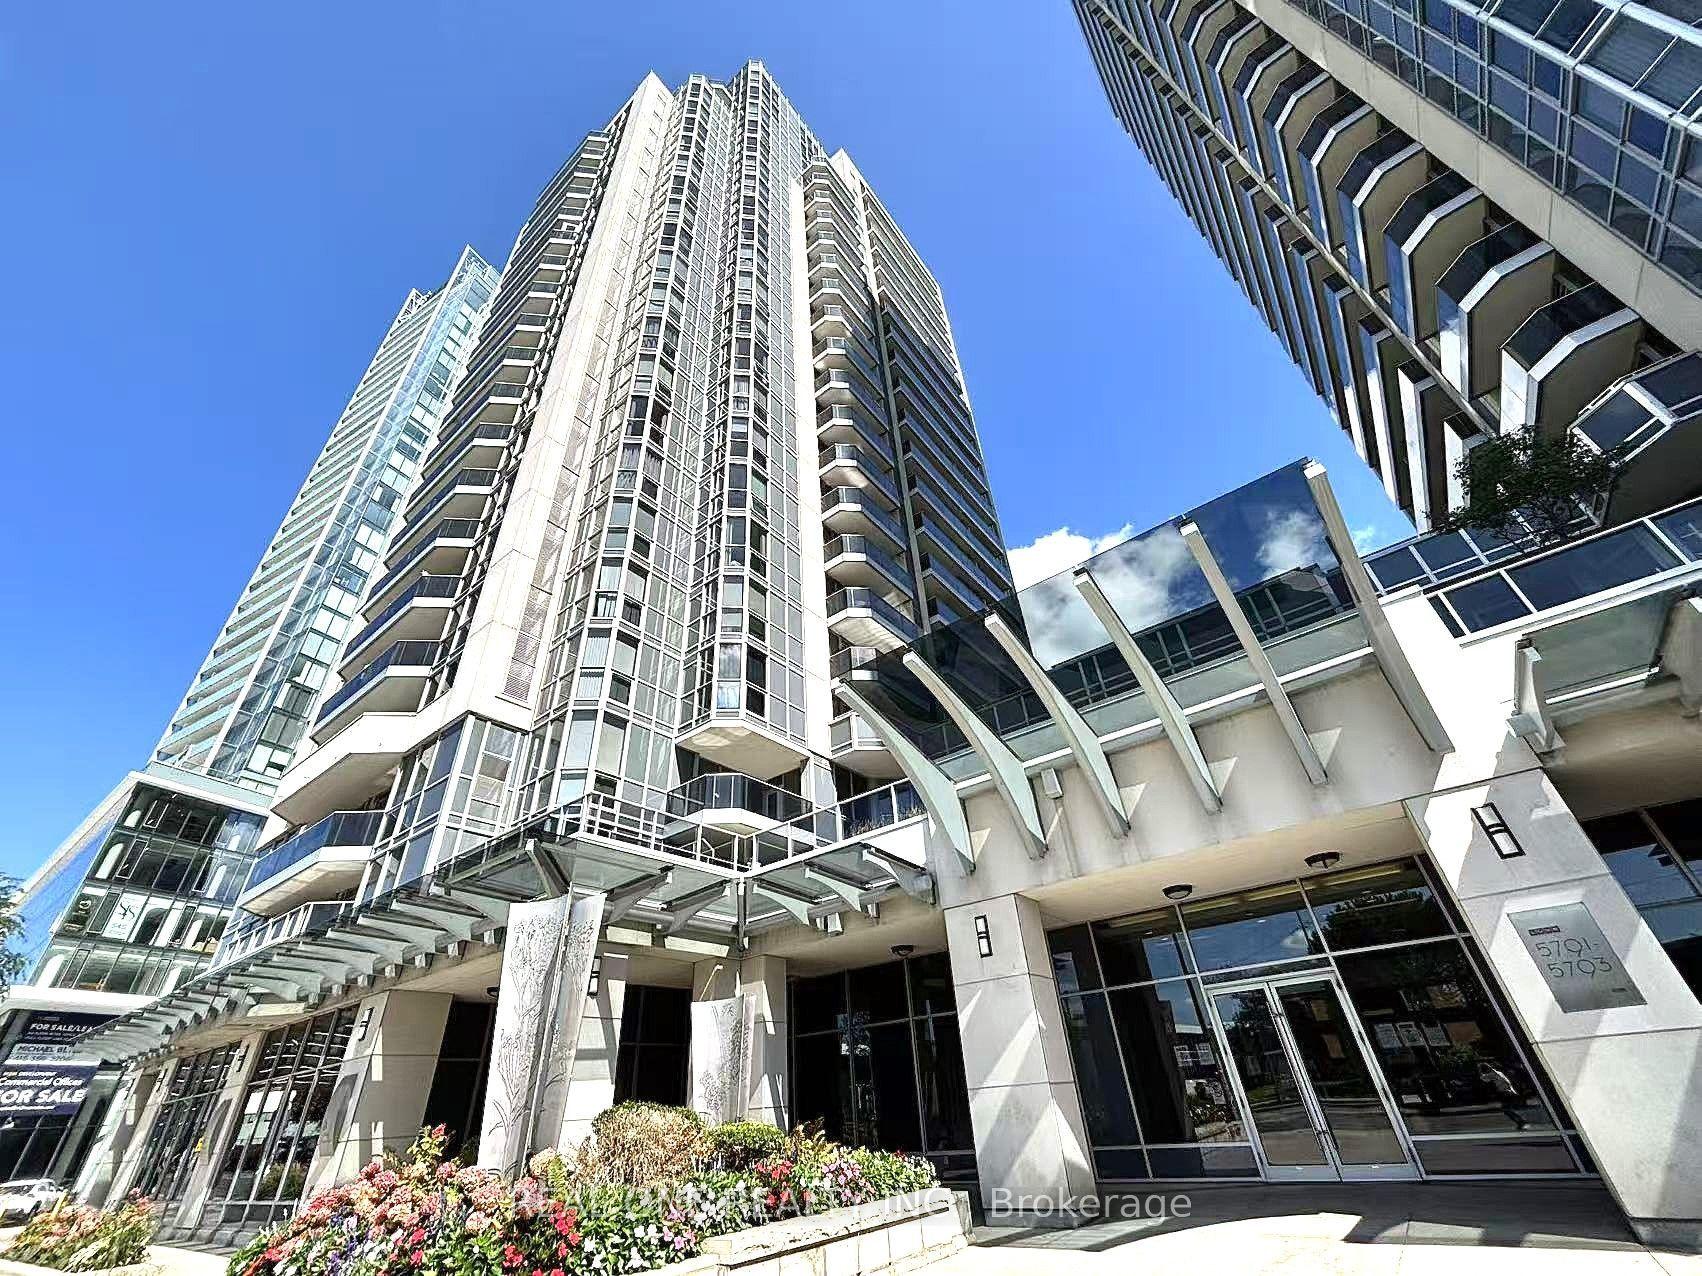
For Sale16 h ago
$568,000
Condo
est. $2,490/mo
5793 Yonge Street 1905 #1905, Newtonbrook East
Toronto, ON
2 bd
1 ba
750
1
MLS# C13777510Real One Realty Inc.
WhatsApp Aman