For Sale
Just Listed
68 Canterbury Place 220 #220
Willowdale West, Toronto, ON
$499,999
2Bd
2Ba
750+sqft
2Parking
$667/sqft
CondoMLS# C13778320Listed 2026-09-140 DOM
Cooling
Central Air
Just listed! New listings in Toronto often receive offers within the first week.
About this home
Rare tandem parking for 2 cars! Welcome to this sophisticated urban retreat in the heart of North York. Bathed in natural light and showcasing stunning unobstructed city views, this spacious 2-bedroom, 2-bathroom residence offers the perfect blend of style, comfort and functionality. Featuring high 9-ft ceilings and quality finishes, the open-concept living, dining and kitchen areas flow seamlessly together, ideal for both everyday living and entertaining. The modern kitchen features stainless steel appliances and granite countertops, while the generously sized primary bedroom comfortably accommodates a king-size bed and offers his-and-hers closets off the ensuite. Large windows frame breathtaking panoramic city views and fill the home with natural light. Enjoy a well-managed building with concierge, gym, glass-enclosed party room and lounge, rooftop terrace, billiards, guest suites and visitor parking. Maintenance fees include heat and water. Ideally located close to public transit, major highways, restaurants, shopping and entertainment. Includes a private locker for additional storage. An exceptional opportunity for end users and investors alike.
Rooms
Other
| Living Room | 6.71 × 3.17 m | Open Concept Combined w/Dining W/O To Balcony |
| Dining Room | 6.71 × 3.17 m | Open Concept Combined w/Living Balcony |
| Kitchen | 6.71 × 3.17 m | Stainless Steel Appl Granite Counters Custom Backsplash |
| Primary Bedroom | 3.50 × 3.05 m | His and Hers Closets 4 Pc Ensuite Large Window |
| Bedroom 2 | 2.90 × 2.40 m | Walk-In Closet(s) B/I Shelves |
Features
- Carpet Free
- Built-In Oven
- None
- Central Air
- Apartment
Financials
Annual Taxes
$2,933.35
Estimated Rental Income
Entire property$2,600 – $3,500/mo
Rental yield6.2% – 8.4%
*Estimates based on comparable rentals in the area. Actual income may vary.
Market Data — Toronto
Days on market0 days
Buyer's MarketSeller's Market
Based on active listings in Toronto. Data updates daily.
Demographics — Toronto
Population
2,794,356
Avg Household Income
$102,000
Age Distribution
0-19
19%
20-34
24%
35-49
21%
50-64
19%
65+
17%
Ownership53% own · 47% rent
EnglishMandarinCantoneseTagalogTamil
Getting around
How walkable, bikeable, and transit-friendly this neighbourhood is.
92
/ 100
Walk Score
Walker's Paradise
80
/ 100
Transit Score
Excellent Transit
69
/ 100
Bike Score
Bikeable
Scores are estimates based on neighbourhood data and are for informational purposes only.
MLS® data courtesy of the Toronto Regional Real Estate Board (TRREB).
The information provided herein must only be used by consumers that have a bona fide interest in the purchase, sale, or lease of real estate and may not be used for any commercial purpose or any other purpose. Listing information is deemed reliable but is not guaranteed accurate by the Toronto Regional Real Estate Board, the listing brokerage, or this website. The trademarks REALTOR®, REALTORS® and the REALTOR® logo are controlled by The Canadian Real Estate Association (CREA) and identify real estate professionals who are members of CREA. MLS®, Multiple Listing Service®, and the associated logos are owned by CREA. Not intended to solicit properties currently listed for sale or buyers under contract.
You may also like
More homes in Toronto
Hand-picked listings with a similar price range and style.
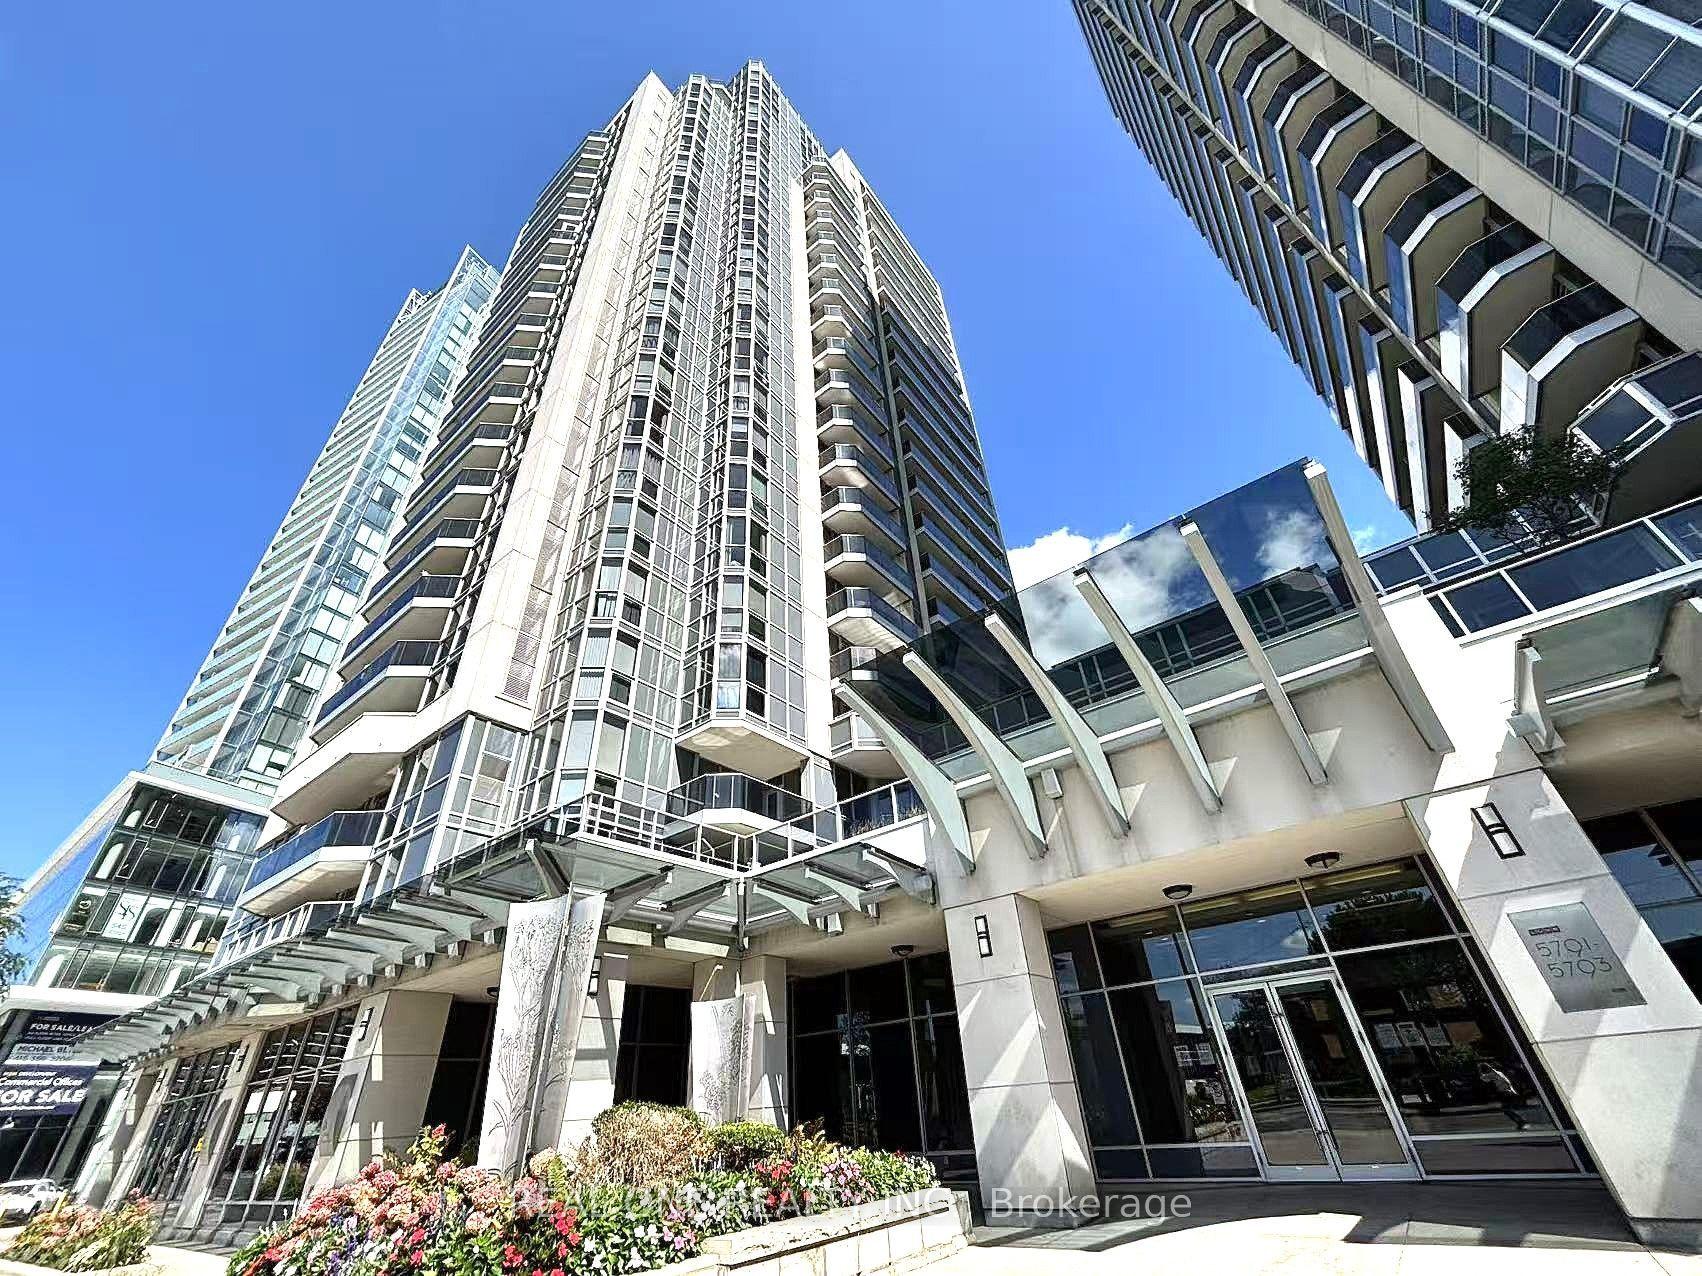
For Sale18 h ago
$568,000
Condo
est. $2,490/mo
5793 Yonge Street 1905 #1905, Newtonbrook East
Toronto, ON
2 bd
1 ba
750
1
MLS# C13777510Real One Realty Inc.
WhatsApp Aman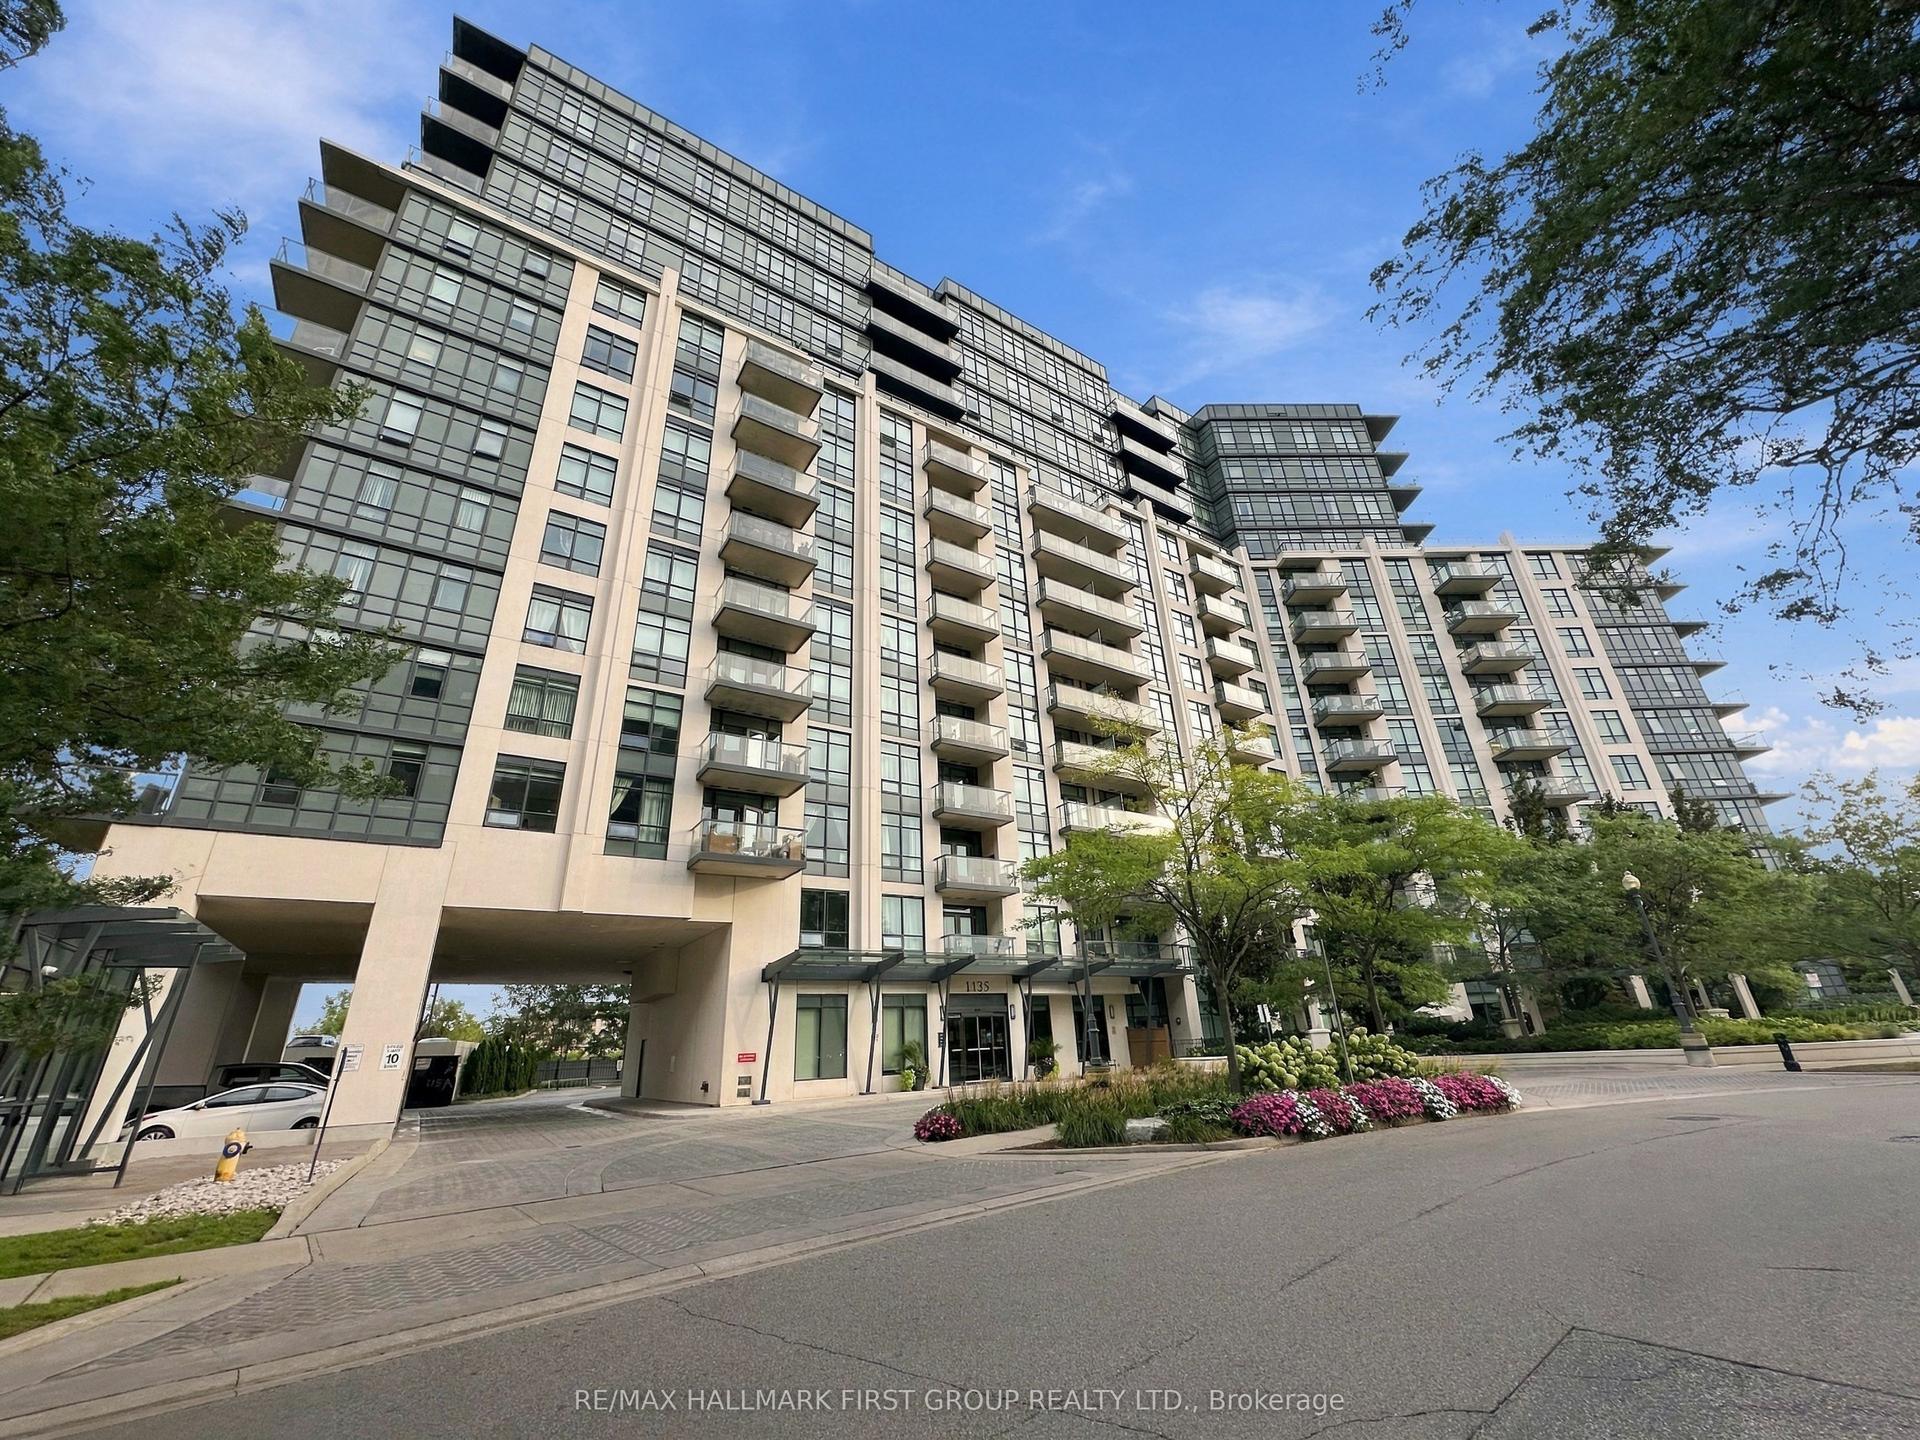
For SaleJust listed
$499,000
Condo
est. $2,188/mo
1135 Royal York Road 912 #912, Edenbridge-Humber Valley
Toronto, ON
1+1 bd
1 ba
650
1
MLS# W13778250Re/Max Hallmark First Group Realt…
WhatsApp Aman