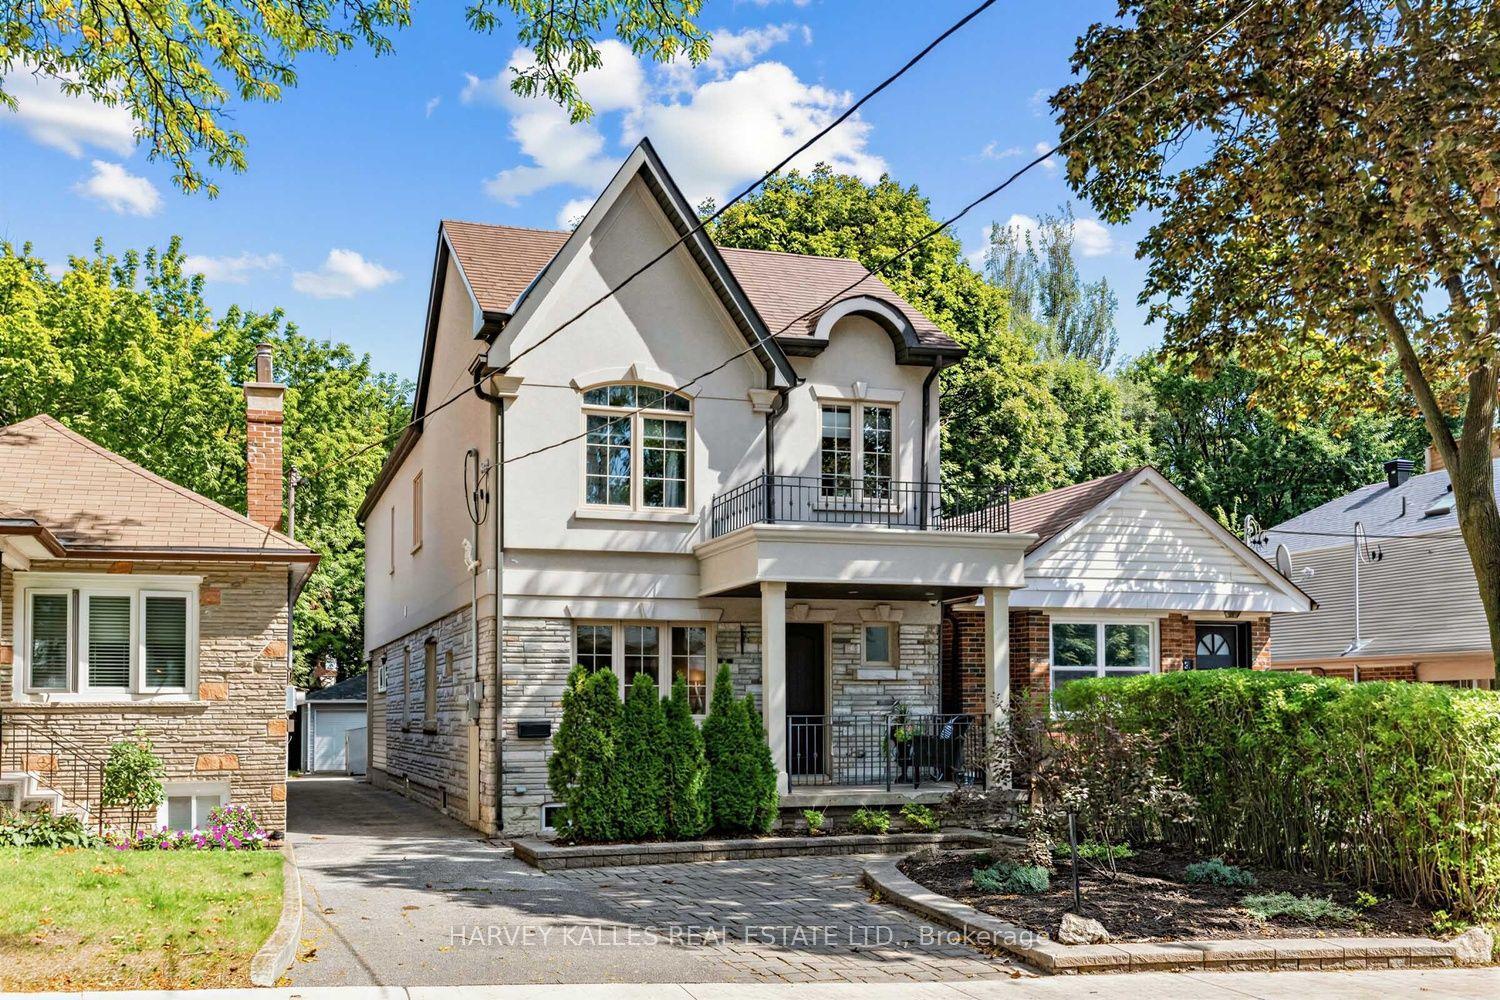
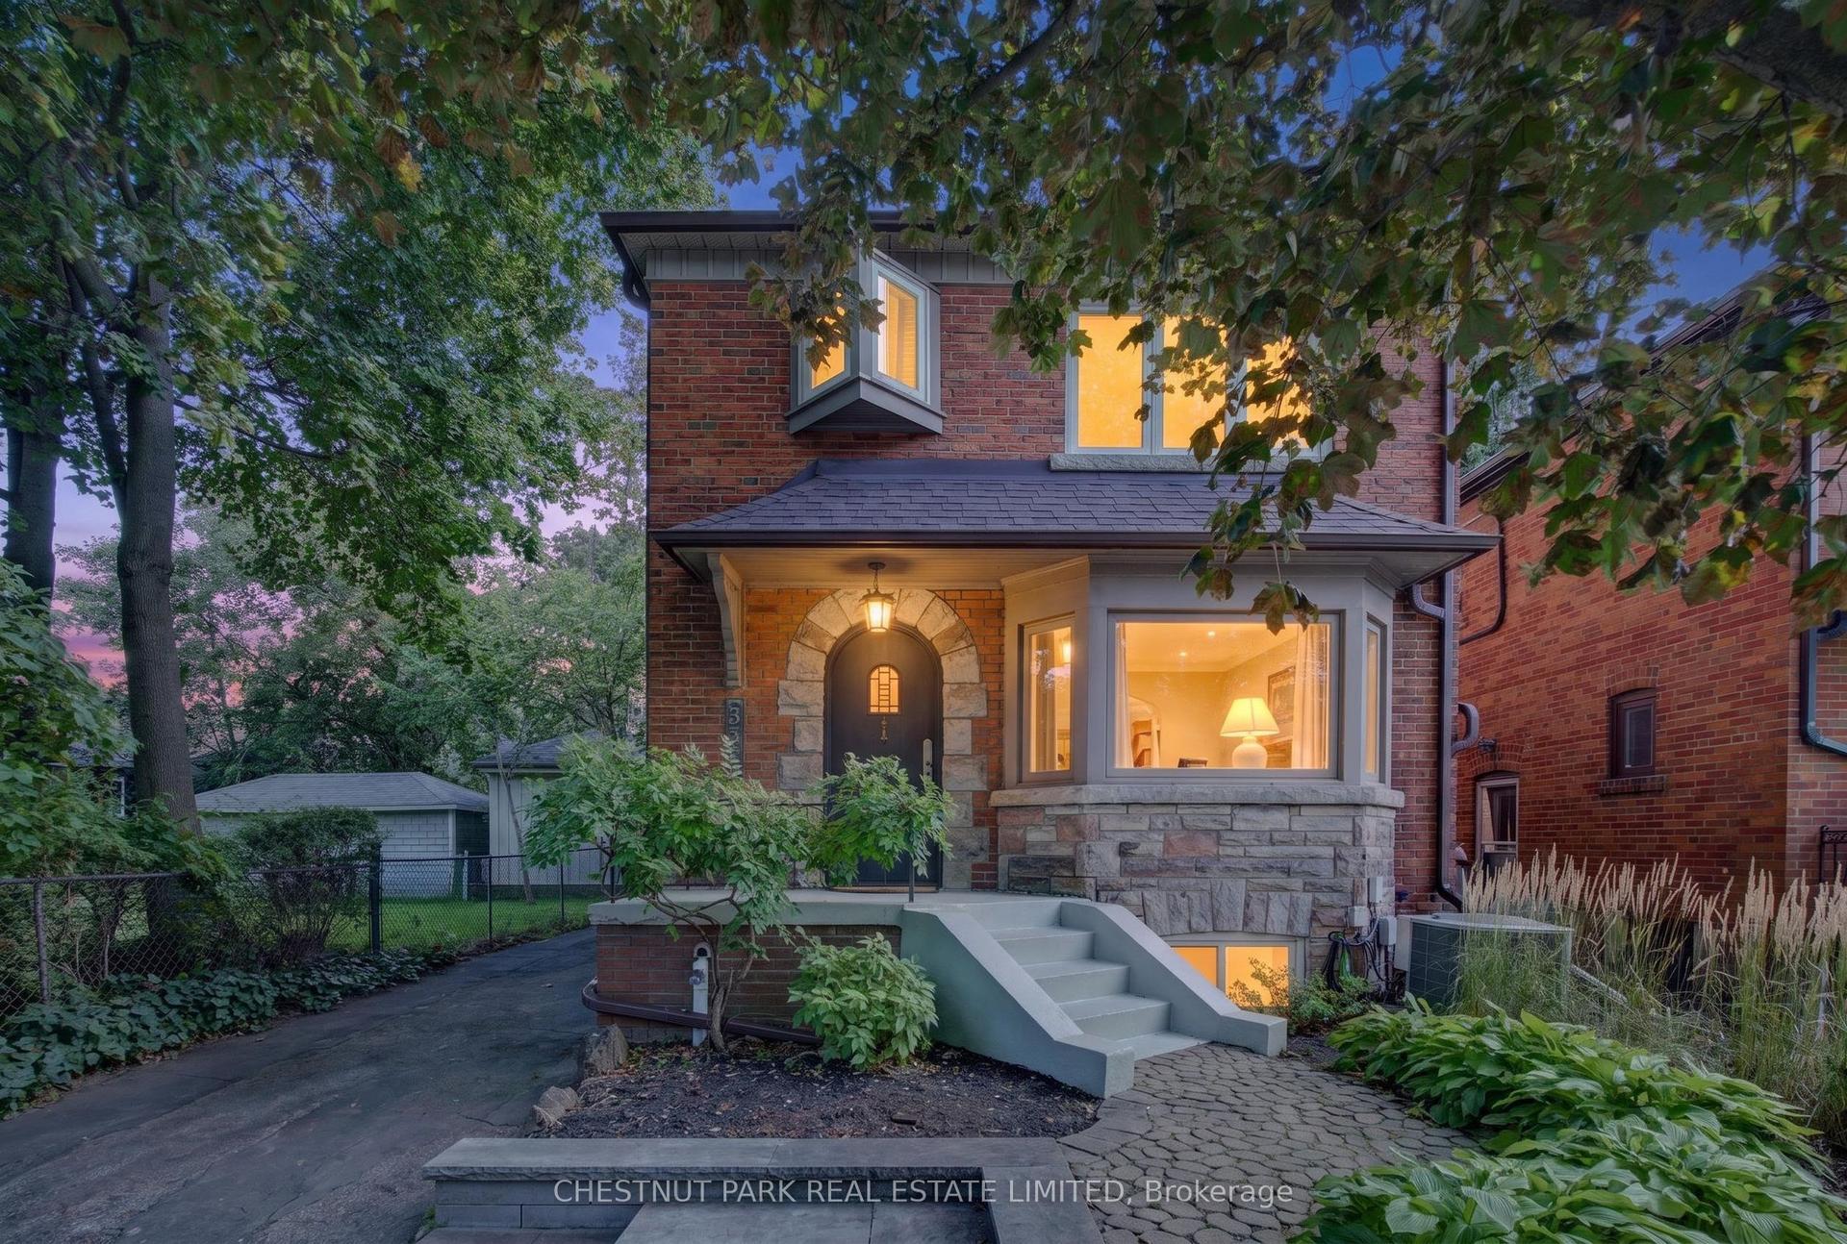
For Sale
Just Listed
27 Cameron Crescent
Leaside, Toronto, ON
$2,499,000
3+1Bd
3Ba
1,750+sqft
2Parking
28 x 135 ftlot
$1428/sqft
DetachedMLS# C13778582Listed 2026-09-140 DOM
Cooling
Central Air
Basement
Finished
Just listed! New listings in Toronto often receive offers within the first week.
About this home
Nestled on one of South Leaside's premier streets, this beautifully rebuilt 3+1 bedroom detached home offers timeless charm, exceptional family living, and an unbeatable location. Originally built in 1930 and extensively rebuilt in 1994, it blends classic character with modern comfort. The welcoming main level features an open concept living and dining area where a cozy wood-burning fireplace creates the perfect gathering place on chilly evenings. Large windows in both rooms & skylight over the staircase floods this home with natural light contributing to the warmth of this home. At the heart of the home is a chef-inspired kitchen with SS appliances, stone countertops, lots of cupboards and a large island. And it overlooks the spacious eat-in/breakfast area; perfect for on-the-go lunches and informal family dinners. Open to the spacious family rm with a walk-out to the deck & beautifully landscaped, private backyard, this is the ideal setting for entertaining or relaxed family living. And the main flr 2 PC is so useful. Upstairs, the tranquil primary retreat overlooks the lush back garden and features a full wall of closets plus a 4 PC ensuite. The two other bdrms share a second 4 PC bathroom, while the convenient upper-level laundry adds everyday functionality. The versatile lower level adapts to your family's changing needs. Design the expansive open space as a recreation room, playroom, home office, billiards room, or the ultimate home theatre. A separate 4th bdrm and utility room provide added flexibility for guests, teens, or extended family. Families will appreciate being in the highly sought-after Bessborough Dr Public School catchment, with Trace Manes Park and the public library just around the corner. Surrounded by tree-lined streets and close to shops, restaurants, transit, and all the amenities that make Leaside one of Toronto's most desirable neighbourhoods, this exceptional home offers the perfect balance of comfort, convenience, and lasting value.
Fireplace
Rooms
Main Floor
| Foyer | 1.27 × 2.90 m | Hardwood Floor Double Closet 2 Pc Bath |
| Living Room | 4.00 × 3.99 m | Hardwood Floor Fireplace Large Window |
| Dining Room | 4.00 × 3.29 m | Hardwood Floor Open Concept Large Window |
| Kitchen | 2.70 × 3.59 m | Hardwood Floor Centre Island Open Concept |
| Breakfast | 2.67 × 3.32 m | Hardwood Floor Large Window Open Concept |
| Family Room | 5.41 × 3.45 m | Hardwood Floor Open Concept W/O To Deck |
Second Floor
| Primary Bedroom | 5.02 × 4.92 m | Hardwood Floor W/W Closet 4 Pc Ensuite |
| Bedroom 2 | 2.82 × 3.33 m | Hardwood Floor Large Window Double Closet |
| Bedroom 3 | 2.82 × 3.33 m | Hardwood Floor Window Double Closet |
Basement
| Bedroom 4 | 2.29 × 3.80 m | Broadloom Above Grade Window Separate Room |
| Recreation | 5.40 × 5.99 m | Broadloom Open Concept Pot Lights |
| Office | 4.26 × 5.29 m | Broadloom Open Concept Pot Lights |
| Utility Room | 2.87 × 3.23 m | Concrete Floor Separate Room |
Other
| Room | — |
Features
- None
- Landscaped
- Deck
- Finished
- Central Air
- 2-Storey
Financials
Annual Taxes
$12,170.96
Estimated Rental Income
Entire property$3,200 – $4,800/mo
Basement apartment$1,800 – $2,500/mo
Rental yield1.5% – 2.3%
*Estimates based on comparable rentals in the area. Actual income may vary.
Market Data — Toronto
Days on market0 days
Buyer's MarketSeller's Market
Based on active listings in Toronto. Data updates daily.
Demographics — Toronto
Population
2,794,356
Avg Household Income
$102,000
Age Distribution
0-19
19%
20-34
24%
35-49
21%
50-64
19%
65+
17%
Ownership53% own · 47% rent
EnglishMandarinCantoneseTagalogTamil
Getting around
How walkable, bikeable, and transit-friendly this neighbourhood is.
71
/ 100
Walk Score
Very Walkable
71
/ 100
Transit Score
Excellent Transit
75
/ 100
Bike Score
Very Bikeable
Scores are estimates based on neighbourhood data and are for informational purposes only.
MLS® data courtesy of the Toronto Regional Real Estate Board (TRREB).
The information provided herein must only be used by consumers that have a bona fide interest in the purchase, sale, or lease of real estate and may not be used for any commercial purpose or any other purpose. Listing information is deemed reliable but is not guaranteed accurate by the Toronto Regional Real Estate Board, the listing brokerage, or this website. The trademarks REALTOR®, REALTORS® and the REALTOR® logo are controlled by The Canadian Real Estate Association (CREA) and identify real estate professionals who are members of CREA. MLS®, Multiple Listing Service®, and the associated logos are owned by CREA. Not intended to solicit properties currently listed for sale or buyers under contract.
You may also like
More homes in Toronto
Hand-picked listings with a similar price range and style.
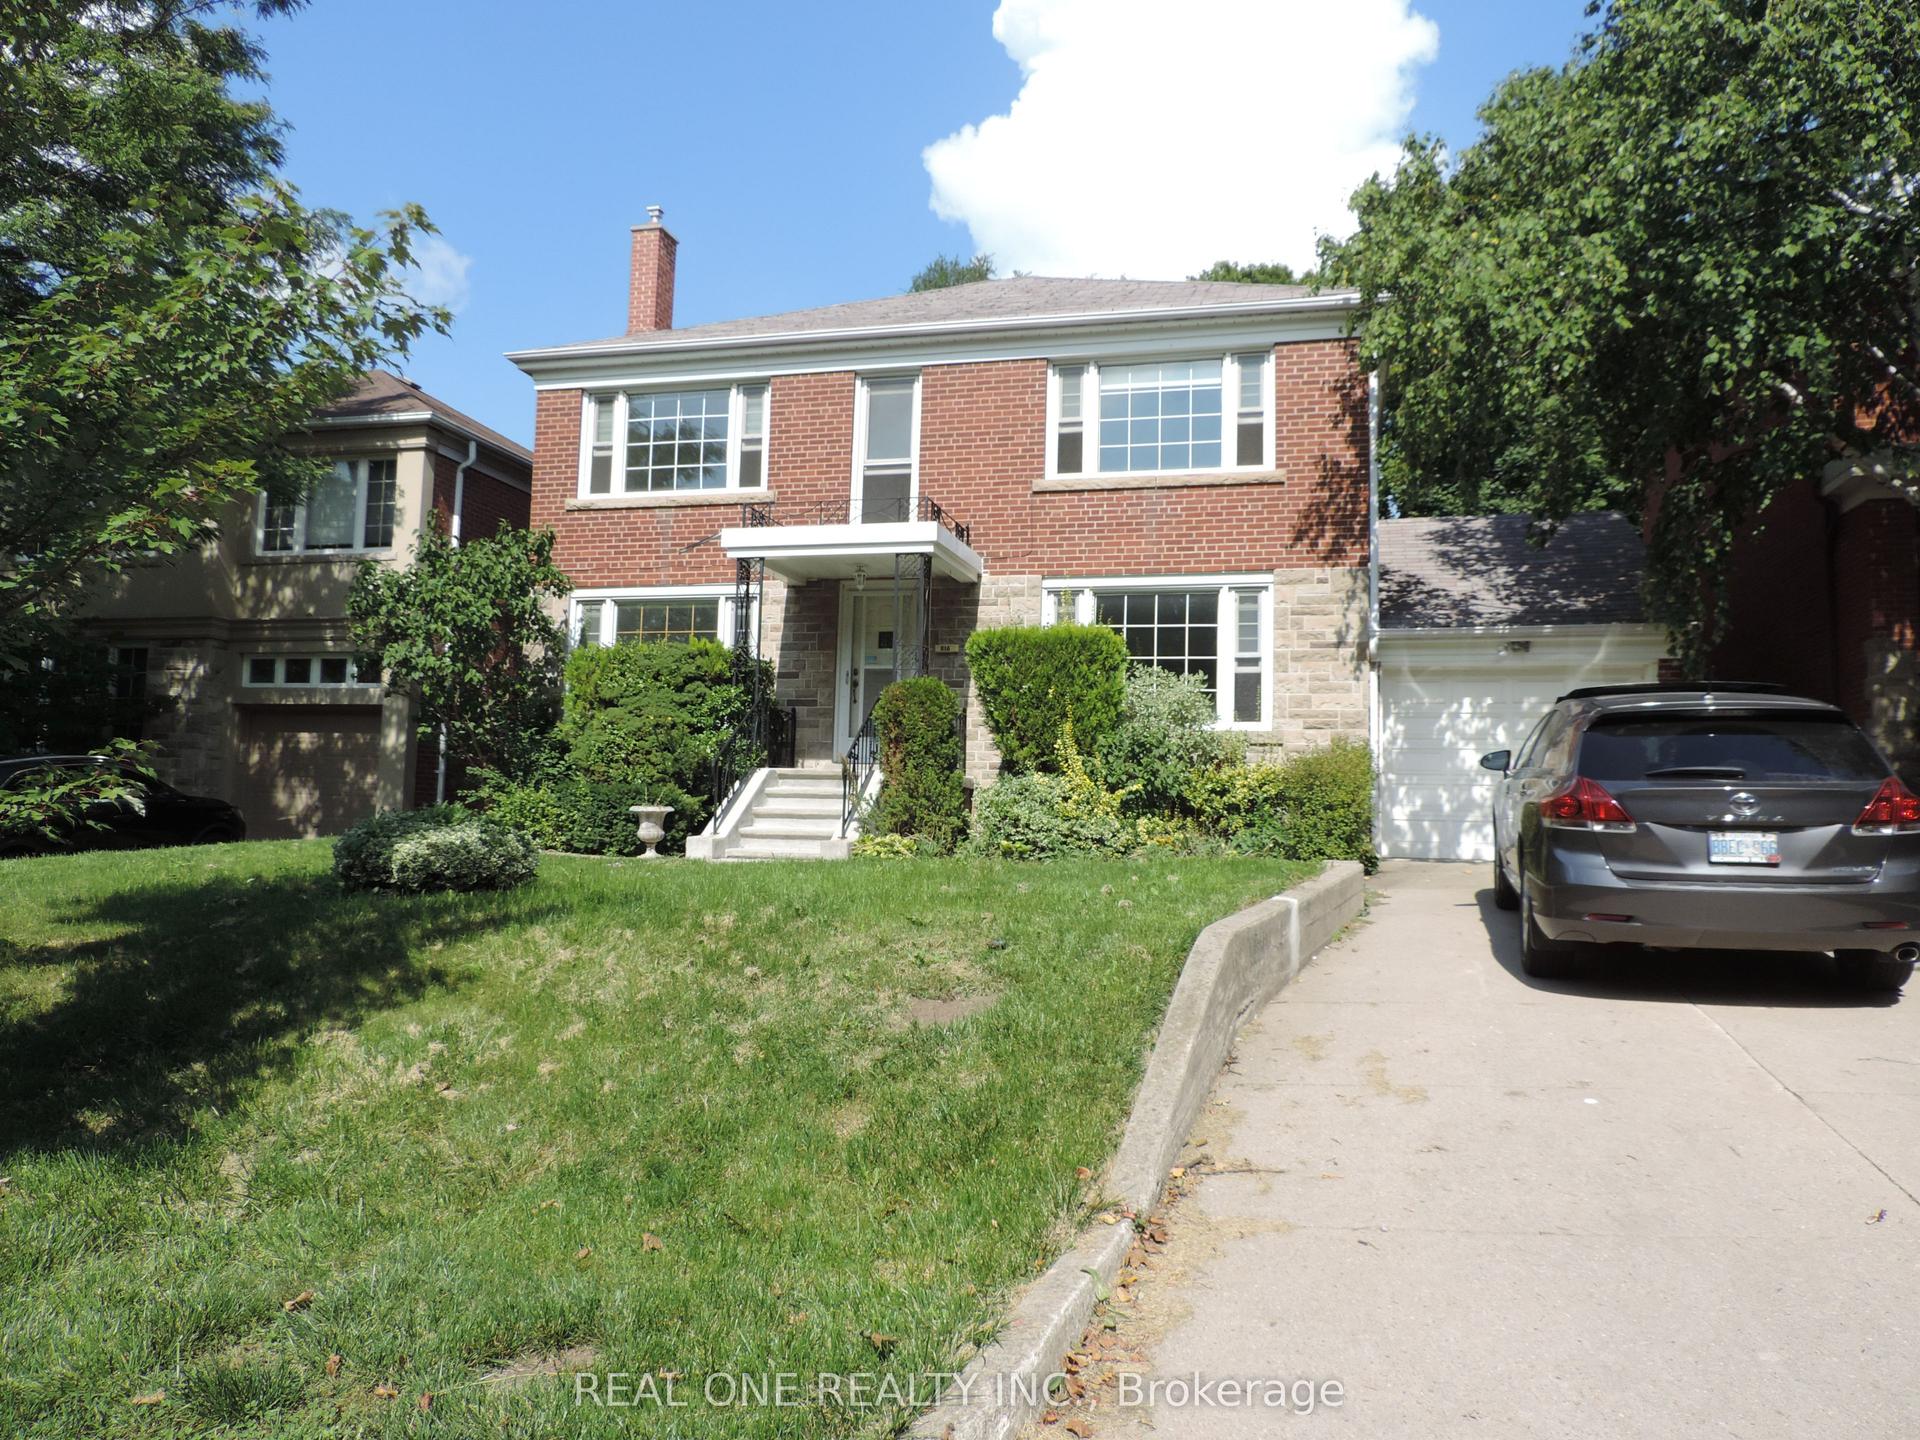
For SaleJust listed
$3,000,000
Detached
est. $13,152/mo
616 Briar Hill Avenue, Forest Hill North
Toronto, ON
4 bd
4 ba
2,250
3
MLS# C13783442Real One Realty Inc.
WhatsApp Aman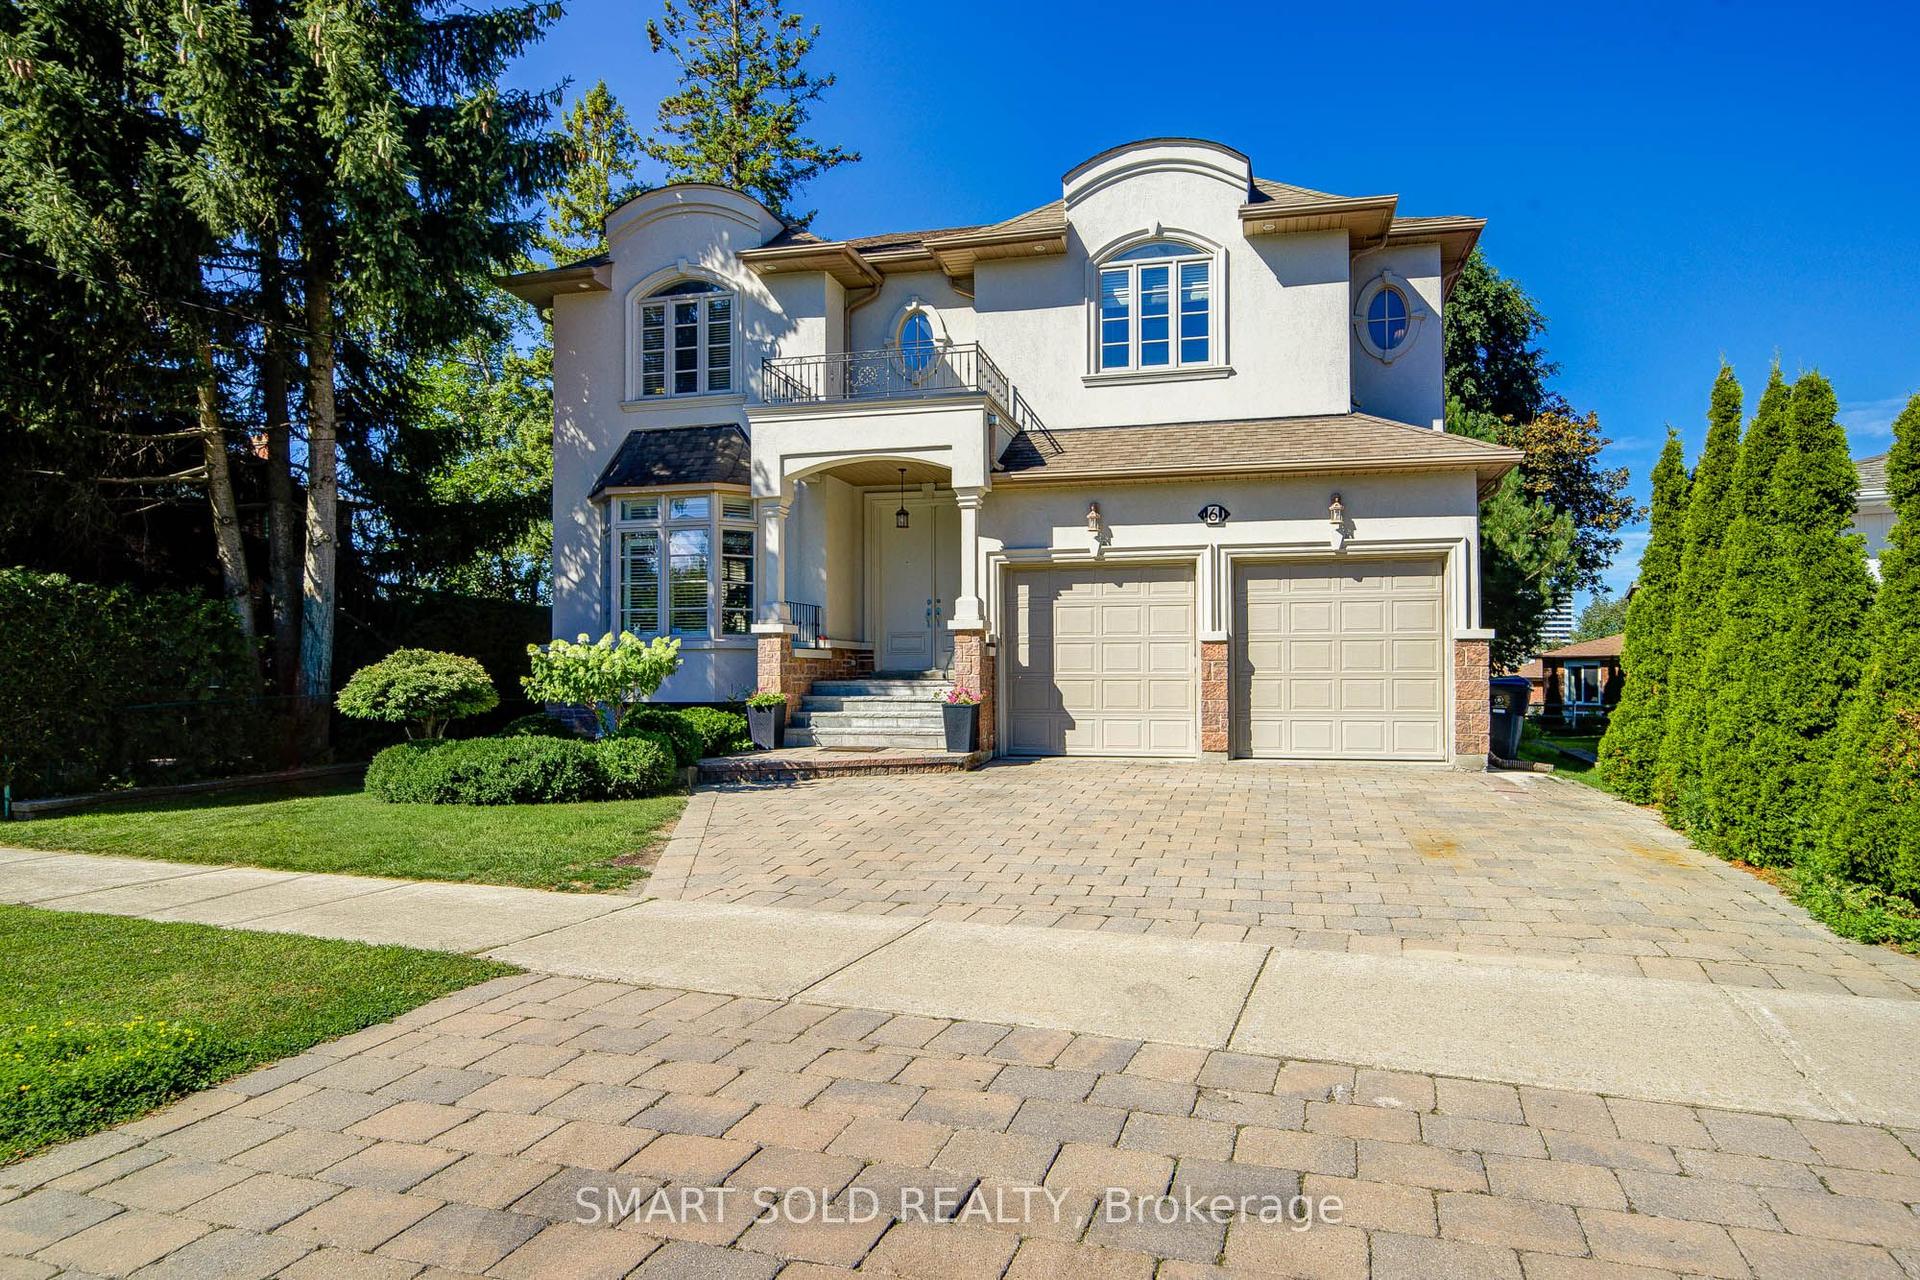
For Sale27 days ago
$2,158,000
Detached
est. $9,461/mo
6 Brill Crescent, Newtonbrook West
Toronto, ON
5+3 bd
6 ba
2,750
5
MLS# C13690052Smart Sold Realty
WhatsApp Aman