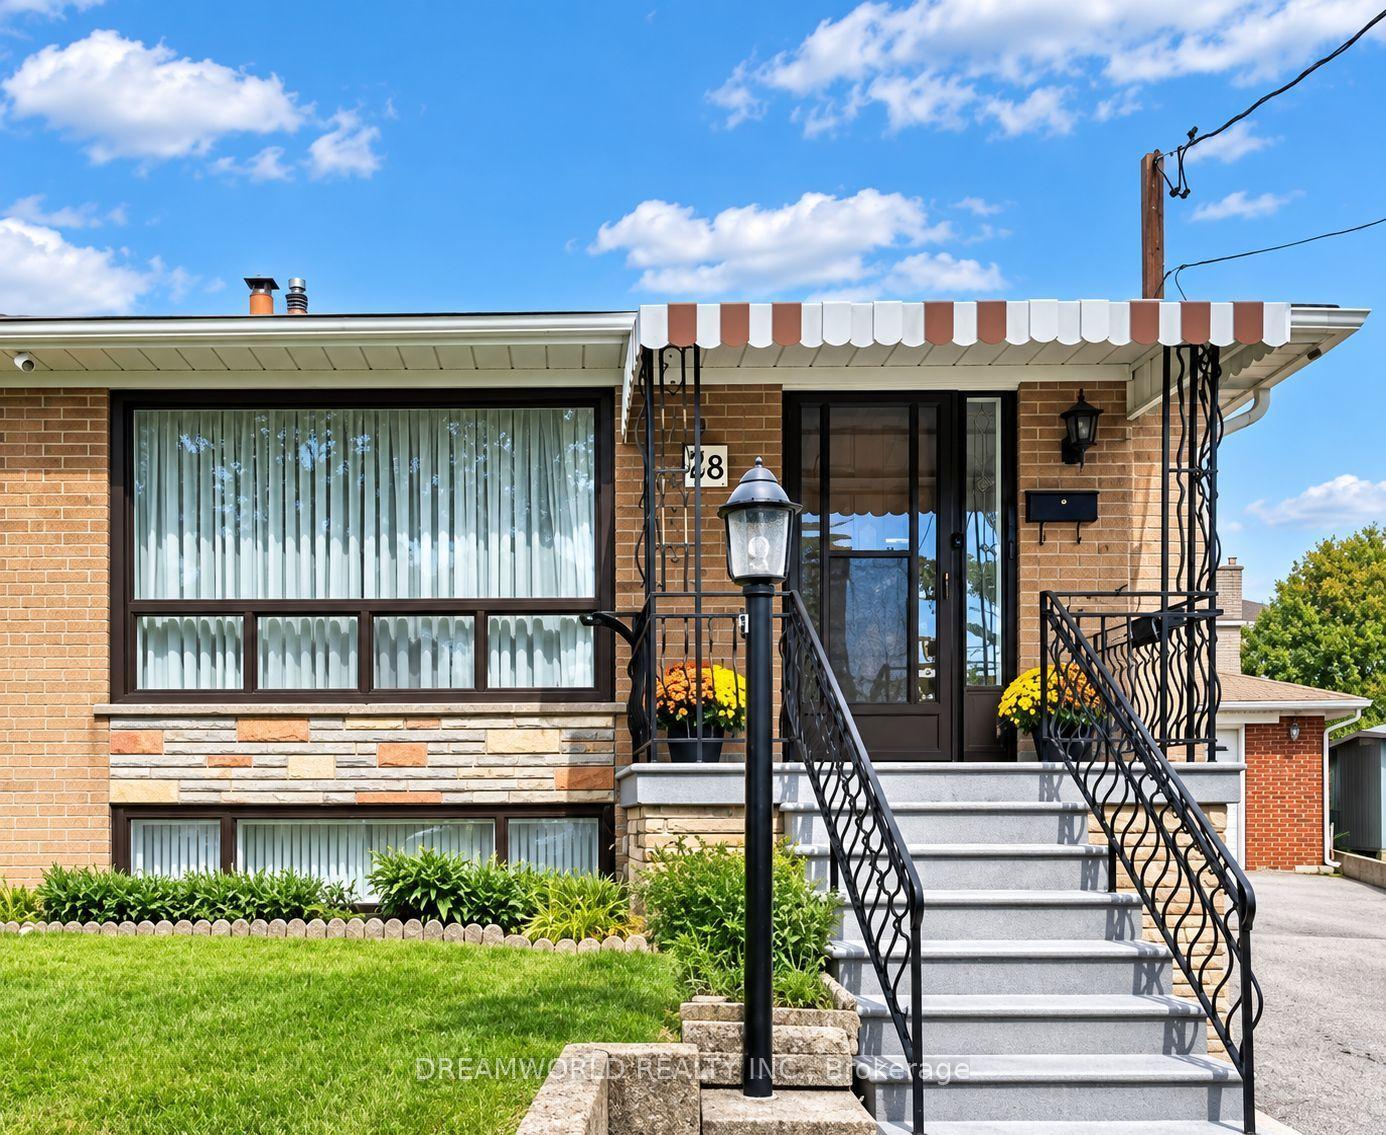
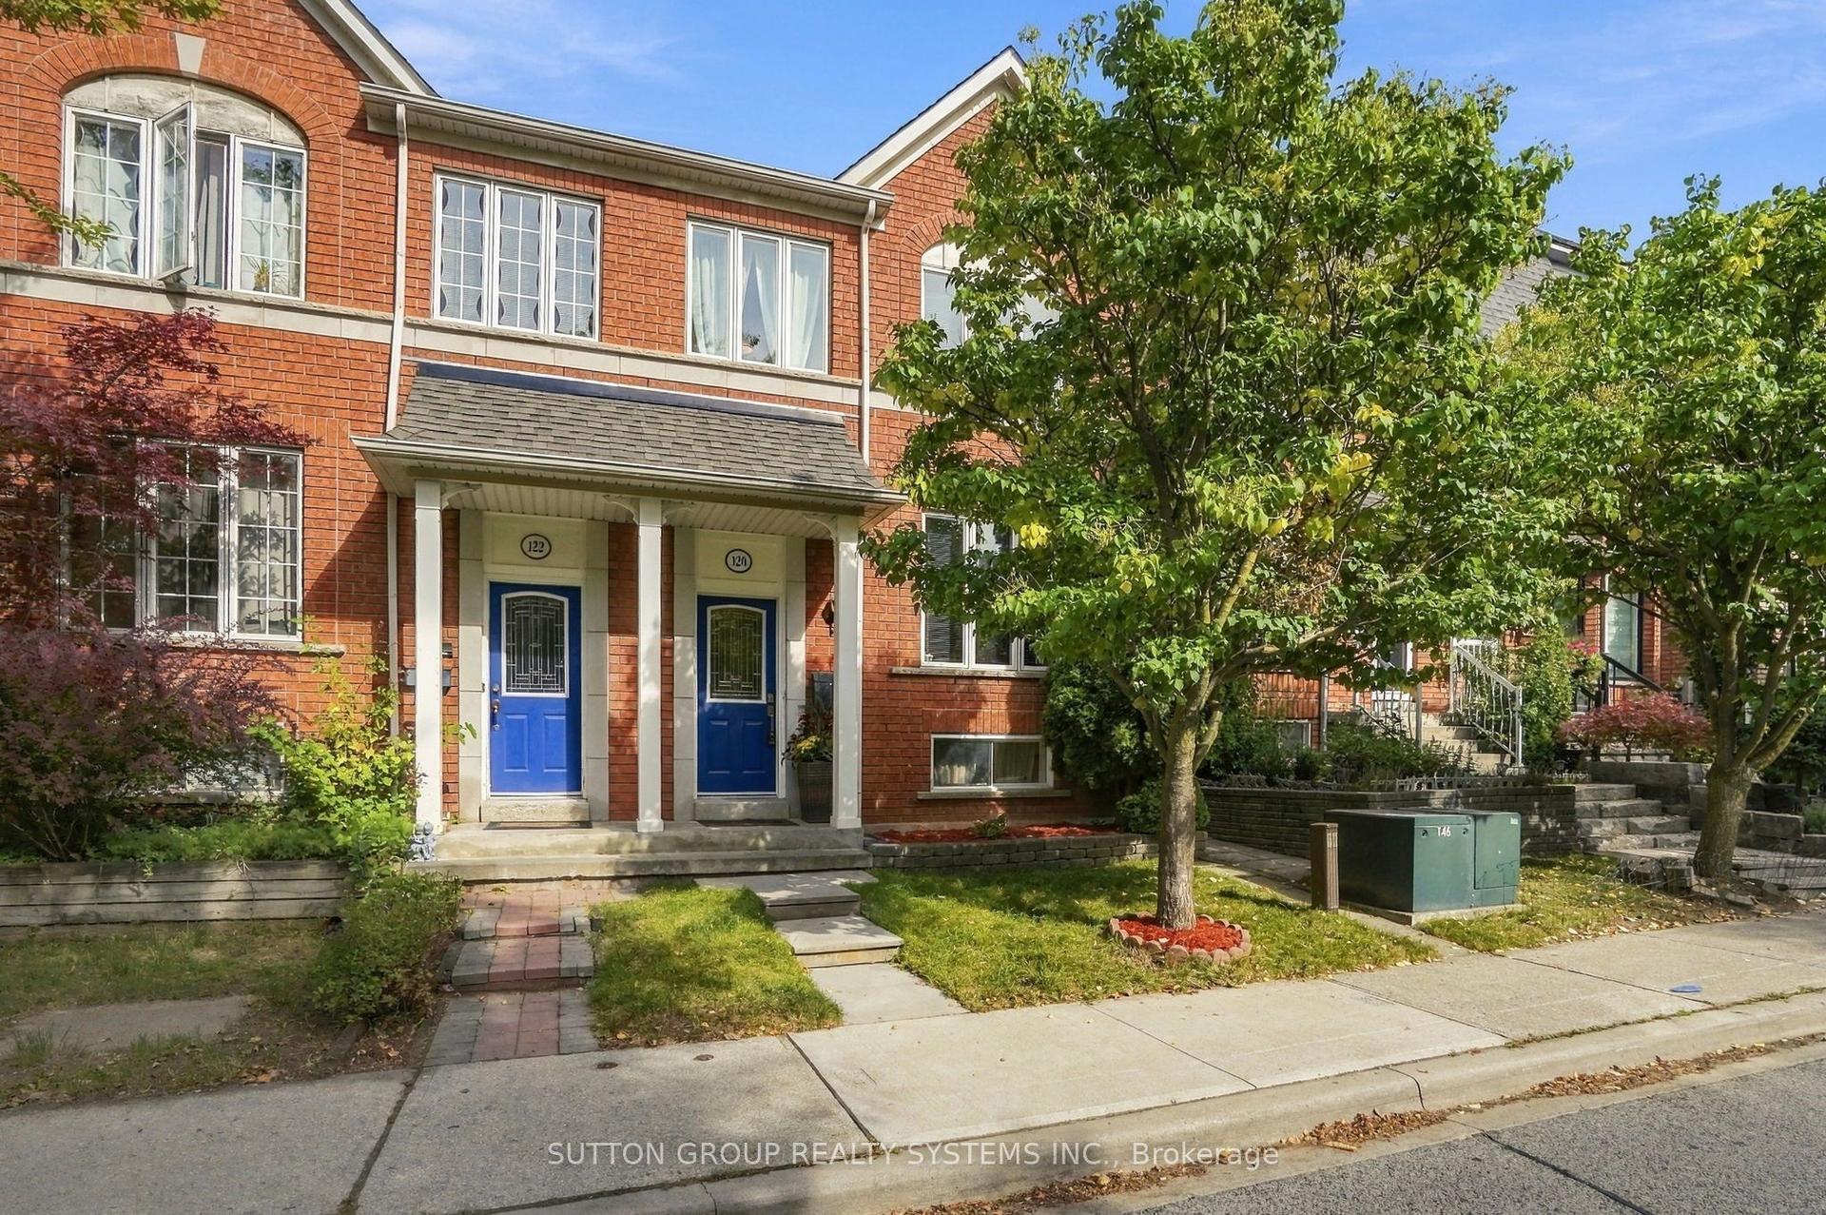
For Sale
225 Hollyberry Trail
Hillcrest Village, Toronto, ON
$870,000
3+1Bd
3Ba
1,300+sqft
5Parking
30 x 150 ftlot
$669/sqft
Semi-DetachedMLS# C13779480Listed 2026-09-149 DOM
Cooling
Central Air
Basement
Finished
About this home
One exceptional 150-ft lot, two kitchens, two entrances, This Hillcrest Village semi has been well cared for and recently refreshed, with newer appliances and a layout that works for everyday family life. Three bright bedrooms upstairs, plus a finished basement unit with its own kitchen and separate entrance offering flexibility for extended family, in-laws or guests, additional living space for potential income. It's rare to find this much space and flexibility on a lot this deep. A private driveway fits 5 vehicles, no garage needed. Top schools - Arbor Glen, Highland, A.Y. Jackson - are all within walking distance, and Steeles, the 404, and Don Mills shopping are just minutes away. A quiet, settled street - the kind of place families put down roots, with real outdoor space and room to grow into.Must see!!
Garage
Rooms
Main Floor
| Living Room | 4.71 × 2.87 m | Laminate W/O To Deck Combined w/Dining |
| Dining Room | 4.71 × 3.11 m | Laminate Combined w/Living Open Concept |
| Kitchen | 3.18 × 2.98 m | Tile Floor Combined w/Dining B/I Appliances |
Second Floor
| Primary Bedroom | 4.08 × 3.59 m | Laminate Window Closet |
| Bedroom 2 | 3.28 × 3.73 m | Laminate Window Closet |
| Bedroom 3 | 2.49 × 3.72 m | Laminate Window Closet |
Basement
| Family Room | 5.82 × 4.38 m | Laminate Window Closet |
| Bedroom 4 | 2.75 × 3.84 m | Laminate 3 Pc Bath Closet |
| Kitchen | 1.78 × 3.90 m |
Features
- None
- Apartment
- Finished
- Central Air
- 2-Storey
Financials
Annual Taxes
$4,389.02
Estimated Rental Income
Entire property$3,200 – $4,800/mo
Basement apartment$1,800 – $2,500/mo
Rental yield4.4% – 6.6%
*Estimates based on comparable rentals in the area. Actual income may vary.
Market Data — Toronto
Days on market9 days
Buyer's MarketSeller's Market
Based on active listings in Toronto. Data updates daily.
Demographics — Toronto
Population
2,794,356
Avg Household Income
$102,000
Age Distribution
0-19
19%
20-34
24%
35-49
21%
50-64
19%
65+
17%
Ownership53% own · 47% rent
EnglishMandarinCantoneseTagalogTamil
Getting around
How walkable, bikeable, and transit-friendly this neighbourhood is.
73
/ 100
Walk Score
Very Walkable
63
/ 100
Transit Score
Good Transit
73
/ 100
Bike Score
Very Bikeable
Scores are estimates based on neighbourhood data and are for informational purposes only.
MLS® data courtesy of the Toronto Regional Real Estate Board (TRREB).
The information provided herein must only be used by consumers that have a bona fide interest in the purchase, sale, or lease of real estate and may not be used for any commercial purpose or any other purpose. Listing information is deemed reliable but is not guaranteed accurate by the Toronto Regional Real Estate Board, the listing brokerage, or this website. The trademarks REALTOR®, REALTORS® and the REALTOR® logo are controlled by The Canadian Real Estate Association (CREA) and identify real estate professionals who are members of CREA. MLS®, Multiple Listing Service®, and the associated logos are owned by CREA. Not intended to solicit properties currently listed for sale or buyers under contract.
You may also like
More homes in Toronto
Hand-picked listings with a similar price range and style.
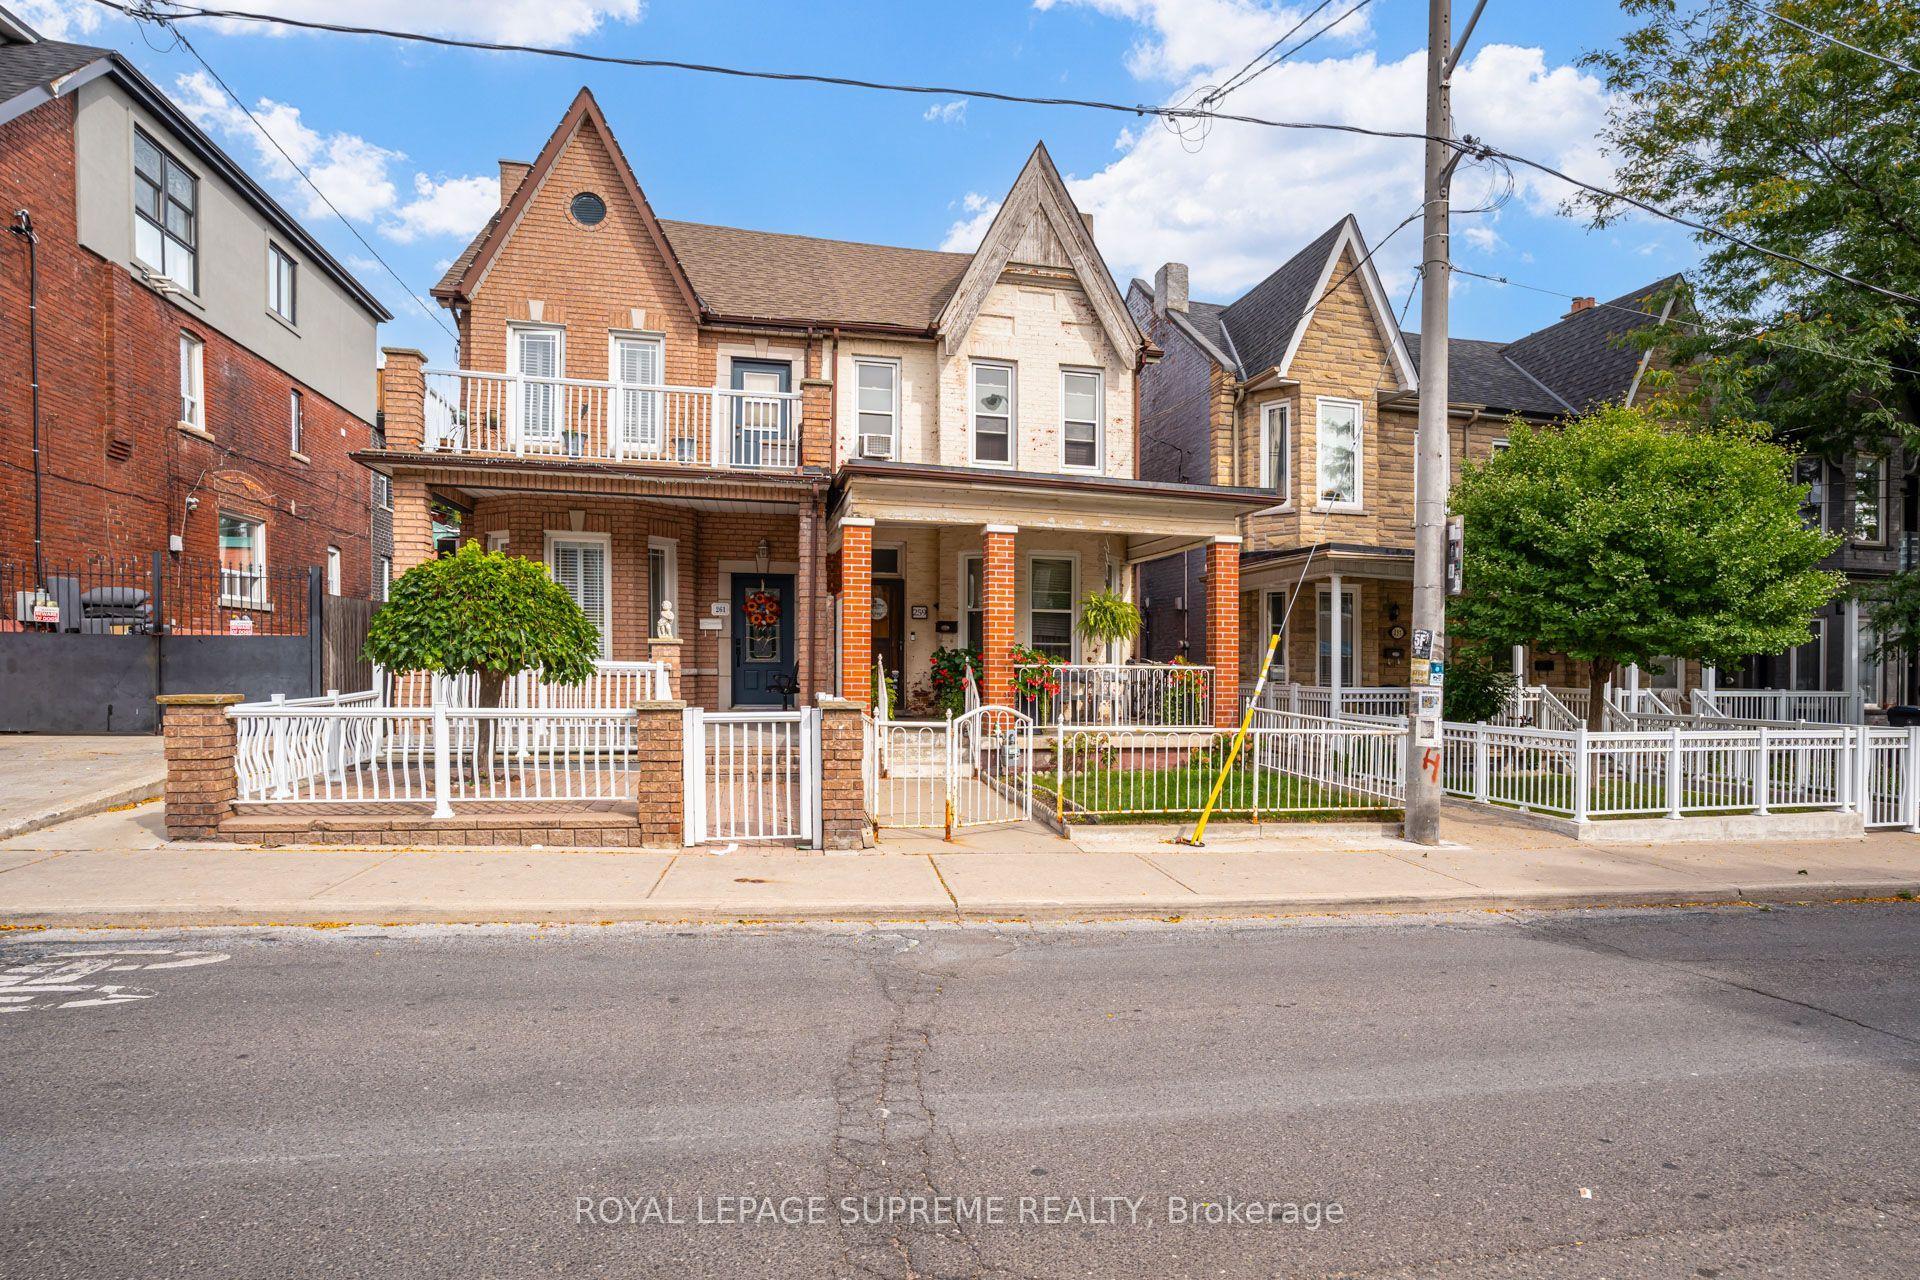
For Sale4 h ago
$949,900
Semi-Detached
est. $4,164/mo
259 Brock Avenue, Little Portugal
Toronto, ON
3 bd
2 ba
1,750
2
MLS# C13818996Royal Lepage Supreme Realty
WhatsApp Aman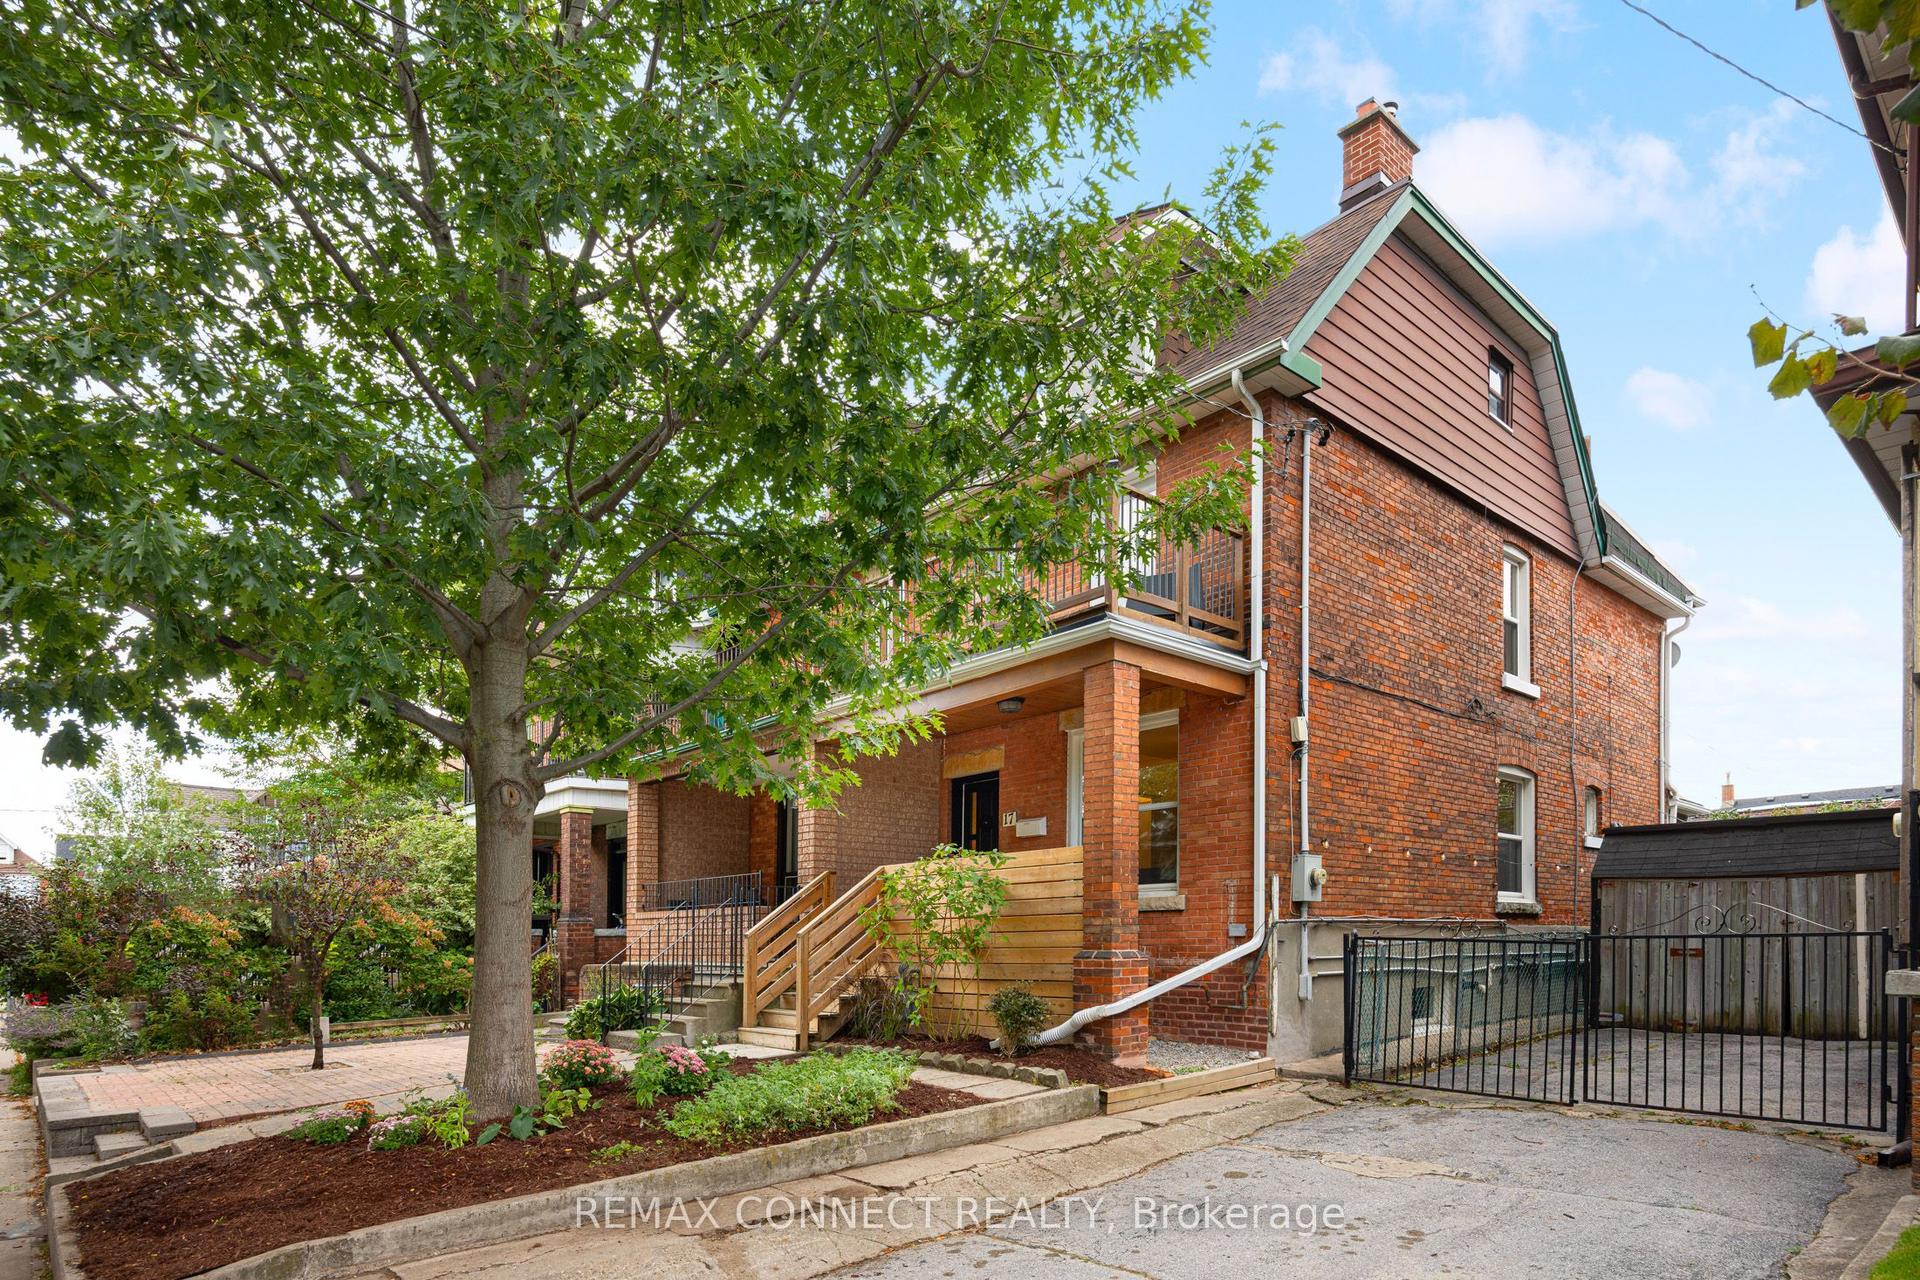
For Sale2 days ago
$999,000
Semi-Detached
est. $4,380/mo
17 Muir Avenue, Dufferin Grove
Toronto, ON
4+1 bd
3 ba
1,750
2
MLS# C13810922Remax Connect Realty
WhatsApp Aman