For Sale
Just Listed
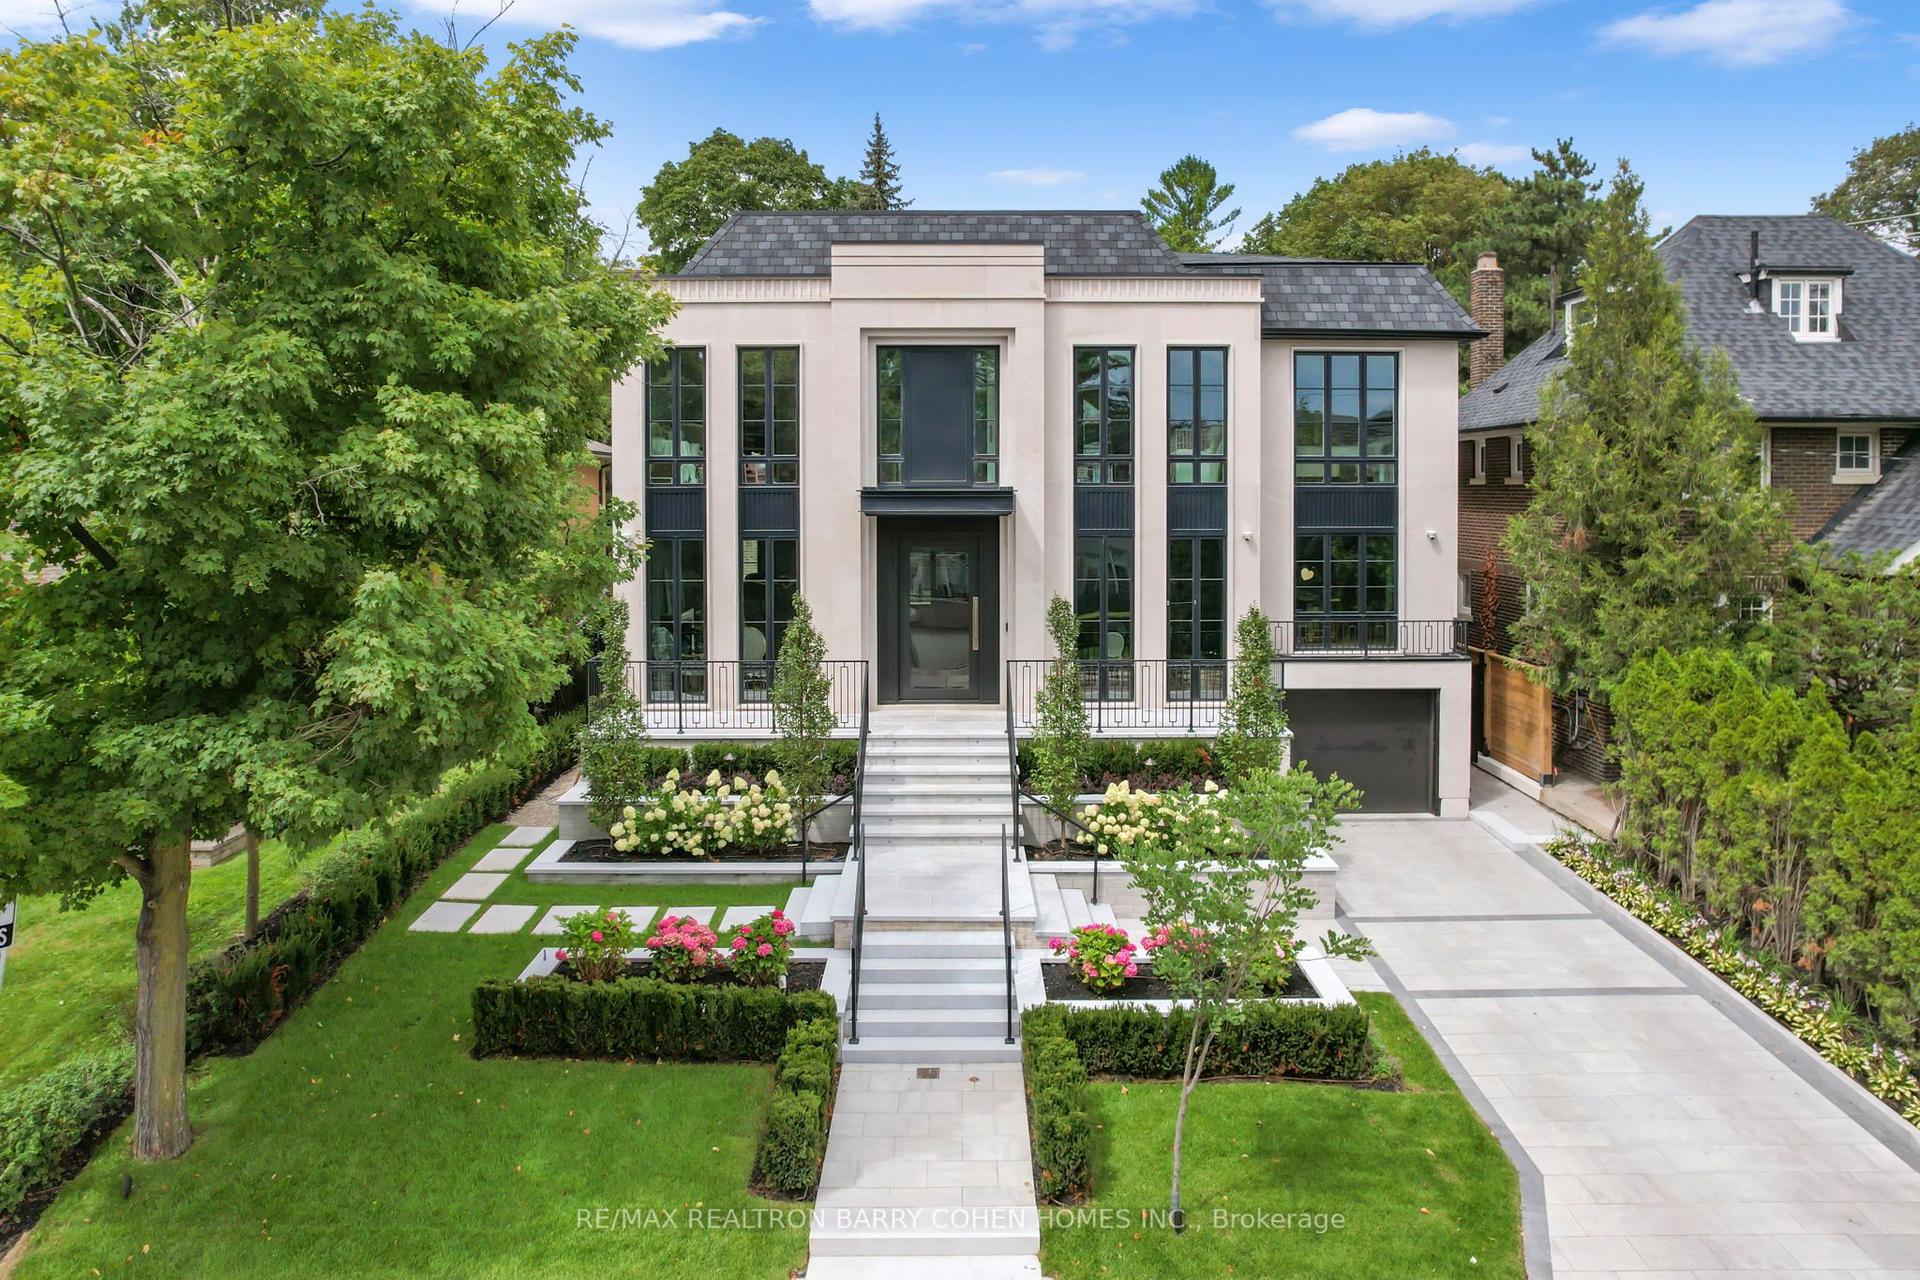
266 Douglas Drive
Rosedale-Moore Park, Toronto, ON
$10,995,000
4+1Bd
6Ba
4,250+sqft
6Parking
62.25 x 235 ftlot
$2587/sqft
DetachedMLS# C13781026Listed 2026-09-140 DOM
Cooling
Central Air
Basement
Finished
Just listed! New listings in Toronto often receive offers within the first week.
About this home
One of North Rosedale's most admired and coveted estate residences, originally built in 1921, has undergone a complete transformation and expansion under the meticulous care of Karen Kayne Design. Directly facing the lawns and lush mature trees of Chorley Park, this magnificent residence sits on an extraordinary 62 by 235-foot lot spanning a full one-third of an acre. A large covered front verandah offers a peaceful vantage point to enjoy the surrounding green landscape. Inside, approximately 5,825 sq ft of total living space (across all levels) gracefully combines classic architecture with a warm atmosphere of refinement. Top-tier finishes abound. The chef's kitchen has a La Cornue range at its centre, along with 2 Sub Zero fridges and 2 Miele dishwashers. Formal and casual dining can be enjoyed both indoors and out. The ultra-private and exceptionally deep back garden (with magnificent trees, hedges and plantings) serves as a remarkable outdoor oasis, carefully crafted for both quiet relaxation and formal entertaining. Square-cut Hampton limestone terraces and stone patios frame a heated inground concrete pool, complete with an integrated hot tub and two dedicated change rooms. An intimate covered dining terrace overlooks the pool. Stellar construction standards are evident throughout, highlighted by exceptional windows and doors. Winters are managed easily thanks to 2 fireplaces and the attached heated garage (with custom built-ins) for 2 tandem cars, paired with a heated concrete driveway accommodating four additional vehicles. In-floor heating in every room. Coveted public and Catholic schools are within easy walking distance, as is top rated K-12 Branksome Hall for girls. Daily errands and gourmet provisions are a short walk away to Summerhill Market. Step onto the Beltline Trail to jog or walk the dog through scenic nature trails, taking you straight down to the vibrant Saturday farmers' market at Evergreen Brick Works.
PoolGarage
Rooms
Main Floor
| Foyer | 3.35 × 2.21 m | Marble Floor |
| Foyer | — | Marble Floor B/I Shelves |
| Foyer | 3.35 × 2.21 m | Marble Floor Formal Rm Plaster Ceiling |
| Living Room | 6.76 × 4.24 m | W/O To Terrace Overlooks Park Gas Fireplace |
| Dining Room | 5.03 × 4.72 m | W/O To Terrace Overlooks Park Bay Window |
| Kitchen | 4.72 × 4.19 m | Stainless Steel Appl Centre Island Marble Counter |
| Breakfast | 6.45 × 4.50 m | W/O To Patio Wet Bar Overlooks Pool |
| Family Room | 6.68 × 5.13 m | W/O To Patio B/I Shelves Overlooks Pool |
Second Floor
| Primary Bedroom | 5.74 × 5.59 m | W/O To Balcony His and Hers Closets 5 Pc Ensuite |
| Bedroom 2 | 6.05 × 4.17 m | B/I Closet Overlooks Park 4 Pc Ensuite |
| Bedroom 3 | 5.66 × 4.11 m | B/I Closet Overlooks Park 3 Pc Ensuite |
| Bedroom 4 | 4.14 × 4.06 m | B/I Closet Hardwood Floor 3 Pc Ensuite |
| Laundry | 3.02 × 1.63 m | Quartz Counter Tile Floor B/I Shelves |
Lower
| Recreation | 6.58 × 6.32 m | Heated Floor Wet Bar Window |
| Bedroom 5 | 3.76 × 3.63 m | 3 Pc Bath Heated Floor Window |
| Utility Room | 3.84 × 2.64 m | Concrete Floor Window LED Lighting |
| Room | — |
Features
- Carpet Free
- Generator - Partial
- Lighting
- Seasonal Living
- Privacy
- Landscape Lighting
- Lawn Sprinkler System
- Hot Tub
- Patio
- Landscaped
- Porch
- Finished
- Central Air
- 2-Storey
Financials
Annual Taxes
$32,480.28
Estimated Rental Income
Entire property$4,000 – $6,500/mo
Rental yield0.4% – 0.7%
*Estimates based on comparable rentals in the area. Actual income may vary.
Market Data — Toronto
Days on market0 days
Buyer's MarketSeller's Market
Based on active listings in Toronto. Data updates daily.
Demographics — Toronto
Population
2,794,356
Avg Household Income
$102,000
Age Distribution
0-19
19%
20-34
24%
35-49
21%
50-64
19%
65+
17%
Ownership53% own · 47% rent
EnglishMandarinCantoneseTagalogTamil
Getting around
How walkable, bikeable, and transit-friendly this neighbourhood is.
72
/ 100
Walk Score
Very Walkable
66
/ 100
Transit Score
Good Transit
74
/ 100
Bike Score
Very Bikeable
Scores are estimates based on neighbourhood data and are for informational purposes only.
MLS® data courtesy of the Toronto Regional Real Estate Board (TRREB).
The information provided herein must only be used by consumers that have a bona fide interest in the purchase, sale, or lease of real estate and may not be used for any commercial purpose or any other purpose. Listing information is deemed reliable but is not guaranteed accurate by the Toronto Regional Real Estate Board, the listing brokerage, or this website. The trademarks REALTOR®, REALTORS® and the REALTOR® logo are controlled by The Canadian Real Estate Association (CREA) and identify real estate professionals who are members of CREA. MLS®, Multiple Listing Service®, and the associated logos are owned by CREA. Not intended to solicit properties currently listed for sale or buyers under contract.
You may also like
More homes in Toronto
Hand-picked listings with a similar price range and style.
For Sale17 h ago
$10,450,000
Detached
est. $45,813/mo
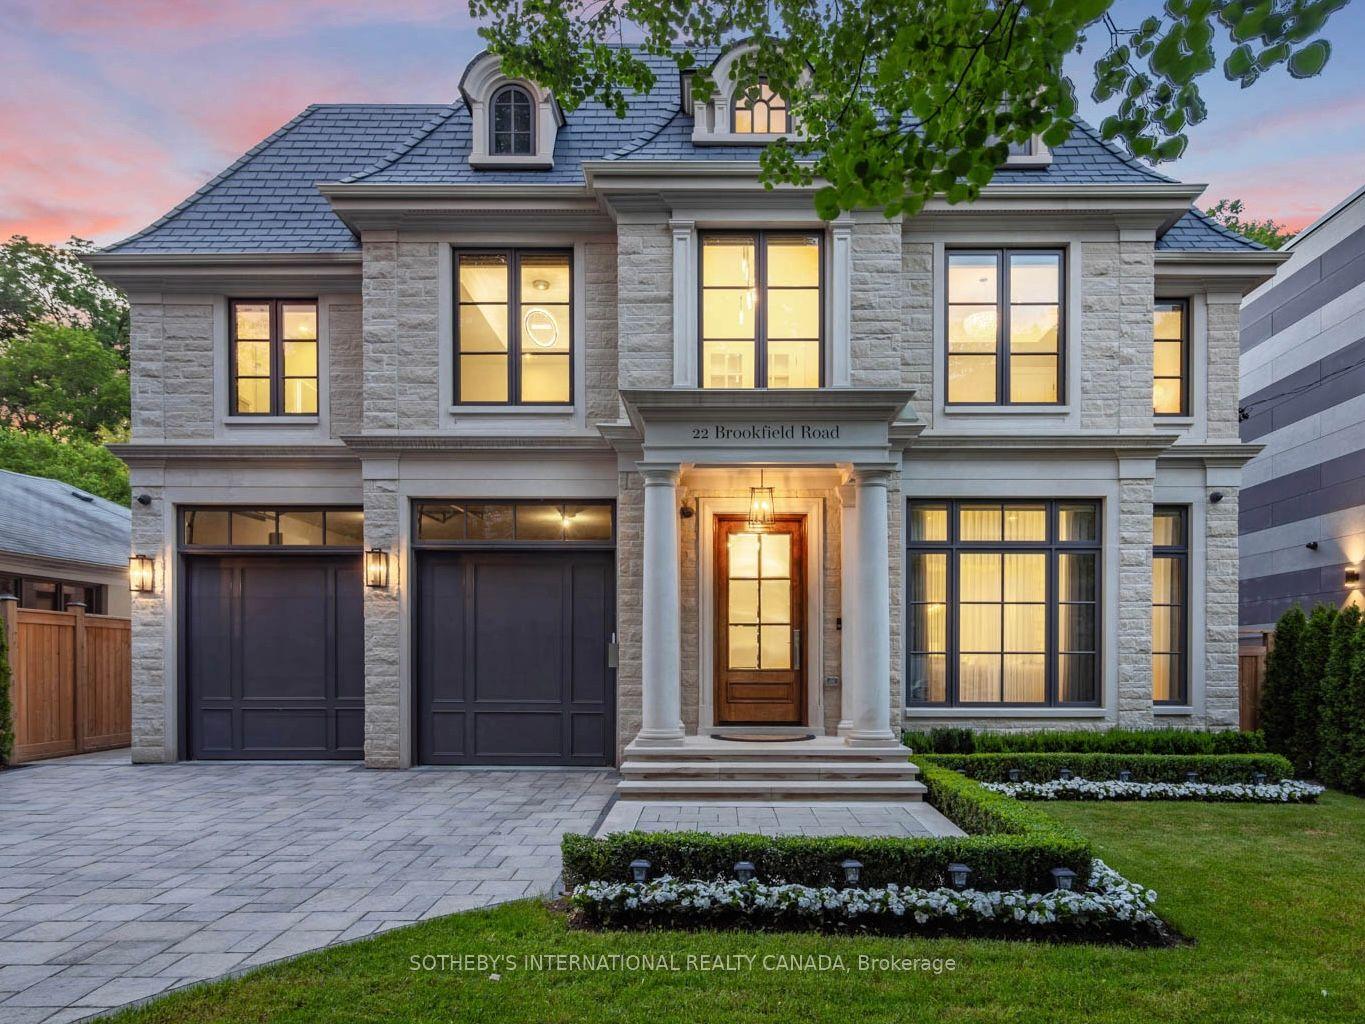
22 Brookfield Road, Bridle Path-Sunnybrook-York Mills
Toronto, ON
4+1 bd
7 ba
—
6
MLS# C13782120Sotheby'S International Realty Ca…
WhatsApp Aman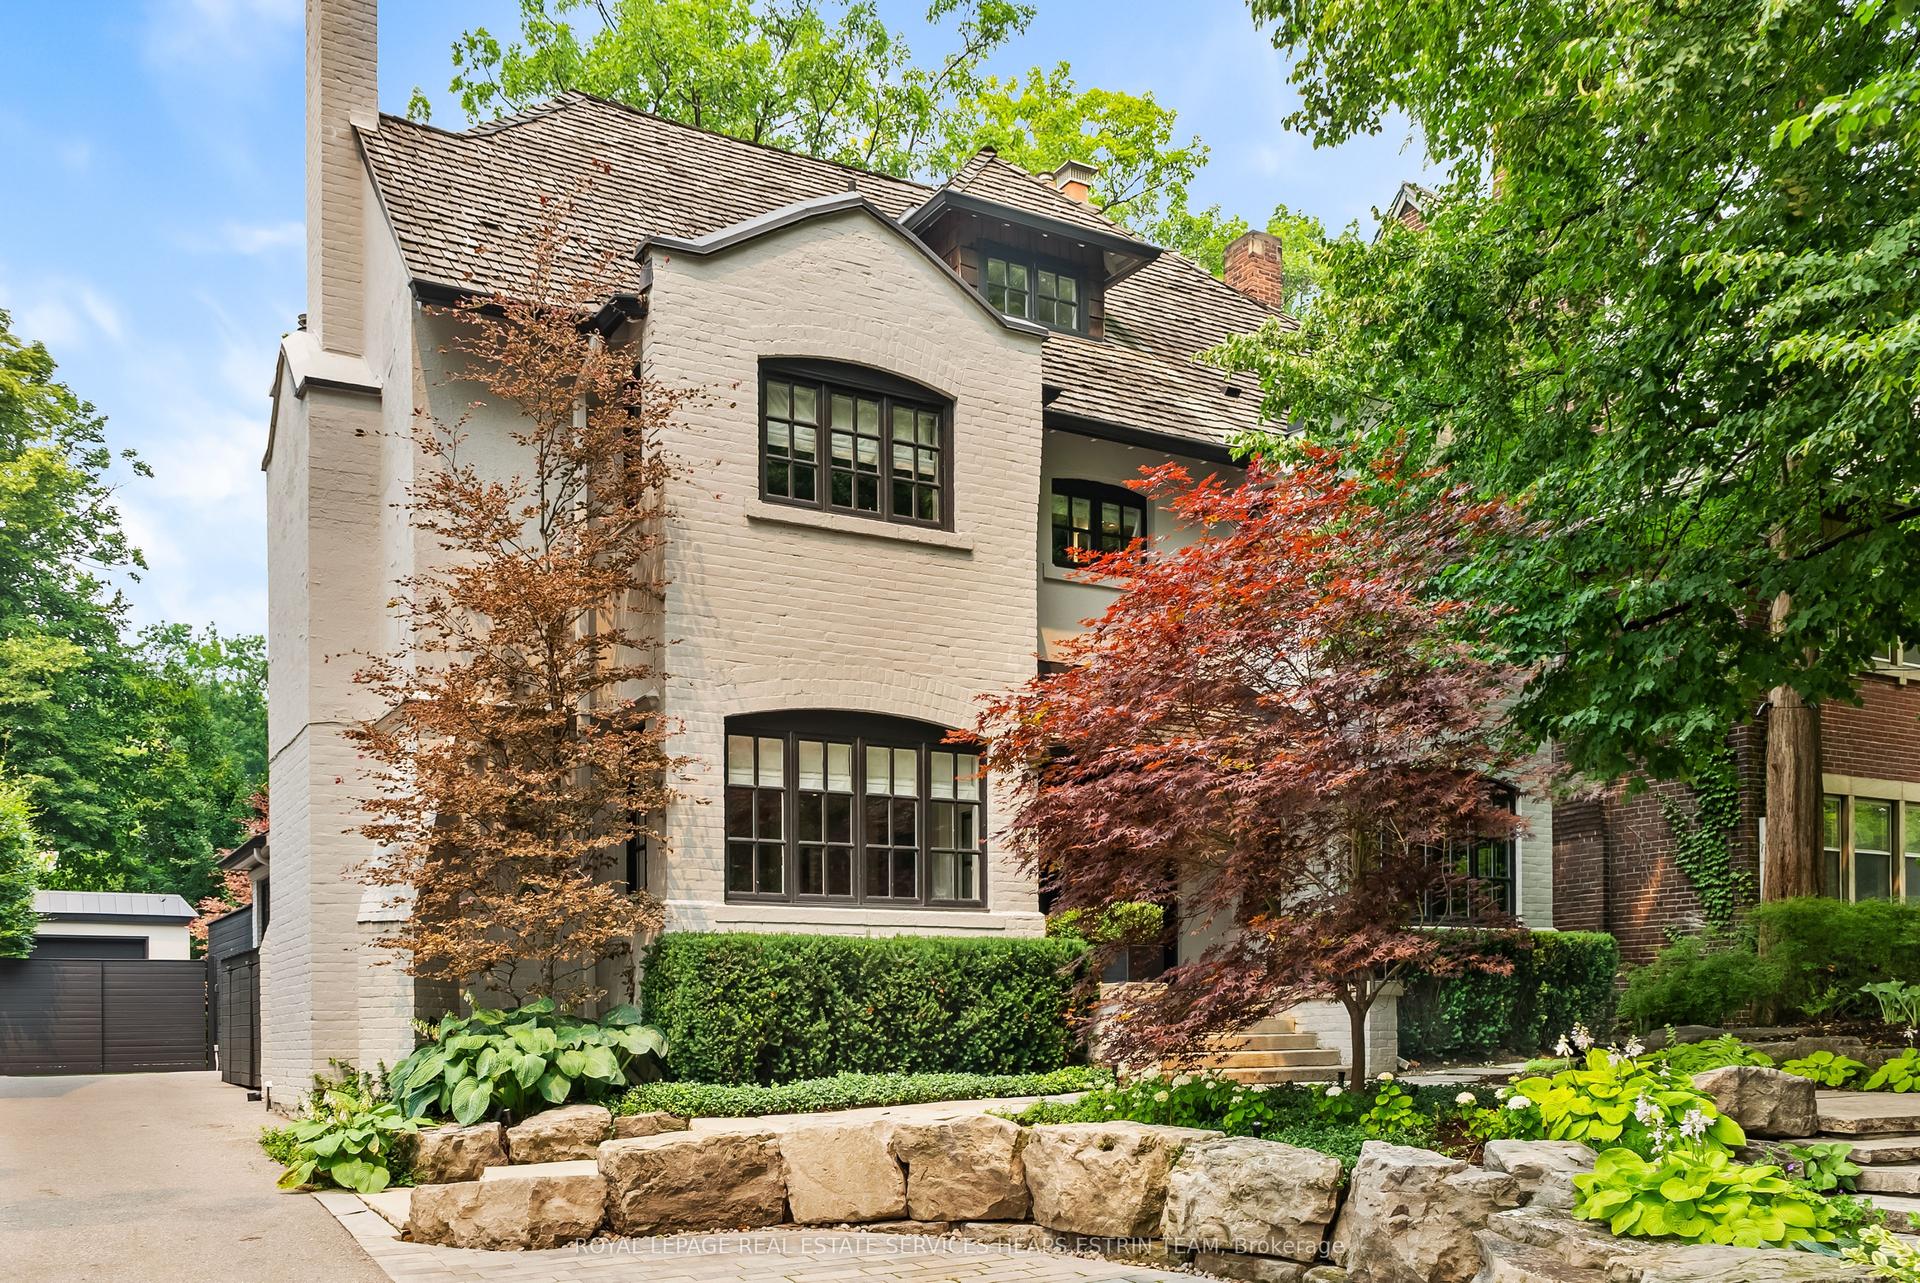
For Sale17 h ago
$8,995,000
Detached
est. $39,434/mo
20 Whitney Avenue, Rosedale-Moore Park
Toronto, ON
5+2 bd
5 ba
4,250
3
MLS# C13782178Royal Lepage Real Estate Services…
WhatsApp Aman