For Sale
1 Chestnut Park PH #PH
Rosedale-Moore Park, Toronto, ON
$9,795,000
4+1Bd
4Ba
4,125+sqft
2Parking
$2375/sqft
CondoMLS# C13781246Listed 2026-09-1411 DOM
Cooling
Central Air
Basement
Finished
About this home
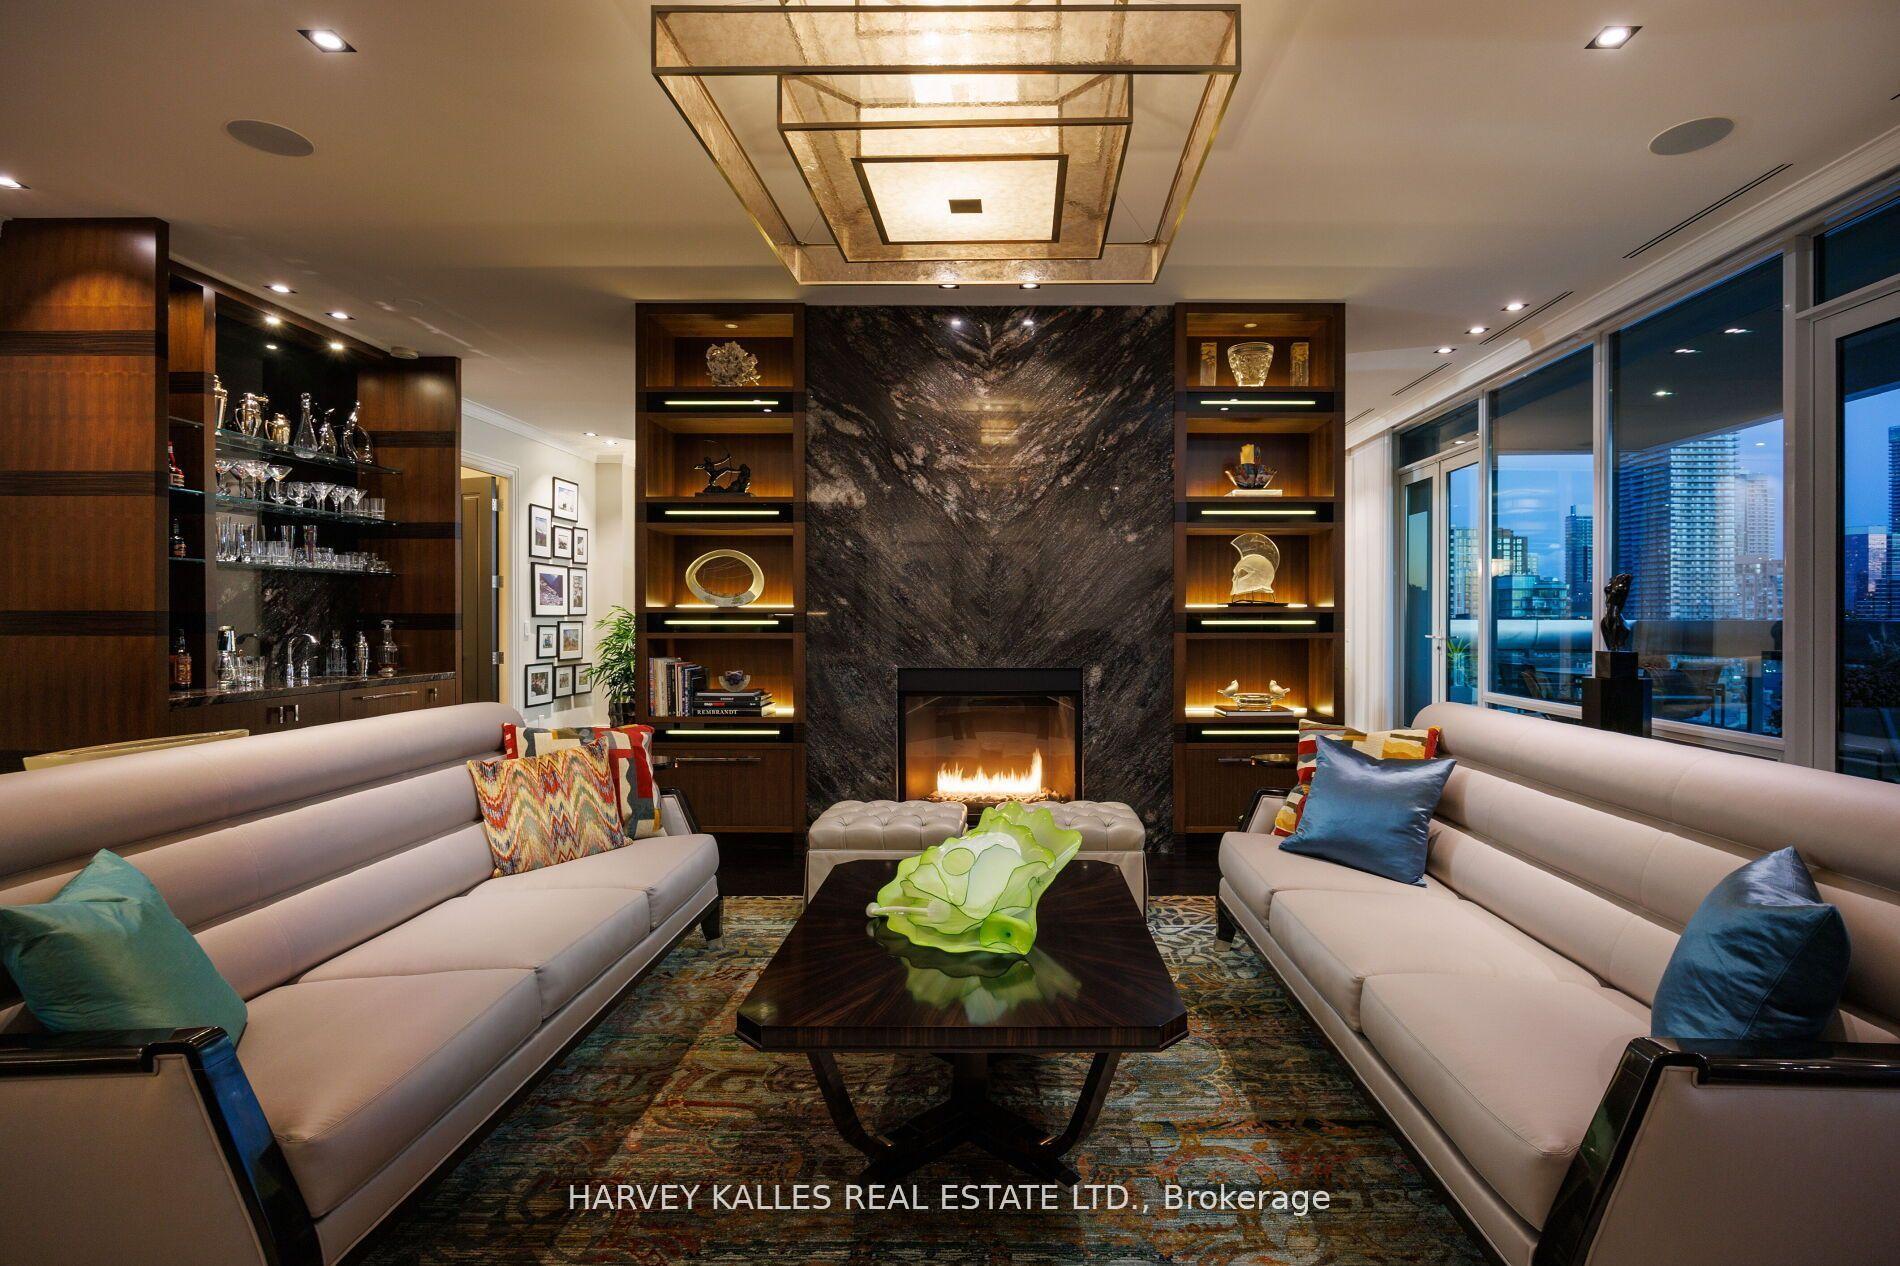
An Extraordinary Offering At One Of Rosedale's Most Prestigious & Iconic Addresses. This Magnificent Penthouse Encompasses Over 5,000 Sq. Ft. Of Uncompromising Luxury Within A Landmark Georgian Residence, Masterfully Converted By J.F. Brennan Into Just Four Exclusive Condominium Residences. A Home Of Remarkable Pedigree, Scale & Architectural Grandeur, Offering A Level Of Privacy Rarely Found In Toronto. Private In-Suite Elevator, Providing Direct Access From The Garage Into The Residence & Creating The Feeling Of A Grand Private Estate With The Effortless Convenience Of Condominium Living. Beyond, A World Of Timeless Elegance Unfolds. Soaring 10 & 11 Ft. Ceilings, A Dramatic Staircase, Elaborate Mouldings & Columns, Gleaming Hardwood Floors, Magnificent Marble Fireplaces & Skylights Pay Homage To A Bygone Era, While Exquisite Renovations & Luxurious Finishes Elevate The Home For Modern Living. Palatial Principal Rooms, Bathed In Natural Light, Provide A Spectacular Setting For Grand Entertaining. Two Private Terraces Capture Breathtaking South-Facing Views Across The Toronto Skyline, While The Gourmet Kitchen Walks Out To A Terrace For Seamless Indoor-Outdoor Living. The Expansive Primary Retreat Is A Sanctuary Unto Itself, With A Sitting Area, Two Walk-In Closets & Sumptuous Ensuite With Steam Shower & Bidet. Underground Parking Completes This Irreplaceable Offering. Hidden Away In The Heart Of Rosedale Yet Steps To Yonge St., Shops, Restaurants & Subway. More Than A Condominium, This Is One Of Toronto's Most Unique Private Residences - A Once-In-A-Generation Opportunity To Call An Iconic Rosedale Landmark Home.
GarageHardwood
Rooms
Main Floor
| Foyer | 5.06 × 5.50 m | Tile Floor Window Crown Moulding |
Second Floor
| Bedroom 4 | 2.93 × 3.22 m | Double Closet 4 Pc Ensuite Large Window |
Third Floor
| Living Room | 7.06 × 5.19 m | Fireplace Hardwood Floor Skylight |
| Dining Room | 4.66 × 5.19 m | Hardwood Floor Open Concept Crown Moulding |
| Kitchen | 5.80 × 4.57 m | Skylight Tile Floor Window |
| Breakfast | 3.74 × 1.92 m | W/O To Terrace Pot Lights Tile Floor |
| Primary Bedroom | 6.79 × 6.03 m | Walk-In Closet(s) 5 Pc Ensuite Fireplace |
| Bedroom 2 | 5.52 × 5.15 m | Double Closet Window |
| Bedroom 3 | 5.15 × 6.03 m | Fireplace Window B/I Bookcase |
Lower
| Bedroom 5 | 5.31 × 5.60 m | 4 Pc Ensuite Above Grade Window Double Closet |
Features
- Countertop Range
- In-Law Suite
- Patio
- Privacy
- Finished
- Central Air
- Apartment
Financials
Annual Taxes
$24,900
Estimated Rental Income
Entire property$3,200 – $4,200/mo
Rental yield0.4% – 0.5%
*Estimates based on comparable rentals in the area. Actual income may vary.
Market Data — Toronto
Days on market11 days
Buyer's MarketSeller's Market
Based on active listings in Toronto. Data updates daily.
Demographics — Toronto
Population
2,794,356
Avg Household Income
$102,000
Age Distribution
0-19
19%
20-34
24%
35-49
21%
50-64
19%
65+
17%
Ownership53% own · 47% rent
EnglishMandarinCantoneseTagalogTamil
Getting around
How walkable, bikeable, and transit-friendly this neighbourhood is.
89
/ 100
Walk Score
Very Walkable
73
/ 100
Transit Score
Excellent Transit
64
/ 100
Bike Score
Bikeable
Scores are estimates based on neighbourhood data and are for informational purposes only.
MLS® data courtesy of the Toronto Regional Real Estate Board (TRREB).
The information provided herein must only be used by consumers that have a bona fide interest in the purchase, sale, or lease of real estate and may not be used for any commercial purpose or any other purpose. Listing information is deemed reliable but is not guaranteed accurate by the Toronto Regional Real Estate Board, the listing brokerage, or this website. The trademarks REALTOR®, REALTORS® and the REALTOR® logo are controlled by The Canadian Real Estate Association (CREA) and identify real estate professionals who are members of CREA. MLS®, Multiple Listing Service®, and the associated logos are owned by CREA. Not intended to solicit properties currently listed for sale or buyers under contract.
You may also like
More homes in Toronto
Hand-picked listings with a similar price range and style.

For Sale15 h ago
$10,499,900
Condo
est. $46,032/mo
287 Davenport Road 1301 #1301, Annex
Toronto, ON
3+1 bd
5 ba
3,625
2
MLS# C13828466Sage Real Estate Limited
WhatsApp Aman
For Sale15 h ago
$7,900,000
Condo
est. $34,634/mo
33 Chatsworth Drive 302 #302, Lawrence Park South
Toronto, ON
2+1 bd
3 ba
3,375
2
MLS# C13829874Urban Homes Realty Inc.
WhatsApp Aman