231 Fort York Boulevard 2001 #2001
About this home
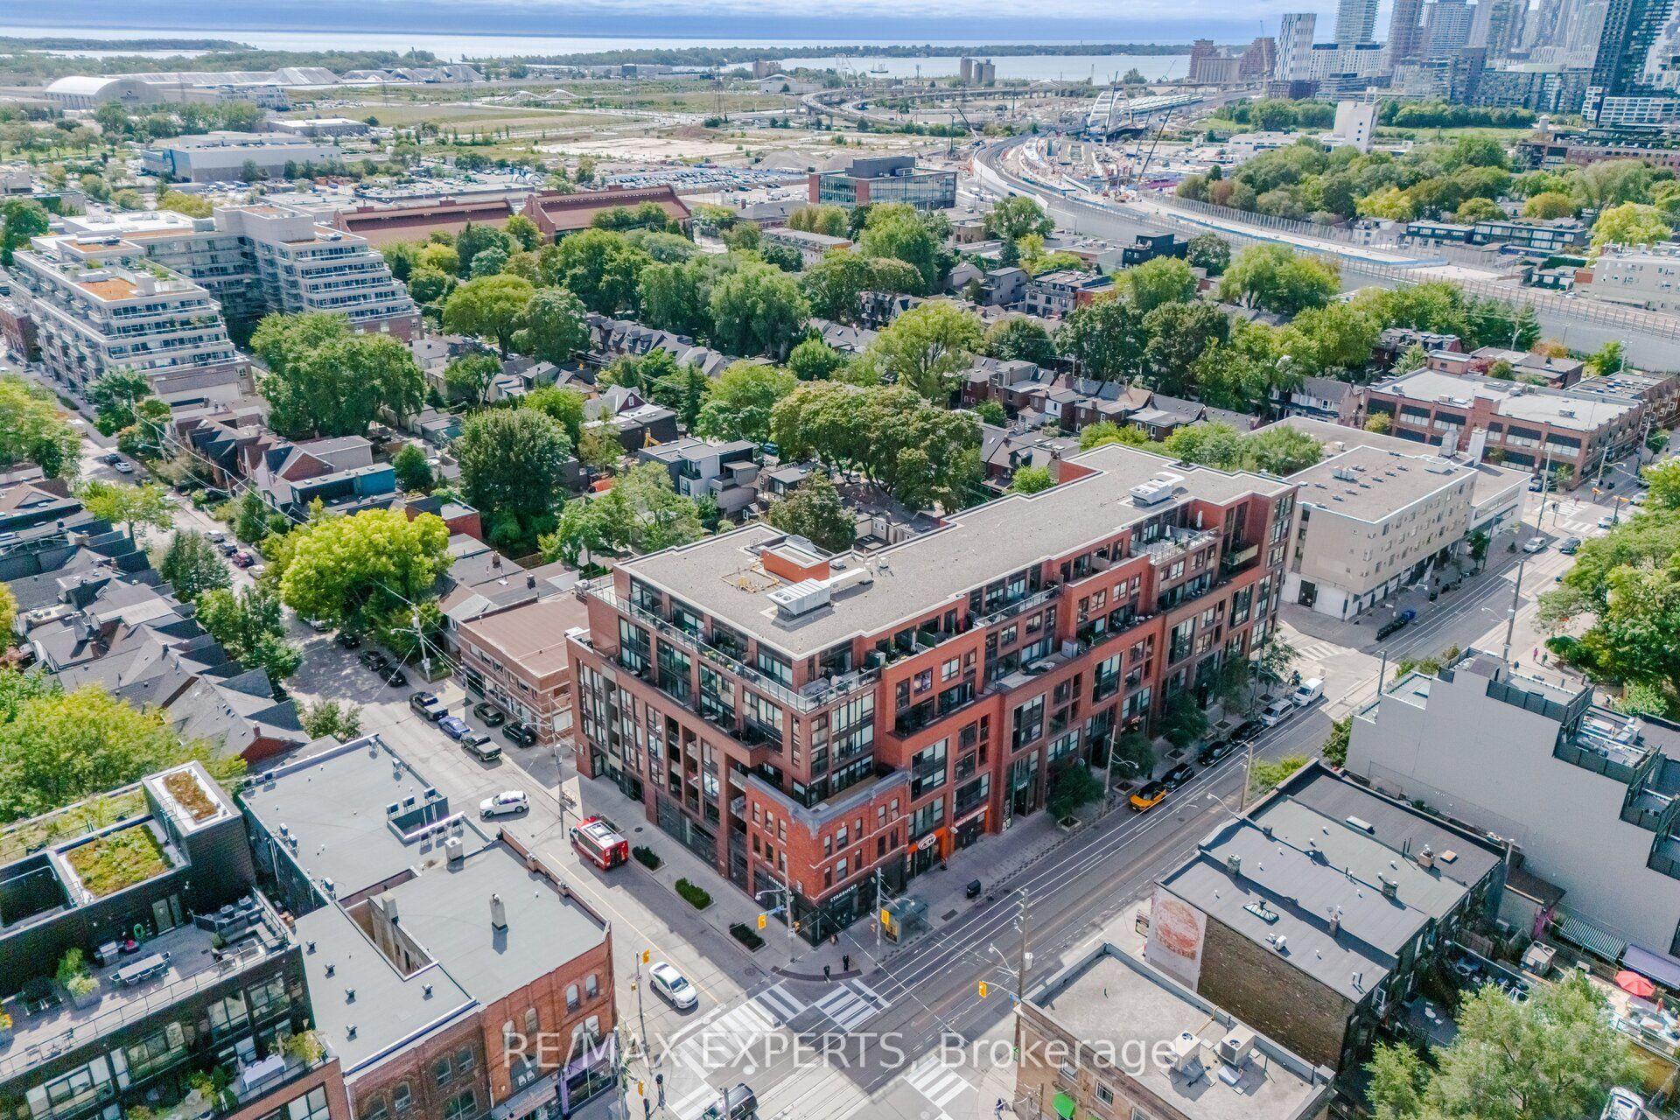
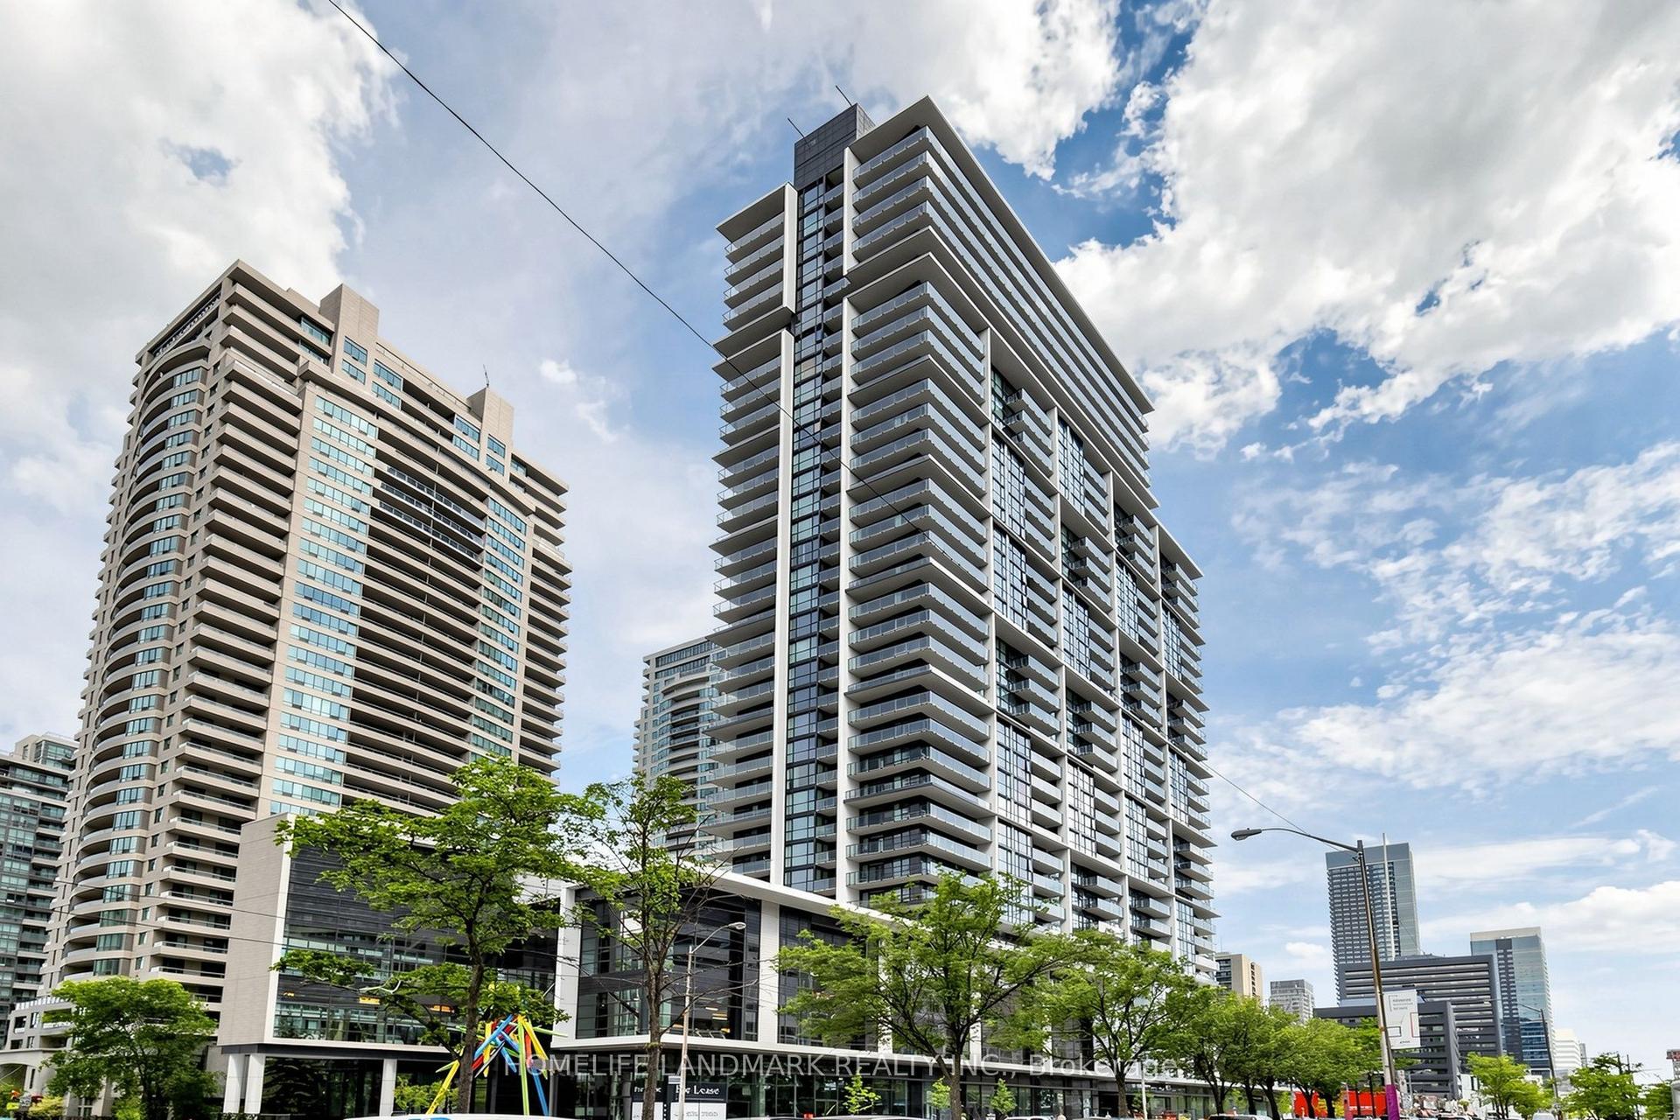
Wake up to Lake Ontario. Fall asleep to the CN Tower. Repeat forever. Step into an open-concept living, dining, and kitchen space built for effortless entertaining, with zero wasted space and a layout that flows from room to room. The tastefully renovated kitchen anchors it all, finished with granite countertops, stainless steel appliances, and crisp white cabinetry, while elegant engineered hardwood carries the eye straight through to the water beyond. The primary bedroom is wrapped in windows, framing unobstructed views of Lake Ontario and the CN Tower right from bed. A versatile den offers space for a home office, guest stay, or nursery, and the bathroom is finished with the same attention to detail as the rest of the suite. Step out to your private balcony for front-row views of the lake and skyline, morning coffee included. One parking spot comes with the unit, no small perk in this pocket of the city. Beyond your door, an unrivalled amenity package awaits: a well-appointed gym, indoor pool, hot tub, and sauna, plus a games room with billiards and table tennis, guest suites, visitor parking, and 24-hour concierge. Then there is the location. Forgot an ingredient for dinner? Loblaws and the LCBO are under a minute away. Step outside and the Queens Quay streetcar, Coronation Park, and the open water of Lake Ontario are all within a five minute walk. Summer concerts at the RBC Amphitheatre, gamedays at BMO Field, the buzz of Exhibition Place, and the restaurants and shops of Liberty Village all sit just as close. Few addresses in this city put this much within reach, all without ever needing the car. Water views, city convenience, and everything in between.
Rooms
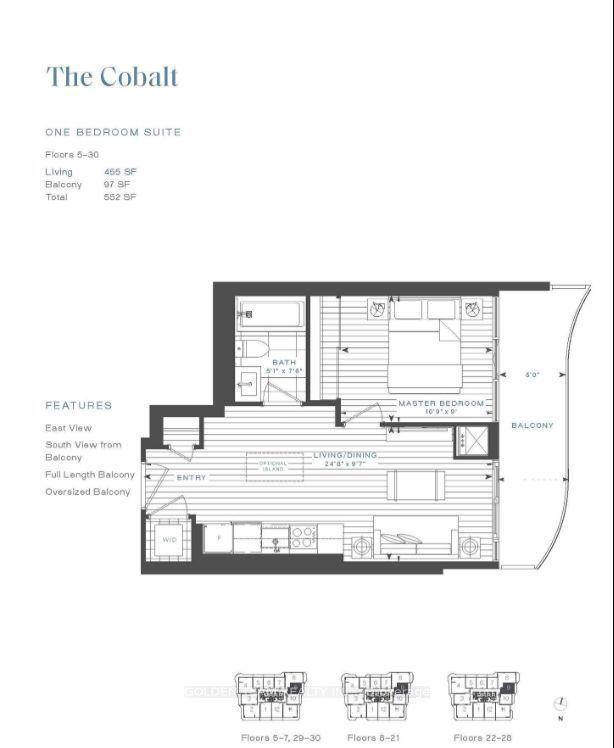
| Living Room | 4.81 × 3.11 m | Combined w/Dining W/O To Balcony Open Concept |
| Dining Room | 4.81 × 3.11 m | Combined w/Living Open Concept Laminate |
| Kitchen | 2.88 × 2.67 m | Granite Counters Stainless Steel Appl Breakfast Bar |
| Primary Bedroom | 3.92 × 3.37 m | South View Mirrored Closet Laminate |
| Den | 1.74 × 1.49 m | Open Concept Laminate |
| Bathroom | 2.86 × 1.91 m | Granite Counters Tile Floor |
Features
- Auto Garage Door Remote
- Carpet Free
- Countertop Range
- Intercom
- Primary Bedroom - Main Floor
- Separate Heating Controls
- None
- Central Air
- Apartment
Financials
Estimated Rental Income
*Estimates based on comparable rentals in the area. Actual income may vary.
Market Data — Toronto
Based on active listings in Toronto. Data updates daily.
Demographics — Toronto
Getting around
How walkable, bikeable, and transit-friendly this neighbourhood is.
Scores are estimates based on neighbourhood data and are for informational purposes only.
MLS® data courtesy of the Toronto Regional Real Estate Board (TRREB).
The information provided herein must only be used by consumers that have a bona fide interest in the purchase, sale, or lease of real estate and may not be used for any commercial purpose or any other purpose. Listing information is deemed reliable but is not guaranteed accurate by the Toronto Regional Real Estate Board, the listing brokerage, or this website. The trademarks REALTOR®, REALTORS® and the REALTOR® logo are controlled by The Canadian Real Estate Association (CREA) and identify real estate professionals who are members of CREA. MLS®, Multiple Listing Service®, and the associated logos are owned by CREA. Not intended to solicit properties currently listed for sale or buyers under contract.
More homes in Toronto
Hand-picked listings with a similar price range and style.