For Lease
Just Listed
2 Addison Crescent
Banbury-Don Mills, Toronto, ON
$15,000
4+1Bd
6Ba
3,250+sqft
5Parking
70.01 x 100 ftlot
$5/sqft
DetachedMLS# C13782400Listed 2026-09-140 DOM
Heating
On Demand Water Heater
Cooling
Central Vacuum
Basement
Finished
Just listed! New listings in Toronto often receive offers within the first week.
About this home
A rare offering on coveted Addison Crescent, where sophisticated design, exceptional privacy and resort inspired outdoor living come together on an expansive, serene lot. Completely renovated to the studs, the home pairs refined finishes with exceptional craftsmanship and an effortless, light-filled flow. The custom chef's kitchen features porcelain surfaces, an oversized island and integrated Fisher & Paykel appliances, including a 48" gas range, built-in coffee system and wine fridge. Open-concept living and dining are framed by expansive windows overlooking the grounds, with a gas fireplace and integrated speakers. Generous principal rooms include a beautifully appointed primary retreat with spa inspired ensuite and walk-in closet, complemented by a skylit sitting room, private office with custom millwork and upper level laundry.The underpinned lower level offers 9' ceilings, hydronic in-floor heating, wet bar, lower level laundry, 5th bedroom, 3 piece bath and sauna. Outside, an in-ground pool and covered outdoor kitchen create an exceptional setting for summer entertaining. A built-in double garage, gated private drive and EV rough-in complete the property. Extensively upgraded with new HVAC, plumbing, electrical, high efficiency furnace and A/C, pool mechanicals, windows, metal roof, custom motorized front entry gate and garage doors. An exceptional offering where considered design, privacy and quality converge.
PoolGarageRenovatedFireplace
Rooms
Main Floor
| Foyer | 6.60 × 3.49 m | 2 Pc Bath Large Window Skylight |
| Kitchen | 7.28 × 4.17 m | B/I Appliances Custom Counter W/O To Garage |
| Dining Room | 5.97 × 4.05 m | Hardwood Floor Pot Lights |
| Living Room | 6.18 × 5.97 m | Hardwood Floor Built-in Speakers Gas Fireplace |
Second Floor
| Primary Bedroom | 5.19 × 3.21 m | 3 Pc Ensuite Walk-In Closet(s) Skylight |
| Bedroom | 3.10 × 3.69 m | 3 Pc Ensuite Skylight Hardwood Floor |
| Bedroom | 3.63 × 3.59 m | Hardwood Floor Large Closet Pot Lights |
| Bedroom | 5.64 × 3.05 m | Bay Window Hardwood Floor Pot Lights |
Basement
| Recreation | 6.33 × 7.13 m | Hardwood Floor Wet Bar Pot Lights |
| Den | 5.43 × 4.09 m | 3 Pc Bath Sauna Hardwood Floor |
| Bedroom | 4.40 × 2.94 m | Hardwood Floor Large Closet Pot Lights |
| Other | 3.01 × 1.38 m | Hardwood Floor |
Features
- Auto Garage Door Remote
- Carpet Free
- Central Vacuum
- ERV/HRV
- In-Law Suite
- On Demand Water Heater
- Sauna
- Separate Heating Controls
- Sump Pump
- Upgraded Insulation
- Finished
- Central Air
- 2-Storey
Financials
Estimated Rental Income
Entire property$4,000 – $6,500/mo
Basement apartment$1,800 – $2,500/mo
Rental yield320.0% – 520.0%
*Estimates based on comparable rentals in the area. Actual income may vary.
Market Data — Toronto
Days on market0 days
Buyer's MarketSeller's Market
Based on active listings in Toronto. Data updates daily.
Demographics — Toronto
Population
2,794,356
Avg Household Income
$102,000
Age Distribution
0-19
19%
20-34
24%
35-49
21%
50-64
19%
65+
17%
Ownership53% own · 47% rent
EnglishMandarinCantoneseTagalogTamil
Other rentals like this
Similar rentals in Toronto
Same property type, similar price, similar size — currently for rent.
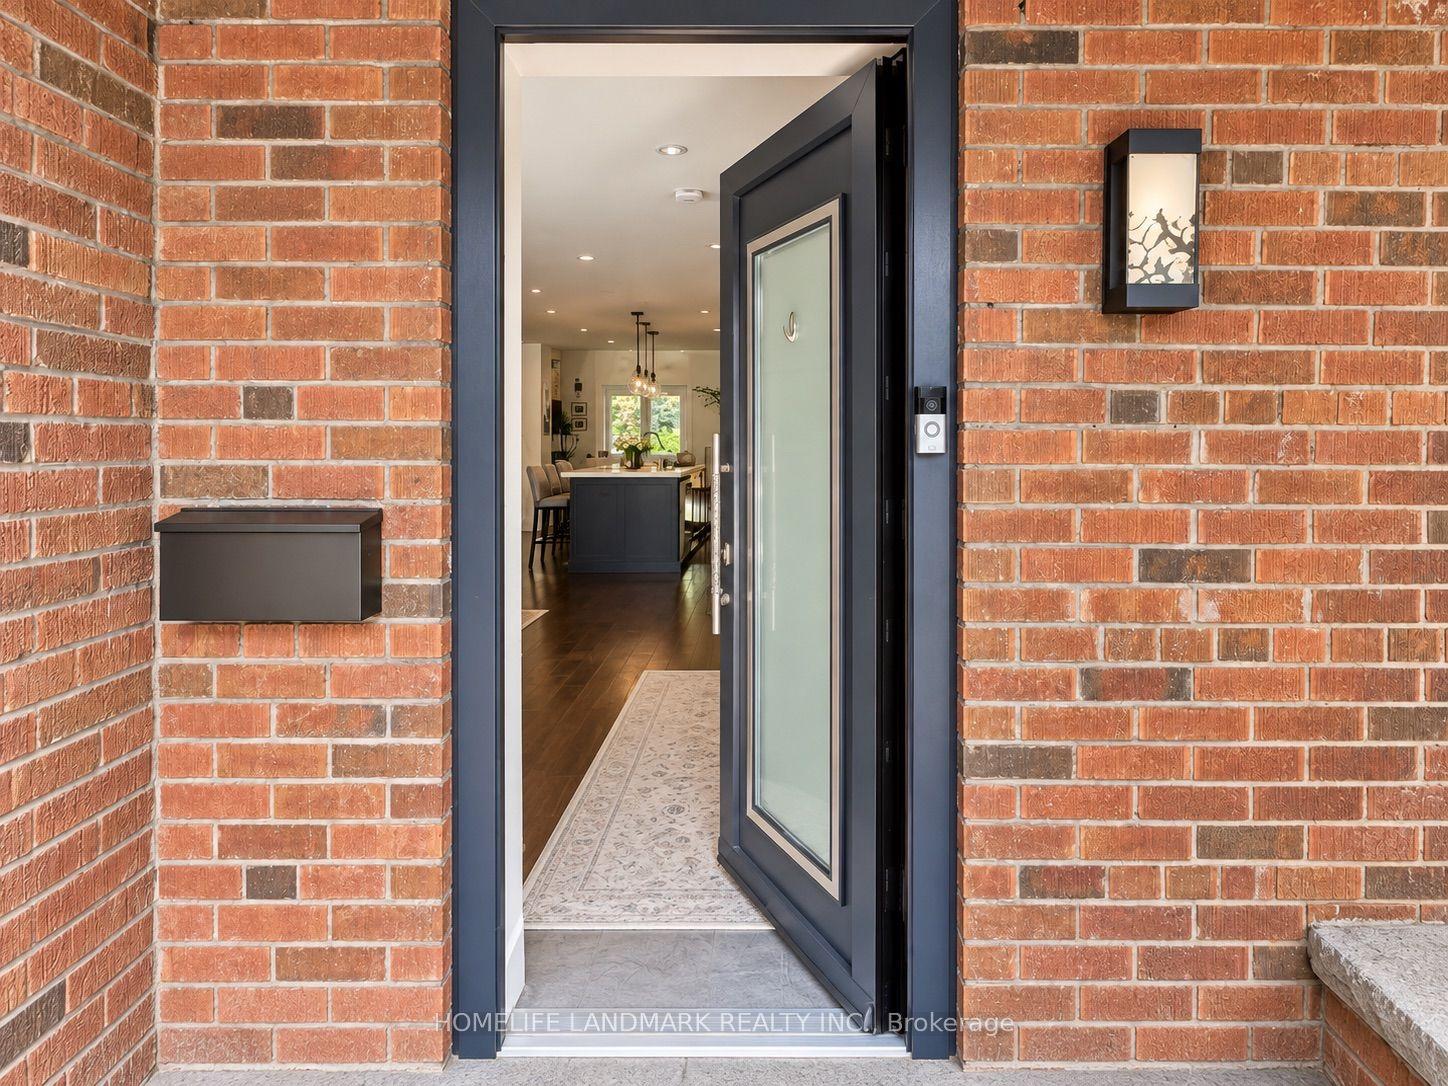
For Lease4 days ago
$11,495
Detached
15 Jean Street, Rosedale-Moore Park
Toronto, ON
4+1 bd
6 ba
1,750
2
MLS# C13771938Homelife Landmark Realty Inc.
WhatsApp Aman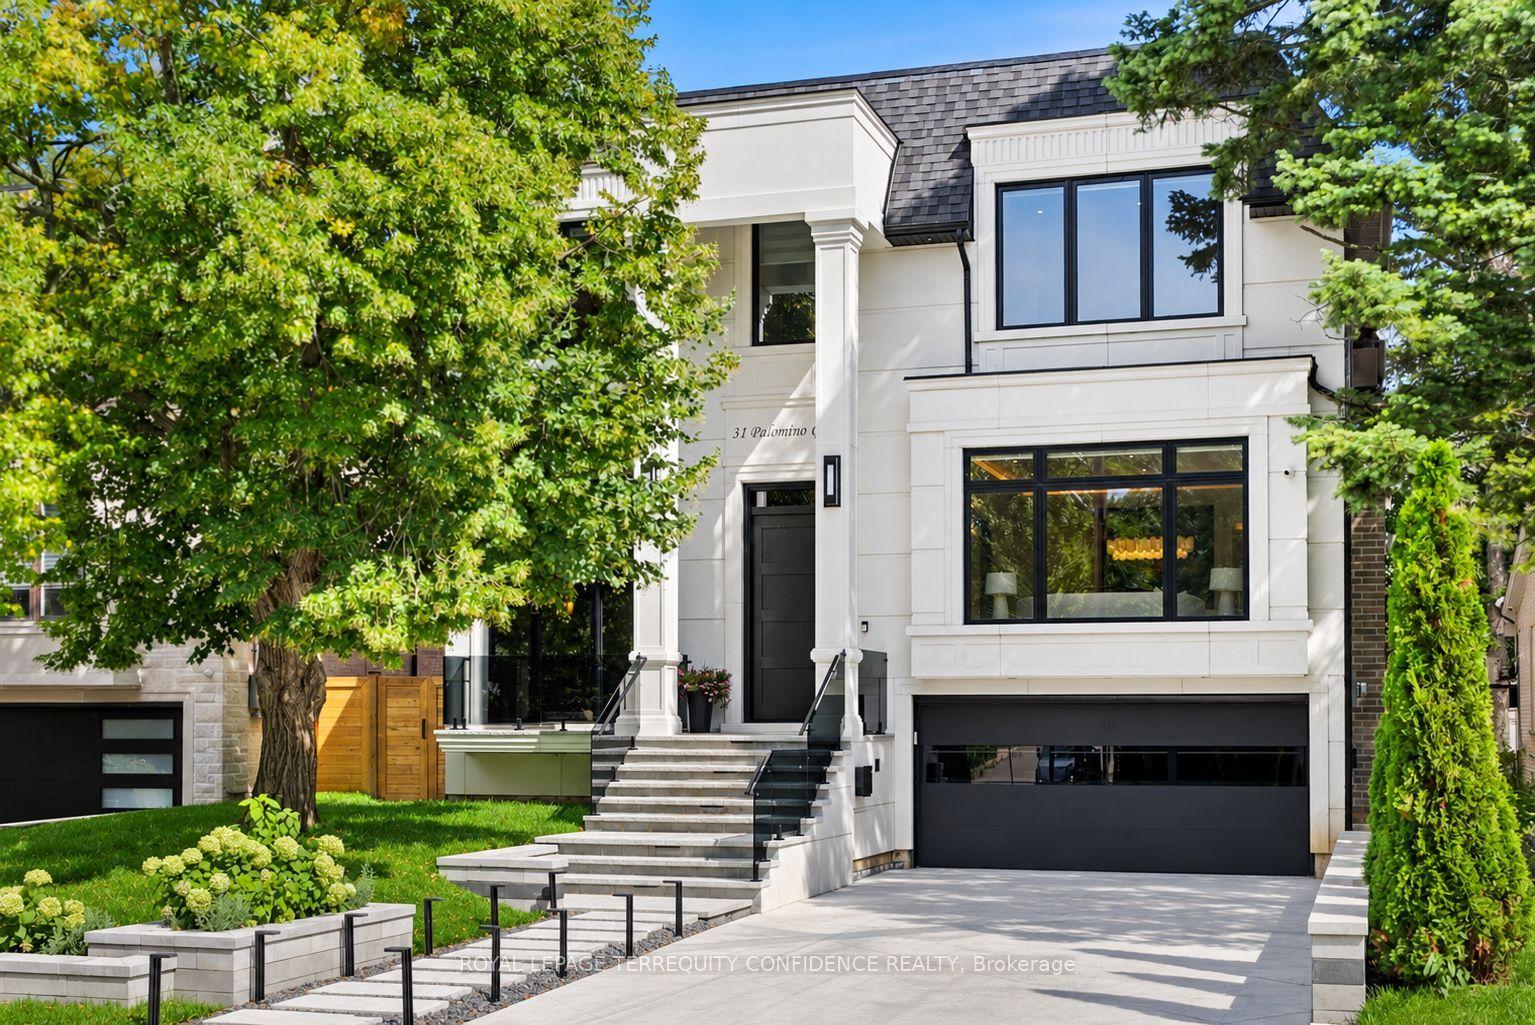
For Lease2 days ago
$16,500
Detached
31 Palomino Crescent, Bayview Village
Toronto, ON
4+1 bd
7 ba
4,250
6
MLS# C13777638Royal Lepage Terrequity Confidenc…
WhatsApp Aman

Getting around
How walkable, bikeable, and transit-friendly this neighbourhood is.
75
/ 100
Walk Score
Very Walkable
63
/ 100
Transit Score
Good Transit
59
/ 100
Bike Score
Bikeable
Scores are estimates based on neighbourhood data and are for informational purposes only.
MLS® data courtesy of the Toronto Regional Real Estate Board (TRREB).
The information provided herein must only be used by consumers that have a bona fide interest in the purchase, sale, or lease of real estate and may not be used for any commercial purpose or any other purpose. Listing information is deemed reliable but is not guaranteed accurate by the Toronto Regional Real Estate Board, the listing brokerage, or this website. The trademarks REALTOR®, REALTORS® and the REALTOR® logo are controlled by The Canadian Real Estate Association (CREA) and identify real estate professionals who are members of CREA. MLS®, Multiple Listing Service®, and the associated logos are owned by CREA. Not intended to solicit properties currently listed for sale or buyers under contract.