For Lease
Just Listed
5418 Yonge Street 308 #308
Willowdale West, Toronto, ON
$3,400
2+2Bd
2Ba
1,300+sqft
1Parking
$3/sqft
CondoMLS# C13783338Listed 2026-09-150 DOM
Heating
Water Heater
Cooling
Central Air
Just listed! New listings in Toronto often receive offers within the first week.
About this home
Prime location in North York, Renovated 2+2 Bedroom Suite in Tridel-Built Luxury Residence with Full Amenities! Welcome to this bright and expansive 1,253 sqft unit. Functional layout. 2-bedrooms split. Renovated kitchen with quartz countertops, tile backsplash, and premium stainless steel appliances. Open-concept living and dining areas with crown mouldings flow seamlessly into a large solarium. 2 updated bathrooms, both featuring frameless glass showers, quartz counters. Primary bedroom is sized with 4-piece ensuite. Large den with door is a dream home office for the professionals. Building amenities include: 24-hour concierge & grand lobby, Indoor pool, hot tub, sauna & gym, Guest suite, party room & car wash, Visitor parking & serene garden patio. Steps to the subway / TTC / Go / Viva / YRT / Direct to Pearson, 24-hour Metro, shops, library.
PoolRenovated
Rooms
Other
| Living Room | 4.67 × 3.45 m | Crown Moulding Open Concept Carpet Free |
| Dining Room | 4.37 × 3.20 m | Crown Moulding Separate Room Carpet Free |
| Kitchen | 3.30 × 3.00 m | Granite Counters Pot Lights |
| Primary Bedroom | 4.19 × 3.28 m | 3 Pc Ensuite His and Hers Closets Carpet Free |
| Bedroom | 3.35 × 2.84 m | Double Closet Carpet Free |
| Solarium | 2.69 × 2.57 m | Glass Doors Pot Lights Carpet Free |
| Den | 4.09 × 2.59 m | Double Doors Separate Room Carpet Free |
Features
- Carpet Free
- Water Heater
- None
- Central Air
- Apartment
Financials
Estimated Rental Income
Entire property$2,600 – $3,500/mo
Rental yield917.6% – 1235.3%
*Estimates based on comparable rentals in the area. Actual income may vary.
Market Data — Toronto
Days on market0 days
Buyer's MarketSeller's Market
Based on active listings in Toronto. Data updates daily.
Demographics — Toronto
Population
2,794,356
Avg Household Income
$102,000
Age Distribution
0-19
19%
20-34
24%
35-49
21%
50-64
19%
65+
17%
Ownership53% own · 47% rent
EnglishMandarinCantoneseTagalogTamil
Other rentals like this
Similar rentals in Toronto
Same property type, similar price, similar size — currently for rent.
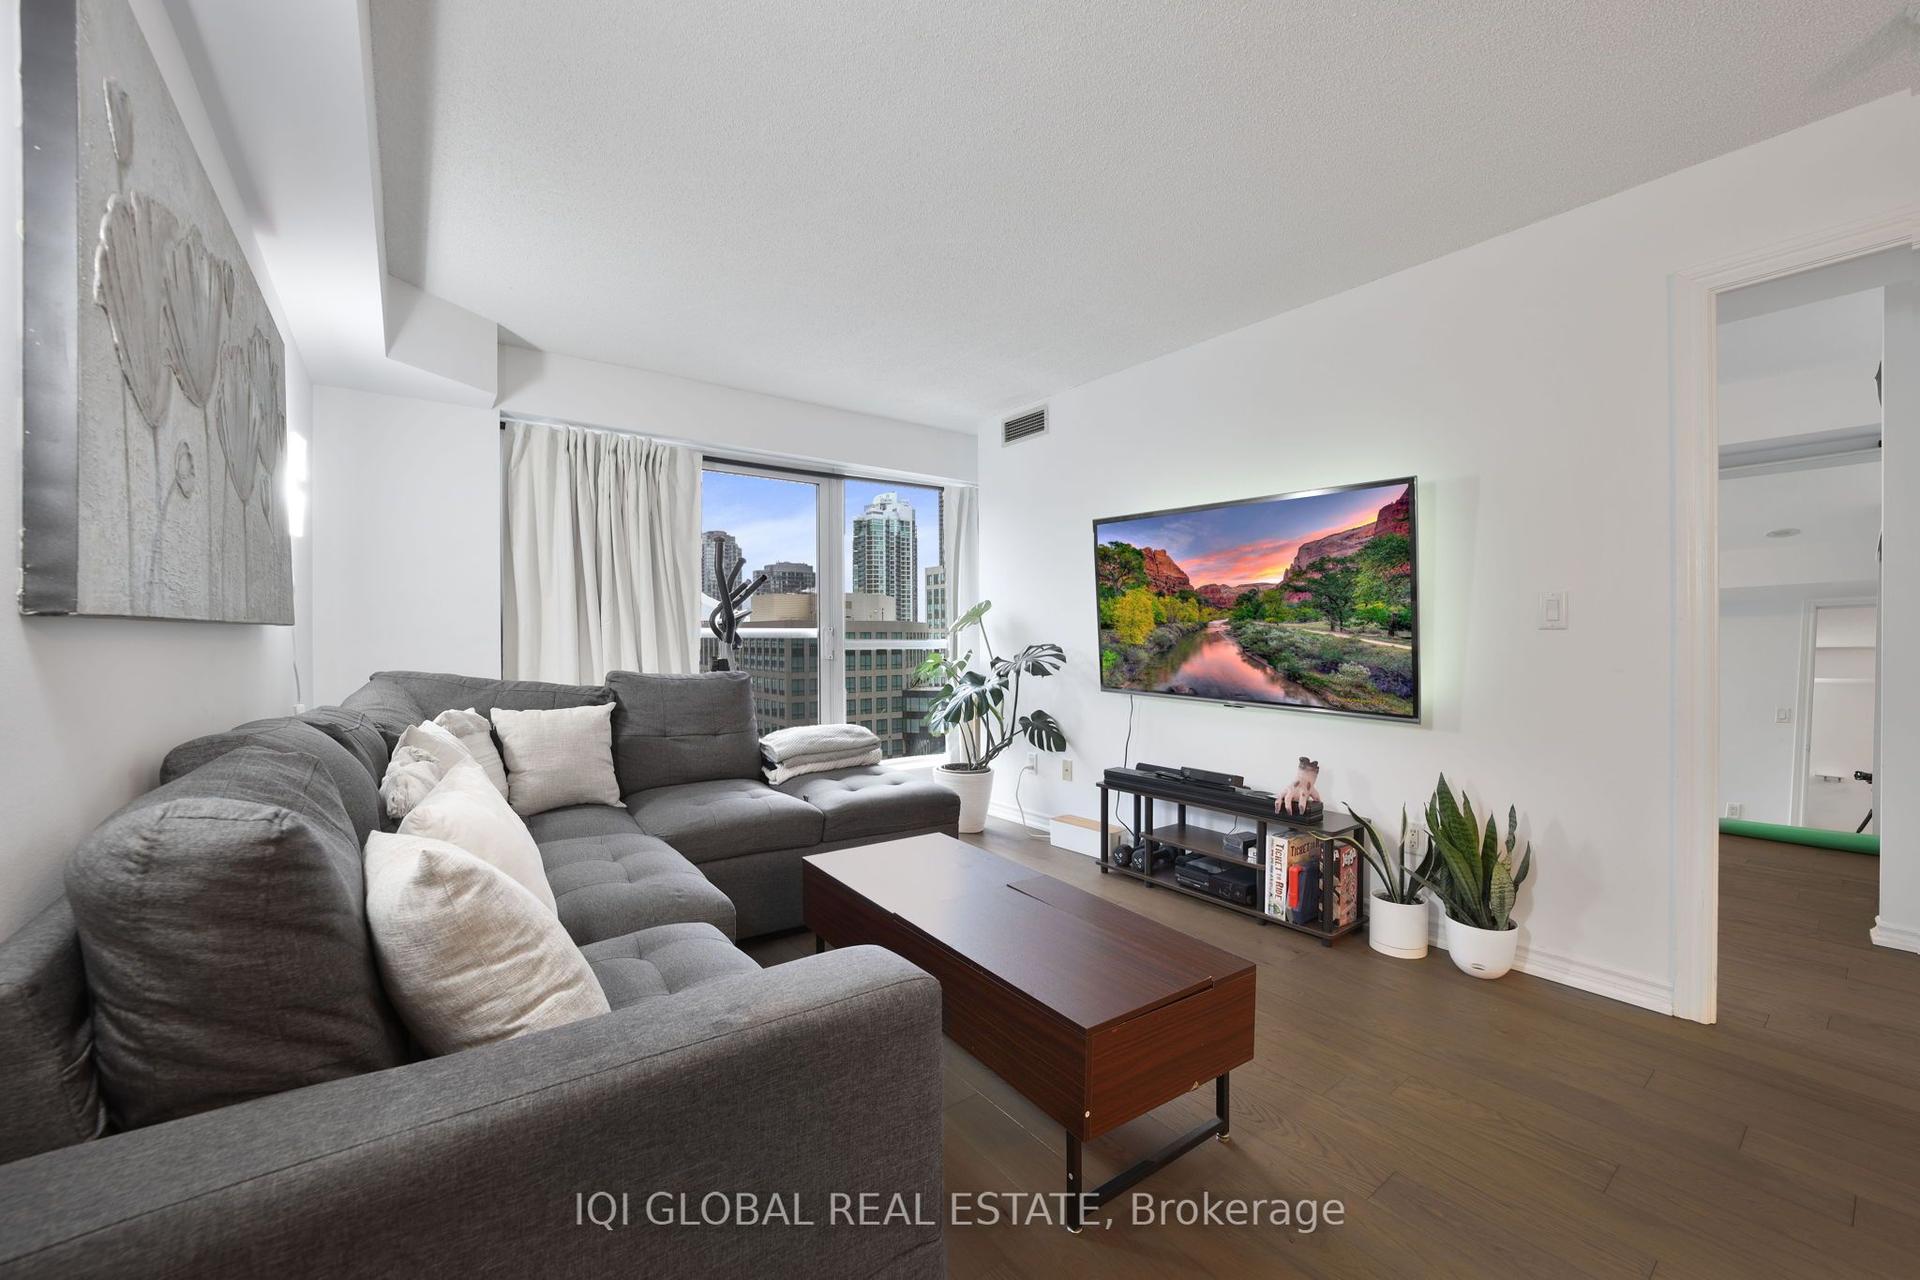
For LeaseJust listed
$2,850
Condo
250 Wellington Street W 1133 #1133, Waterfront Communities C1
Toronto, ON
1+1 bd
1 ba
750
0
MLS# C13783508Iqi Global Real Estate
WhatsApp Aman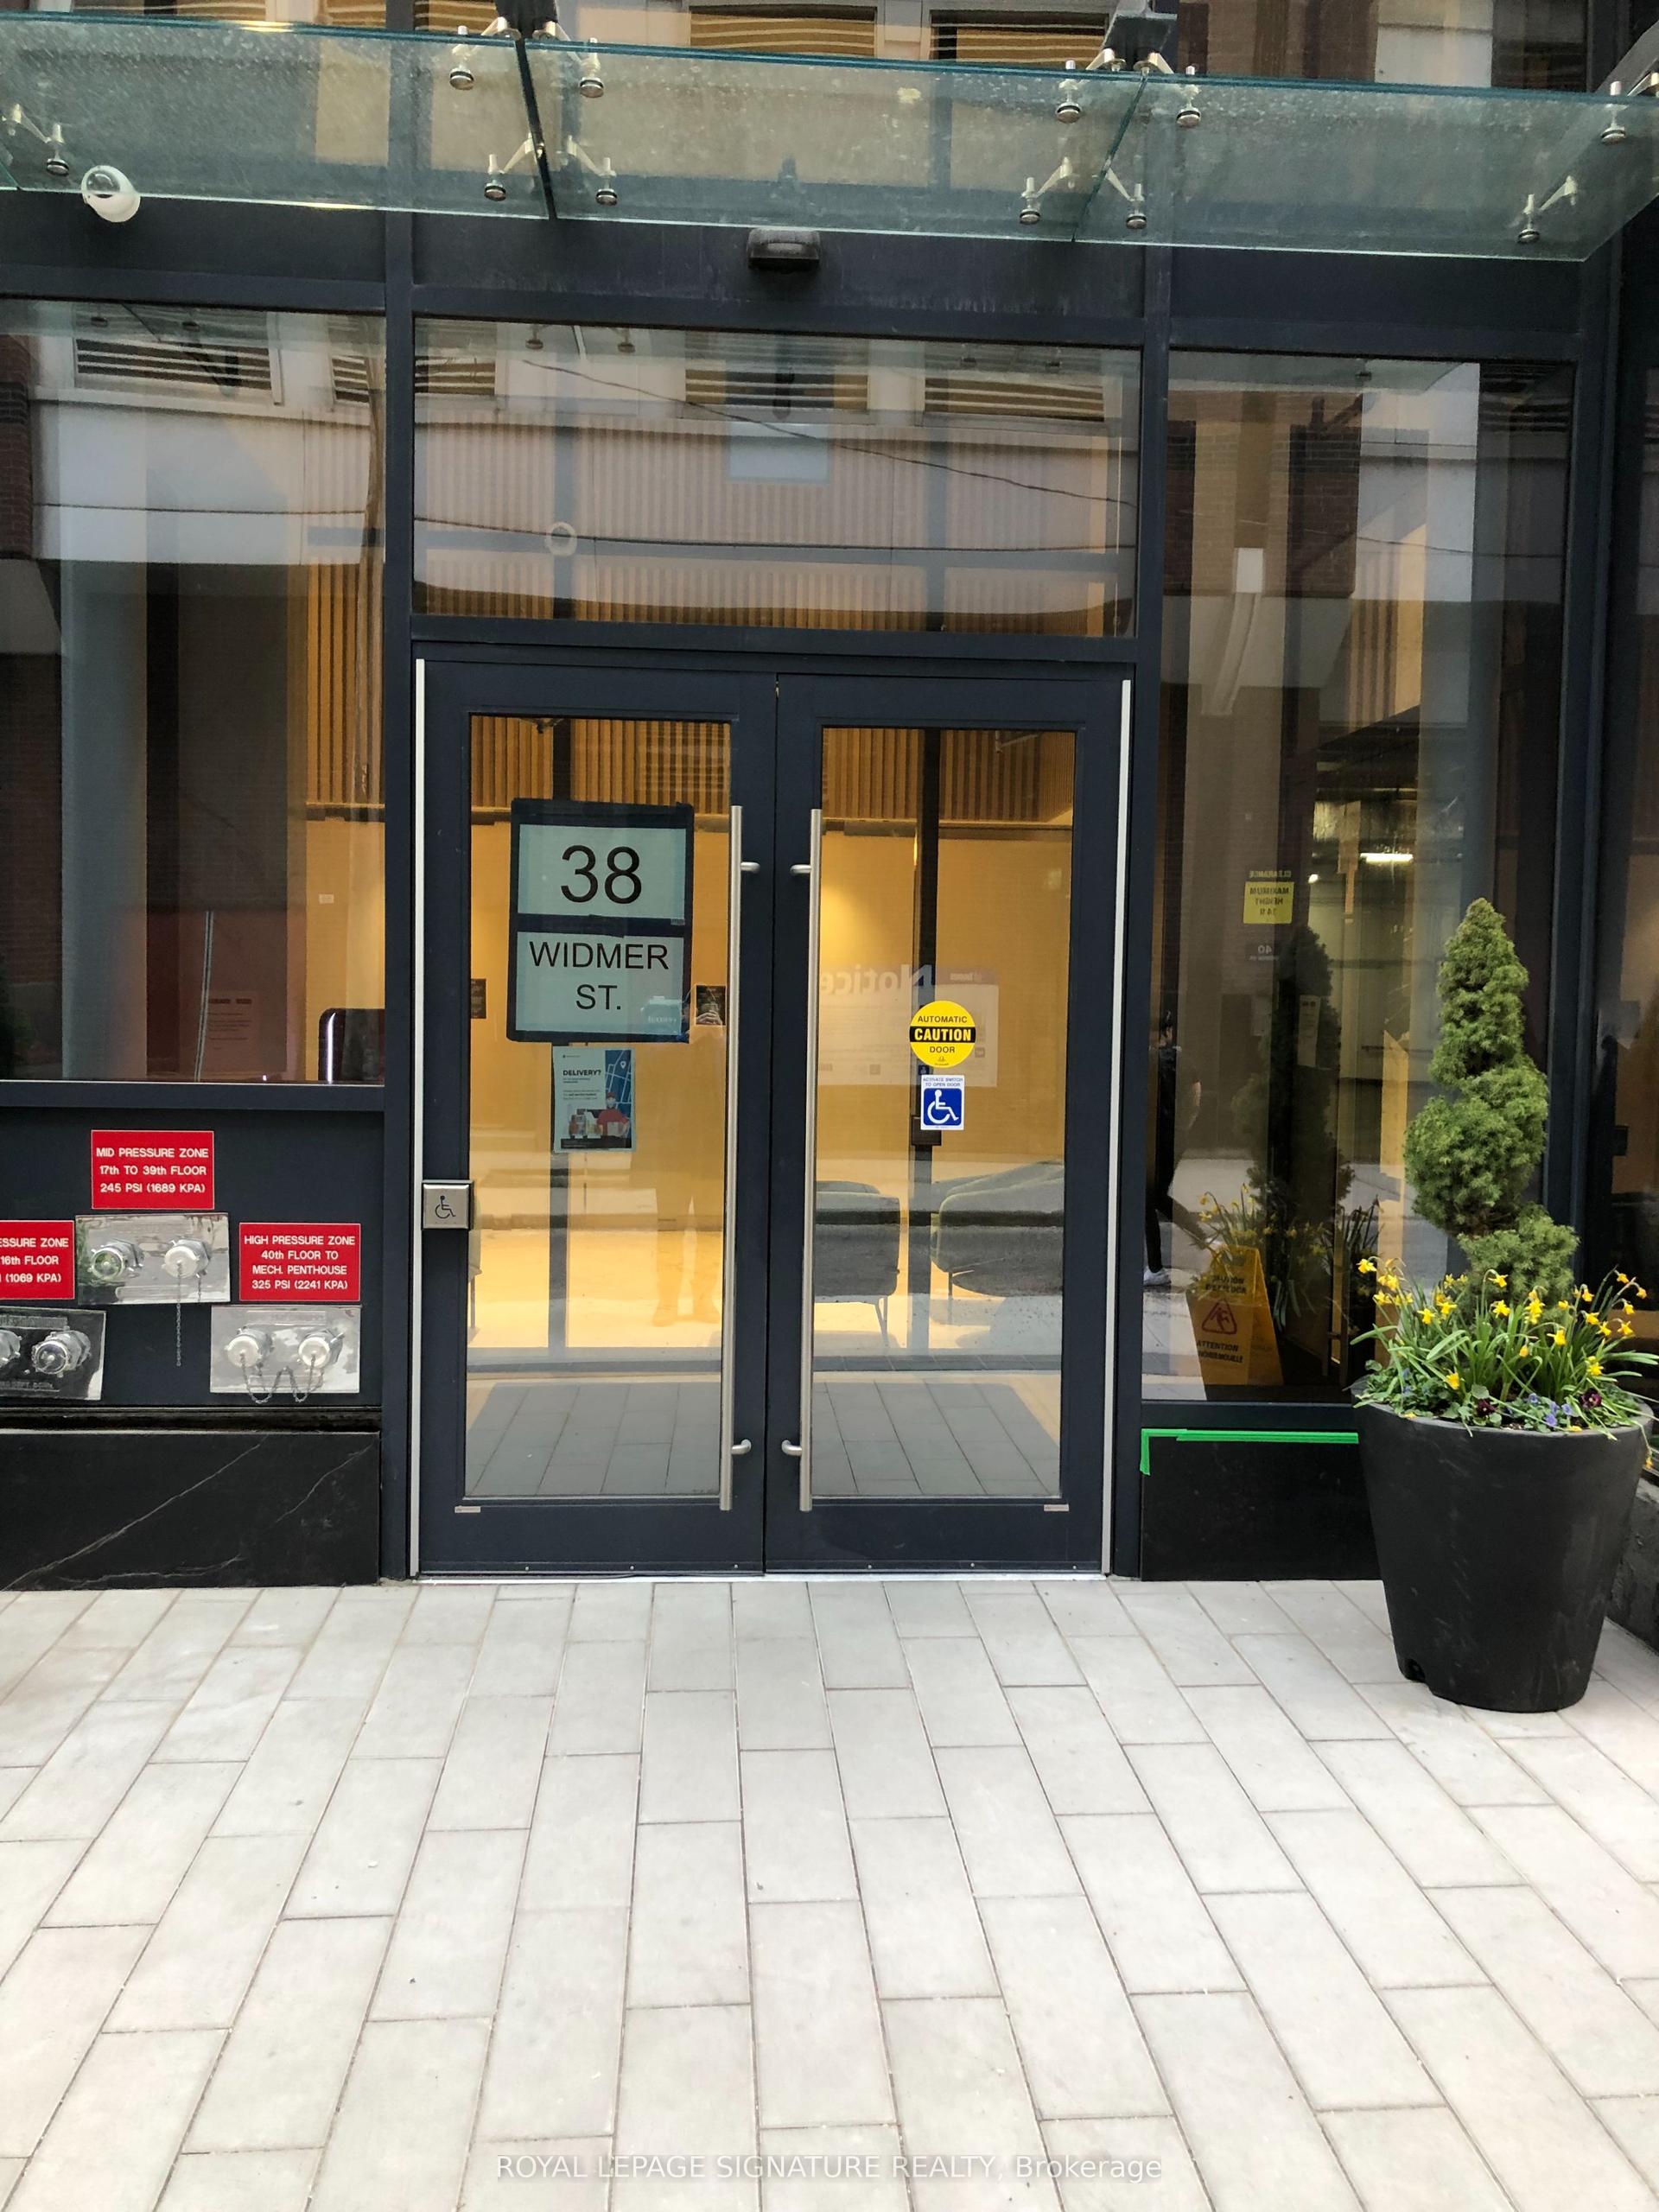
For Lease22 days ago
$2,900
Condo
38 Widmer Street 4701 #4701, Waterfront Communities C1
Toronto, ON
2 bd
1 ba
650
0
MLS# C13706864Royal Lepage Signature Realty
WhatsApp Aman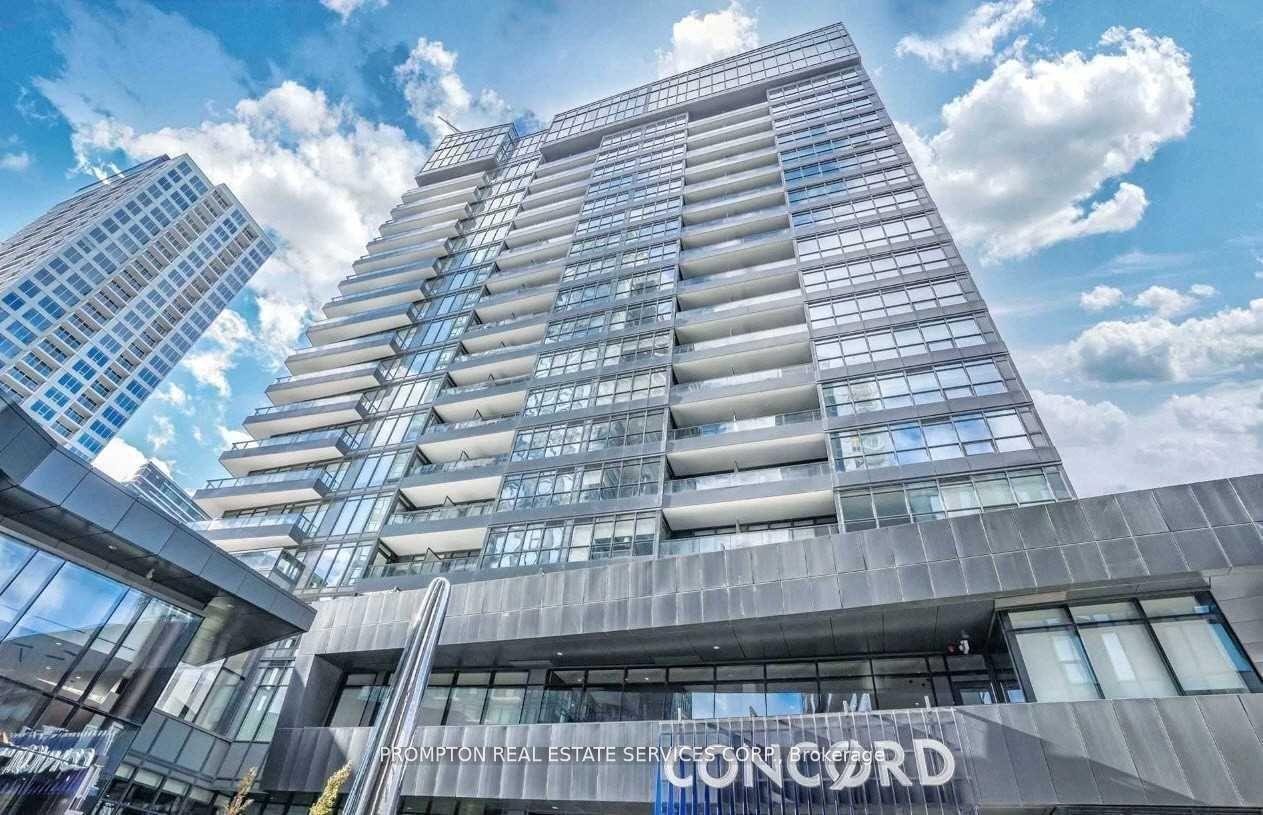
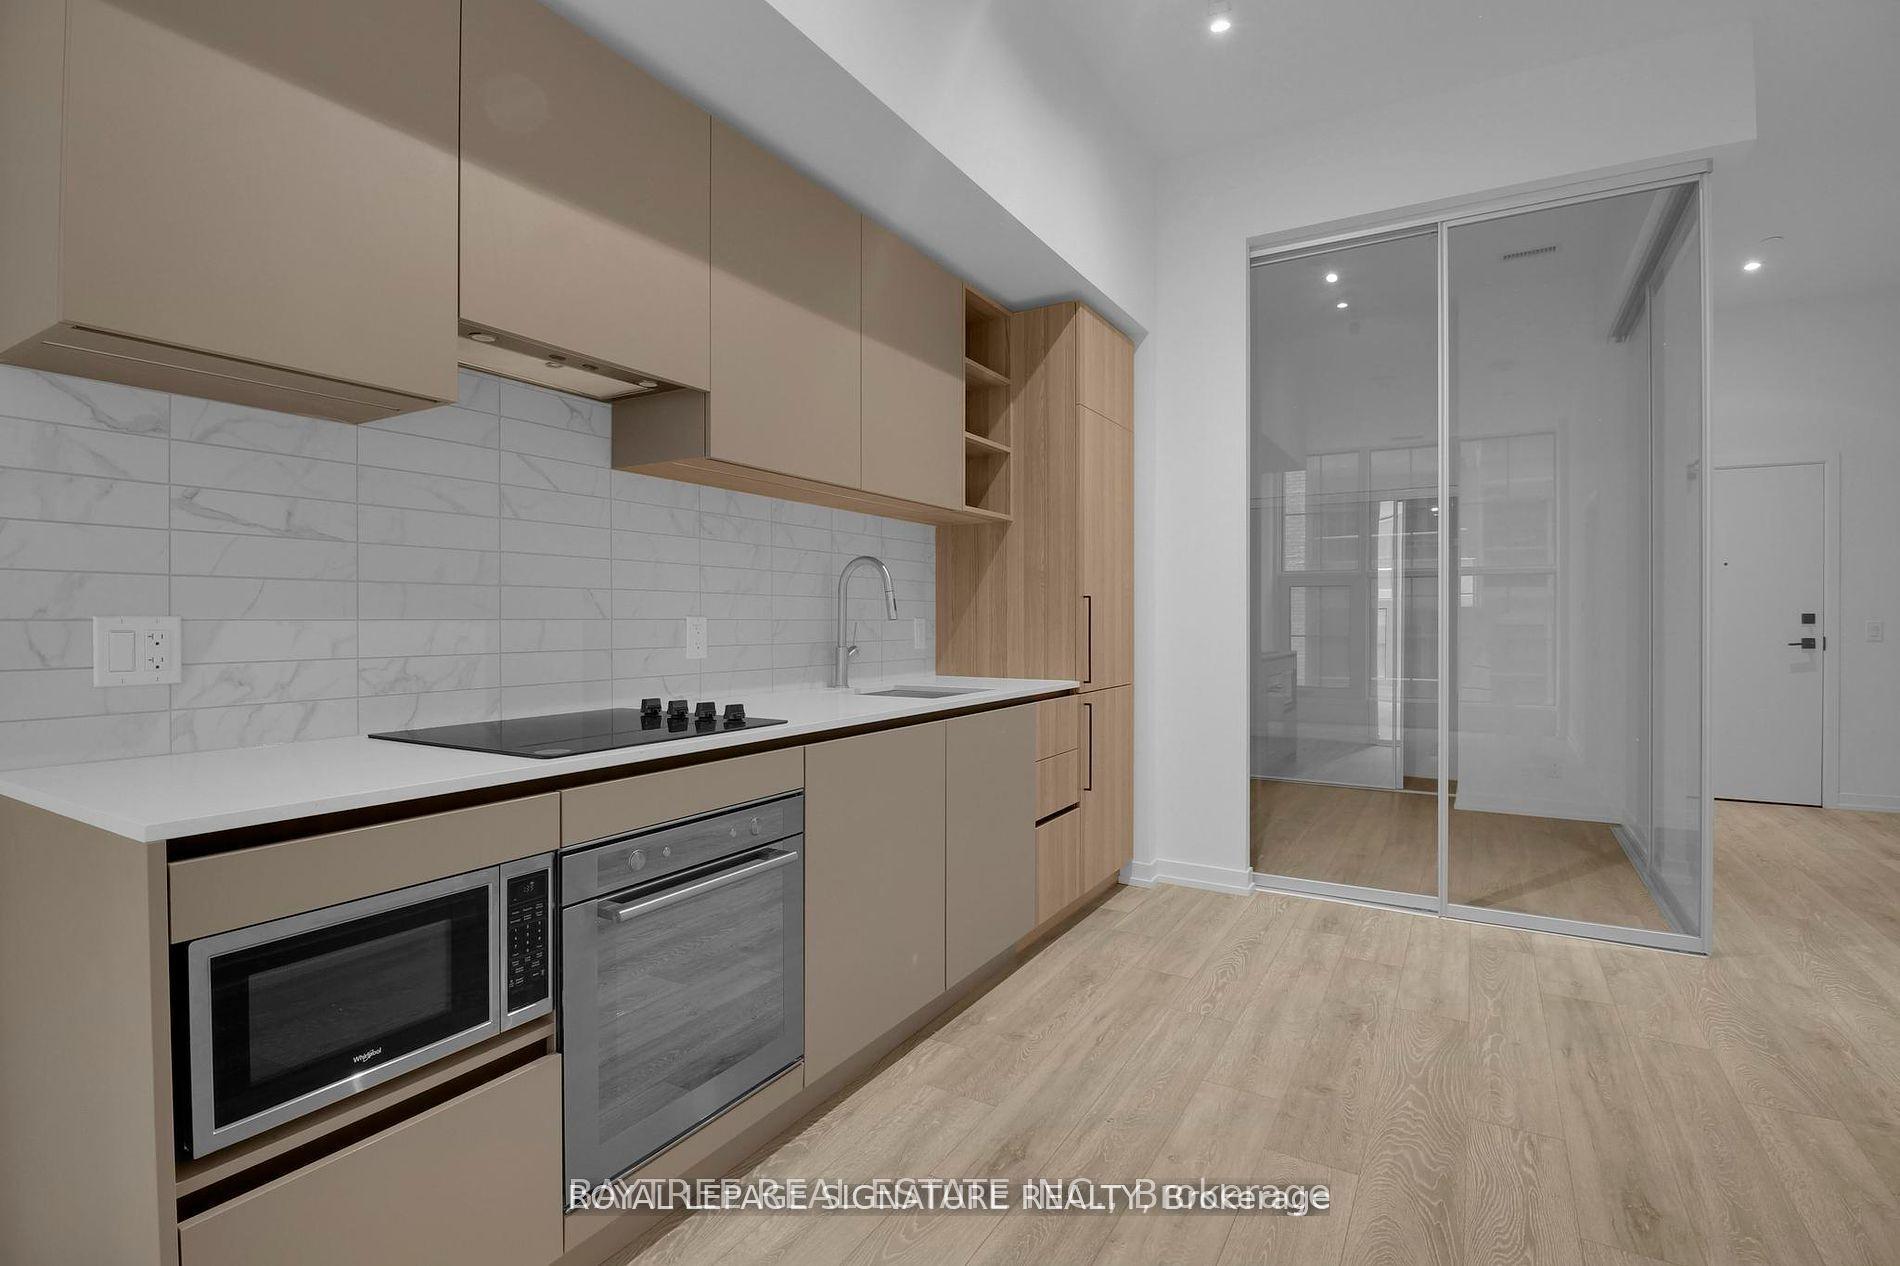
Getting around
How walkable, bikeable, and transit-friendly this neighbourhood is.
85
/ 100
Walk Score
Very Walkable
79
/ 100
Transit Score
Excellent Transit
74
/ 100
Bike Score
Very Bikeable
Scores are estimates based on neighbourhood data and are for informational purposes only.
MLS® data courtesy of the Toronto Regional Real Estate Board (TRREB).
The information provided herein must only be used by consumers that have a bona fide interest in the purchase, sale, or lease of real estate and may not be used for any commercial purpose or any other purpose. Listing information is deemed reliable but is not guaranteed accurate by the Toronto Regional Real Estate Board, the listing brokerage, or this website. The trademarks REALTOR®, REALTORS® and the REALTOR® logo are controlled by The Canadian Real Estate Association (CREA) and identify real estate professionals who are members of CREA. MLS®, Multiple Listing Service®, and the associated logos are owned by CREA. Not intended to solicit properties currently listed for sale or buyers under contract.