For Sale
Just Listed
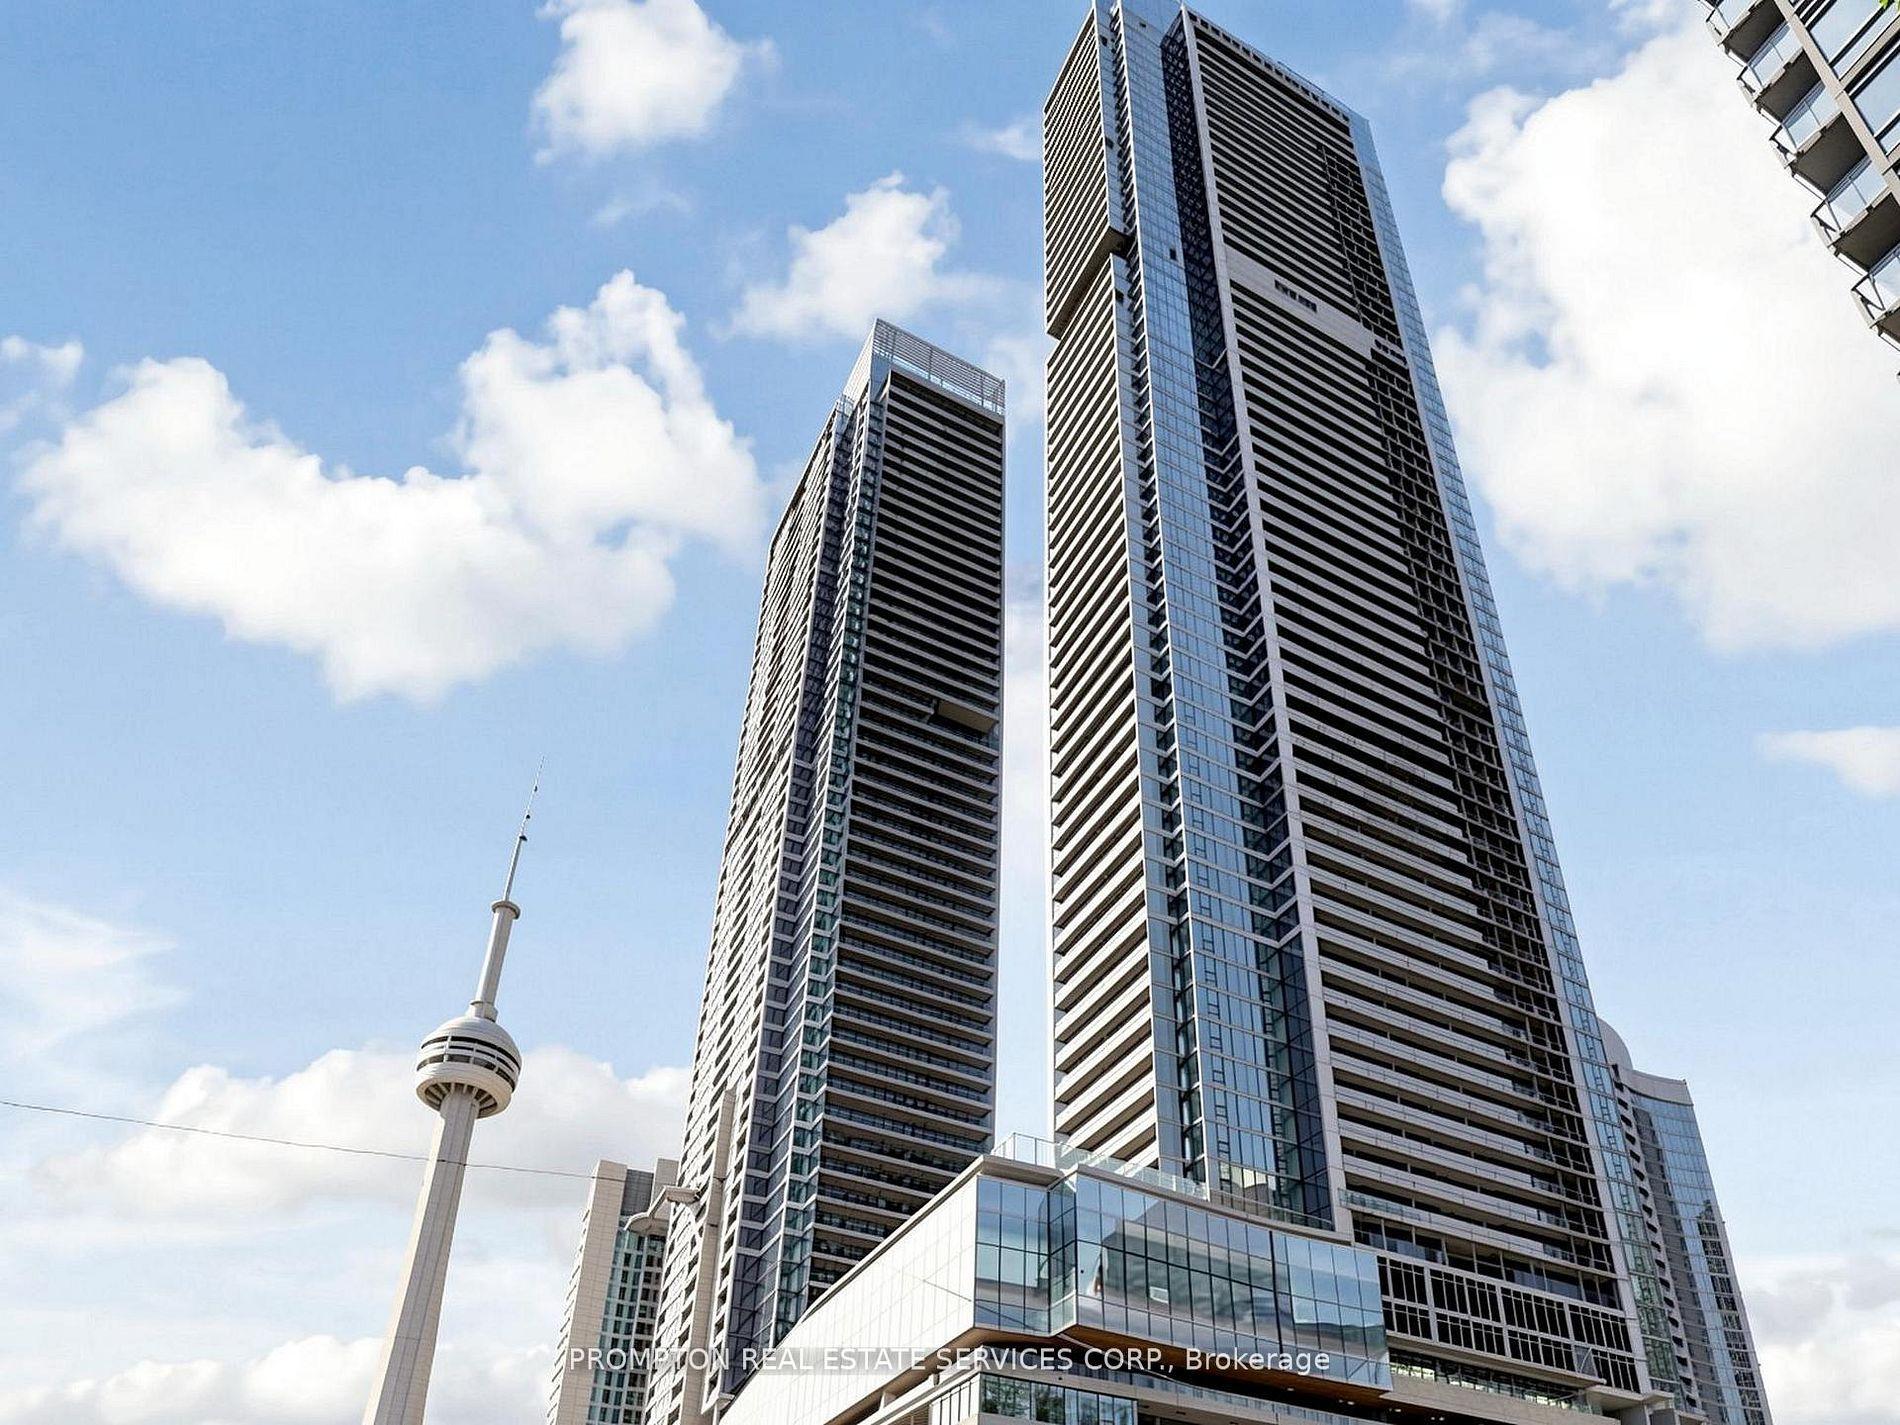
5444 Yonge Street 905 #905
Willowdale West, Toronto, ON
$1,225,000
2+1Bd
2Ba
1,700+sqft
2Parking
$721/sqft
CondoMLS# C13783562Listed 2026-09-157 DOM
Cooling
Central Air
About this home
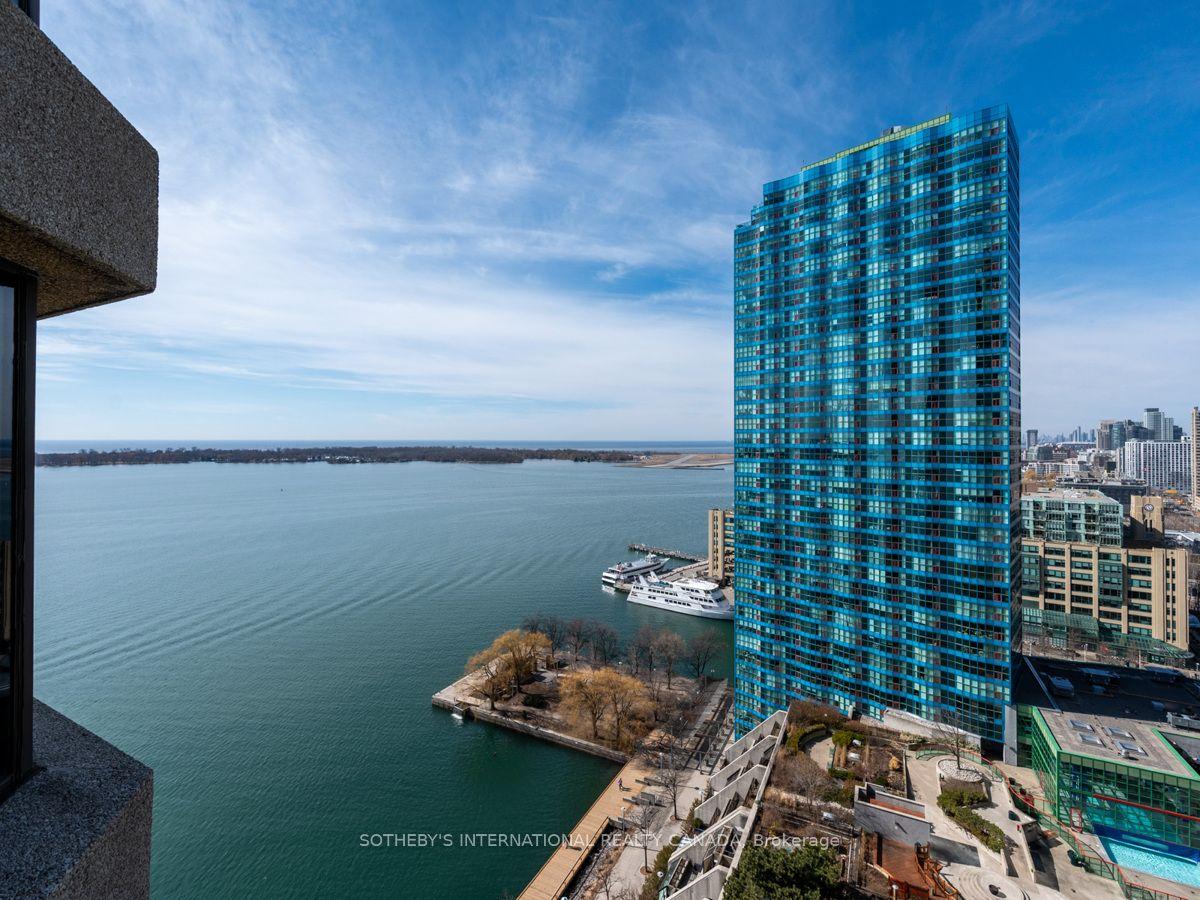
Welcome to 5444 Yonge St. - Skyview on Yonge by Tridel! Exceptional executive-style living in a prime location on a quiet side street just steps to Yonge St. & Finch Subway. Restaurants, shops, groceries and transit are all right at your doorstep. Completely renovated & redesigned in 2022, this spacious 1,665 sq. ft. suite features 2 beds plus solarium and 2 full baths, a bright open-concept layout, unobstructed sunny south views, and luxurious finishes throughout. Stunning kitchen with large centre island, abundant cabinetry, quartz counters & huge eat-in area. Spa-like bathrooms with oversized showers, upgraded vanities & soaker tub. White oak laminate flooring, LED pot lights, smooth ceilings, crown mouldings, high baseboards, wainscotting and motorized blinds throughout. Sun-filled office can easily be used as a 3rd bedroom. Separate walk-in laundry room with full-size side-by-side machines & hanging area. Includes huge locker + tandem parking for 2 cars. Enjoy 24/7 concierge and resort-style amenities including indoor/outdoor pools, tennis & squash courts. Maintenance fees include all utilities & cable TV. A beautifully renovated home offering space, style, convenience & an exceptional lifestyle!
Renovated
Rooms
Other
| Living Room | 5.37 × 3.74 m | Open Concept Combined w/Dining Wainscoting |
| Dining Room | 2.60 × 4.70 m | Laminate Combined w/Living Crown Moulding |
| Kitchen | 5.05 × 2.92 m | Centre Island Pot Lights Stainless Steel Appl |
| Laundry | 2.50 × 1.86 m | Ceramic Floor Separate Room B/I Shelves |
| Primary Bedroom | 4.93 × 3.51 m | 4 Pc Ensuite Laminate Walk-In Closet(s) |
| Bedroom 2 | 7.70 × 3.07 m | Laminate Wainscoting B/I Closet |
| Office | 3.44 × 3.63 m | Laminate Separate Room South View |
Features
- Auto Garage Door Remote
- Carpet Free
- None
- Central Air
- Apartment
Financials
Annual Taxes
$4,036.05
Estimated Rental Income
Entire property$2,600 – $3,500/mo
Rental yield2.5% – 3.4%
*Estimates based on comparable rentals in the area. Actual income may vary.
Market Data — Toronto
Days on market7 days
Buyer's MarketSeller's Market
Based on active listings in Toronto. Data updates daily.
Demographics — Toronto
Population
2,794,356
Avg Household Income
$102,000
Age Distribution
0-19
19%
20-34
24%
35-49
21%
50-64
19%
65+
17%
Ownership53% own · 47% rent
EnglishMandarinCantoneseTagalogTamil
Getting around
How walkable, bikeable, and transit-friendly this neighbourhood is.
90
/ 100
Walk Score
Walker's Paradise
76
/ 100
Transit Score
Excellent Transit
59
/ 100
Bike Score
Bikeable
Scores are estimates based on neighbourhood data and are for informational purposes only.
MLS® data courtesy of the Toronto Regional Real Estate Board (TRREB).
The information provided herein must only be used by consumers that have a bona fide interest in the purchase, sale, or lease of real estate and may not be used for any commercial purpose or any other purpose. Listing information is deemed reliable but is not guaranteed accurate by the Toronto Regional Real Estate Board, the listing brokerage, or this website. The trademarks REALTOR®, REALTORS® and the REALTOR® logo are controlled by The Canadian Real Estate Association (CREA) and identify real estate professionals who are members of CREA. MLS®, Multiple Listing Service®, and the associated logos are owned by CREA. Not intended to solicit properties currently listed for sale or buyers under contract.
You may also like
More homes in Toronto
Hand-picked listings with a similar price range and style.
For Sale1 month ago
$999,999
Condo
est. $4,384/mo
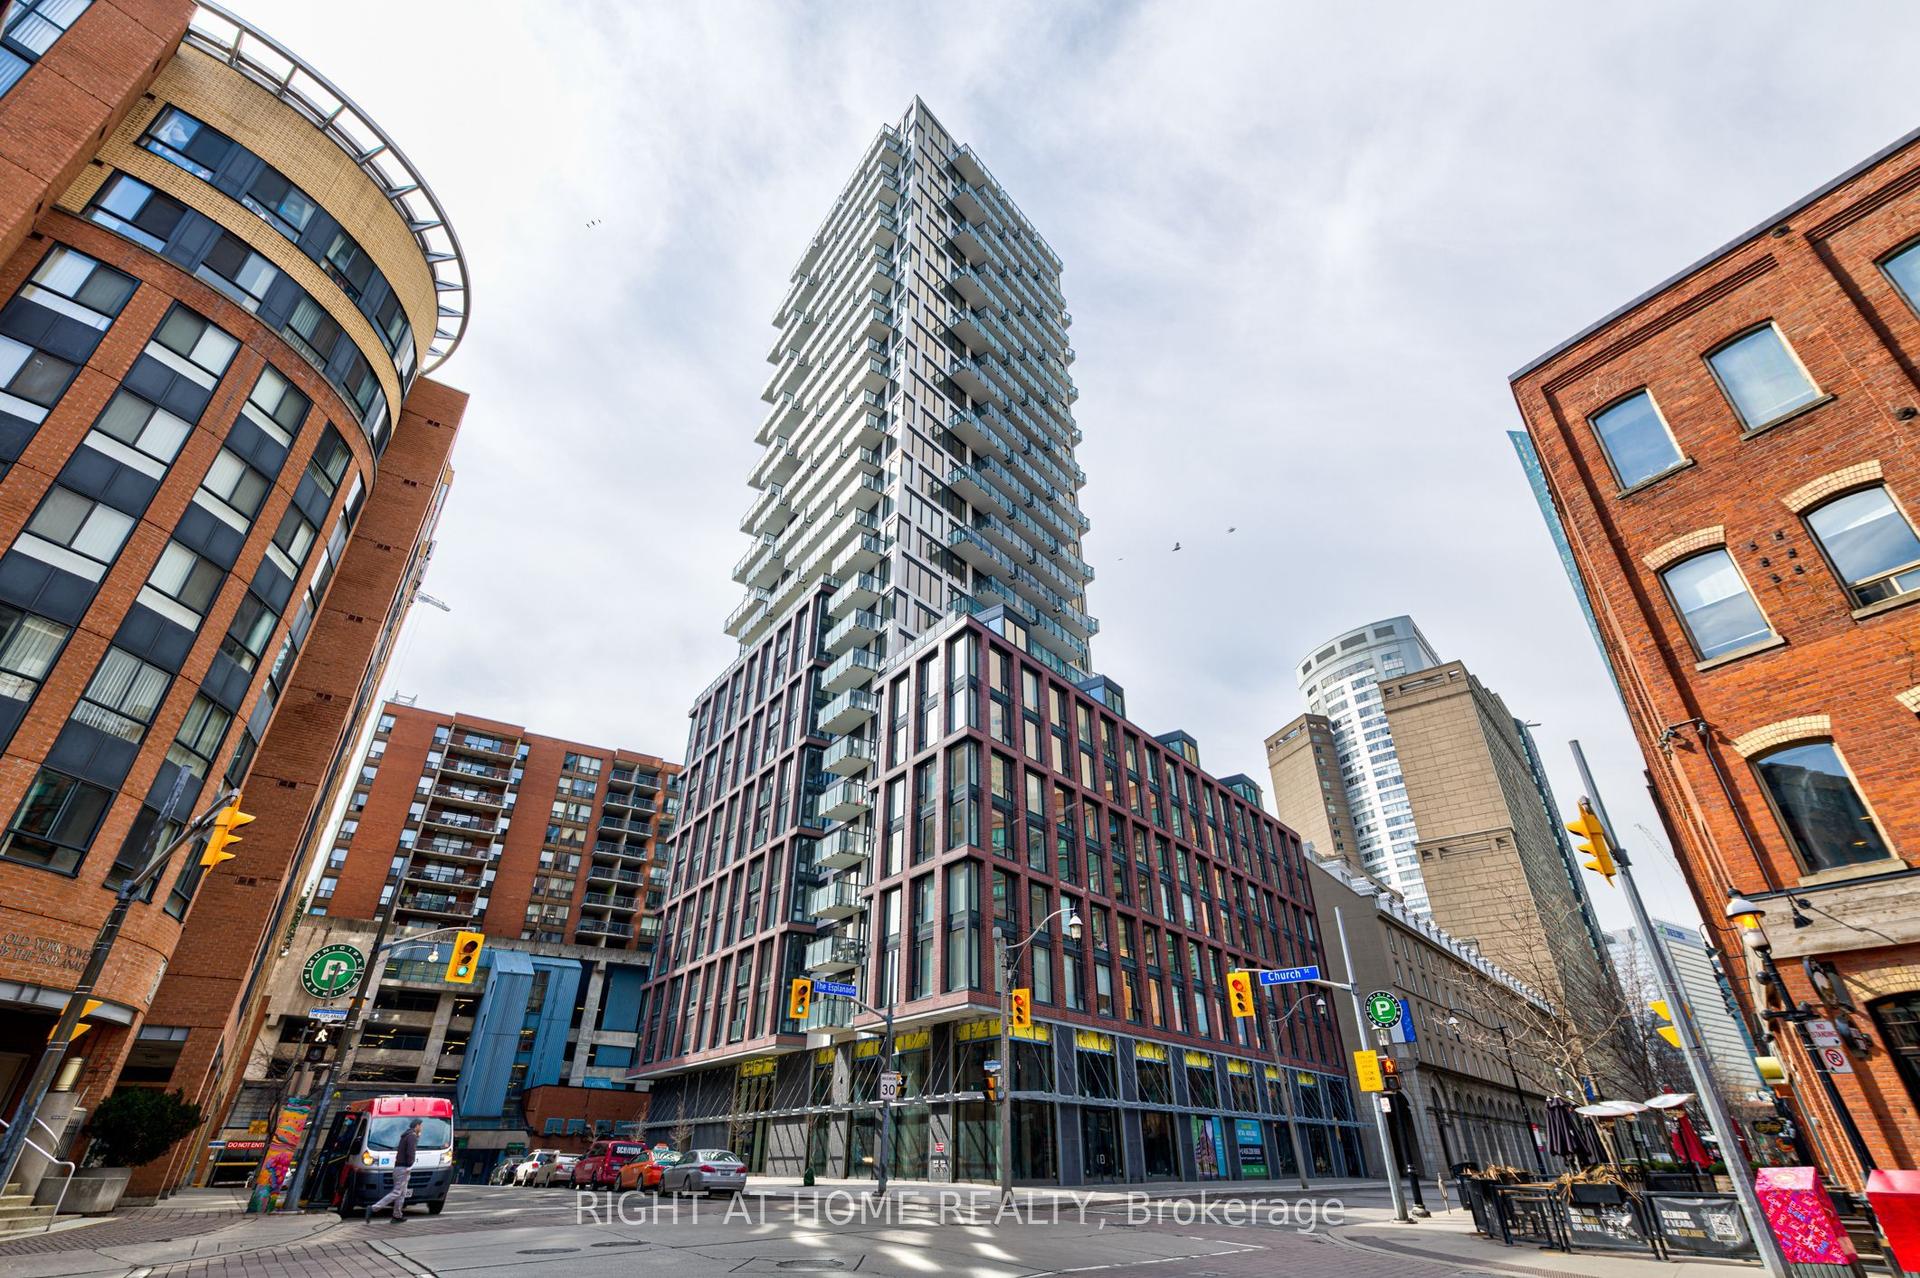
2A Church Street 411 #411, Waterfront Communities C8
Toronto, ON
3 bd
2 ba
950
1
MLS# C13684564Right At Home Realty
WhatsApp Aman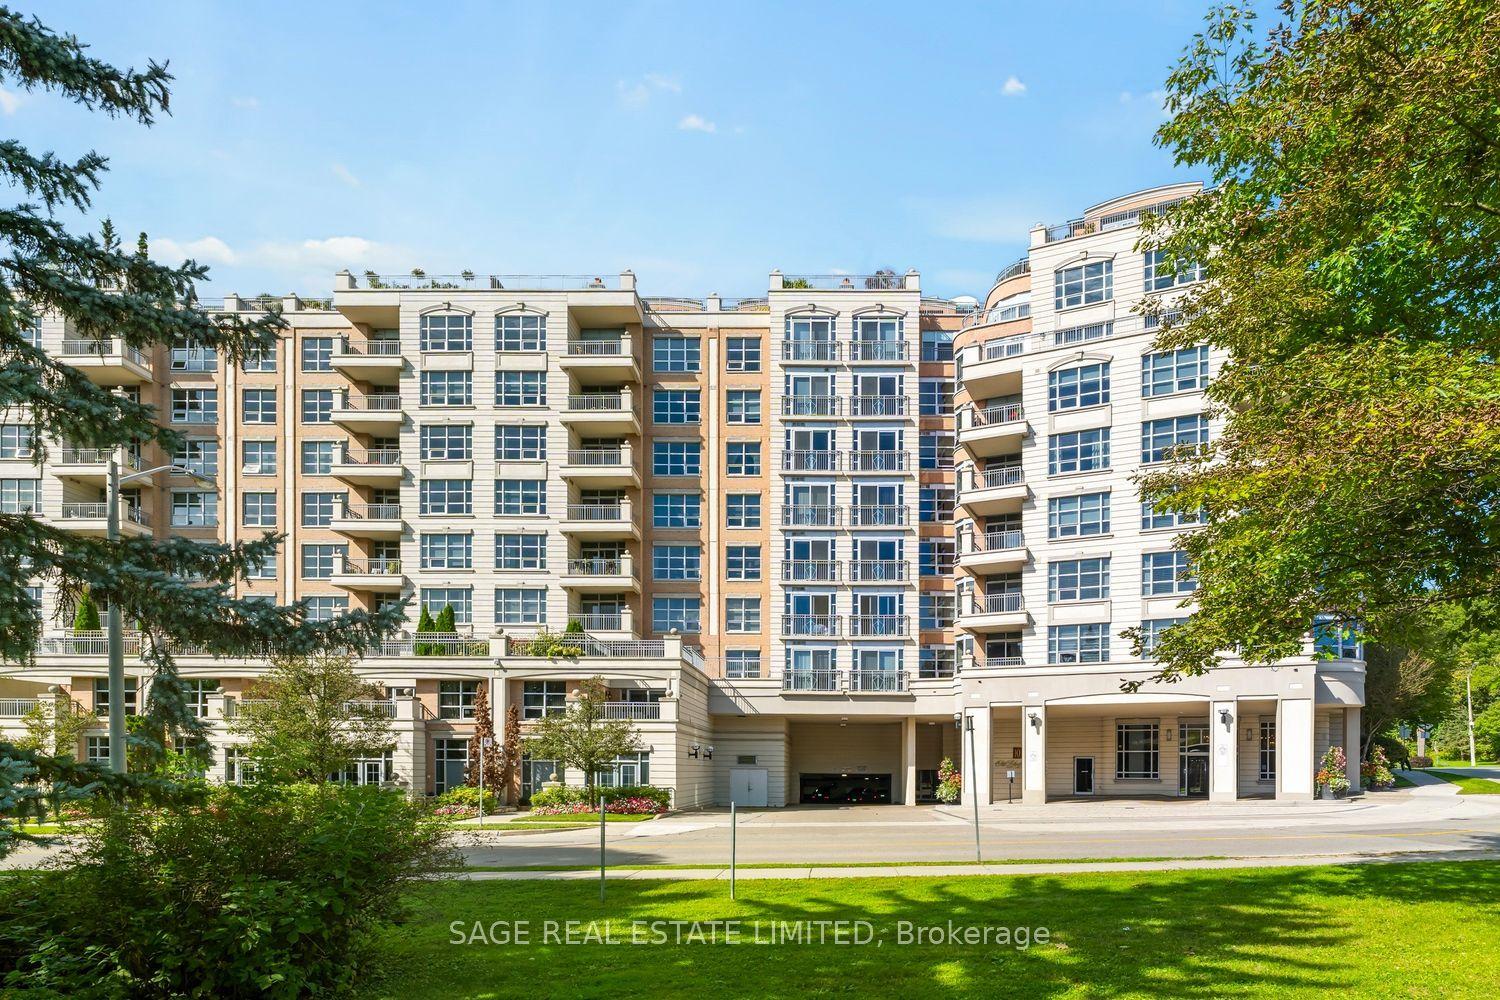
For Sale5 h ago
$1,079,000
Condo
est. $4,730/mo
10 Old York Mills Road 505 #505, Bridle Path-Sunnybrook-York Mills
Toronto, ON
2 bd
2 ba
1,300
1
MLS# C13814658Sage Real Estate Limited
WhatsApp Aman