For Lease
Just Listed
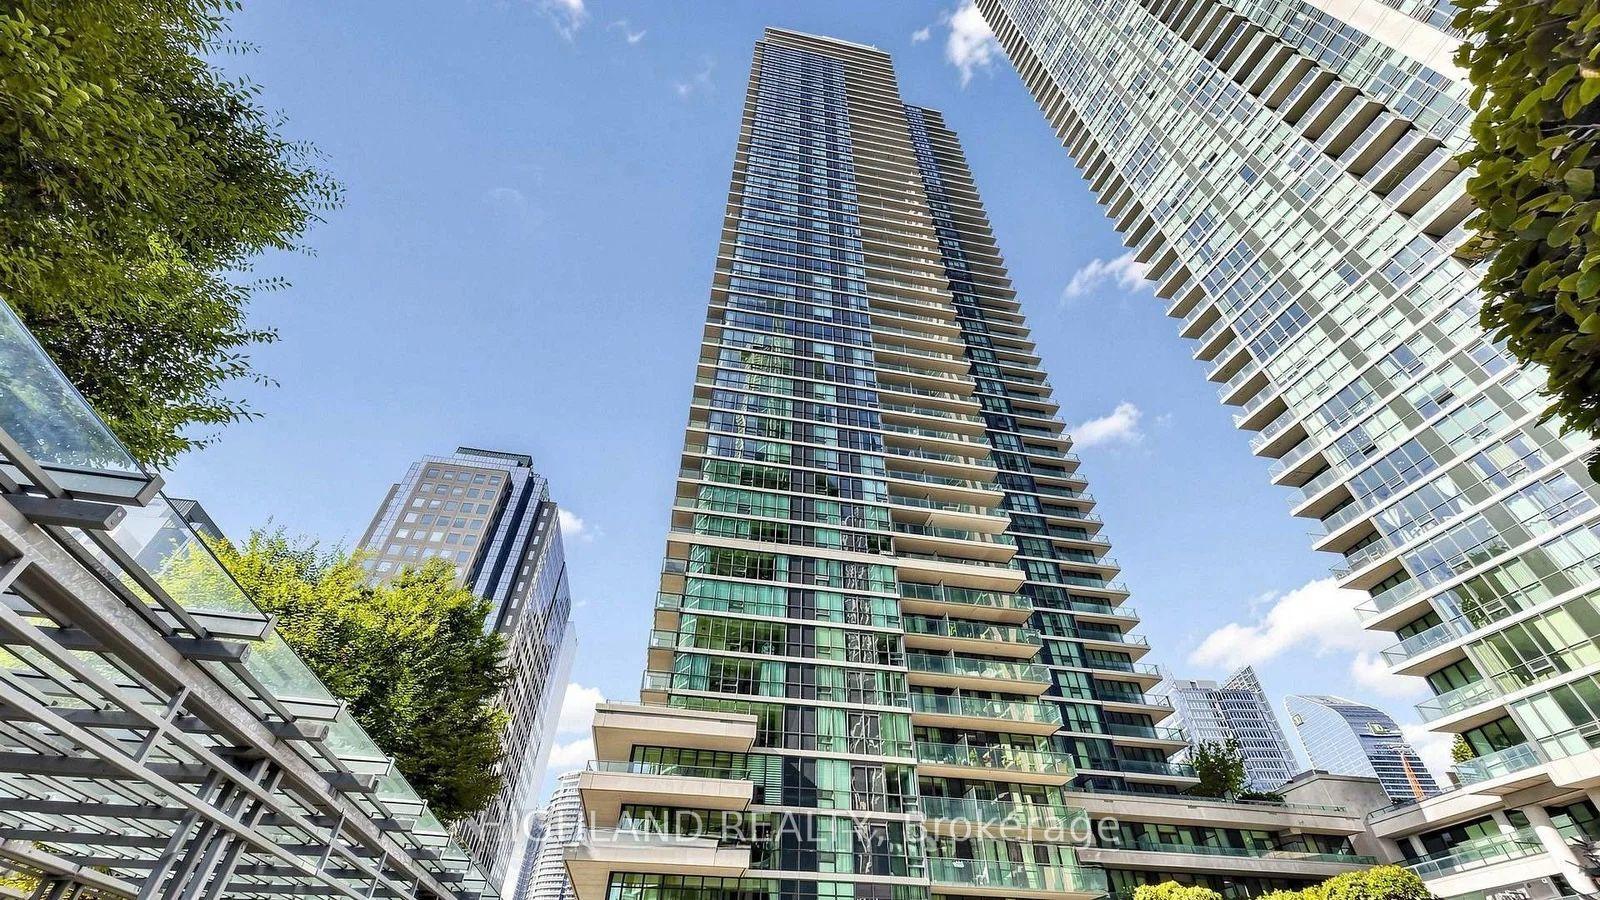
1 King Street W 4301 #4301
Bay Street Corridor, Toronto, ON
$3,300
1+1Bd
1Ba
750+sqft
1Parking
$4/sqft
CondoMLS# C13783624Listed 2026-09-150 DOM
Cooling
Central Air
Just listed! New listings in Toronto often receive offers within the first week.
About this home
Welcome to 1 King West! Hotel-inspired living. This beautifully renovated rarely available 1+den "Vanguard" suite is one of the few with a private balcony overlooking the Financial District! Very spacious at nearly 800 sq ft with bright west-facing views, massive overhauled kitchen with marble waterfall kitchen island, white oak engineered hardwood flooring, King-sized bedroom with private ensuite bath with deep soaker tub and separate shower, and a very sizable den complete with custom built-ins for those work-from-home days, plus a walk-out to your balcony. Picture windows of the city skyline with glimpses of the lake (complete with motorized blinds). Room service is at your fingertips with a sweet resident discount. Direct PATH access from the building for those cold winter days. All that, plus valet parking is included in the rent! Luxury living at its finest. Tenants receive a 10% discount at the lobby bar & restaurant.
RenovatedHardwood
Rooms
Main Floor
| Living Room | 5.29 × 3.05 m | Combined w/Living Hardwood Floor Picture Window |
| Dining Room | 5.29 × 3.05 m | Combined w/Dining Hardwood Floor Picture Window |
| Kitchen | 2.74 × 3.73 m | Hardwood Floor Marble Counter Stainless Steel Appl |
| Bedroom | 3.66 × 3.76 m | Hardwood Floor 4 Pc Ensuite Picture Window |
| Den | 3.56 × 2.74 m | Hardwood Floor B/I Closet W/O To Balcony |
Features
- Carpet Free
- None
- Central Air
- Apartment
Financials
Estimated Rental Income
Entire property$2,100 – $2,800/mo
Rental yield763.6% – 1018.2%
*Estimates based on comparable rentals in the area. Actual income may vary.
Market Data — Toronto
Days on market0 days
Buyer's MarketSeller's Market
Based on active listings in Toronto. Data updates daily.
Demographics — Toronto
Population
2,794,356
Avg Household Income
$102,000
Age Distribution
0-19
19%
20-34
24%
35-49
21%
50-64
19%
65+
17%
Ownership53% own · 47% rent
EnglishMandarinCantoneseTagalogTamil
Other rentals like this
Similar rentals in Toronto
Same property type, similar price, similar size — currently for rent.
For LeaseJust listed
$2,490
Condo
33 Bay Street 4601 #4601, Waterfront Communities C1
Toronto, ON
1 bd
1 ba
650
0
MLS# C13783630Highland Realty
WhatsApp Aman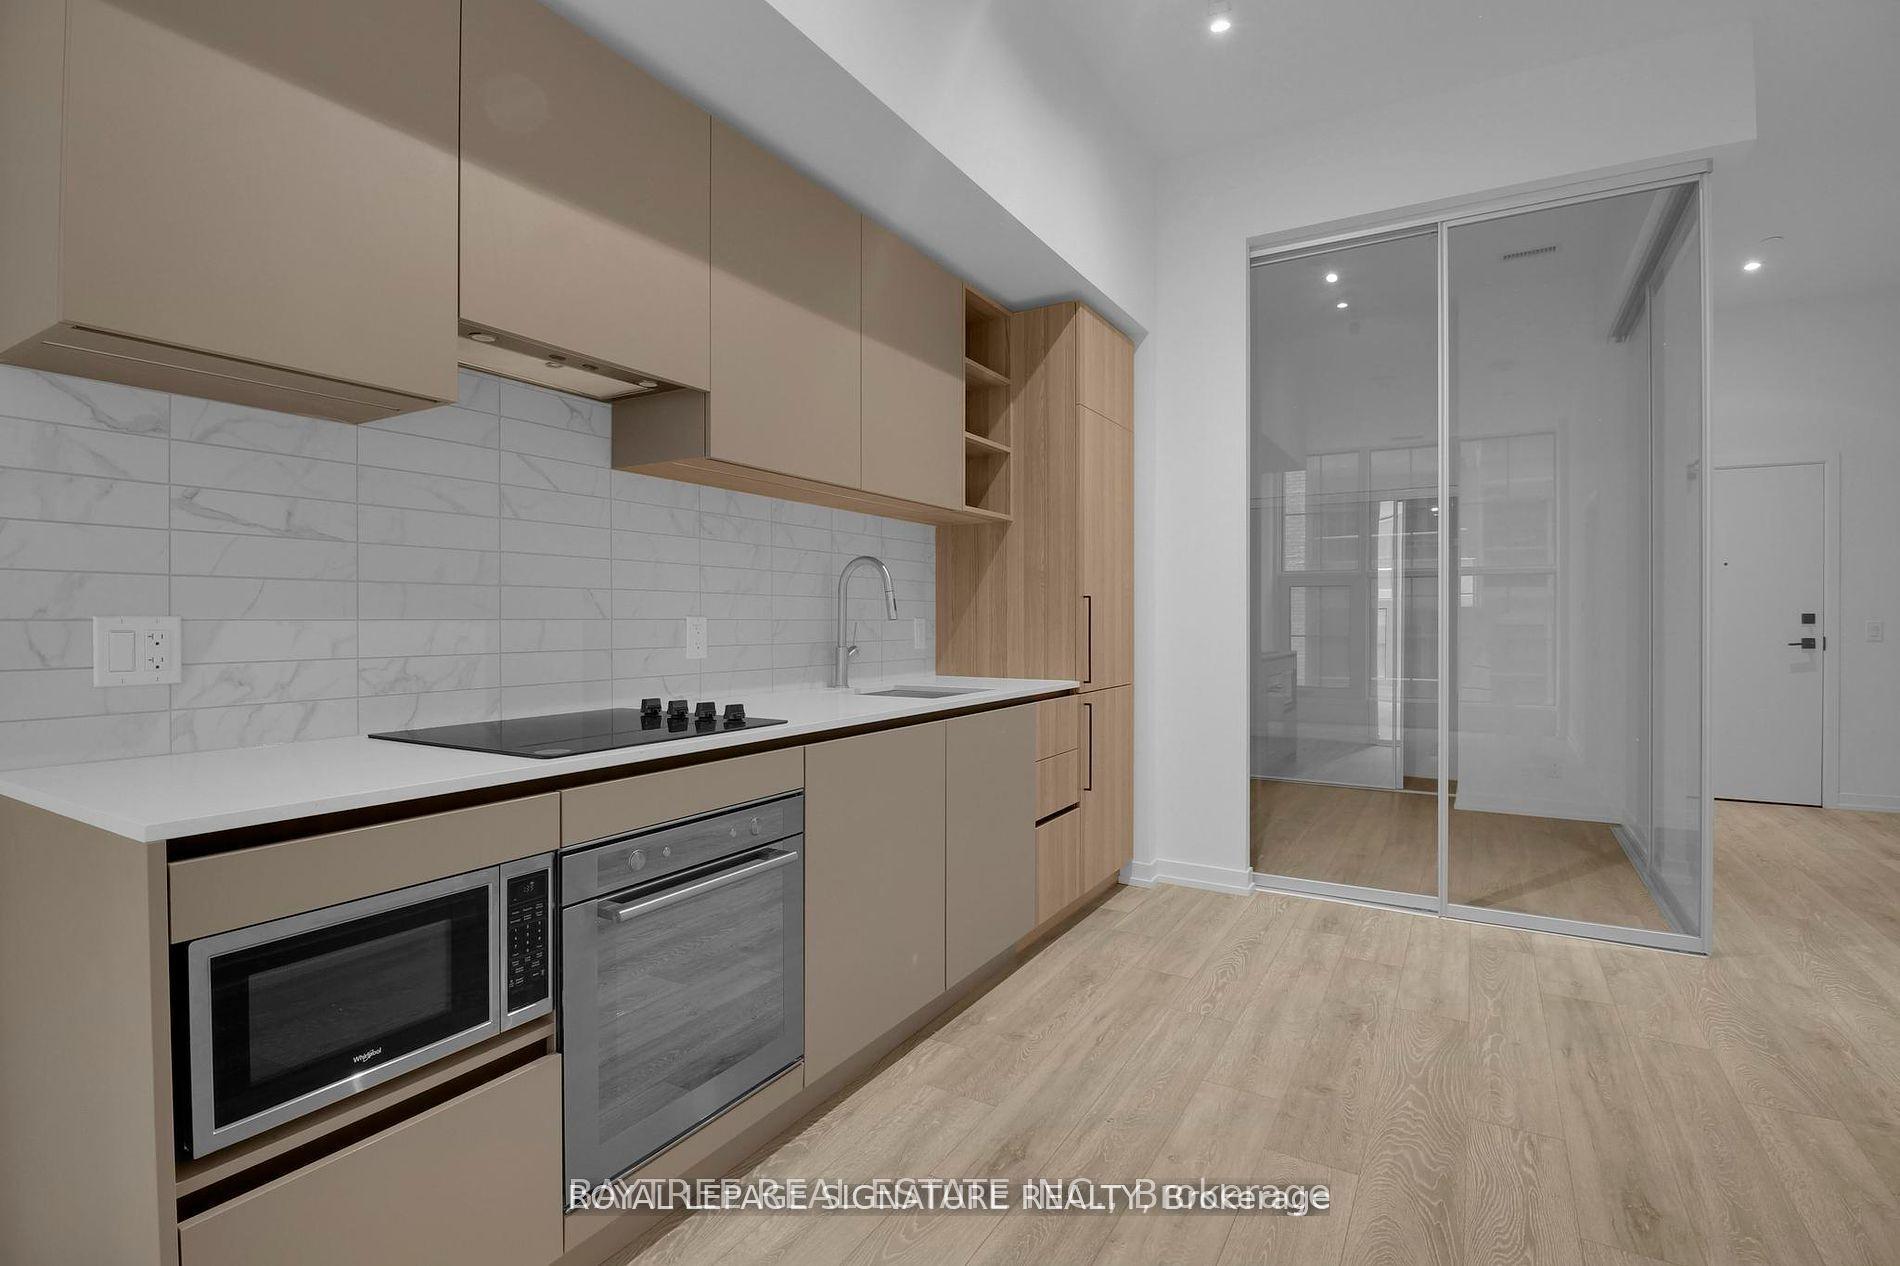
For Lease18 h ago
$3,050
Condo
55 Mercer Street 702 #702, Waterfront Communities C1
Toronto, ON
2+1 bd
2 ba
750
0
MLS# C13782288Baytree Real Estate Inc.
WhatsApp Aman

Getting around
How walkable, bikeable, and transit-friendly this neighbourhood is.
91
/ 100
Walk Score
Walker's Paradise
77
/ 100
Transit Score
Excellent Transit
72
/ 100
Bike Score
Very Bikeable
Scores are estimates based on neighbourhood data and are for informational purposes only.
MLS® data courtesy of the Toronto Regional Real Estate Board (TRREB).
The information provided herein must only be used by consumers that have a bona fide interest in the purchase, sale, or lease of real estate and may not be used for any commercial purpose or any other purpose. Listing information is deemed reliable but is not guaranteed accurate by the Toronto Regional Real Estate Board, the listing brokerage, or this website. The trademarks REALTOR®, REALTORS® and the REALTOR® logo are controlled by The Canadian Real Estate Association (CREA) and identify real estate professionals who are members of CREA. MLS®, Multiple Listing Service®, and the associated logos are owned by CREA. Not intended to solicit properties currently listed for sale or buyers under contract.