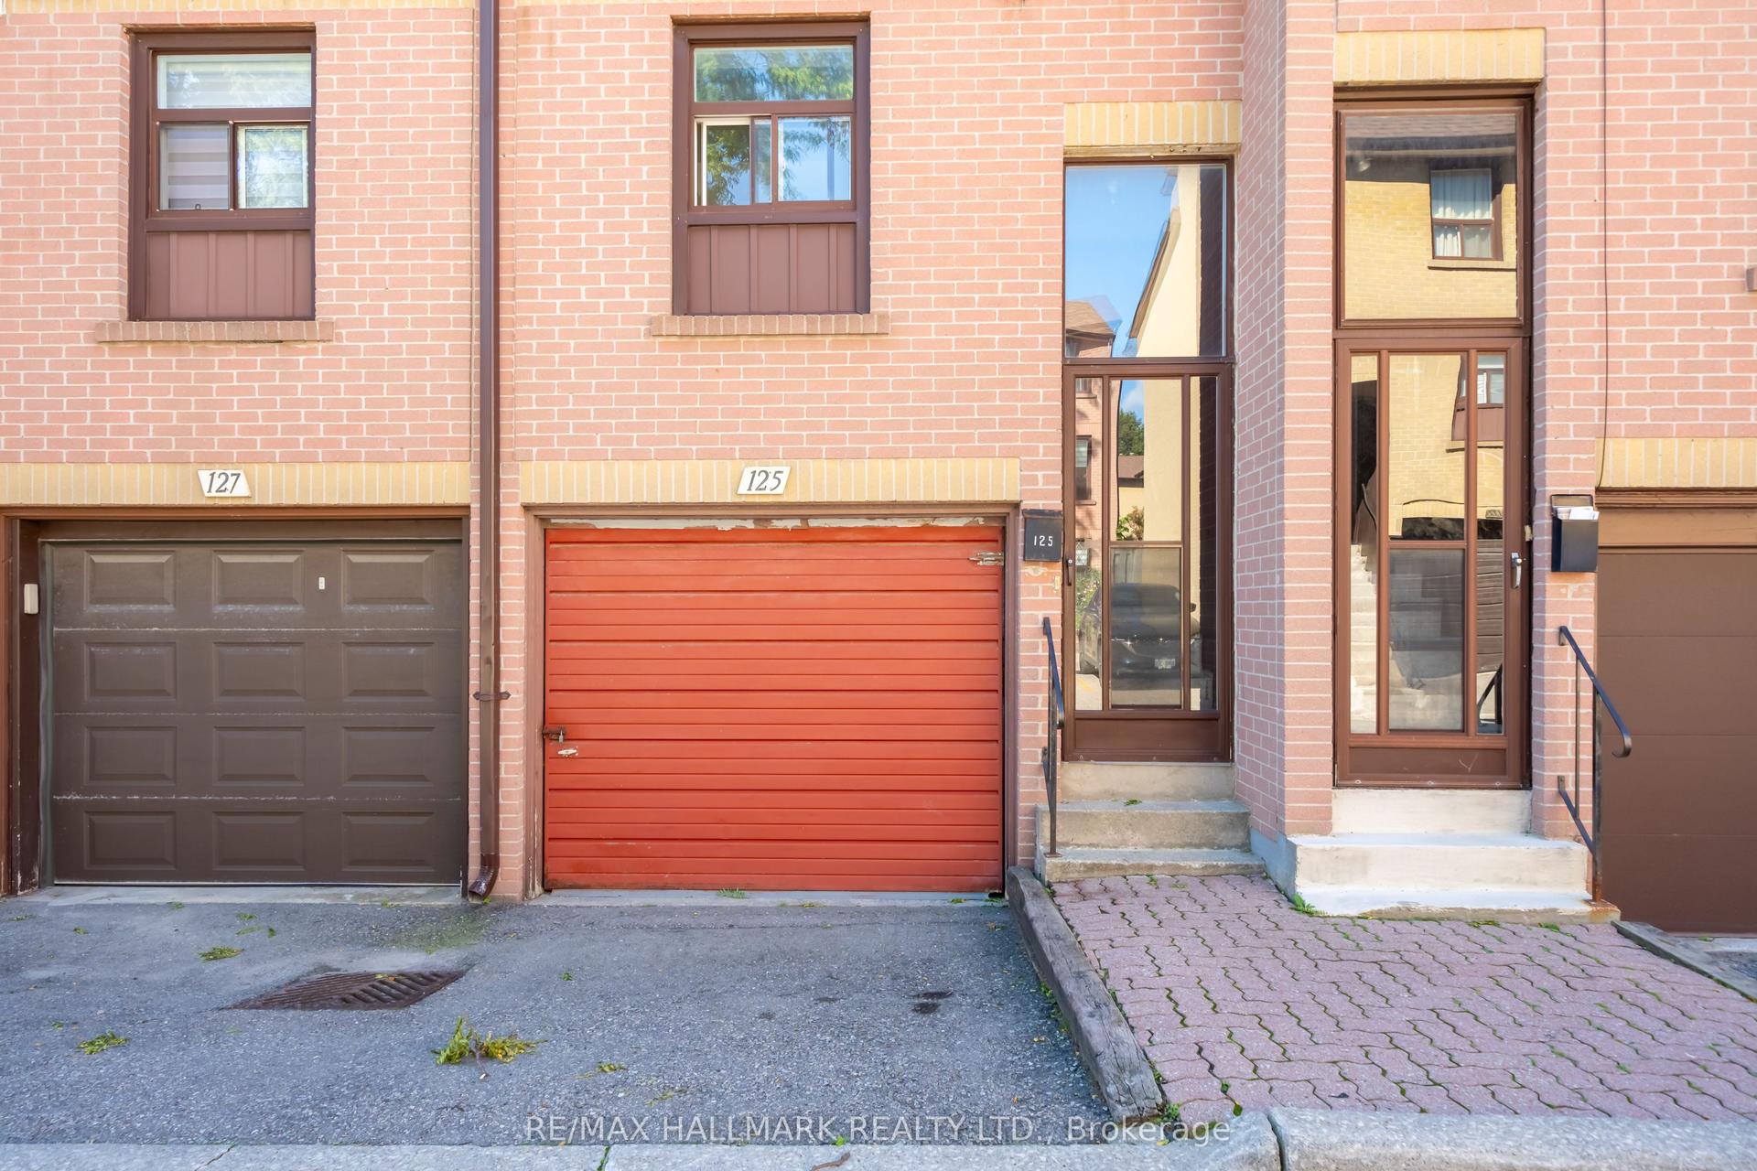
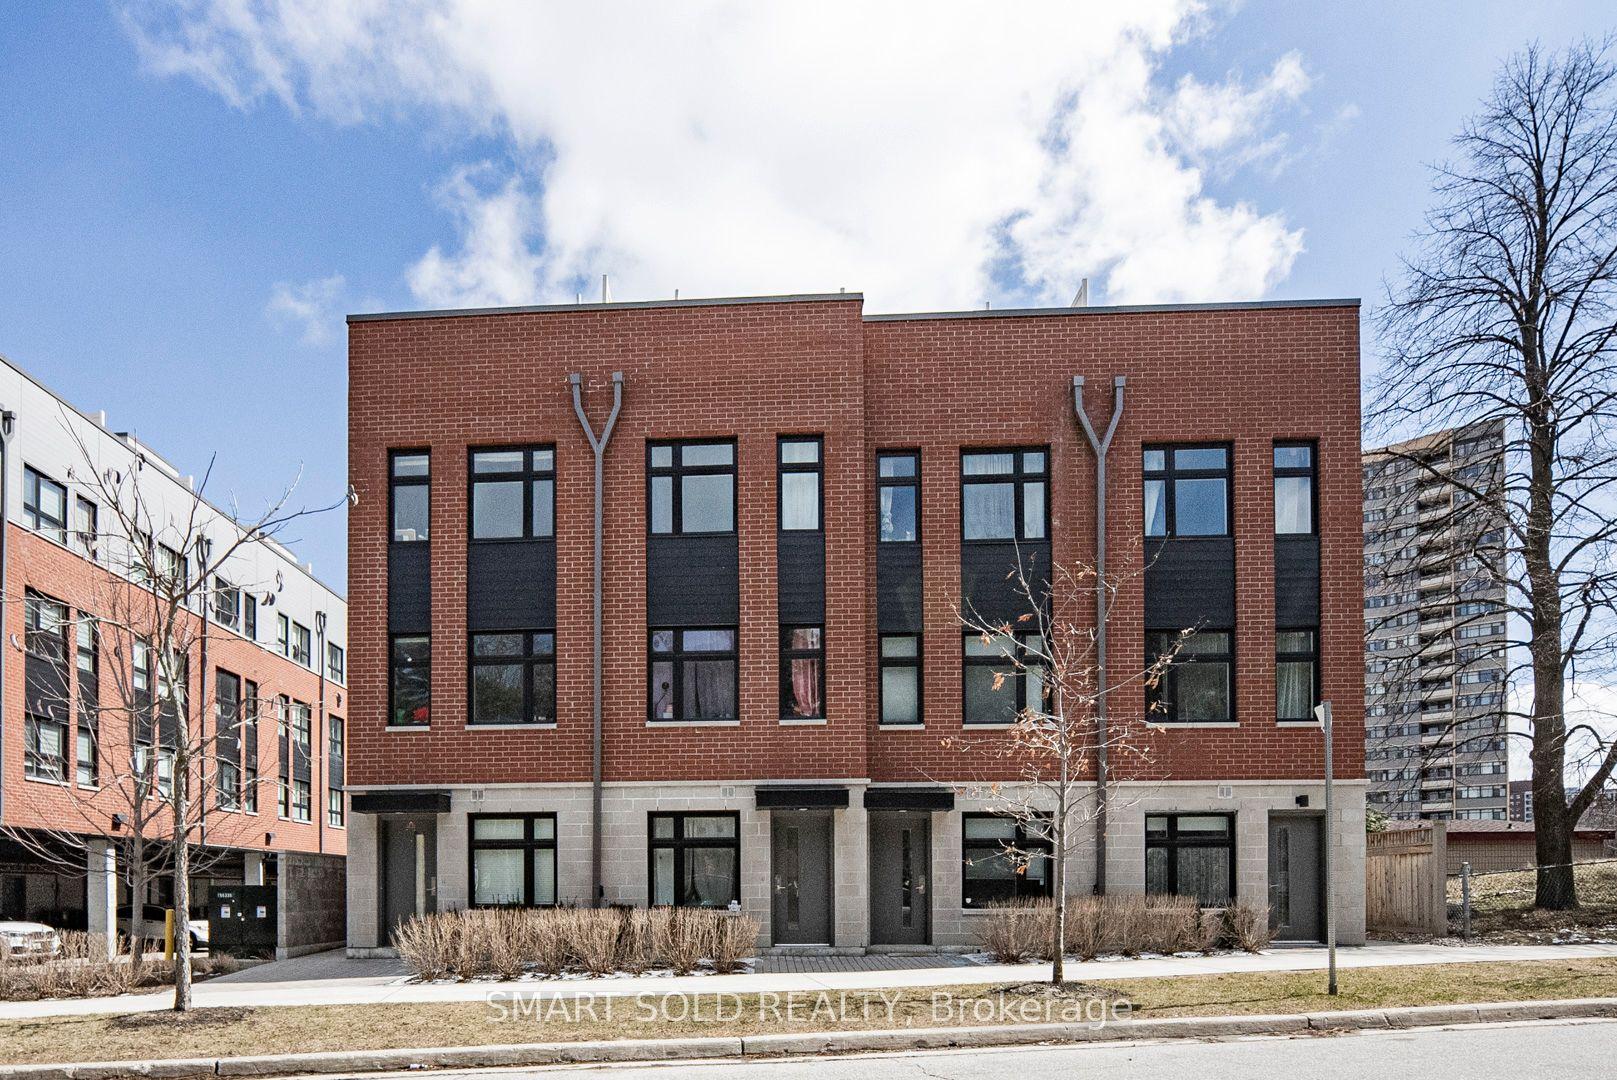
For Sale
Just Listed
102 Jenny Wren Way
Hillcrest Village, Toronto, ON
$789,000
3+1Bd
3Ba
1,700+sqft
2Parking
$464/sqft
Condo TownMLS# C13783674Listed 2026-09-150 DOM
Cooling
Central Air
Basement
Finished
Just listed! New listings in Toronto often receive offers within the first week.
About this home
Welcome home to 102 Jenny Wren Way, an exceptional 3+1 bedroom, 3-bathroom home near Steeles Ave & Hwy 404. This meticulously maintained residence offers 1,632 square feet of above-grade living space, perfectly designed for modern family living. Step inside to find a bright, sun-filled layout bathed in natural light throughout. The spacious principal rooms flow seamlessly with an open-concept living and dining area, ideal for entertaining and family gatherings. The well-appointed kitchen features ample cabinetry and is perfect for home chefs. The extra bedroom/den provides flexibility as an office, playroom, or guest space. Upstairs, three generously sized bedrooms await, anchored by a serene primary retreat offering a peaceful sanctuary. Recent renovations and upgrades, including a brand-new air conditioner, ensure peace of mind and modern comfort. Your private backyard oasis awaits, offering the perfect backdrop for summer entertaining and relaxation, with adjacent lush gardens and landscaping creating an inviting retreat right at home. This neighbourhood is a lifestyle dream, with top-tier schools including A.Y. Jackson S.S., Cliffwood P.S. (French Immersion), and Highland J.H.S. Enjoy minutes to Seneca College, vibrant parks, diverse shopping, and excellent TTC/GO transit access. Maintenance includes: Building Insurance, Common Elements, Cable TV, Parking, and Water. Highways 404 & 401 are within minutes, making commuting effortless. With 2 dedicated parking spaces included, this move-in-ready home is waiting for you. Turn the key and move right in!
Rooms
Main Floor
| Living Room | 5.25 × 4.00 m | W/O To Patio |
Second Floor
| Primary Bedroom | 4.70 × 4.10 m | Semi Ensuite His and Hers Closets |
| Bedroom 2 | 4.55 × 2.35 m | Large Window B/I Closet |
| Bedroom 3 | 3.60 × 2.75 m | Large Window B/I Closet |
Upper
| Dining Room | 3.20 × 3.20 m | Overlooks Living |
| Kitchen | 5.25 × 2.80 m | Family Size Kitchen Eat-in Kitchen |
Lower
| Family Room | 5.16 × 3.70 m |
Features
- Carpet Free
- Finished
- Central Air
- 3-Storey
Financials
Annual Taxes
$3,537
Estimated Rental Income
Entire property$3,200 – $4,200/mo
Rental yield4.9% – 6.4%
*Estimates based on comparable rentals in the area. Actual income may vary.
Market Data — Toronto
Days on market0 days
Buyer's MarketSeller's Market
Based on active listings in Toronto. Data updates daily.
Demographics — Toronto
Population
2,794,356
Avg Household Income
$102,000
Age Distribution
0-19
19%
20-34
24%
35-49
21%
50-64
19%
65+
17%
Ownership53% own · 47% rent
EnglishMandarinCantoneseTagalogTamil
Getting around
How walkable, bikeable, and transit-friendly this neighbourhood is.
90
/ 100
Walk Score
Walker's Paradise
82
/ 100
Transit Score
Excellent Transit
63
/ 100
Bike Score
Bikeable
Scores are estimates based on neighbourhood data and are for informational purposes only.
MLS® data courtesy of the Toronto Regional Real Estate Board (TRREB).
The information provided herein must only be used by consumers that have a bona fide interest in the purchase, sale, or lease of real estate and may not be used for any commercial purpose or any other purpose. Listing information is deemed reliable but is not guaranteed accurate by the Toronto Regional Real Estate Board, the listing brokerage, or this website. The trademarks REALTOR®, REALTORS® and the REALTOR® logo are controlled by The Canadian Real Estate Association (CREA) and identify real estate professionals who are members of CREA. MLS®, Multiple Listing Service®, and the associated logos are owned by CREA. Not intended to solicit properties currently listed for sale or buyers under contract.
You may also like
More homes in Toronto
Hand-picked listings with a similar price range and style.
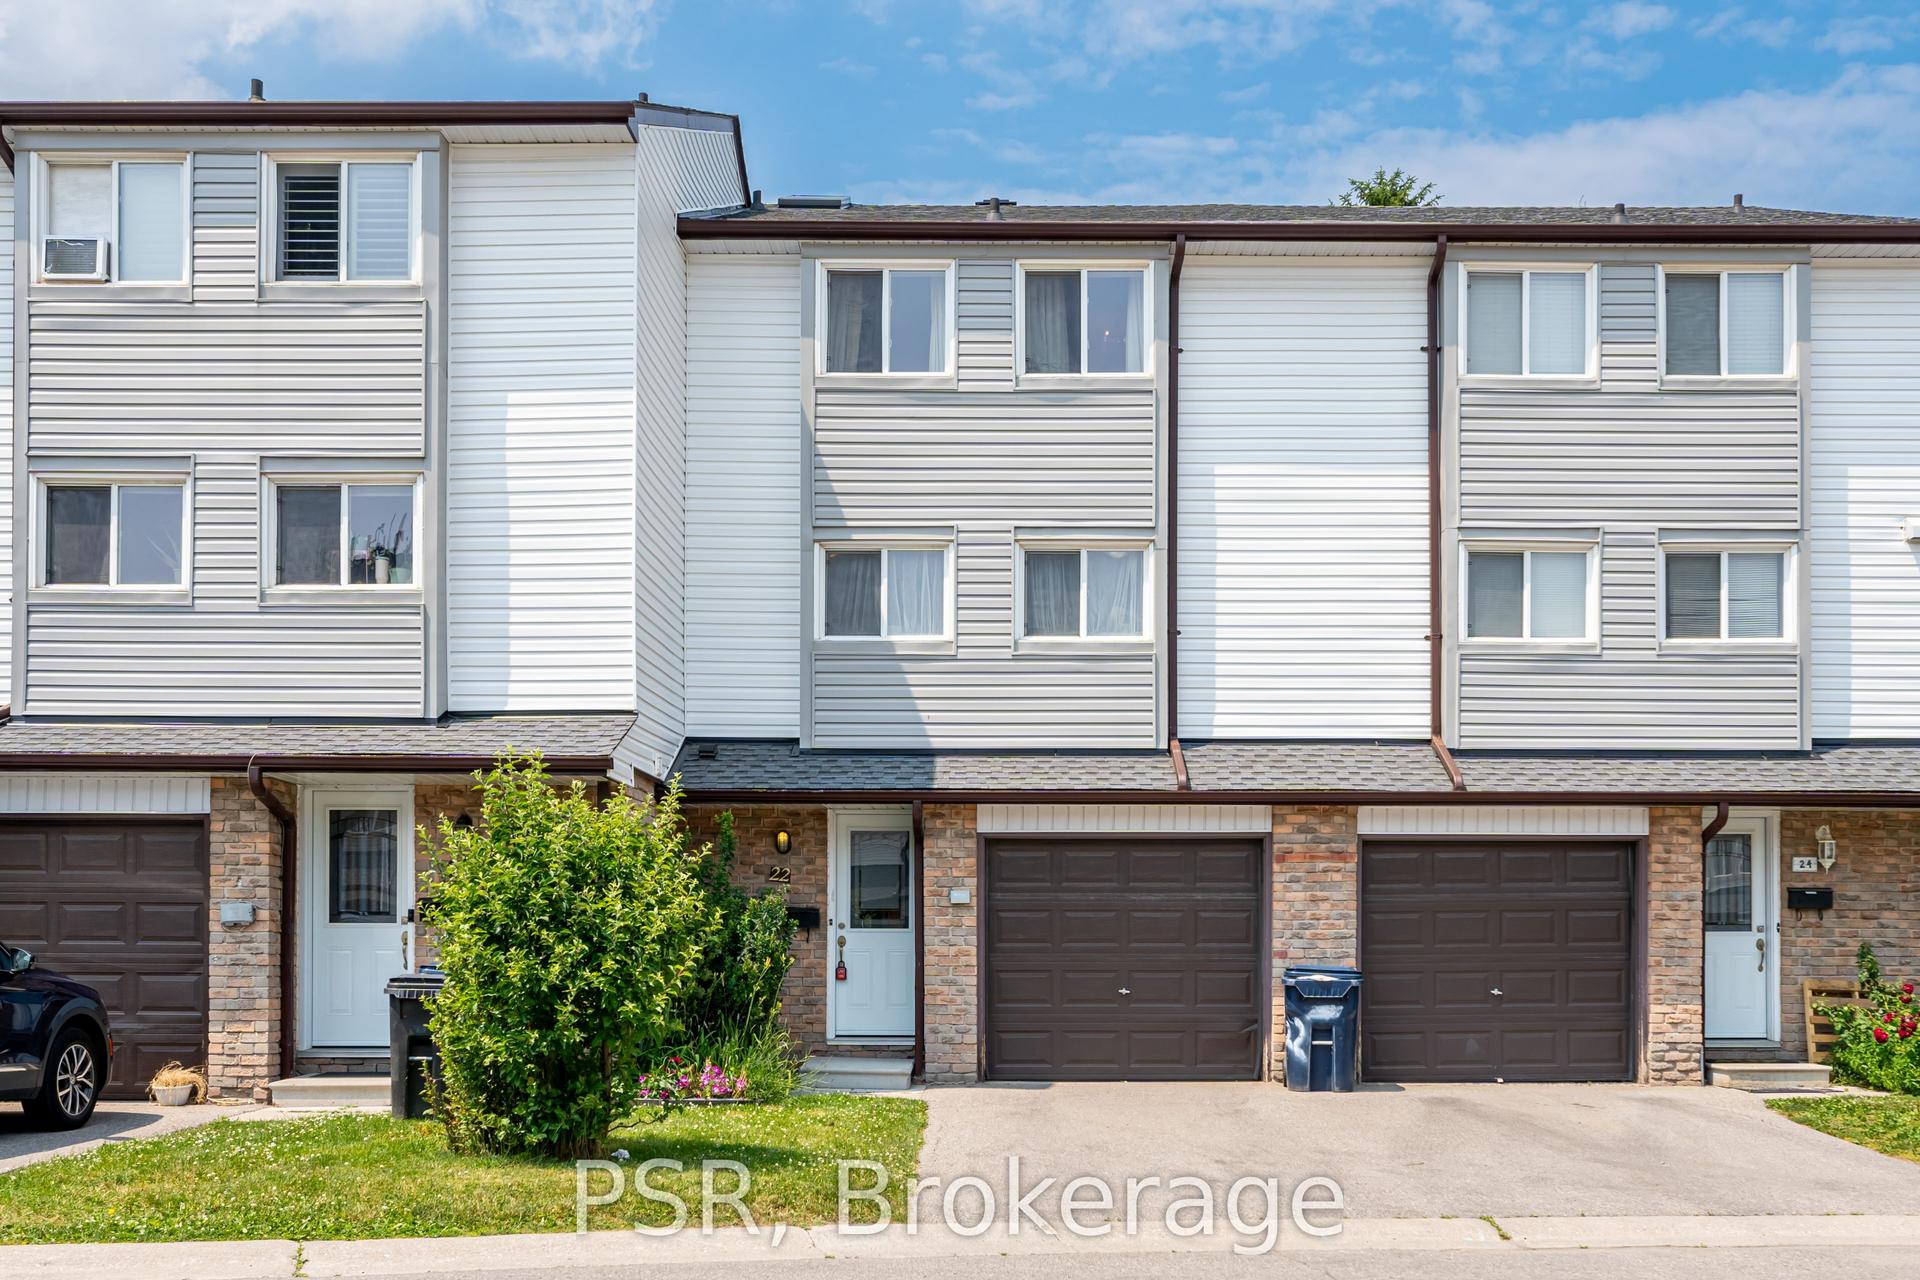
For Sale3 months ago
$699,000
Condo Town
est. $3,064/mo
50 Verne Crescent 22 #22, Malvern
Toronto, ON
3 bd
2 ba
1,300
2
MLS# E13476878Psr
WhatsApp Aman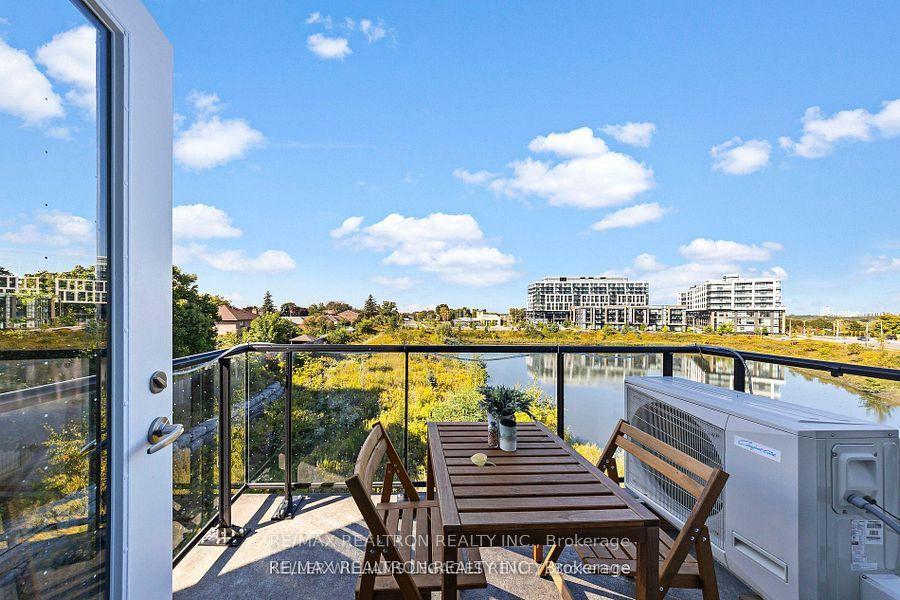
For Sale3 months ago
$758,000
Condo Town
est. $3,323/mo
155 Downsview Park Boulevard 206 #206, Downsview-Roding-CFB
Toronto, ON
3 bd
3 ba
1,100
2
MLS# W13509346Re/Max Realtron Realty Inc.
WhatsApp Aman