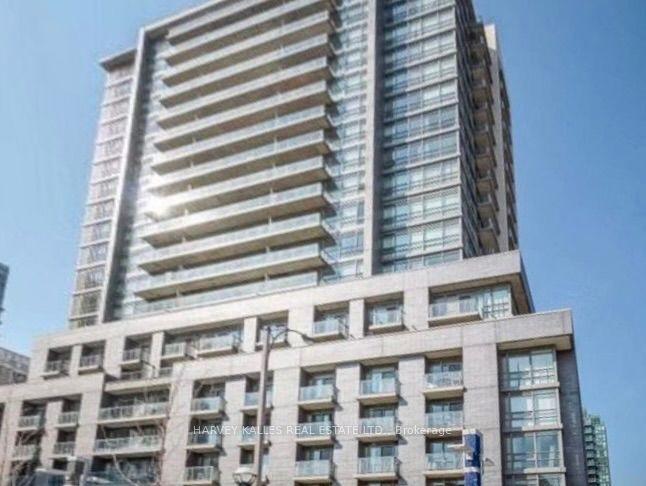
For Sale
59 East Liberty Street 1010 #1010
Niagara, Toronto, ON
$515,000
1Bd
1Ba
550+sqft
1Parking
$936/sqft
CondoMLS# C13784384Listed 2026-09-1519 DOM
Cooling
Central Air
About this home
Imagine waking up every morning to this view! This stylish 1-bedroom, 1-bathroom suite offers approximately 570sqft of thoughtfully designed interior space plus an impressive 105sqft north-facing balcony showcasing some of the best neighbourhood and city views in Liberty Village. The windows and view span the entire width of the condo! The functional layout features an open-concept living/dining area, kitchen with breakfast bar, spacious bedroom with walk-in closet, ensuite laundry and excellent storage. Freshly painted with new laminate flooring throughout, the suite feels bright and move-in ready. You will love the high concrete ceilings. Step outside to the oversized balcony for an incredible backdrop of the park, chapel, skyline and plenty of room to lounge or entertain. One underground parking space included. Residents of Liberty Towers enjoy outstanding amenities including 24-hour concierge, indoor pool and whirlpool, fitness centre, sauna, rooftop terrace with BBQs, party and media rooms, guest suites, visitor parking and car wash. Live steps from Liberty Village's restaurants, cafes, groceries, shops and parks, with the waterfront, Exhibition GO, TTC, King West and easy Gardiner access all nearby. An exceptional opportunity to enjoy space, views and convenience in one of Toronto's most vibrant neighbourhoods.
PoolWaterfront
Rooms
Main Floor
| Living Room | 5.70 × 3.10 m | Combined w/Dining W/O To Balcony Laminate |
| Dining Room | 5.70 × 3.10 m | Combined w/Living Open Concept Laminate |
| Kitchen | 2.50 × 1.80 m | Breakfast Bar Stainless Steel Appl Laminate |
| Primary Bedroom | 3.20 × 2.70 m | Walk-In Closet(s) Sliding Doors Laminate |
Features
- Carpet Free
- None
- Central Air
- Apartment
Financials
Annual Taxes
$2,463.07
Estimated Rental Income
Entire property$2,100 – $2,800/mo
Rental yield4.9% – 6.5%
*Estimates based on comparable rentals in the area. Actual income may vary.
Market Data — Toronto
Days on market19 days
Buyer's MarketSeller's Market
Based on active listings in Toronto. Data updates daily.
Demographics — Toronto
Population
2,794,356
Avg Household Income
$102,000
Age Distribution
0-19
19%
20-34
24%
35-49
21%
50-64
19%
65+
17%
Ownership53% own · 47% rent
EnglishMandarinCantoneseTagalogTamil
Getting around
How walkable, bikeable, and transit-friendly this neighbourhood is.
93
/ 100
Walk Score
Walker's Paradise
73
/ 100
Transit Score
Excellent Transit
68
/ 100
Bike Score
Bikeable
Scores are estimates based on neighbourhood data and are for informational purposes only.
MLS® data courtesy of the Toronto Regional Real Estate Board (TRREB).
The information provided herein must only be used by consumers that have a bona fide interest in the purchase, sale, or lease of real estate and may not be used for any commercial purpose or any other purpose. Listing information is deemed reliable but is not guaranteed accurate by the Toronto Regional Real Estate Board, the listing brokerage, or this website. The trademarks REALTOR®, REALTORS® and the REALTOR® logo are controlled by The Canadian Real Estate Association (CREA) and identify real estate professionals who are members of CREA. MLS®, Multiple Listing Service®, and the associated logos are owned by CREA. Not intended to solicit properties currently listed for sale or buyers under contract.
You may also like
More homes in Toronto
Hand-picked listings with a similar price range and style.
For Sale4 h ago
$388,888
Condo
est. $1,705/mo
81 Wellesley Street 1206 #1206, Church-Yonge Corridor
Toronto, ON
0 bd
1 ba
250
0
MLS# C13859718Homelife Landmark Realty Inc.
WhatsApp Aman
For Sale17 days ago
$429,900
Condo
est. $1,885/mo
320 Richmond Street E 602 #602, Moss Park
Toronto, ON
1 bd
1 ba
550
0
MLS# C13798316Century 21 Mypro Realty
WhatsApp Aman