For Sale
Just Listed
30 St Paul Street
Moss Park, Toronto, ON
$1,399,000
3+1Bd
3Ba
1,300+sqft
1Parking
15.63 x 100 ftlot
$1076/sqft
Semi-DetachedMLS# C13784412Listed 2026-09-156 DOM
Basement
Finished
About this home
A beautifully reimagined Corktown semi, where historic character meets extensive modern renovation in one of Toronto's most vibrant downtown neighbourhoods. Offering 1,464 sq. ft. above grade, this 4 bedroom, 3-bathroom home has been thoughtfully renovated from top to bottom, including a comprehensive to-the-studs transformation, and an underpinned basement.The open-concept main floor showcases restored high ceilings, striking imported barnboard flooring, a sophisticated contemporary modern fireplace and a renovated kitchen. A dedicated main-floor office provides an ideal work-from-home space, while a convenient powder room with heated marble floors completes the level. Upstairs, the flexible floor plan includes a spacious second-floor family room, (formerly the fourth bedroom and easily converted back), plus three bedrooms and a beautifully renovated bathroomThe fully underpinned basement adds exceptional usable living space, with an impressive ceiling height of almost 7', a large rec room and a beautifully renovated bathroom featuring Calacatta marble wall finishes. Major improvements extend well beyond the finishes, with updated electrical and plumbing, new windows, enhanced soundproofing along the party wall, upgraded water and sewer services, HVAC, extensive structural work, and numerous roof and exterior improvements.Outside, enjoy a private backyard, a fabulous third-floor rooftop deck, and the increasingly rare convenience of lane access to a large garage with parking and excellent additional storage.A sophisticated urban home offering exceptional versatility, outdoor space and substantial infrastructure upgrades-all tucked away on a quiet street, moments from the neighbourhood's shops, restaurants, parks, transit and downtown Toronto. Offers Anytime!
GarageRenovatedFireplace
Rooms
Main Floor
| Living Room | 3.86 × 3.05 m | Crown Moulding Electric Fireplace Hardwood Floor |
| Dining Room | 3.86 × 3.40 m | Crown Moulding Pot Lights Hardwood Floor |
| Kitchen | 4.32 × 3.35 m | Stainless Steel Appl Stone Counters Hardwood Floor |
Second Floor
| Primary Bedroom | 3.78 × 4.32 m | W/W Closet Window Hardwood Floor |
| Bedroom 2 | 3.28 × 3.35 m | Broadloom |
| Family Room | 3.12 × 4.32 m | Window Broadloom Open Concept |
Third Floor
| Bedroom 3 | 6.02 × 4.27 m | W/O To Roof Hardwood Floor Sliding Doors |
Basement
| Recreation | 8.13 × 3.96 m | Window B/I Shelves 3 Pc Bath |
| Laundry | 1.52 × 2.03 m | B/I Shelves Open Concept |
Features
- Sump Pump
- Deck
- Porch
- Patio
- Finished
- Full
- Other
- 2 1/2 Storey
Financials
Annual Taxes
$7,327.82
Estimated Rental Income
Entire property$3,200 – $4,800/mo
Basement apartment$1,800 – $2,500/mo
Rental yield2.7% – 4.1%
*Estimates based on comparable rentals in the area. Actual income may vary.
Market Data — Toronto
Days on market6 days
Buyer's MarketSeller's Market
Based on active listings in Toronto. Data updates daily.
Demographics — Toronto
Population
2,794,356
Avg Household Income
$102,000
Age Distribution
0-19
19%
20-34
24%
35-49
21%
50-64
19%
65+
17%
Ownership53% own · 47% rent
EnglishMandarinCantoneseTagalogTamil
Getting around
How walkable, bikeable, and transit-friendly this neighbourhood is.
74
/ 100
Walk Score
Very Walkable
60
/ 100
Transit Score
Good Transit
64
/ 100
Bike Score
Bikeable
Scores are estimates based on neighbourhood data and are for informational purposes only.
MLS® data courtesy of the Toronto Regional Real Estate Board (TRREB).
The information provided herein must only be used by consumers that have a bona fide interest in the purchase, sale, or lease of real estate and may not be used for any commercial purpose or any other purpose. Listing information is deemed reliable but is not guaranteed accurate by the Toronto Regional Real Estate Board, the listing brokerage, or this website. The trademarks REALTOR®, REALTORS® and the REALTOR® logo are controlled by The Canadian Real Estate Association (CREA) and identify real estate professionals who are members of CREA. MLS®, Multiple Listing Service®, and the associated logos are owned by CREA. Not intended to solicit properties currently listed for sale or buyers under contract.
You may also like
More homes in Toronto
Hand-picked listings with a similar price range and style.
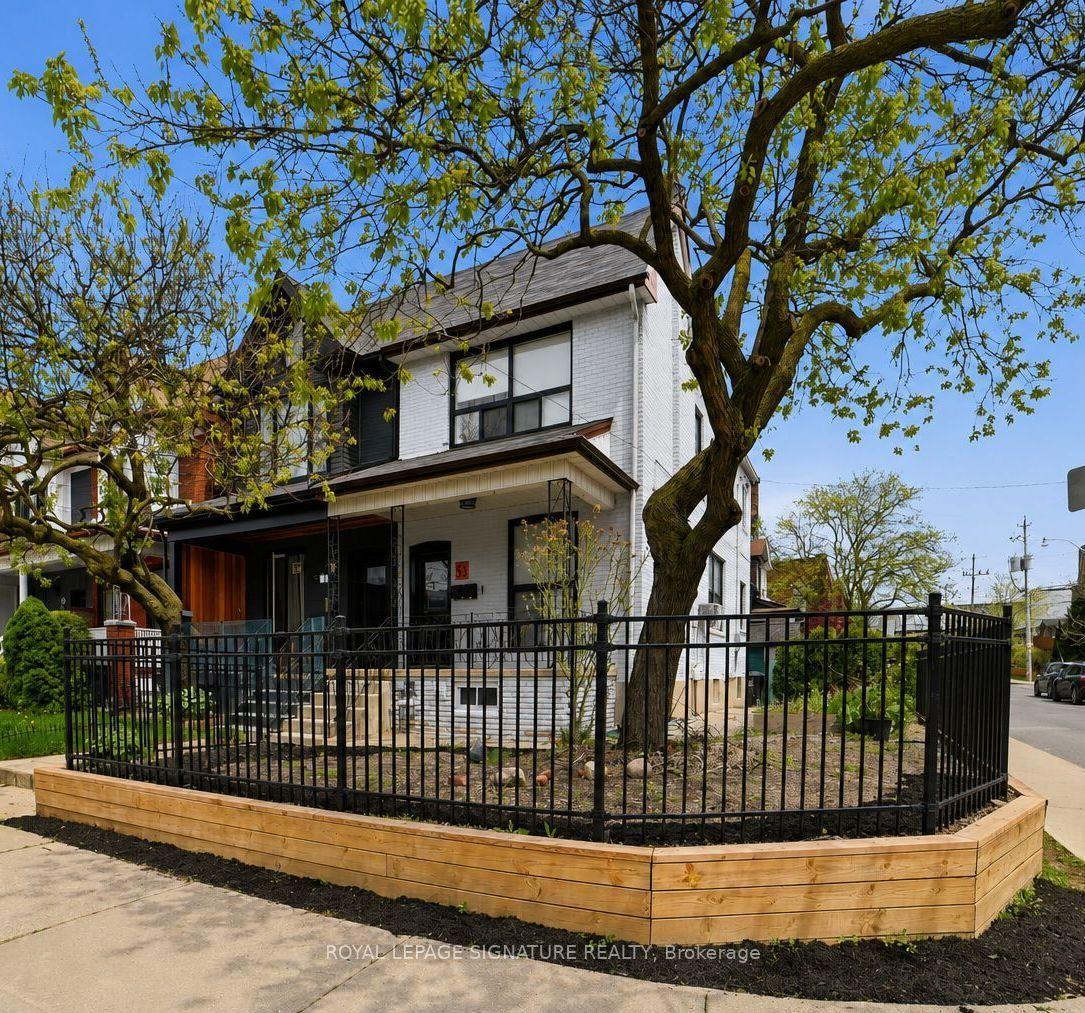
For Sale12 days ago
$1,539,000
Semi-Detached
est. $6,747/mo
151 Campbell Avenue, Dovercourt-Wallace Emerson-Junction
Toronto, ON
4+1 bd
3 ba
1,750
3
MLS# W13761624Royal Lepage Signature Realty
WhatsApp Aman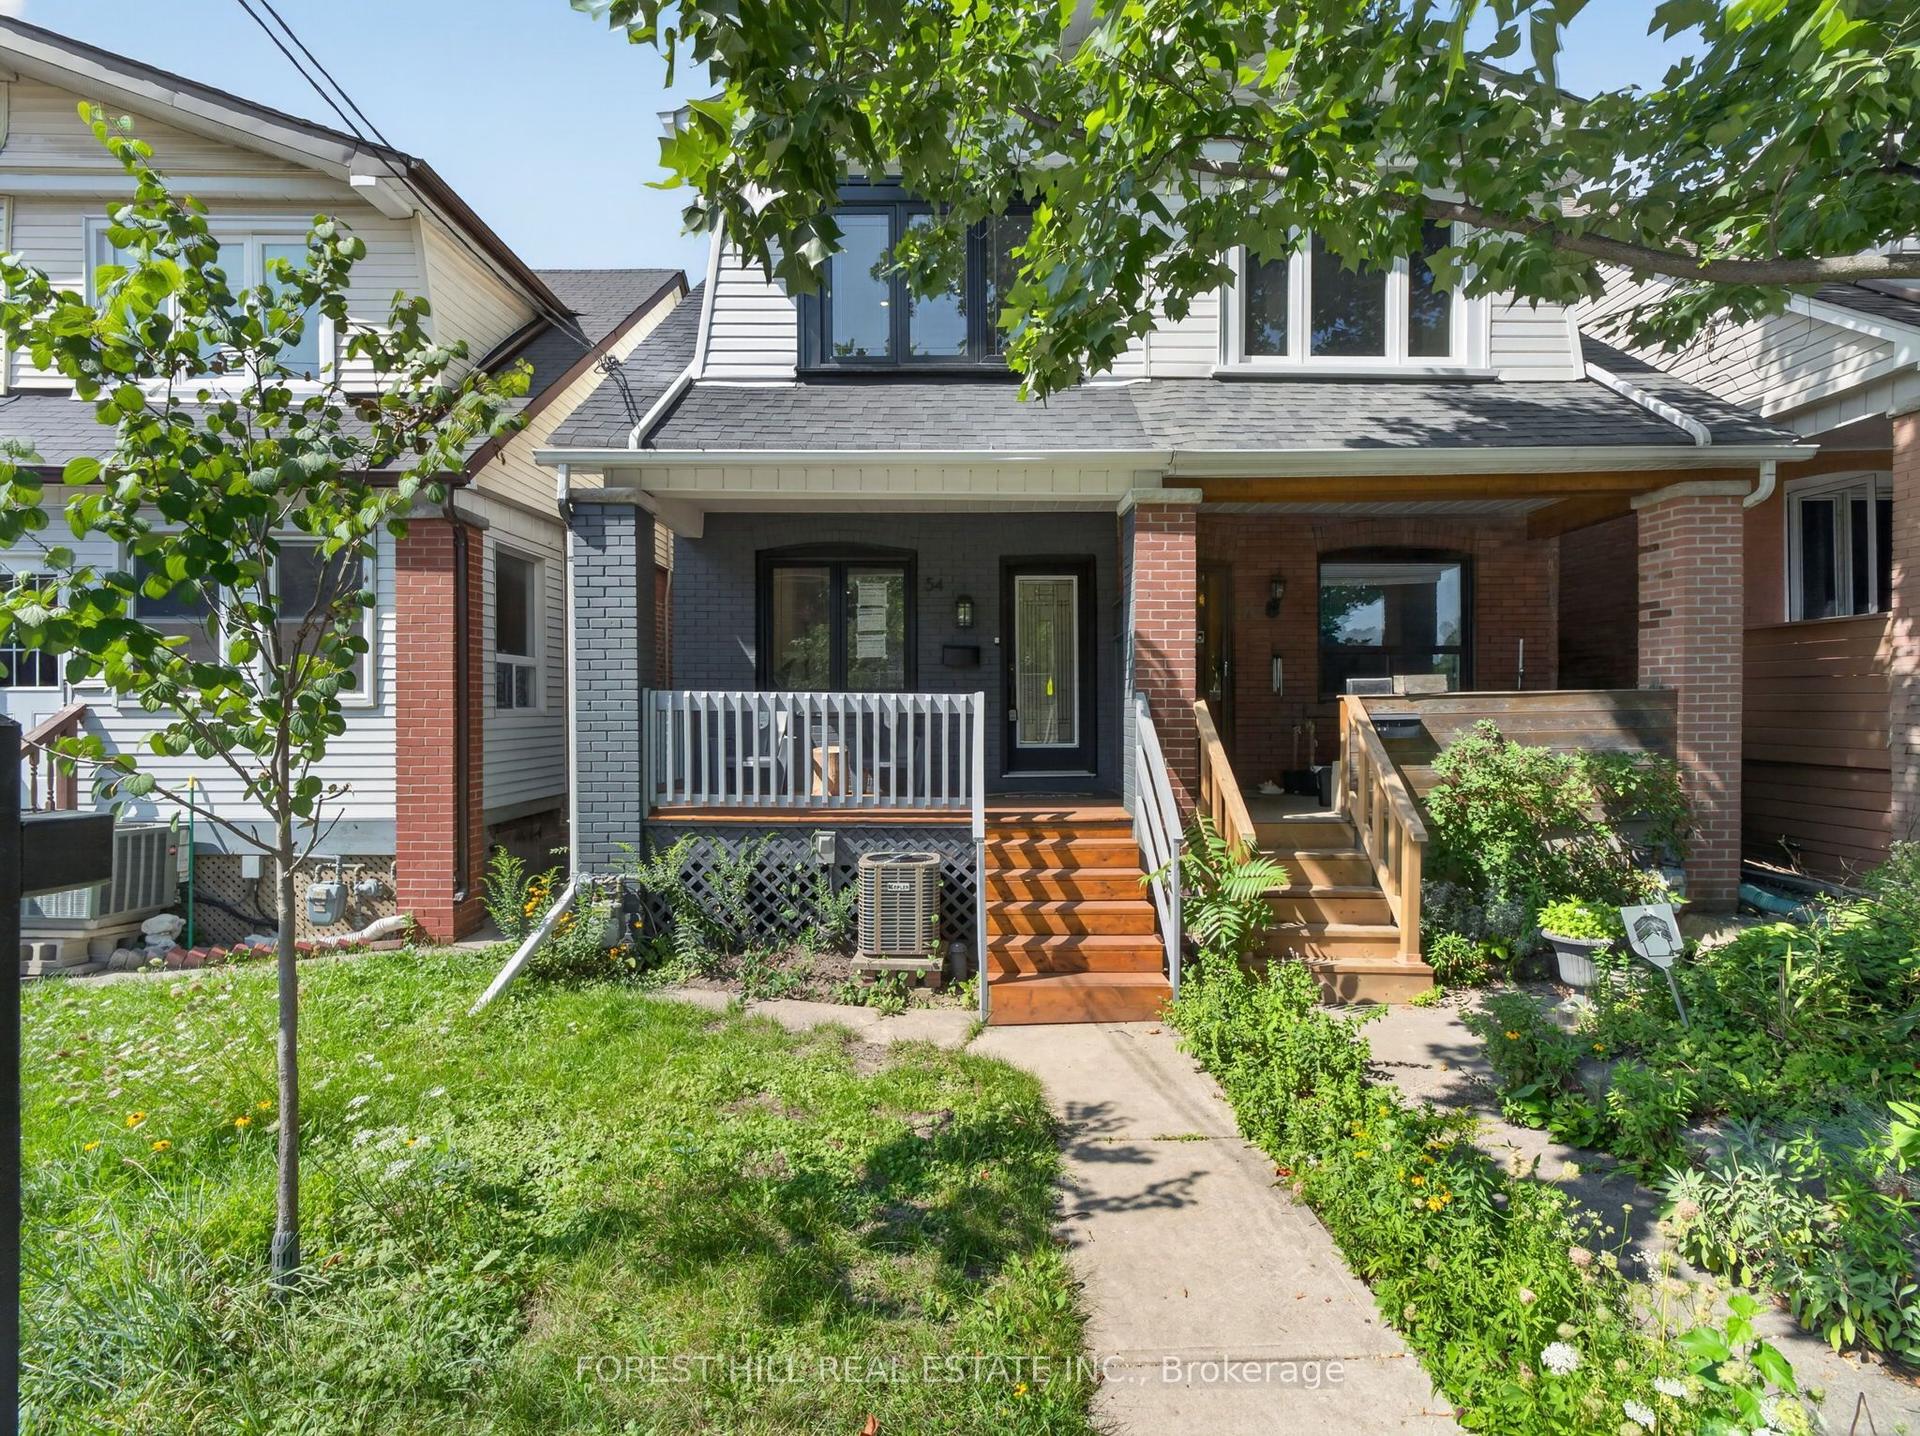
For Sale1 day ago
$1,299,900
Semi-Detached
est. $5,699/mo
54 Chatham Avenue, Blake-Jones
Toronto, ON
3+1 bd
4 ba
900
1
MLS# E13807488Forest Hill Real Estate Inc.
WhatsApp Aman