For Lease
32 Trolley Crescent 614 #614
Waterfront Communities C8, Toronto, ON
$3,500
2Bd
2Ba
950+sqft
1Parking
$4/sqft
CondoMLS# C13784656Listed 2026-09-159 DOM
Cooling
Central Air
About this home
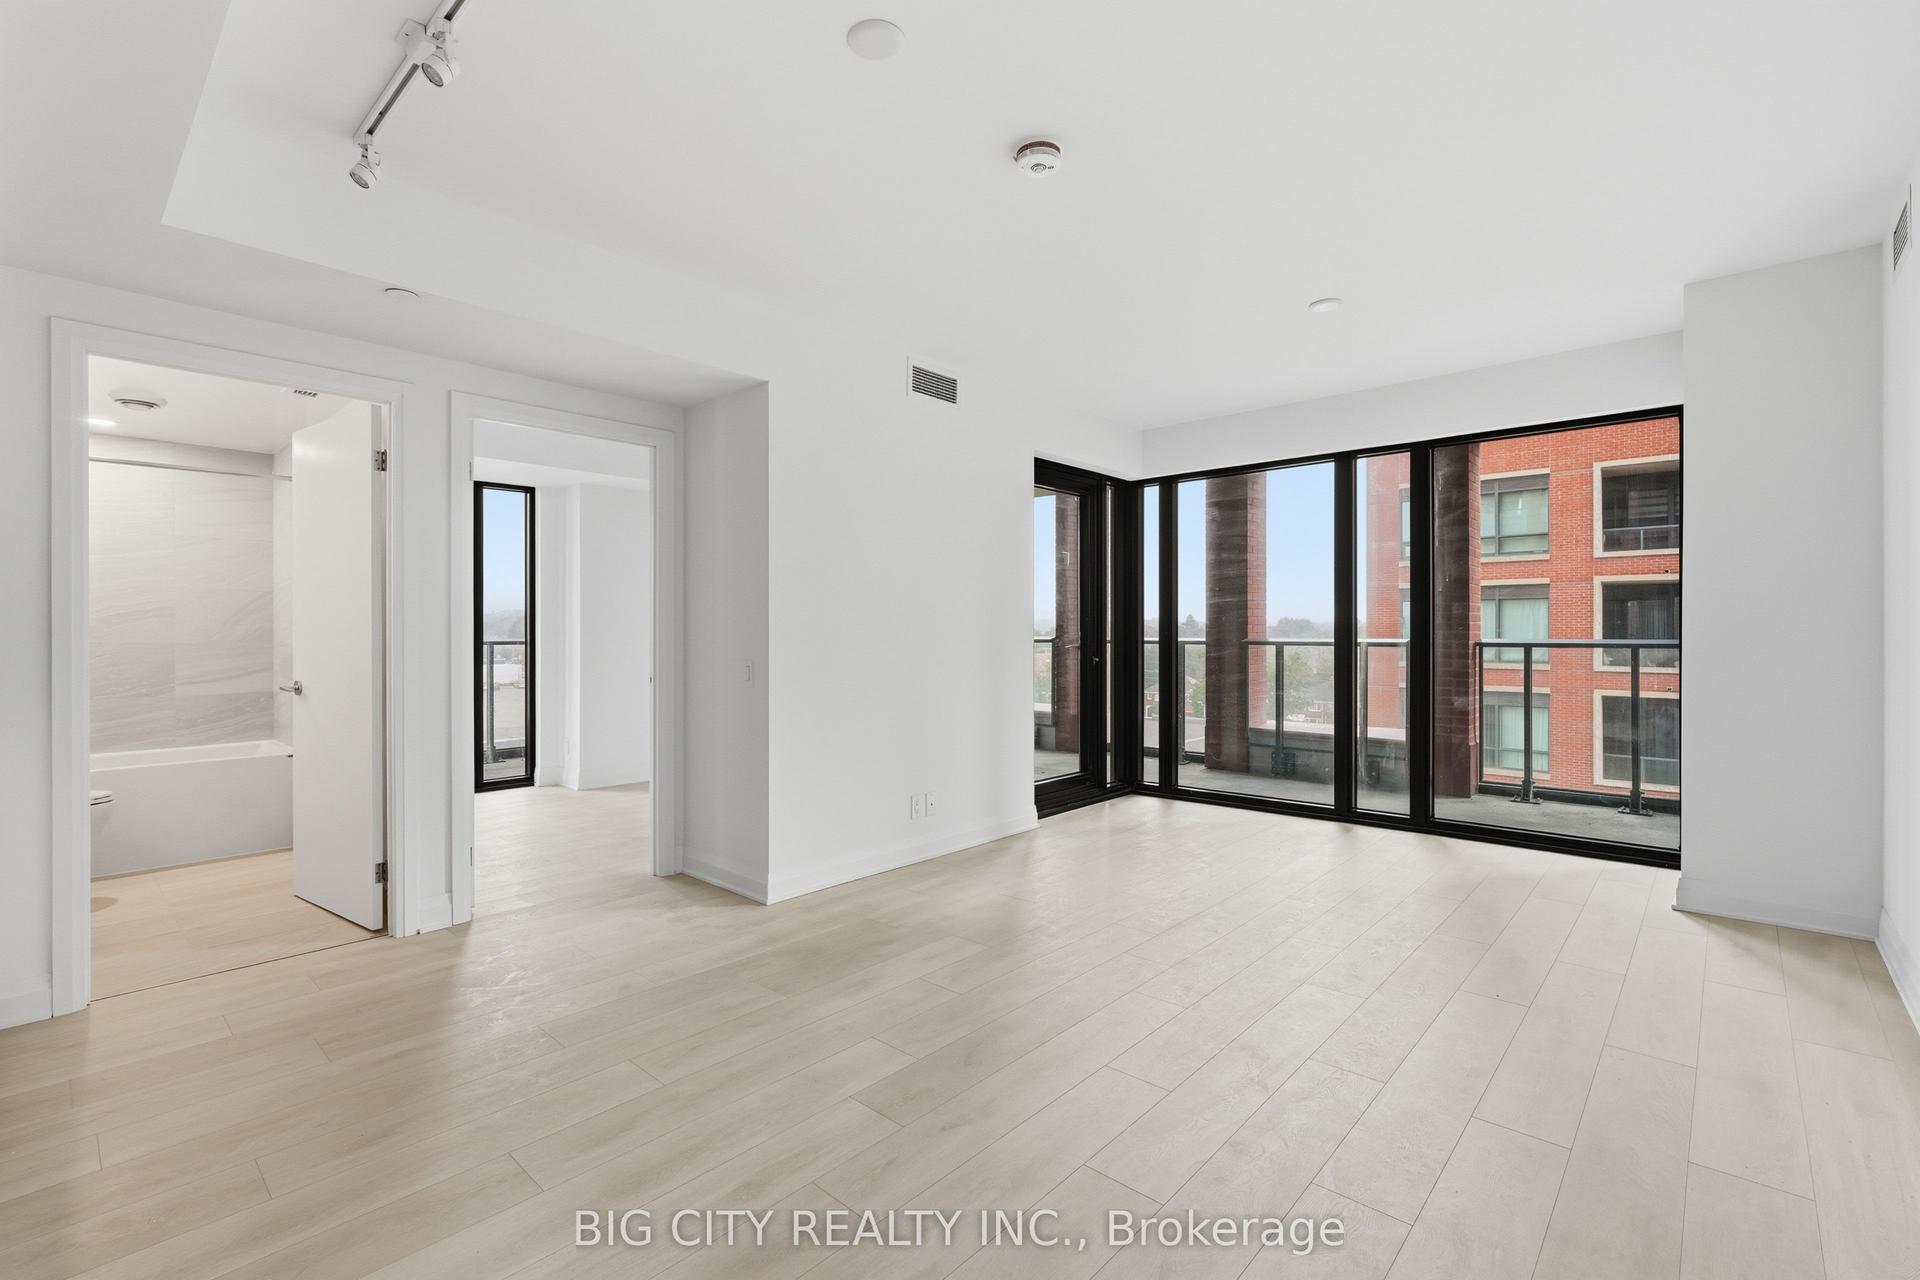
Located at 32 Trolley Crescent, Unit 614 offers a perfect balance of modern sophistication and expansive space, featuring 940 square feet of interior luxury complemented by a private 90-square-foot balcony overlooking an illuminated outdoor lap pool and peaceful garden courtyard. Inside, this bright two-bedroom, two-bathroom residence showcases architectural character through nine-foot exposed concrete ceilings, an iconic exposed brick veneer feature wall, warm hardwood floors, and dramatic floor-to-ceiling windows. The chef-inspired kitchen boasts designer finishes and a generous central island, ideal for cooking and entertaining. Residents enjoy access to premium building amenities-including a 24-hour concierge, fully equipped fitness centre, theatre room, gaming area, business centre, guest suite with kitchen, and outdoor BBQ dining areas-all situated steps from public transit, convenient grocery options, and the historic Distillery District.
PoolHardwood
Rooms
Other
| Living Room | 0.00 × 0.00 m | Hardwood Floor Open Concept W/O To Balcony |
| Room | — | Hardwood Floor Combined w/Living Open Concept |
| Kitchen | — | Stainless Steel Appl Granite Counters Hardwood Floor |
| Primary Bedroom | — | |
| Bedroom 2 | — |
Features
- Carpet Free
- None
- Central Air
- Apartment
Financials
Estimated Rental Income
Entire property$2,600 – $3,500/mo
Rental yield891.4% – 1200.0%
*Estimates based on comparable rentals in the area. Actual income may vary.
Market Data — Toronto
Days on market9 days
Buyer's MarketSeller's Market
Based on active listings in Toronto. Data updates daily.
Demographics — Toronto
Population
2,794,356
Avg Household Income
$102,000
Age Distribution
0-19
19%
20-34
24%
35-49
21%
50-64
19%
65+
17%
Ownership53% own · 47% rent
EnglishMandarinCantoneseTagalogTamil
Other rentals like this
Similar rentals in Toronto
Same property type, similar price, similar size — currently for rent.
For Lease10 days ago
$2,900
Condo
25 Frederick Todd Way 504 #504, Thorncliffe Park
Toronto, ON
2 bd
2 ba
750
0
MLS# C13784188Big City Realty Inc.
WhatsApp Aman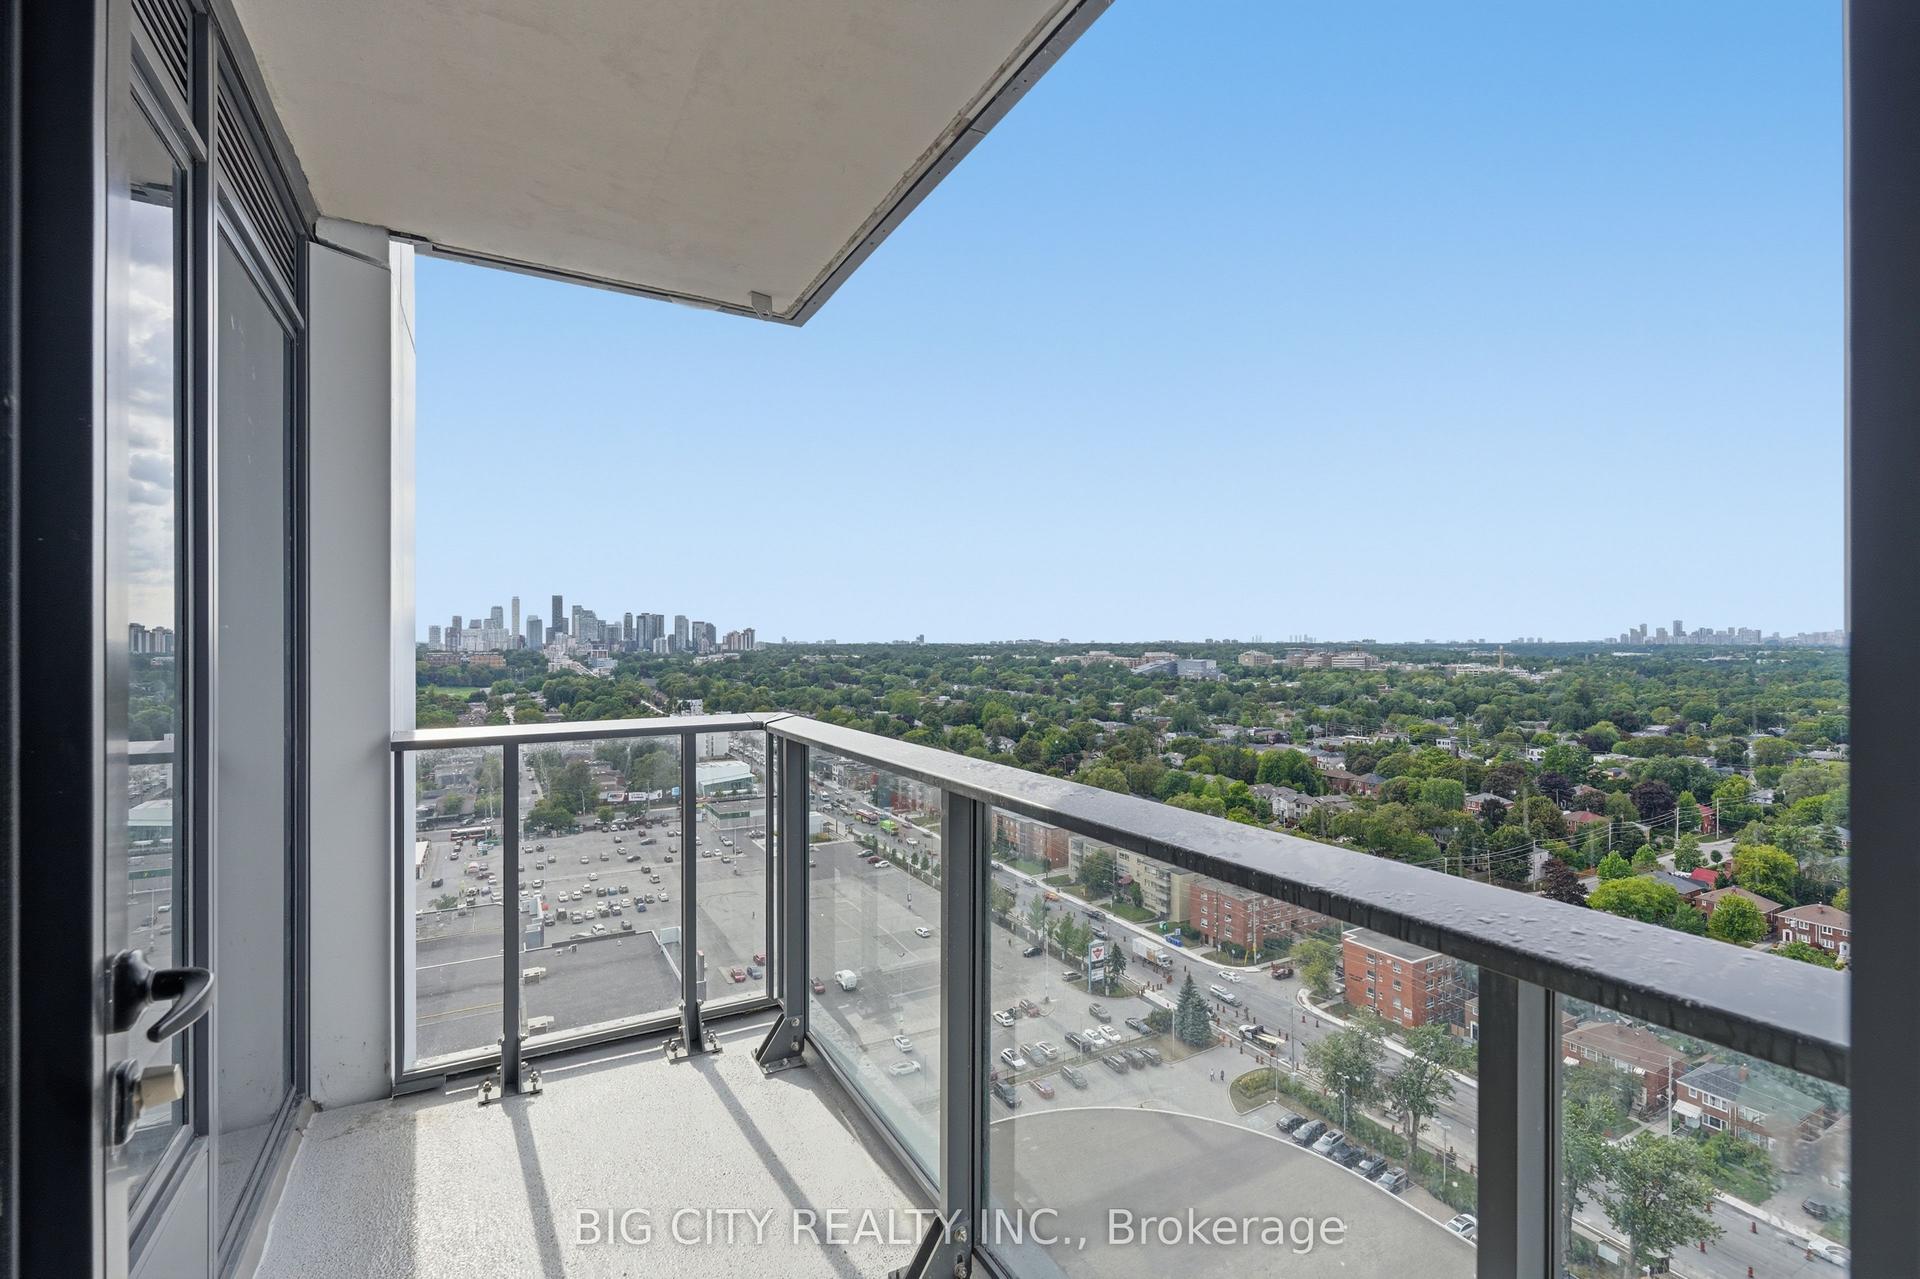
For Lease10 days ago
$2,900
Condo
25 Frederick Todd Way 2104 #2104, Thorncliffe Park
Toronto, ON
2 bd
2 ba
750
0
MLS# C13785572Big City Realty Inc.
WhatsApp Aman
Getting around
How walkable, bikeable, and transit-friendly this neighbourhood is.
93
/ 100
Walk Score
Walker's Paradise
73
/ 100
Transit Score
Excellent Transit
72
/ 100
Bike Score
Very Bikeable
Scores are estimates based on neighbourhood data and are for informational purposes only.
MLS® data courtesy of the Toronto Regional Real Estate Board (TRREB).
The information provided herein must only be used by consumers that have a bona fide interest in the purchase, sale, or lease of real estate and may not be used for any commercial purpose or any other purpose. Listing information is deemed reliable but is not guaranteed accurate by the Toronto Regional Real Estate Board, the listing brokerage, or this website. The trademarks REALTOR®, REALTORS® and the REALTOR® logo are controlled by The Canadian Real Estate Association (CREA) and identify real estate professionals who are members of CREA. MLS®, Multiple Listing Service®, and the associated logos are owned by CREA. Not intended to solicit properties currently listed for sale or buyers under contract.