For Sale
37 Tefley Road
Newtonbrook West, Toronto, ON
$1,290,000
3+1Bd
3Ba
1,750+sqft
5Parking
66.07 x 129.4 ftlot
$737/sqft
DetachedMLS# C13784806Listed 2026-09-1536 DOM
Cooling
Central Vacuum
Basement
Finished
On the market for 36 days — longer than average. The seller may be open to negotiation.
About this home
ATTENTION BUILDERS, INVESTORS & END-USERS - A RARE 66 X 129 FT LOT IN NEWTONBROOK WEST! An outstanding opportunity to secure an exceptionally wide property in an established North York neighbourhood surrounded by substantial redevelopment and multi-million-dollar homes. Move in and enjoy today, invest and hold, or build your dream home in the future. The existing solid-brick bungalow is well-maintained, functional and completely livable as-is, offering 3+1 bedrooms, 3 bathrooms, hardwood floors, an oversized attached garage and a finished lower level with separate entrance, second kitchen and additional living space - ideal for extended family or potential income. The expansive 66-foot frontage, deep 129-foot lot and mature private backyard create exciting possibilities for builders, investors and end-users alike. 200-amp electrical service and ample driveway parking. Conveniently located near Yonge Street, Finch Subway Station, TTC, schools, parks, shopping, restaurants and Highway 401. A compelling opportunity to own a substantial piece of North York land with a home you can comfortably live in today and exceptional potential for tomorrow - bring your vision and capitalize on the possibilities.
GarageHardwood
Rooms
Main Floor
| Living Room | 6.50 × 3.00 m | Hardwood Floor Crown Moulding Combined w/Dining |
| Dining Room | 2.99 × 2.99 m | Picture Window Combined w/Living Hardwood Floor |
| Kitchen | 4.00 × 2.99 m | Tile Floor Window Breakfast Area |
| Primary Bedroom | 3.99 × 3.80 m | Hardwood Floor Window Closet |
| Bedroom 2 | 3.80 × 2.99 m | Picture Window Closet Hardwood Floor |
| Bedroom 3 | 3.80 × 2.99 m | Hardwood Floor Window Closet |
Lower
| Bedroom | 6.84 × 3.00 m | Above Grade Window Closet Laminate |
| Recreation | 5.69 × 3.59 m | Stone Fireplace Laminate Above Grade Window |
| Kitchen | 2.56 × 2.10 m | Above Grade Window Tile Floor Stainless Steel Sink |
Features
- Primary Bedroom - Main Floor
- Central Vacuum
- Landscaped
- Separate Entrance
- Finished
- Central Air
- Bungalow
Financials
Annual Taxes
$7,410
Estimated Rental Income
Entire property$3,200 – $4,800/mo
Rental yield3.0% – 4.5%
*Estimates based on comparable rentals in the area. Actual income may vary.
Market Data — Toronto
Days on market36 days
Buyer's MarketSeller's Market
Based on active listings in Toronto. Data updates daily.
Demographics — Toronto
Population
2,794,356
Avg Household Income
$102,000
Age Distribution
0-19
19%
20-34
24%
35-49
21%
50-64
19%
65+
17%
Ownership53% own · 47% rent
EnglishMandarinCantoneseTagalogTamil
Getting around
How walkable, bikeable, and transit-friendly this neighbourhood is.
67
/ 100
Walk Score
Somewhat Walkable
59
/ 100
Transit Score
Good Transit
61
/ 100
Bike Score
Bikeable
Scores are estimates based on neighbourhood data and are for informational purposes only.
MLS® data courtesy of the Toronto Regional Real Estate Board (TRREB).
The information provided herein must only be used by consumers that have a bona fide interest in the purchase, sale, or lease of real estate and may not be used for any commercial purpose or any other purpose. Listing information is deemed reliable but is not guaranteed accurate by the Toronto Regional Real Estate Board, the listing brokerage, or this website. The trademarks REALTOR®, REALTORS® and the REALTOR® logo are controlled by The Canadian Real Estate Association (CREA) and identify real estate professionals who are members of CREA. MLS®, Multiple Listing Service®, and the associated logos are owned by CREA. Not intended to solicit properties currently listed for sale or buyers under contract.
You may also like
More homes in Toronto
Hand-picked listings with a similar price range and style.
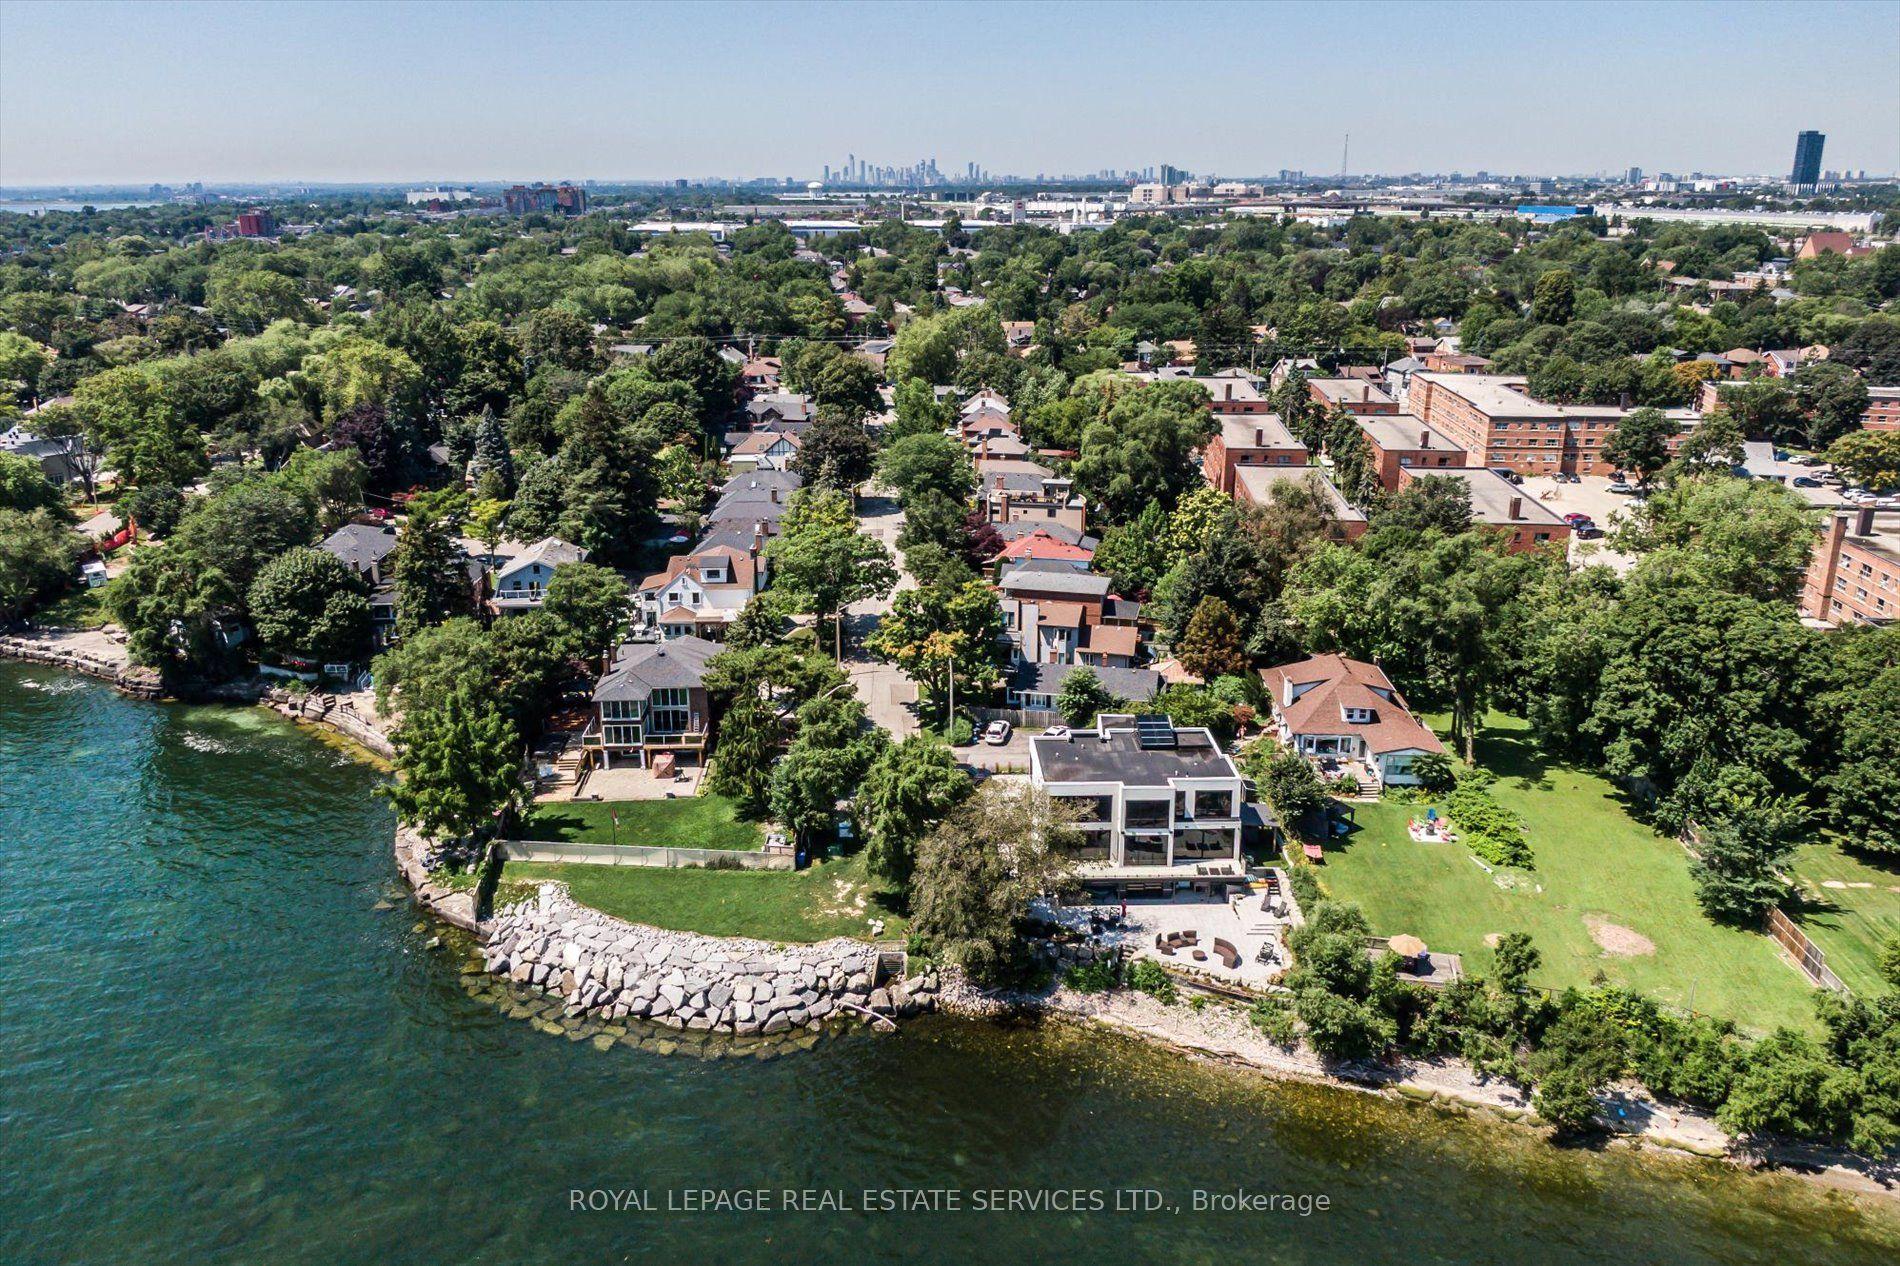
For Sale7 days ago
$1,225,000
Detached
est. $5,370/mo
25 Miles Road, Mimico
Toronto, ON
2 bd
2 ba
1,300
2
MLS# W14084258Royal Lepage Real Estate Services…
WhatsApp Aman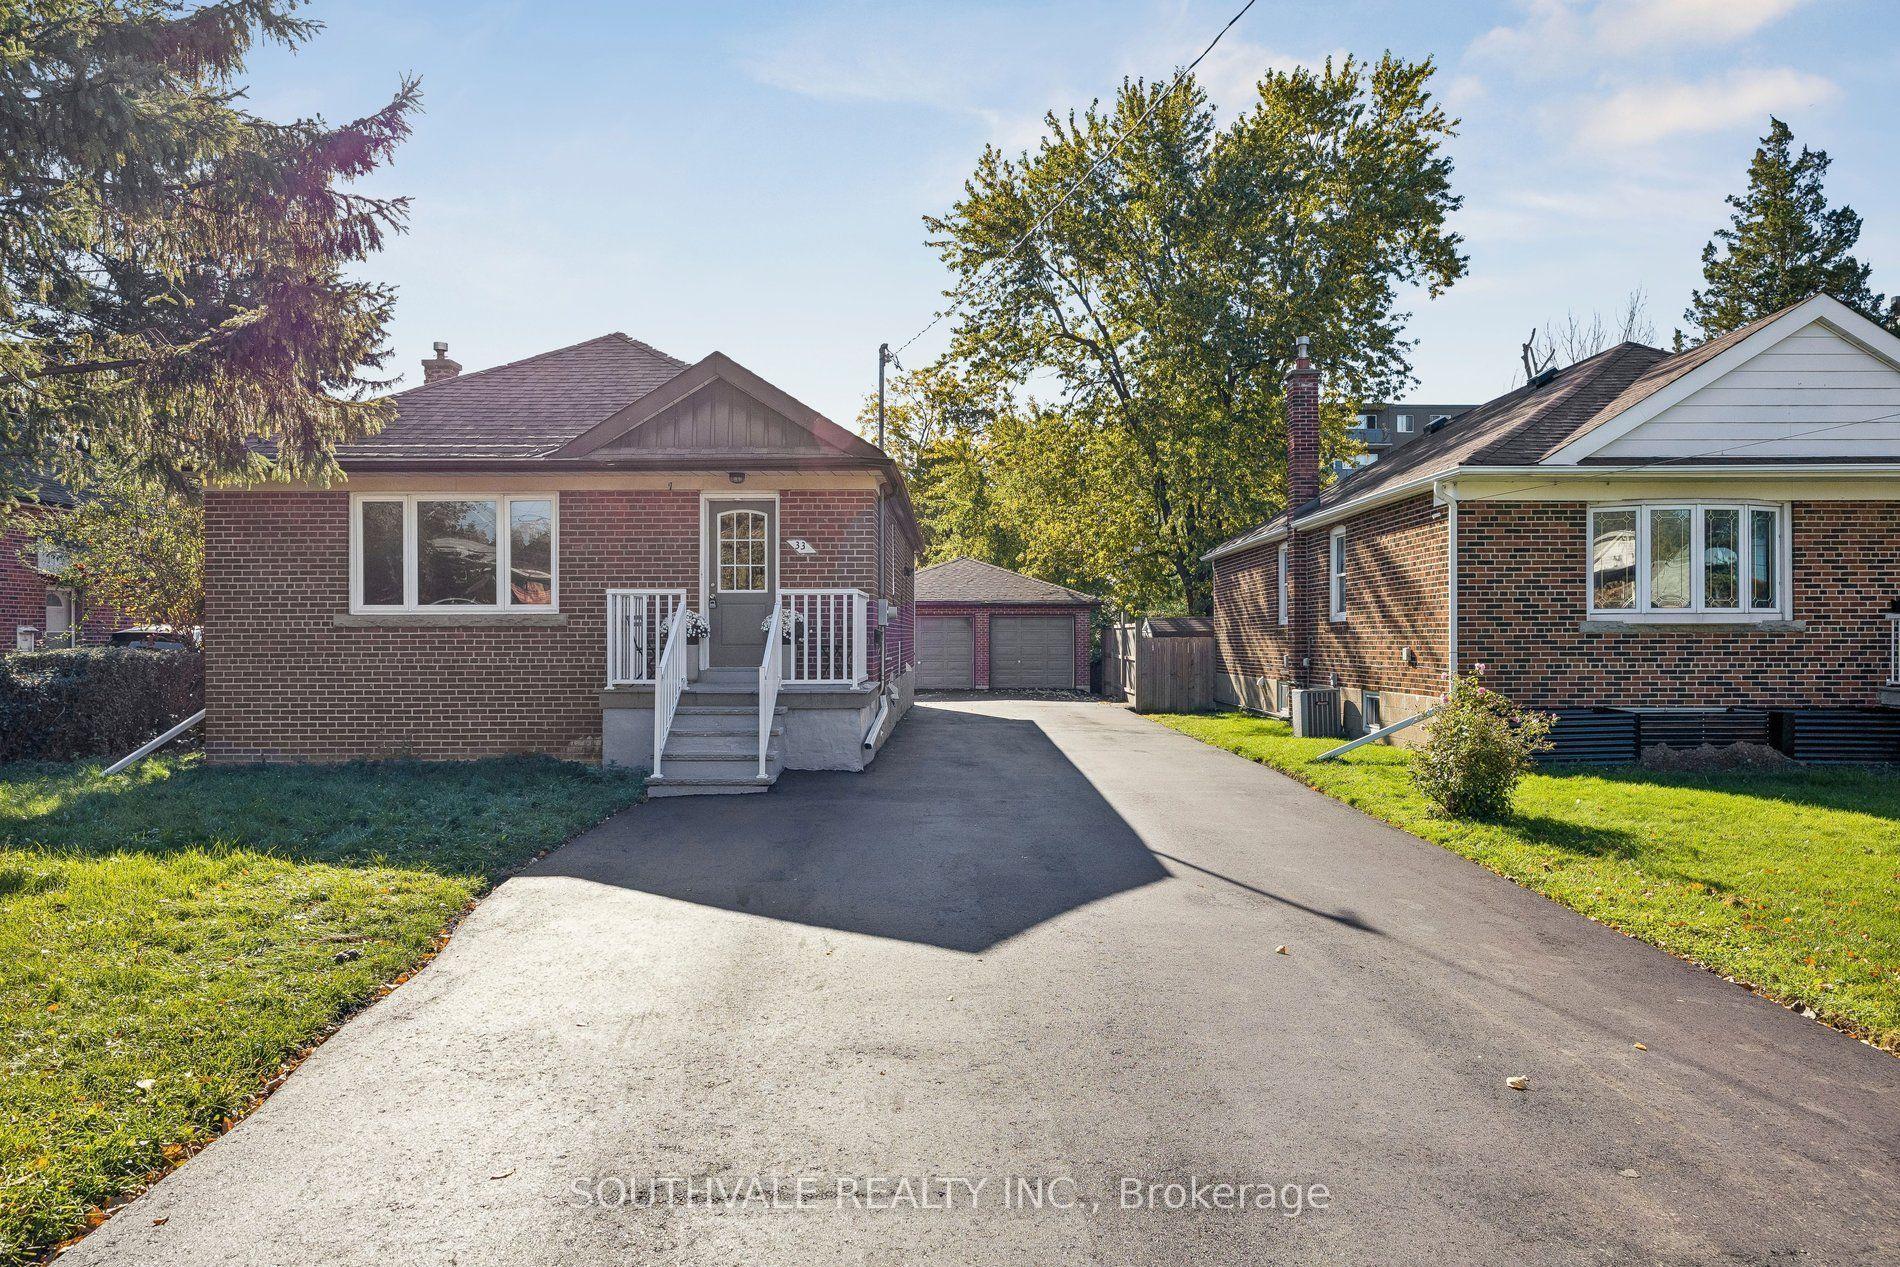
For Sale29 days ago
$1,045,000
Detached
est. $4,581/mo
33 Maida Vale, Ionview
Toronto, ON
3+2 bd
2 ba
1,300
9
MLS# E13821616Southvale Realty Inc.
WhatsApp Aman