For Sale
55 Charles Street E 1001 #1001
Church-Yonge Corridor, Toronto, ON
$530,000
1Bd
1Ba
550+sqft
0Parking
$964/sqft
CondoMLS# C13785236Listed 2026-09-1521 DOM
Cooling
Central Air
About this home
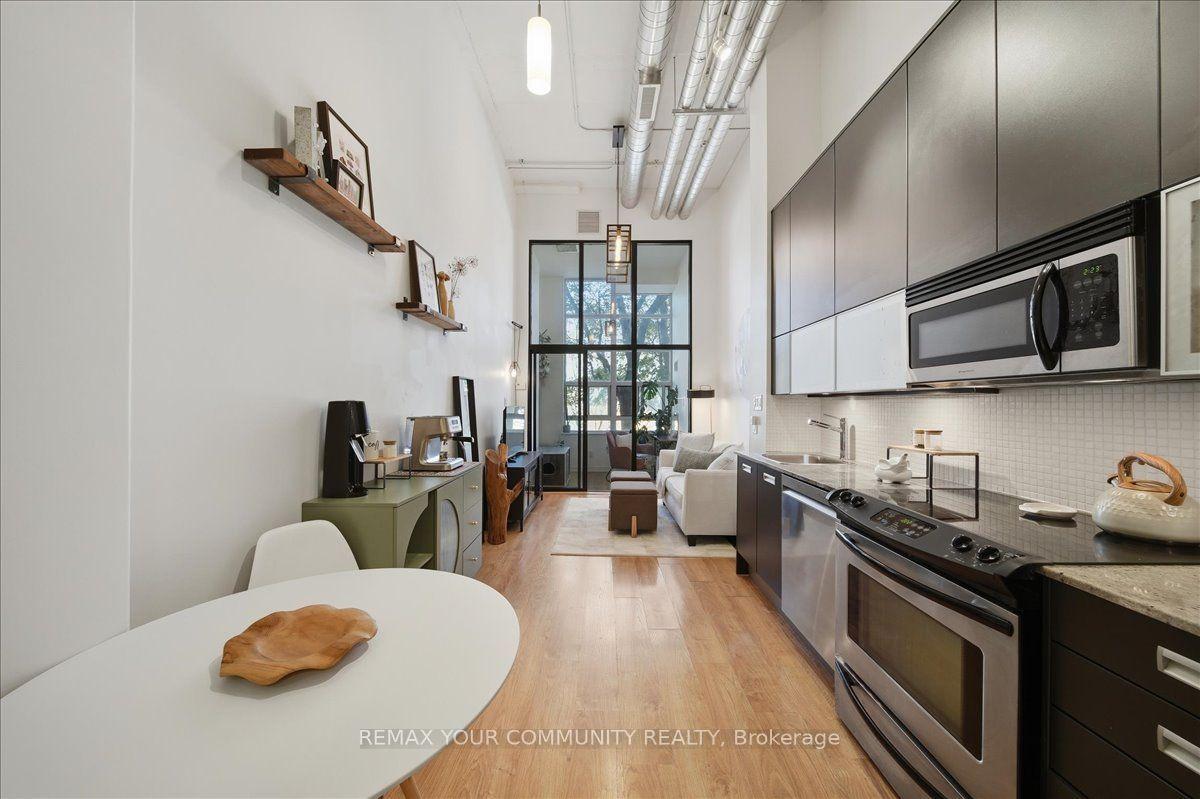
Experience elevated downtown living in this exceptional one-bedroom residence at the coveted 55 Charles. This thoughtfully crafted suite features a spectacular private terrace that seamlessly extends your living space outdoors. Inside, soaring 9-foot ceilings and expansive floor-to-ceiling windows fill the home with natural light while showcasing stunning city views. The Cecconi Simone kitchen is beautifully appointed with integrated appliances, quartz countertops, and a custom built-in dining banquette, creating a sophisticated focal point for everyday living and hosting alike. The spacious bedroom is complemented by a well-designed semi-ensuite bathroom, offering both convenience and privacy. Additional upgrades include electric blinds throughout. Completed in 2024 by Mod Developments, 55 Charles delivers over 20,000 square feet of exceptional amenities. Residents enjoy 24-hour concierge service, a pet spa, state-of-the-art fitness, weight and spin studios, a yoga room, co-working spaces, elegant resident lounges, an event space with indoor and outdoor entertaining areas, barbecue terraces, tanning deck, guest suite, and the spectacular rooftop C-Lounge featuring a catering kitchen, dining area, and panoramic city views. Ideally situated just steps from Yorkville and Bloor Street's world-renowned boutiques, fine dining, and cafés, this premier address places the very best of Toronto at your doorstep. Enjoy convenient access to the Bloor-Yonge subway station, the Eaton Centre, Yonge-Dundas, Square, the University of Toronto, Toronto Metropolitan University, George Brown College, Queen's Park, the hospital district, and Toronto's financial and entertainment centres.
Rooms
Main Floor
| Kitchen | 3.09 × 2.85 m | Stainless Steel Appl Combined w/Living |
| Living Room | 3.09 × 3.37 m | Combined w/Kitchen W/O To Balcony Window Floor to Ceiling |
| Primary Bedroom | 4.00 × 2.43 m | Laminate Window Double Closet |
Features
- None
- Central Air
- Apartment
Financials
Annual Taxes
$0
Estimated Rental Income
Entire property$2,100 – $2,800/mo
Rental yield4.8% – 6.3%
*Estimates based on comparable rentals in the area. Actual income may vary.
Market Data — Toronto
Days on market21 days
Buyer's MarketSeller's Market
Based on active listings in Toronto. Data updates daily.
Demographics — Toronto
Population
2,794,356
Avg Household Income
$102,000
Age Distribution
0-19
19%
20-34
24%
35-49
21%
50-64
19%
65+
17%
Ownership53% own · 47% rent
EnglishMandarinCantoneseTagalogTamil
Getting around
How walkable, bikeable, and transit-friendly this neighbourhood is.
90
/ 100
Walk Score
Walker's Paradise
78
/ 100
Transit Score
Excellent Transit
59
/ 100
Bike Score
Bikeable
Scores are estimates based on neighbourhood data and are for informational purposes only.
MLS® data courtesy of the Toronto Regional Real Estate Board (TRREB).
The information provided herein must only be used by consumers that have a bona fide interest in the purchase, sale, or lease of real estate and may not be used for any commercial purpose or any other purpose. Listing information is deemed reliable but is not guaranteed accurate by the Toronto Regional Real Estate Board, the listing brokerage, or this website. The trademarks REALTOR®, REALTORS® and the REALTOR® logo are controlled by The Canadian Real Estate Association (CREA) and identify real estate professionals who are members of CREA. MLS®, Multiple Listing Service®, and the associated logos are owned by CREA. Not intended to solicit properties currently listed for sale or buyers under contract.
You may also like
More homes in Toronto
Hand-picked listings with a similar price range and style.
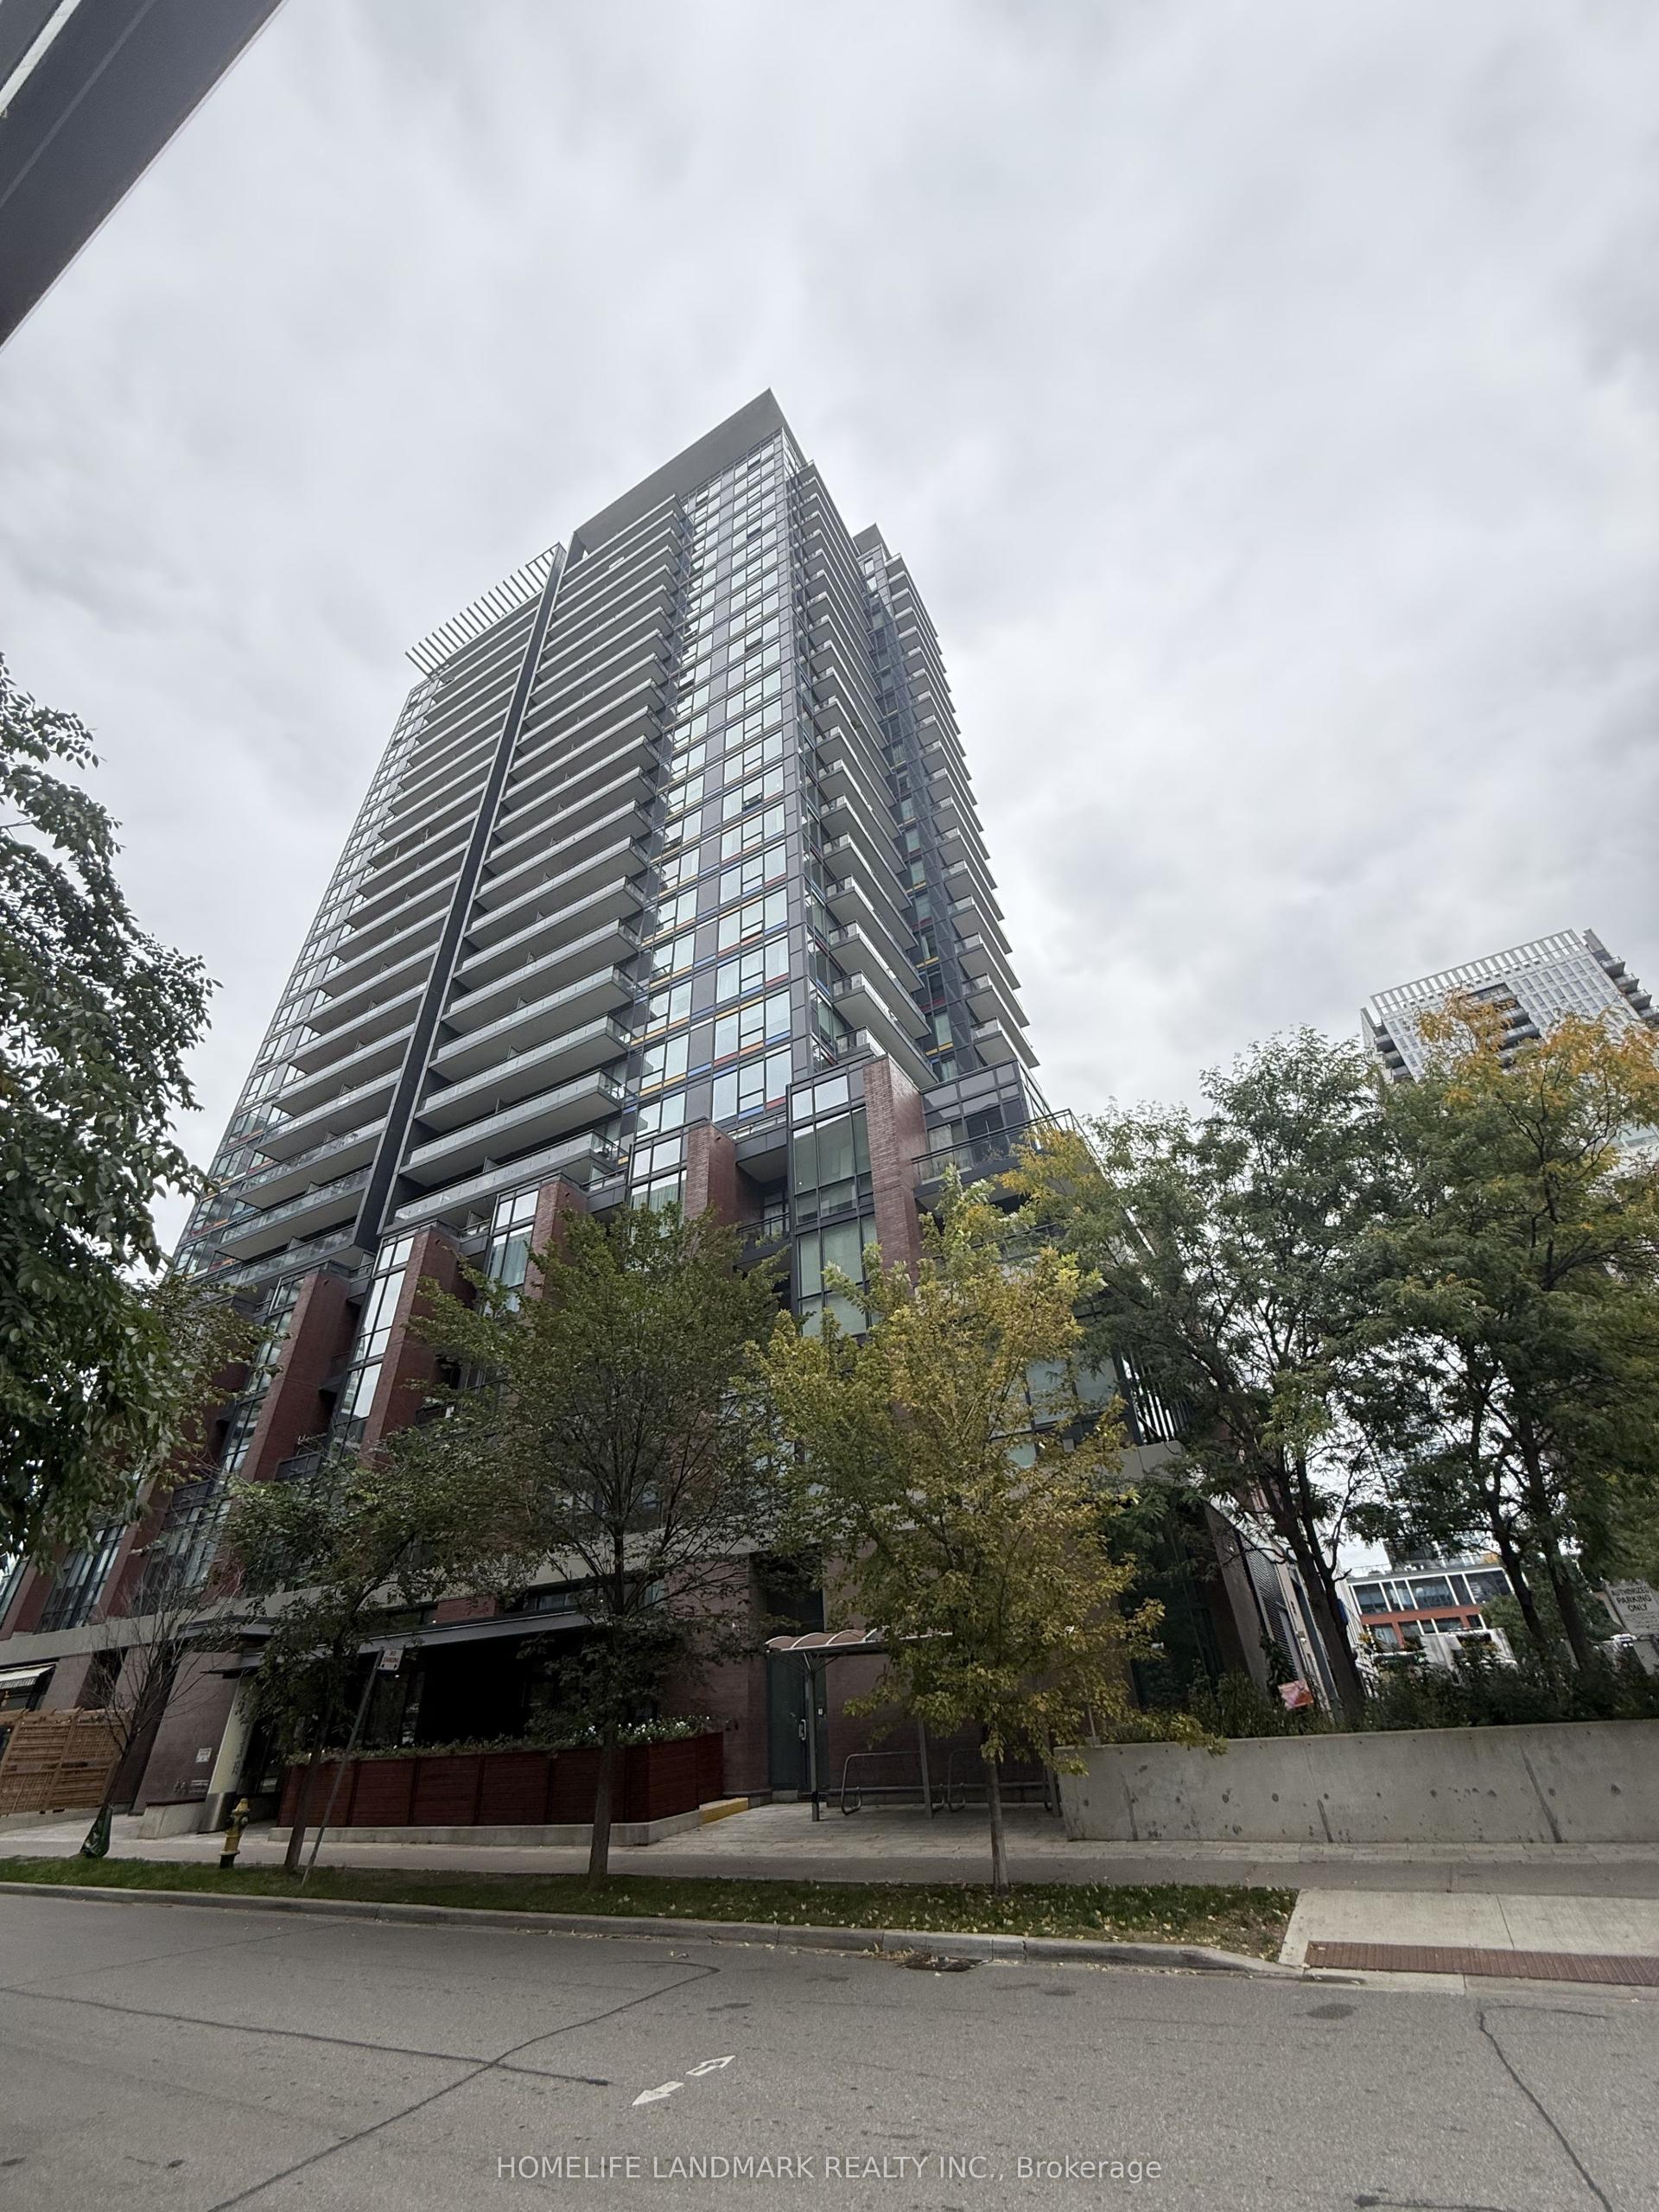
For Sale8 h ago
$448,000
Condo
est. $1,964/mo
225 Sackville Street 1901 #1901, Regent Park
Toronto, ON
1 bd
1 ba
550
0
MLS# C13868788Homelife Landmark Realty Inc.
WhatsApp Aman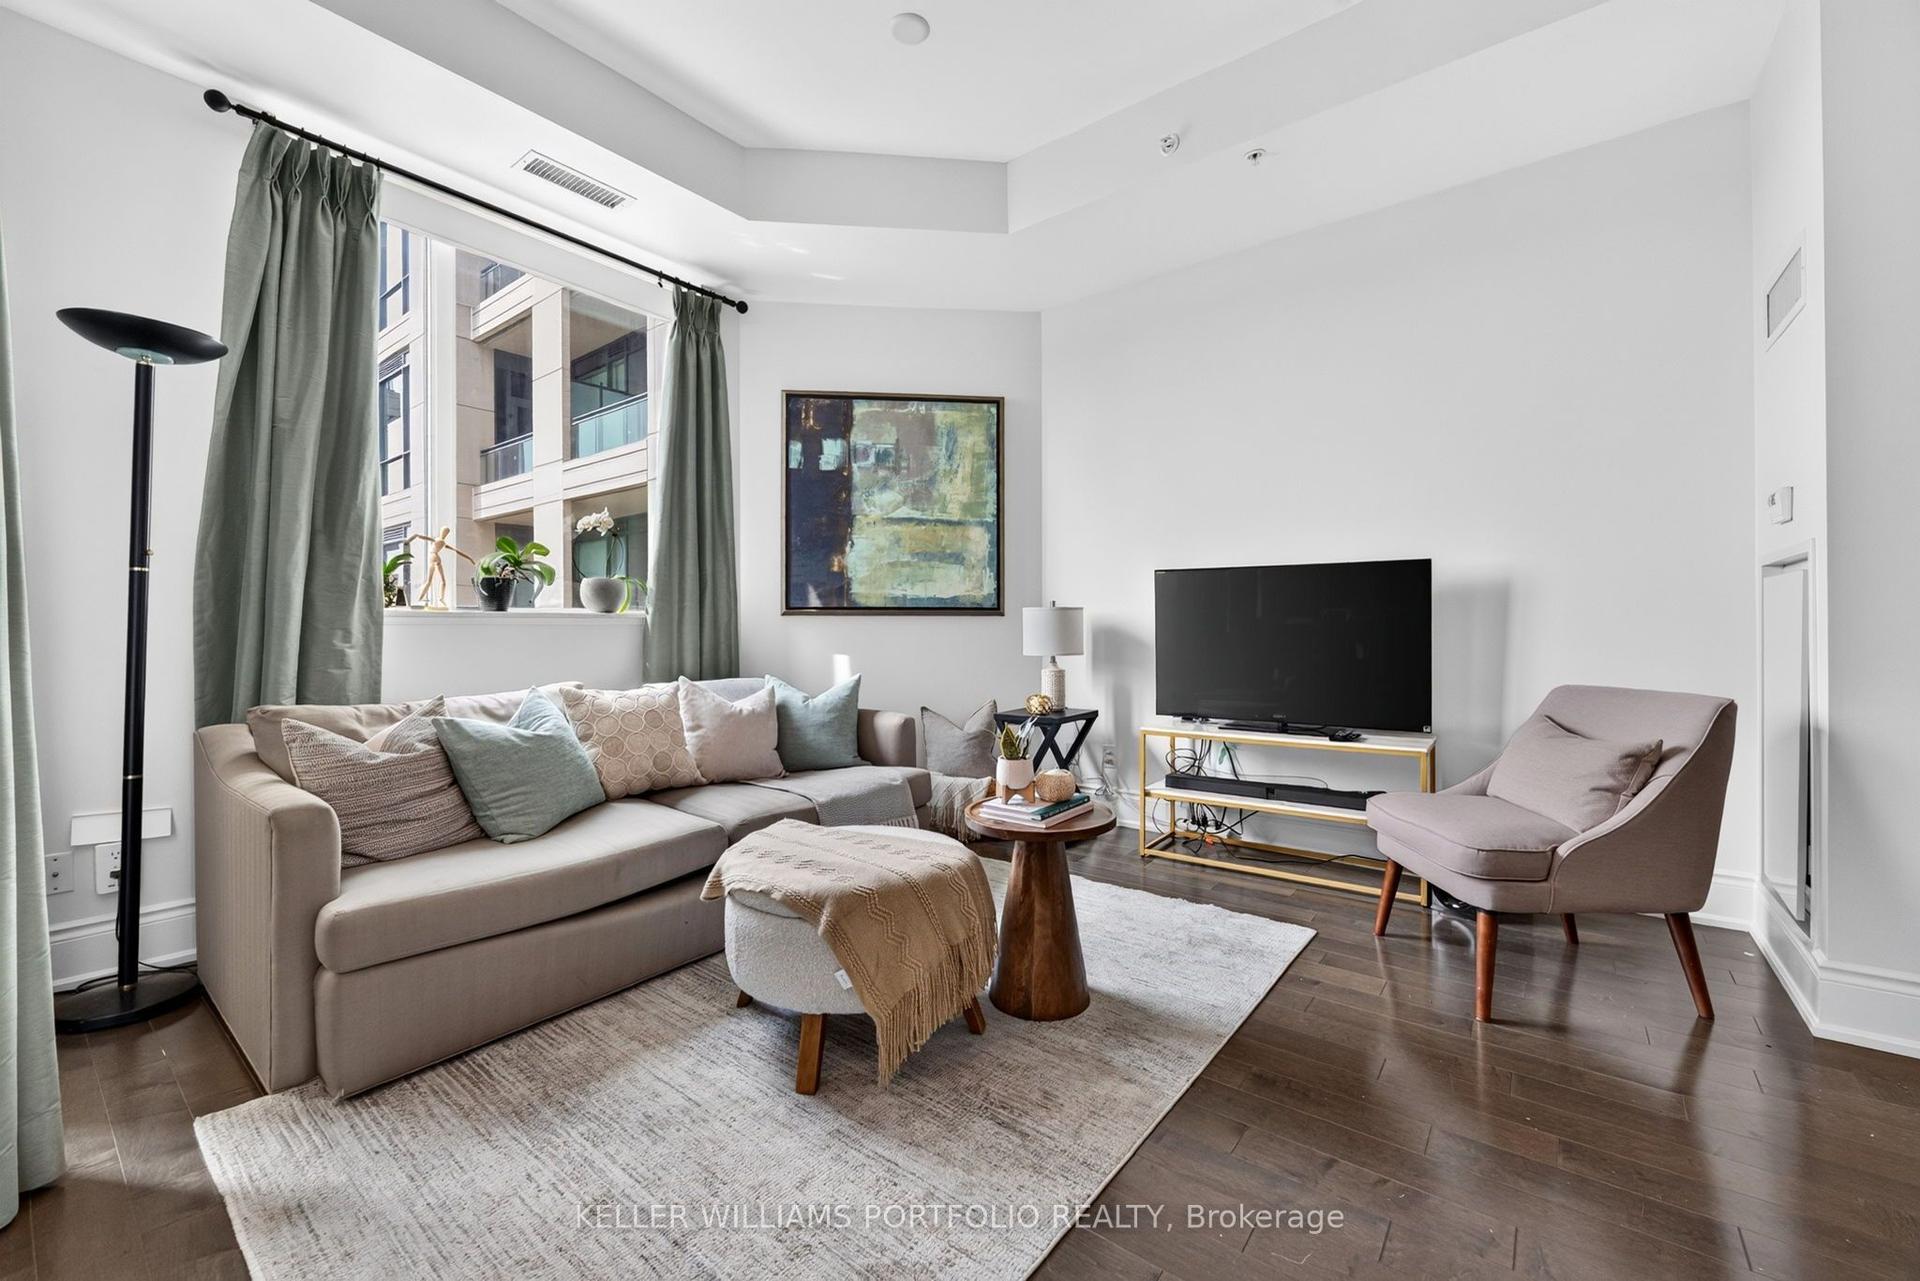
For Sale8 h ago
$549,000
Condo
est. $2,407/mo
23 Glebe Road W 802 #802, Yonge-Eglinton
Toronto, ON
1+1 bd
1 ba
650
1
MLS# C13868364Keller Williams Portfolio Realty
WhatsApp Aman