For Lease
318 Richmond Street W 908 #908
Waterfront Communities C1, Toronto, ON
$2,100
1Bd
1Ba
250+sqft
0Parking
$8/sqft
CondoMLS# C13785640Listed 2026-09-1532 DOM
Cooling
Central Air
On the market for 32 days — longer than average. The seller may be open to negotiation.
About this home
Prime Downtown Toronto Living At Picasso On Richmond! Luxury Stunning Picasso Condo In The Heart Of Toronto's Most Sought-After Downtown Core * 100 Walk Score * One Of The Best 1 Br Floor Plans In The Building * Approx. 475+63 Sf * Bright & Functional Open-Concept Layout * Modern Kitchen With Top-Of-The-Line Built-In Appliances * Urban Chic Laminate Flooring T/O * Spacious Living/Dining Area With Walk-Out To Private Balcony * 5-Star Quality Amenities Include 24-Hr Concierge, Outdoor Rooftop Terrace & Jacuzzi, Sauna, Bar & Lounge, Party Room, Game/Billiards Room, Gym, BBQ Area, Yoga Studio & More * Steps To TTC, Queen West, Shops, Cafes, Restaurants, Bars & Entertainment * Close To OCAD University, U Of T, AGO, TIFF Lightbox, The Well, Eaton Centre, Financial District & Entertainment District * Easy Access To Osgoode Subway Station, Streetcar, GO Transit & Gardiner Expressway * Enjoy The Best Of Downtown Toronto Living With World-Class Dining, Shopping, Arts, Culture & Nightlife At Your Doorstep * Perfect For Professionals, Students & Downtown Lifestyle Seekers * Pics From Previous Listing * MUST SEE!! Student welcome~
Rooms
Other
| Living Room | 4.87 × 3.05 m | Laminate Combined w/Dining W/O To Balcony |
| Dining Room | 4.87 × 3.05 m | Laminate Combined w/Kitchen East View |
| Kitchen | 4.81 × 3.05 m | Laminate Open Concept B/I Appliances |
| Bedroom | 3.41 × 2.92 m | Laminate Closet Organizers W/O To Balcony |
Features
- Carpet Free
- None
- Central Air
- Apartment
Financials
Estimated Rental Income
Entire property$2,100 – $2,800/mo
Rental yield1200.0% – 1600.0%
*Estimates based on comparable rentals in the area. Actual income may vary.
Market Data — Toronto
Days on market32 days
Buyer's MarketSeller's Market
Based on active listings in Toronto. Data updates daily.
Demographics — Toronto
Population
2,794,356
Avg Household Income
$102,000
Age Distribution
0-19
19%
20-34
24%
35-49
21%
50-64
19%
65+
17%
Ownership53% own · 47% rent
EnglishMandarinCantoneseTagalogTamil
Other rentals like this
Similar rentals in Toronto
Same property type, similar price, similar size — currently for rent.
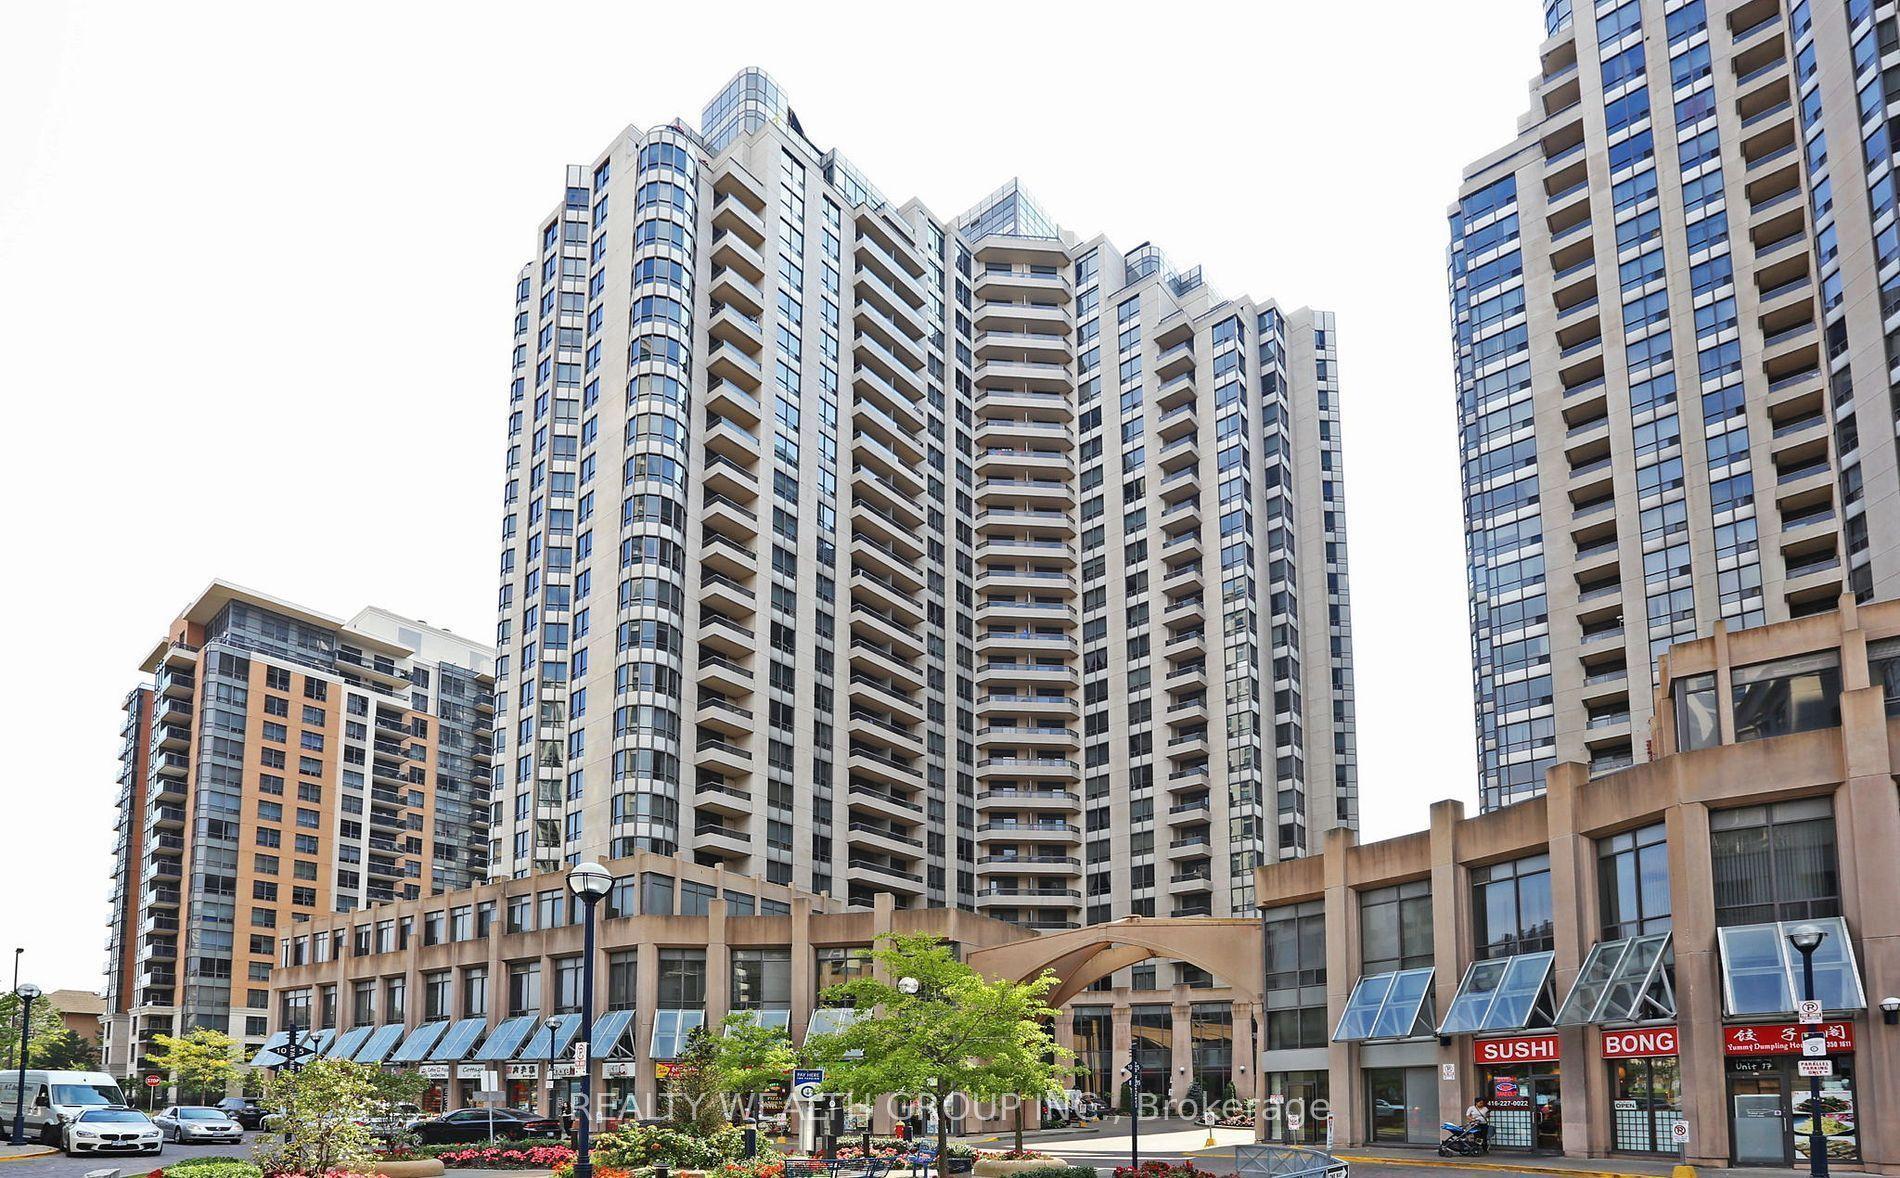
For LeaseJust listed
$2,450
Condo
15 Northtown Way 1017 #1017, Willowdale East
Toronto, ON
1 bd
1 ba
550
1
MLS# C14091172Realty Wealth Group Inc.
WhatsApp Aman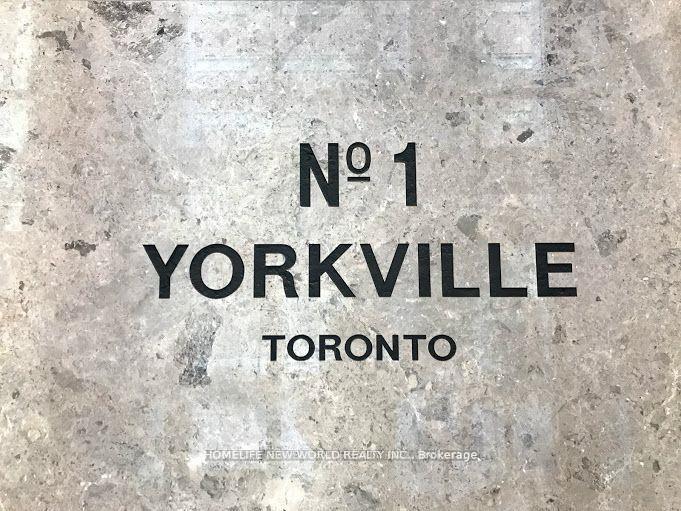
For Lease14 h ago
$2,450
Condo
1 YORKVILLE Avenue 2904 #2904, Annex
Toronto, ON
1 bd
1 ba
250
0
MLS# C14091154Homelife New World Realty Inc.
WhatsApp Aman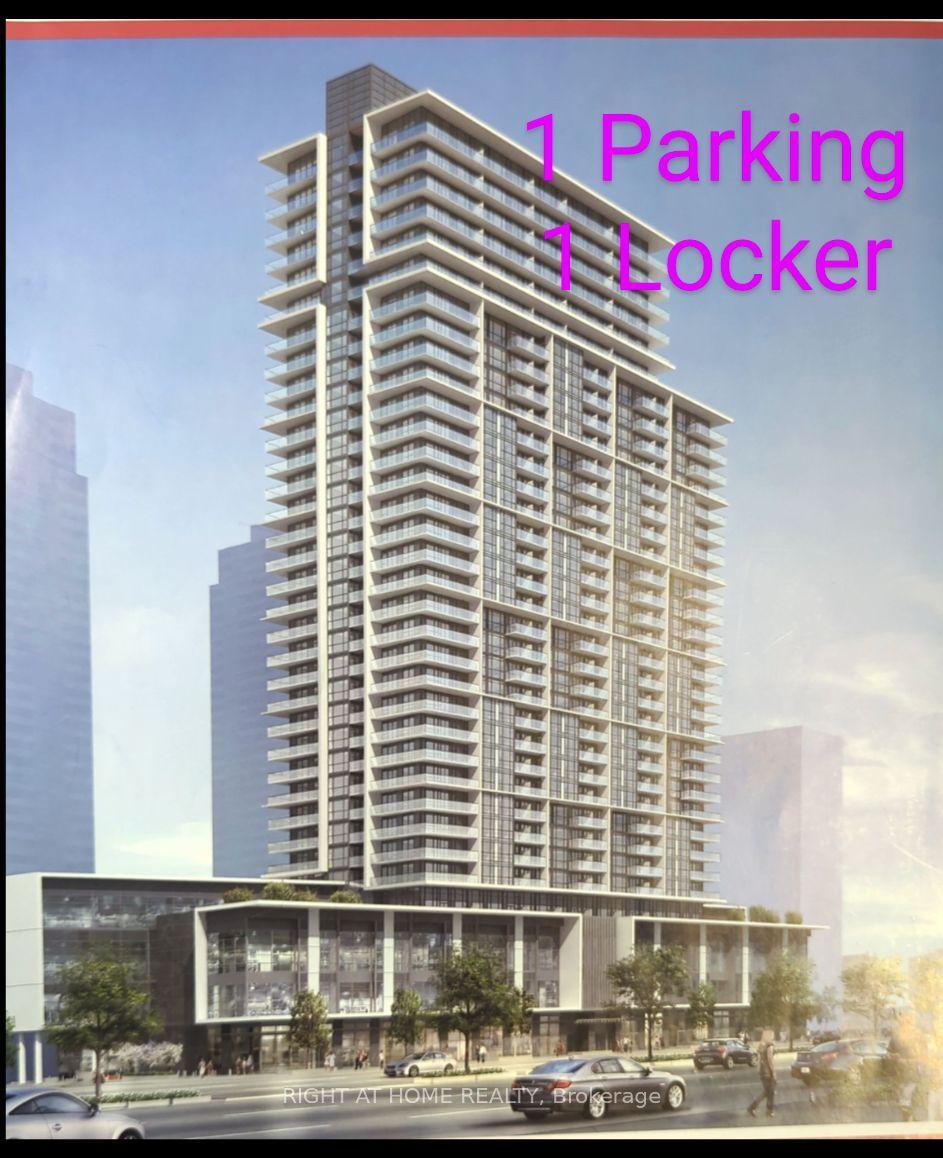
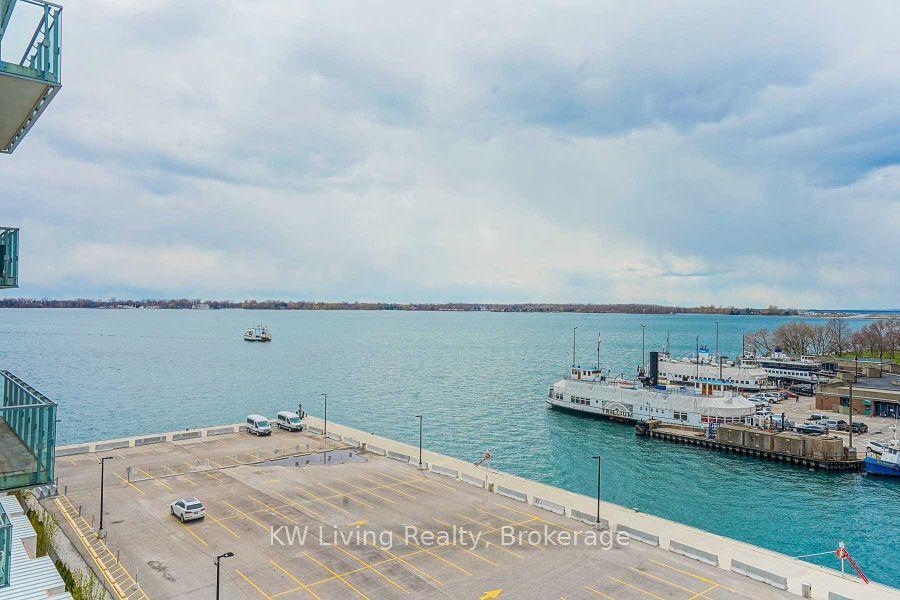
Getting around
How walkable, bikeable, and transit-friendly this neighbourhood is.
89
/ 100
Walk Score
Very Walkable
75
/ 100
Transit Score
Excellent Transit
76
/ 100
Bike Score
Very Bikeable
Scores are estimates based on neighbourhood data and are for informational purposes only.
MLS® data courtesy of the Toronto Regional Real Estate Board (TRREB).
The information provided herein must only be used by consumers that have a bona fide interest in the purchase, sale, or lease of real estate and may not be used for any commercial purpose or any other purpose. Listing information is deemed reliable but is not guaranteed accurate by the Toronto Regional Real Estate Board, the listing brokerage, or this website. The trademarks REALTOR®, REALTORS® and the REALTOR® logo are controlled by The Canadian Real Estate Association (CREA) and identify real estate professionals who are members of CREA. MLS®, Multiple Listing Service®, and the associated logos are owned by CREA. Not intended to solicit properties currently listed for sale or buyers under contract.