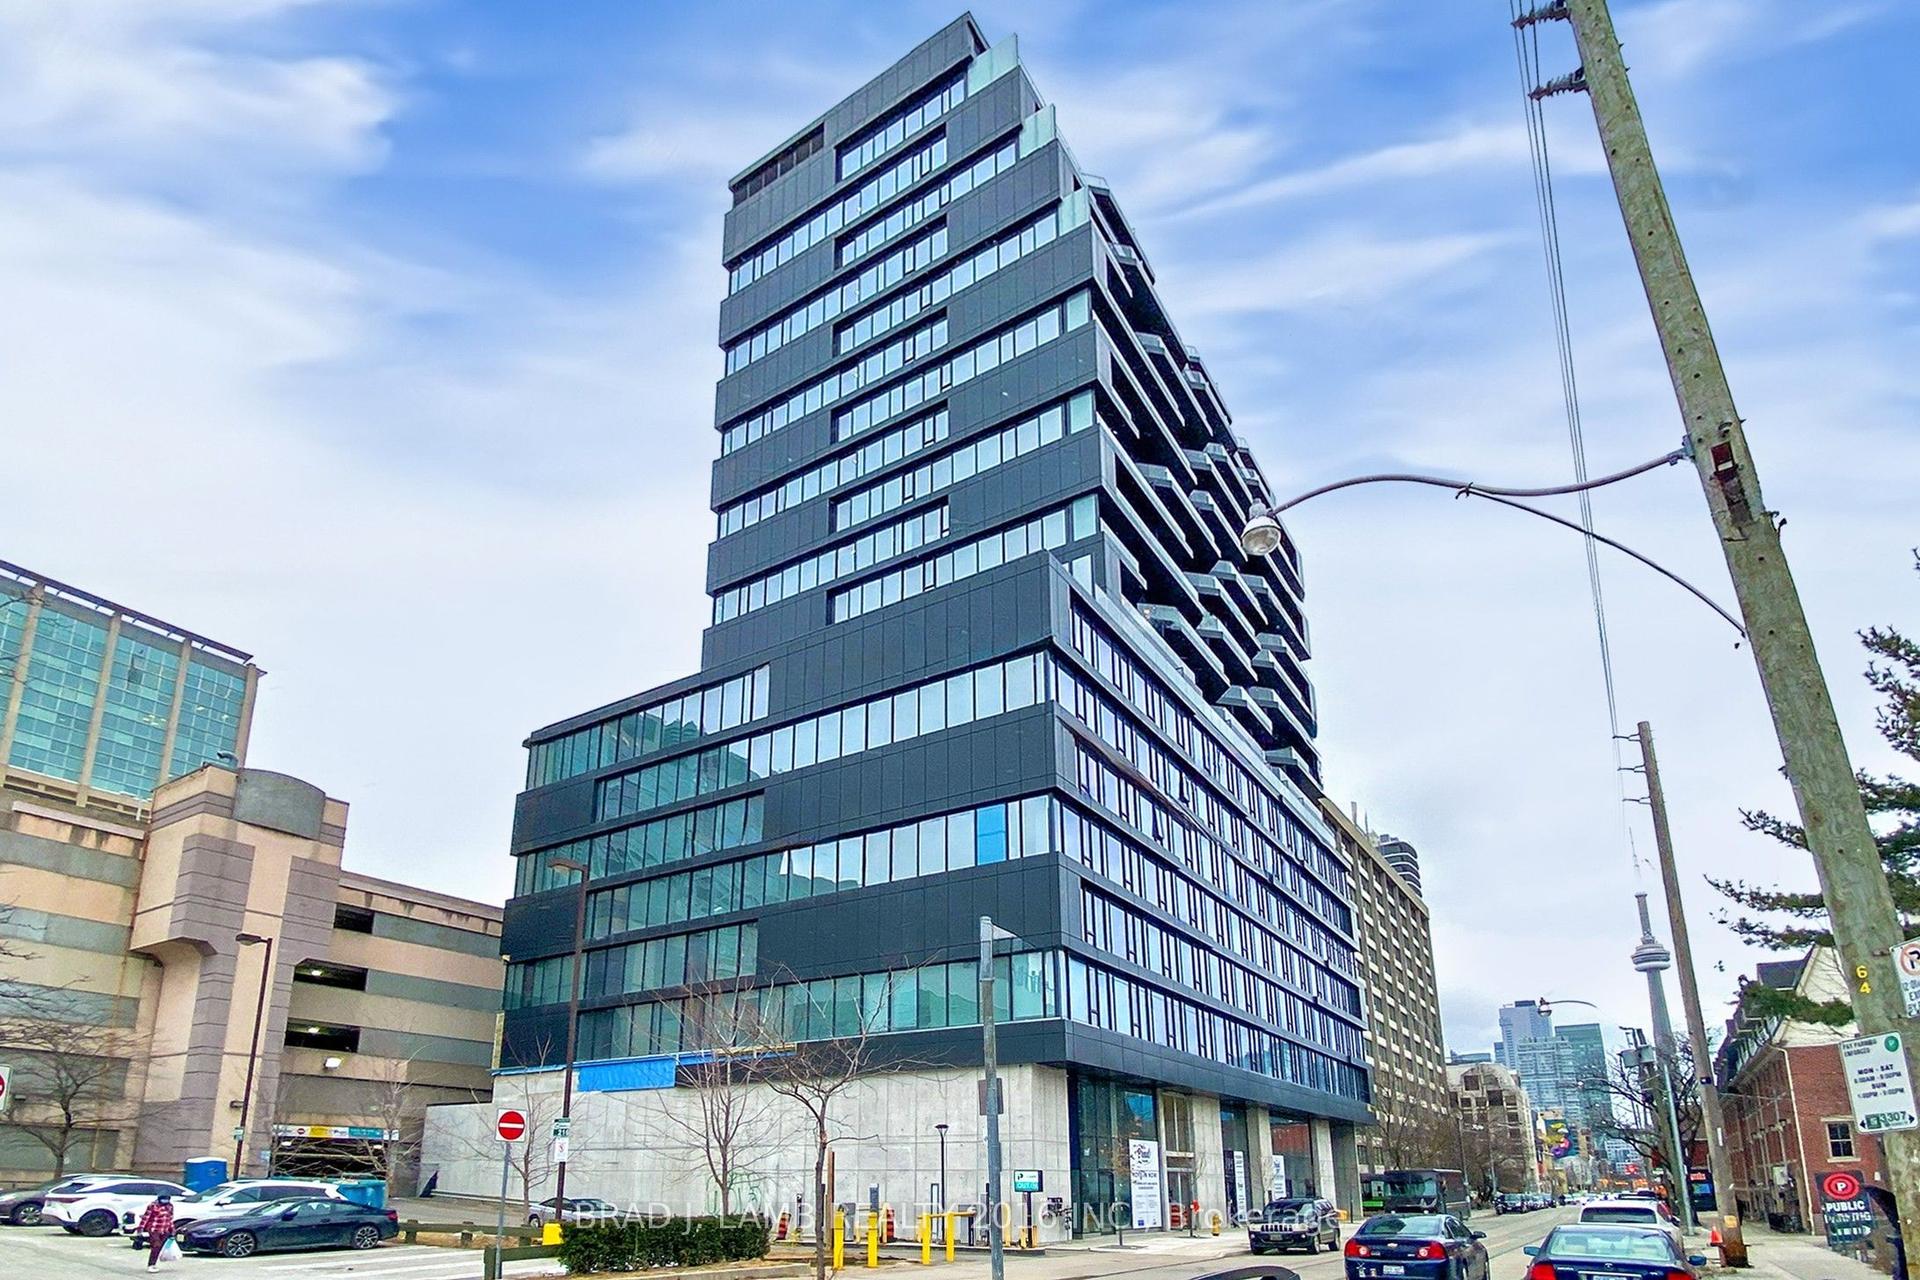
For Sale
Just Listed
39 Jarvis Street PH807 #PH807
Moss Park, Toronto, ON
$1,329,000
2Bd
3Ba
1,300+sqft
1Parking
$1022/sqft
CondoMLS# C13785982Listed 2026-09-157 DOM
Heating
Separate Heating Controls
Cooling
Central Air
About this home
Truly Exceptional! A Rare Opportunity! Sun-Filled 2 Bedroom | 2.5 Bath Condo 1218 sq. ft. + approx. 350 sq. ft. Terrace. This multi-level condo offers a unique" Townhouse in the Sky" layout with open living spaces, private outdoor areas, perfect for relaxing and/or entertaining, and great views of the St Lawrence Market.Open-concept kitchen, dining and living room with a gas fireplace; welcoming foyer featuring a substantial entry closet, pantry, 2-piece bath and a small balcony - all on the main level. The upper level features the Primary bedroom with ensuite spa-like bathroom (soaker tub and separate shower) and 10-foot built-in closet. Plus a 2nd Bedroom with Double Closet; En-suite Laundry,A 4-Piece Bathroom and linen closet. A spiral staircase leads to your very own private, furnished Rooftop Terrace.High Quality Improvements and Updates Throughout include: Gas Fireplace, New Kitchen, Both HVAC Units Replaced, Custom Blinds with Remotes; IPE Terrace Decking; Renovated Bathrooms. ** See Schedule C for Full List of Inclusions.**103-unit Boutique Building with 24-hour Concierge, On-Site Management, and a High Owner-Occupancy Rate. Building amenities include Visitor Parking, A Well-Equipped Gym, Community Room, Trash/recycling/compost Rooms on each floor, and a Building Rooftop/Garden with 360 Degrees of Outstanding City Views.Located in the Historic Heart of Downtown, Anchored by St. Lawrence Market (1803) WalkersParadise with a 100 Walk Score Near: 4 large grocery stores, Union Station, Parks, Restaurants,Schools and Shopping +++
RenovatedFireplace
Rooms
Main Floor
| Living Room | 4.06 × 3.27 m | Picture Window Hardwood Floor Open Concept |
| Dining Room | 4.41 × 2.90 m | W/O To Balcony Hardwood Floor Open Concept |
| Kitchen | 3.09 × 2.72 m | Open Concept Hardwood Floor Quartz Counter |
| Foyer | 3.81 × 1.87 m | 2 Pc Bath Pantry Double Closet |
Third Floor
| Other | 6.08 × 5.87 m | Balcony |
Upper
| Primary Bedroom | 7.02 × 3.28 m | 4 Pc Ensuite Hardwood Floor Separate Shower |
| Bedroom 2 | 4.05 × 2.78 m | Hardwood Floor Double Closet |
Features
- Separate Heating Controls
- Auto Garage Door Remote
- Carpet Free
- Storage Area Lockers
- None
- Central Air
- Apartment
Financials
Annual Taxes
$6,023.4
Estimated Rental Income
Entire property$2,600 – $3,500/mo
Rental yield2.3% – 3.2%
*Estimates based on comparable rentals in the area. Actual income may vary.
Market Data — Toronto
Days on market7 days
Buyer's MarketSeller's Market
Based on active listings in Toronto. Data updates daily.
Demographics — Toronto
Population
2,794,356
Avg Household Income
$102,000
Age Distribution
0-19
19%
20-34
24%
35-49
21%
50-64
19%
65+
17%
Ownership53% own · 47% rent
EnglishMandarinCantoneseTagalogTamil
Getting around
How walkable, bikeable, and transit-friendly this neighbourhood is.
84
/ 100
Walk Score
Very Walkable
74
/ 100
Transit Score
Excellent Transit
65
/ 100
Bike Score
Bikeable
Scores are estimates based on neighbourhood data and are for informational purposes only.
MLS® data courtesy of the Toronto Regional Real Estate Board (TRREB).
The information provided herein must only be used by consumers that have a bona fide interest in the purchase, sale, or lease of real estate and may not be used for any commercial purpose or any other purpose. Listing information is deemed reliable but is not guaranteed accurate by the Toronto Regional Real Estate Board, the listing brokerage, or this website. The trademarks REALTOR®, REALTORS® and the REALTOR® logo are controlled by The Canadian Real Estate Association (CREA) and identify real estate professionals who are members of CREA. MLS®, Multiple Listing Service®, and the associated logos are owned by CREA. Not intended to solicit properties currently listed for sale or buyers under contract.
You may also like
More homes in Toronto
Hand-picked listings with a similar price range and style.
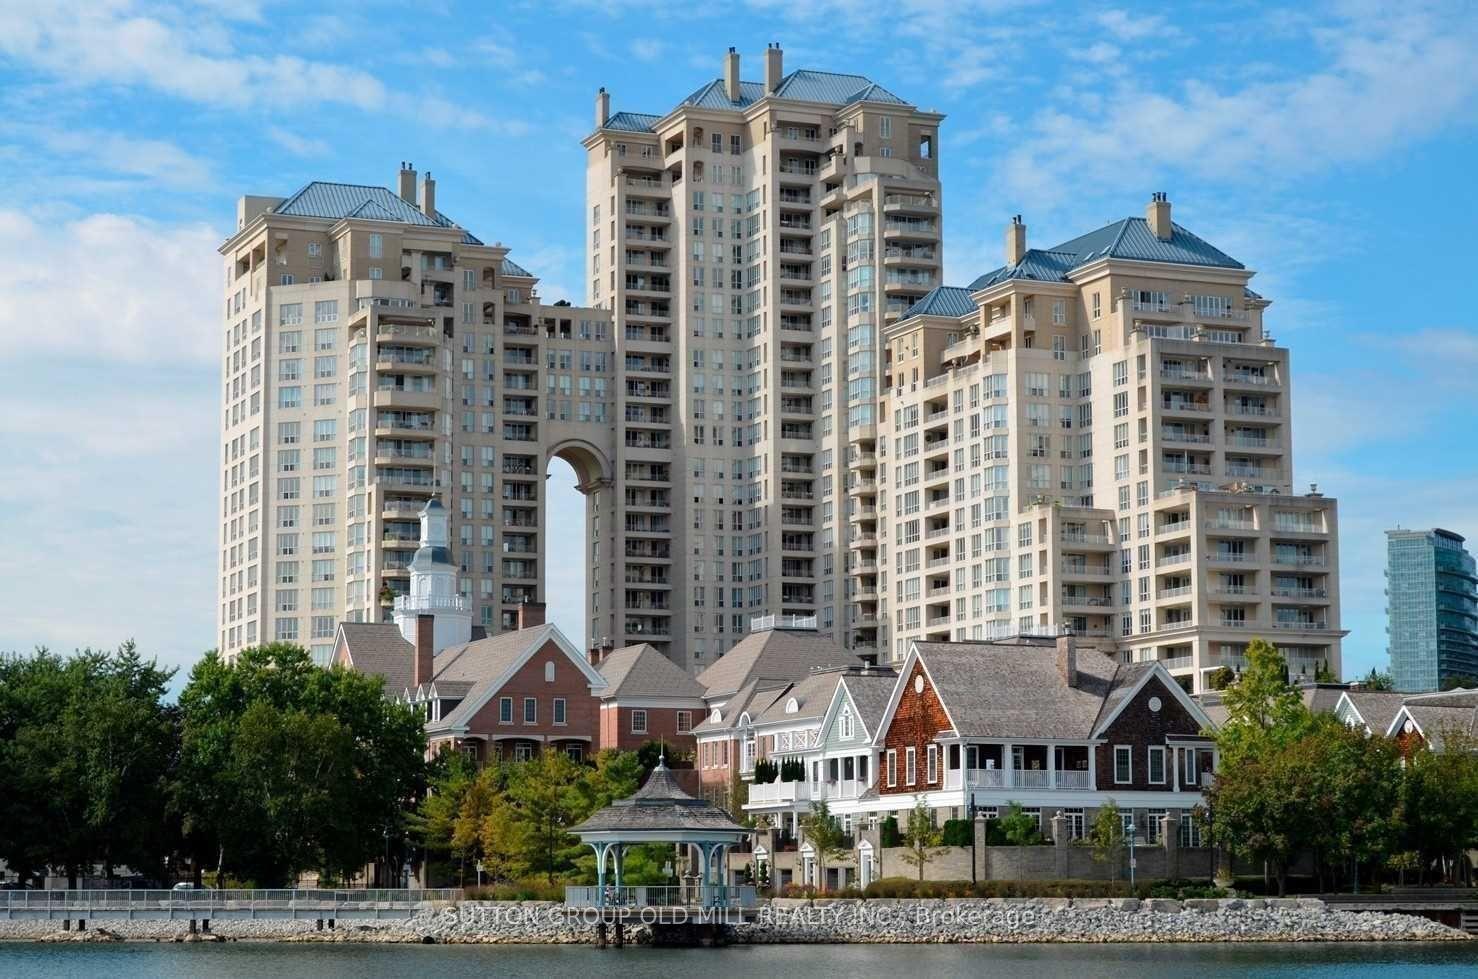
For Sale11 h ago
$1,599,000
Condo
est. $7,010/mo
2285 Lake Shore Boulevard W 1908 #1908, Mimico
Toronto, ON
2 bd
3 ba
1,500
2
MLS# W13813872Sutton Group Old Mill Realty Inc.
WhatsApp Aman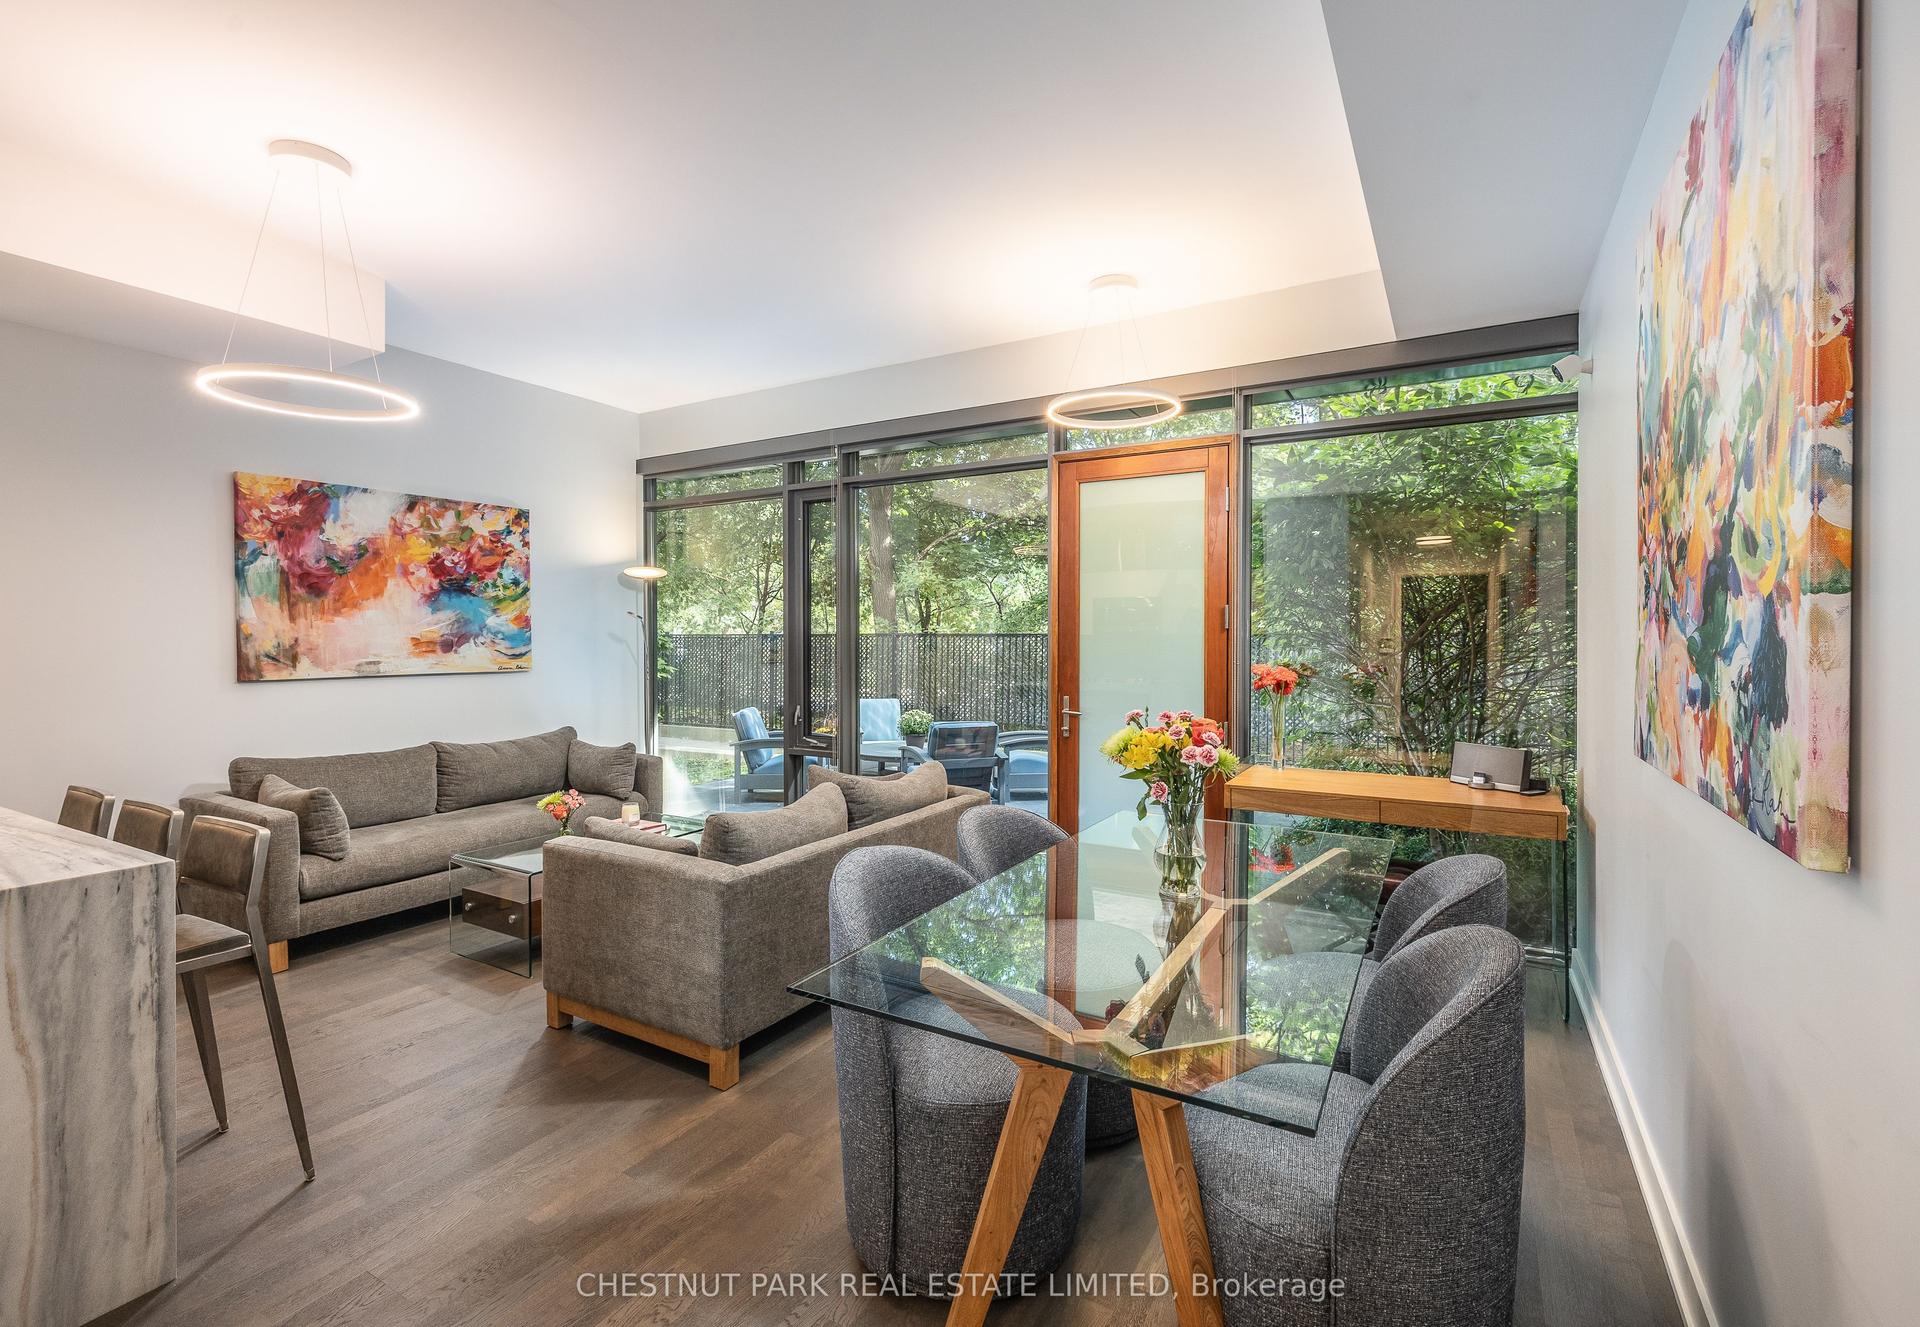
For Sale1 day ago
$1,095,000
Condo
est. $4,801/mo
1815 Yonge Street 205 #205, Mount Pleasant West
Toronto, ON
2 bd
2 ba
850
1
MLS# C13808134Chestnut Park Real Estate Limited
WhatsApp Aman