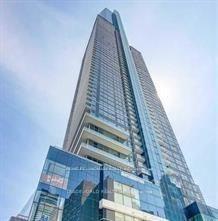
For Sale
222 The Esplanade 633 #633
Waterfront Communities C8, Toronto, ON
$529,000
2+1Bd
1Ba
850+sqft
0Parking
$622/sqft
CondoMLS# C13787320Listed 2026-09-1517 DOM
Cooling
Central Air
About this home
Spacious Affordable Condo near famous St. Lawrence Market, The Distillery. Transit score 100 & 99 for Biker & Walker. Next door to community centre, overlooks David Crombie Park. Owner-occupied unit with functional split bedroom floor plan. $50K spent in renovation & upgrades since 2022. Motorized blinds for all windows. Primary bedroom has large picture window & walk-in closet with custom built-in storage. Office/Den with sliding glass door overlook Living room could be used as guest room or nursery. Modern Kitchen with quartz countertop, motion active faucet, under cabinet lighting, ceramic backsplash & floor, stainless steel appliances. Main bath include smart bidet toilet, access to separate storage room. Maintenance fee include all utilities, no additional separate meter fees to pay. A "must be seen to be appreciated" listing.
Rooms
Other
| Living Room | 5.40 × 2.80 m | Open Concept Combined w/Dining Laminate |
| Dining Room | 5.40 × 2.80 m | Open Concept Combined w/Living Laminate |
| Kitchen | 2.74 × 2.30 m | Ceramic Floor Ceramic Backsplash Quartz Counter |
| Primary Bedroom | 4.35 × 2.35 m | Walk-In Closet(s) Laminate Large Window |
| Bedroom | 3.35 × 3.05 m | Large Window Laminate |
| Den | 3.20 × 2.35 m | Large Window Laminate Sliding Doors |
Features
- Carpet Free
- None
- Central Air
- Apartment
Financials
Annual Taxes
$2,470.74
Estimated Rental Income
Entire property$2,600 – $3,500/mo
Rental yield5.9% – 7.9%
*Estimates based on comparable rentals in the area. Actual income may vary.
Market Data — Toronto
Days on market17 days
Buyer's MarketSeller's Market
Based on active listings in Toronto. Data updates daily.
Demographics — Toronto
Population
2,794,356
Avg Household Income
$102,000
Age Distribution
0-19
19%
20-34
24%
35-49
21%
50-64
19%
65+
17%
Ownership53% own · 47% rent
EnglishMandarinCantoneseTagalogTamil
Getting around
How walkable, bikeable, and transit-friendly this neighbourhood is.
82
/ 100
Walk Score
Very Walkable
82
/ 100
Transit Score
Excellent Transit
71
/ 100
Bike Score
Very Bikeable
Scores are estimates based on neighbourhood data and are for informational purposes only.
MLS® data courtesy of the Toronto Regional Real Estate Board (TRREB).
The information provided herein must only be used by consumers that have a bona fide interest in the purchase, sale, or lease of real estate and may not be used for any commercial purpose or any other purpose. Listing information is deemed reliable but is not guaranteed accurate by the Toronto Regional Real Estate Board, the listing brokerage, or this website. The trademarks REALTOR®, REALTORS® and the REALTOR® logo are controlled by The Canadian Real Estate Association (CREA) and identify real estate professionals who are members of CREA. MLS®, Multiple Listing Service®, and the associated logos are owned by CREA. Not intended to solicit properties currently listed for sale or buyers under contract.
You may also like
More homes in Toronto
Hand-picked listings with a similar price range and style.
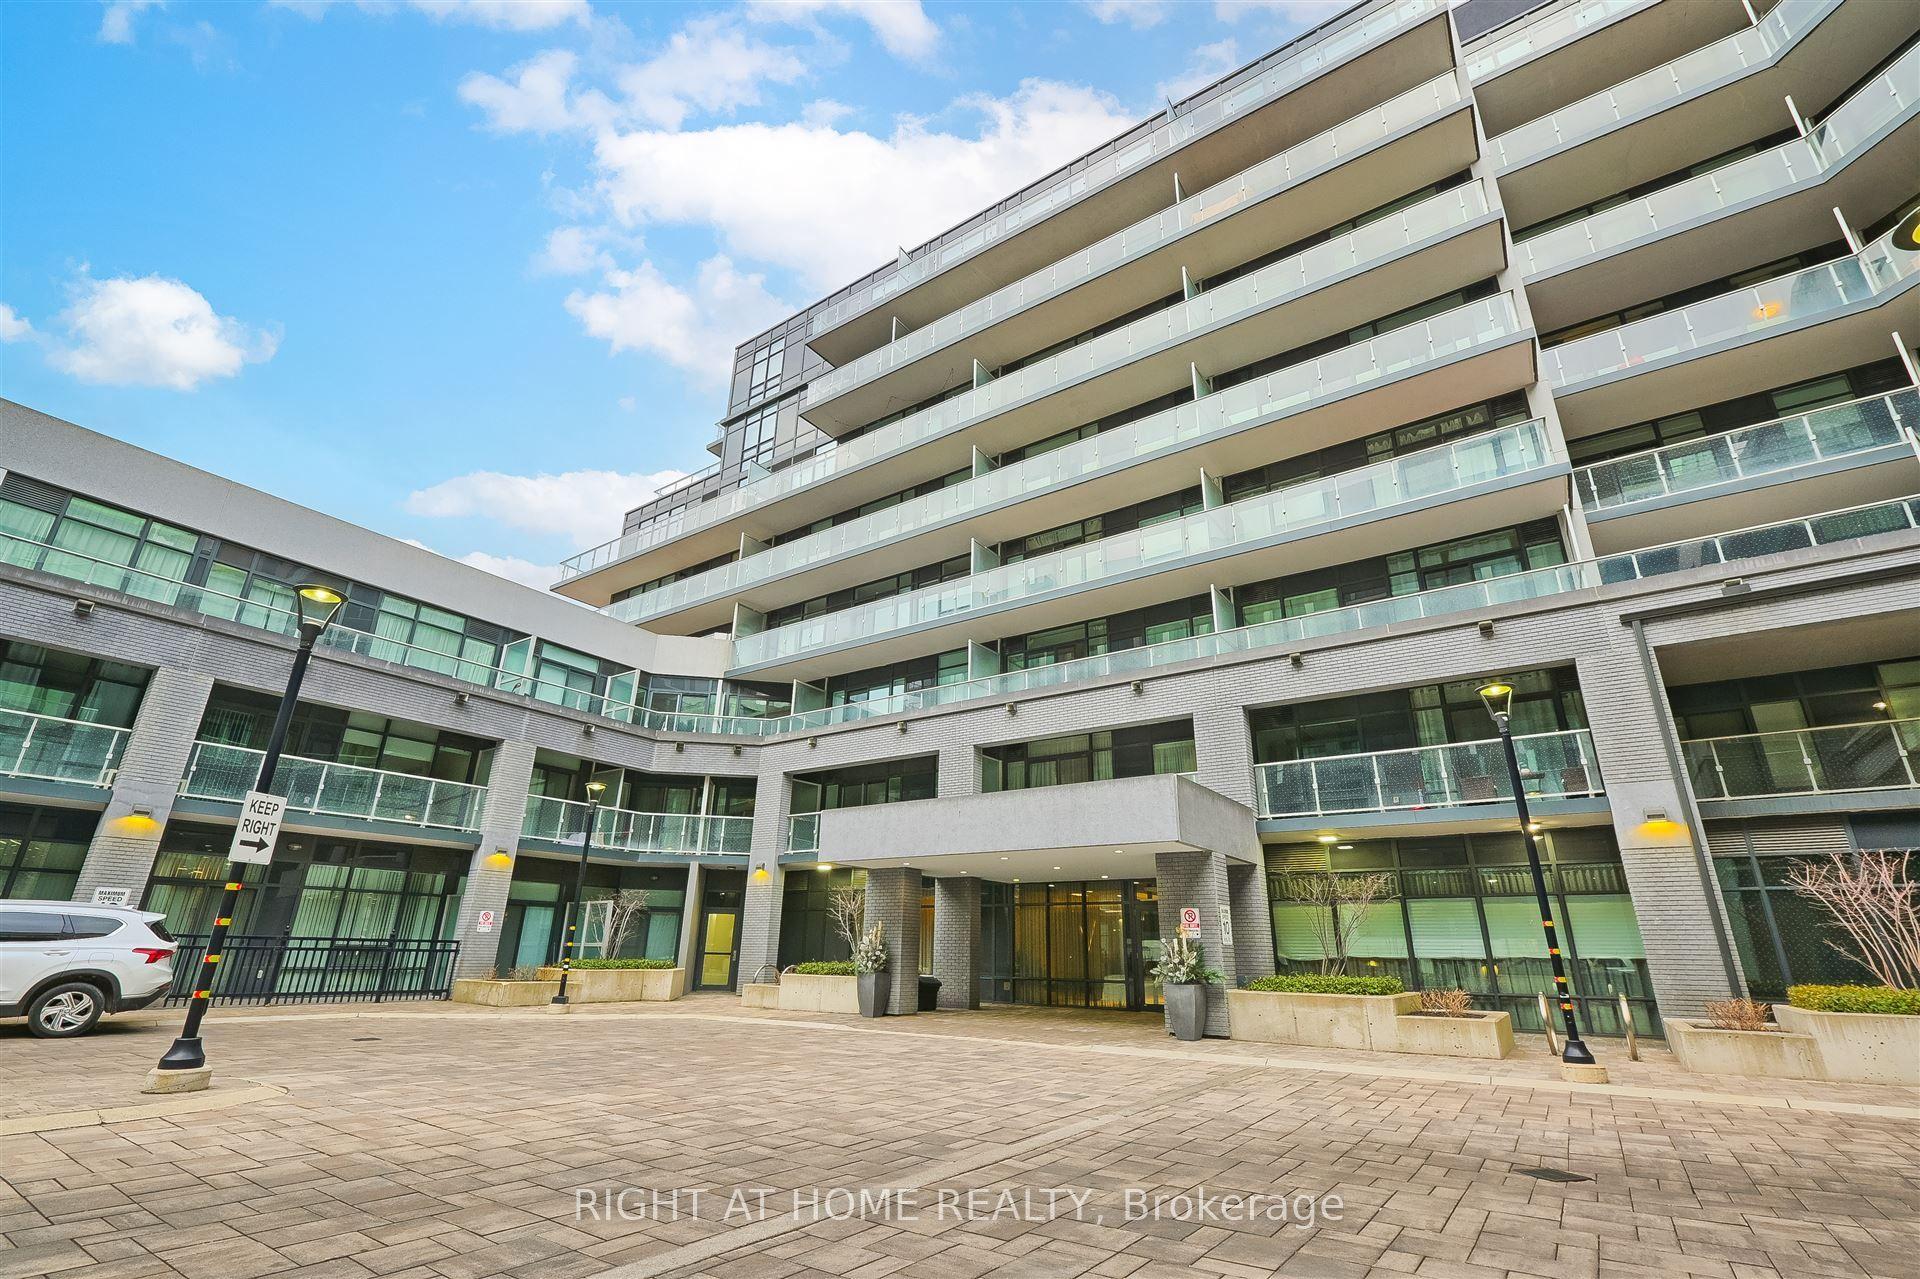
For Sale1 month ago
$545,000
Condo
est. $2,389/mo
621 Sheppard Avenue E 321 #321, Bayview Village
Toronto, ON
2 bd
1 ba
550
1
MLS# C13731028Right At Home Realty
WhatsApp Aman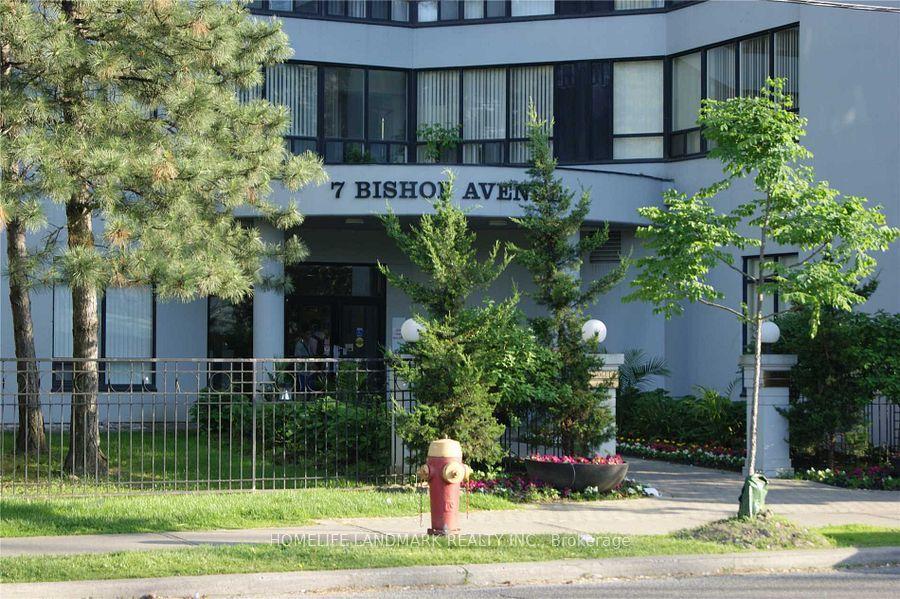
For Sale16 days ago
$420,000
Condo
est. $1,841/mo
7 Bishop Avenue 2213 #2213, Newtonbrook East
Toronto, ON
1 bd
1 ba
250
1
MLS# C13799994Homelife Landmark Realty Inc.
WhatsApp Aman