For Sale
Just Listed
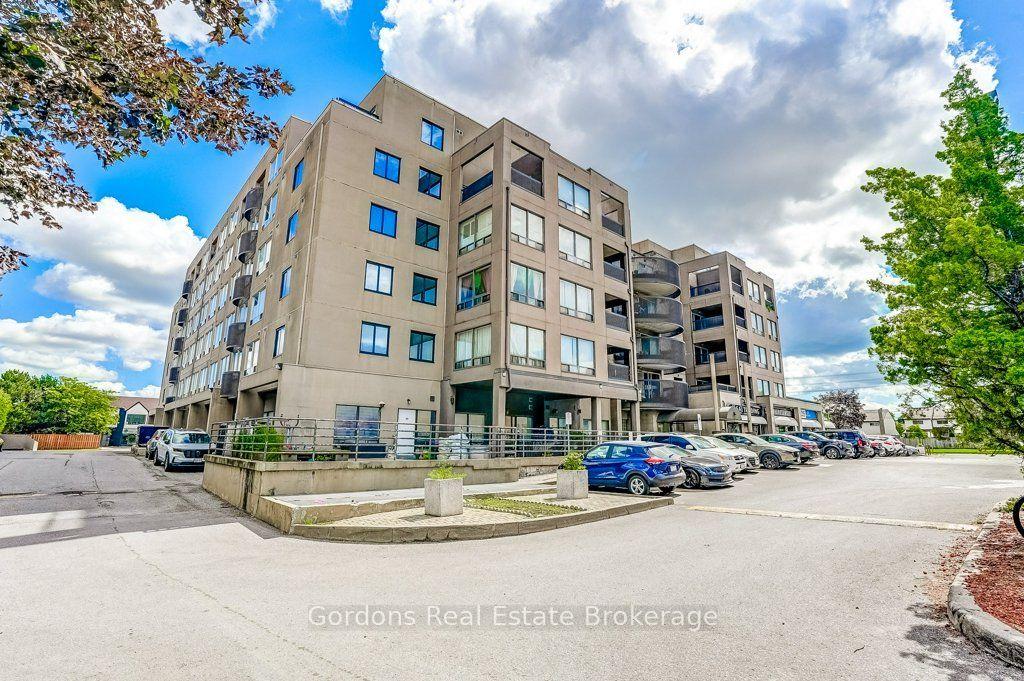
30 Tretti Way 427 #427
Clanton Park, Toronto, ON
$399,990
2Bd
2Ba
550+sqft
1Parking
$727/sqft
CondoMLS# C13787358Listed 2026-09-151 DOM
Cooling
Central Air
Just listed! New listings in Toronto often receive offers within the first week.
About this home
In a family friendly community for all ages, and great neighborhood, awaits your new home. This 2023 luxury build, 2 Bed, 2 Bath Suite with Parking and Locker, has tasteful finishes, from the white Quartz countertops, backsplash and cabinets through out. The warm maple plank laminate flooring, porcelain floor tiles, stainless steel appliances, floor to ceiling windows and open concept living area is the perfect setting to enjoy and love where you live. Built by Collecdev, known for their Scandinavian-inspired architecture & sustainability, with emphasis on community-driven developments, Tretti's amenities and design offer many conveniences to everyone. No one is left behind including your furry friends with no size restrictions on domestic pets. The building's amenities extend your access to finer living with the 24/7 concierge, fitness facility, children play area, dog wash stations, study & business lounge, outdoor patio, billiards room plus 8th floor terraced BBQ with tables and lounge area, plus two Party rooms. A Geothermal building designed for energy efficiency keeps maintenance fees and utilities bills low ! Electric Vehicle CHARGING STATIONS IN UNDERGROUND GARAGE. Visitor parking. MONTHLY MAINTENANCE FEES INCLUDE HIGH SPEED INTERNET. A Transit Score of 98/100 and 2 MIN. WALK TO WILSON SUBWAY station, your access to downtown, the new Eglinton Cross town LRT, York University & Vaughan is outstanding. One subway stop to Yorkdale mall - Toronto's most prestigious shopping mall. Minutes from Hwy 401. So many shopping choices and restaurants, your options are endless. See the virtual tour for all the area conveniences...too many to name them all !!
Garage
Rooms
Other
| Living Room | 2.29 × 3.03 m | Window Floor to Ceiling W/O To Balcony Laminate |
| Dining Room | 3.33 × 3.66 m | Laminate Combined w/Kitchen |
| Kitchen | 3.33 × 2.77 m | Quartz Counter Stainless Steel Appl Combined w/Dining |
| Primary Bedroom | 4.29 × 2.46 m | 3 Pc Bath Window Floor to Ceiling Double Closet |
| Bedroom 2 | 3.61 × 2.39 m | Window Floor to Ceiling Double Closet |
Features
- Carpet Free
- None
- Central Air
- Apartment
Financials
Annual Taxes
$2,777.67
Estimated Rental Income
Entire property$2,600 – $3,500/mo
Rental yield7.8% – 10.5%
*Estimates based on comparable rentals in the area. Actual income may vary.
Market Data — Toronto
Days on market1 days
Buyer's MarketSeller's Market
Based on active listings in Toronto. Data updates daily.
Demographics — Toronto
Population
2,794,356
Avg Household Income
$102,000
Age Distribution
0-19
19%
20-34
24%
35-49
21%
50-64
19%
65+
17%
Ownership53% own · 47% rent
EnglishMandarinCantoneseTagalogTamil
Getting around
How walkable, bikeable, and transit-friendly this neighbourhood is.
83
/ 100
Walk Score
Very Walkable
83
/ 100
Transit Score
Excellent Transit
72
/ 100
Bike Score
Very Bikeable
Scores are estimates based on neighbourhood data and are for informational purposes only.
MLS® data courtesy of the Toronto Regional Real Estate Board (TRREB).
The information provided herein must only be used by consumers that have a bona fide interest in the purchase, sale, or lease of real estate and may not be used for any commercial purpose or any other purpose. Listing information is deemed reliable but is not guaranteed accurate by the Toronto Regional Real Estate Board, the listing brokerage, or this website. The trademarks REALTOR®, REALTORS® and the REALTOR® logo are controlled by The Canadian Real Estate Association (CREA) and identify real estate professionals who are members of CREA. MLS®, Multiple Listing Service®, and the associated logos are owned by CREA. Not intended to solicit properties currently listed for sale or buyers under contract.
You may also like
More homes in Toronto
Hand-picked listings with a similar price range and style.
For Sale4 h ago
$468,800
Condo
est. $2,055/mo
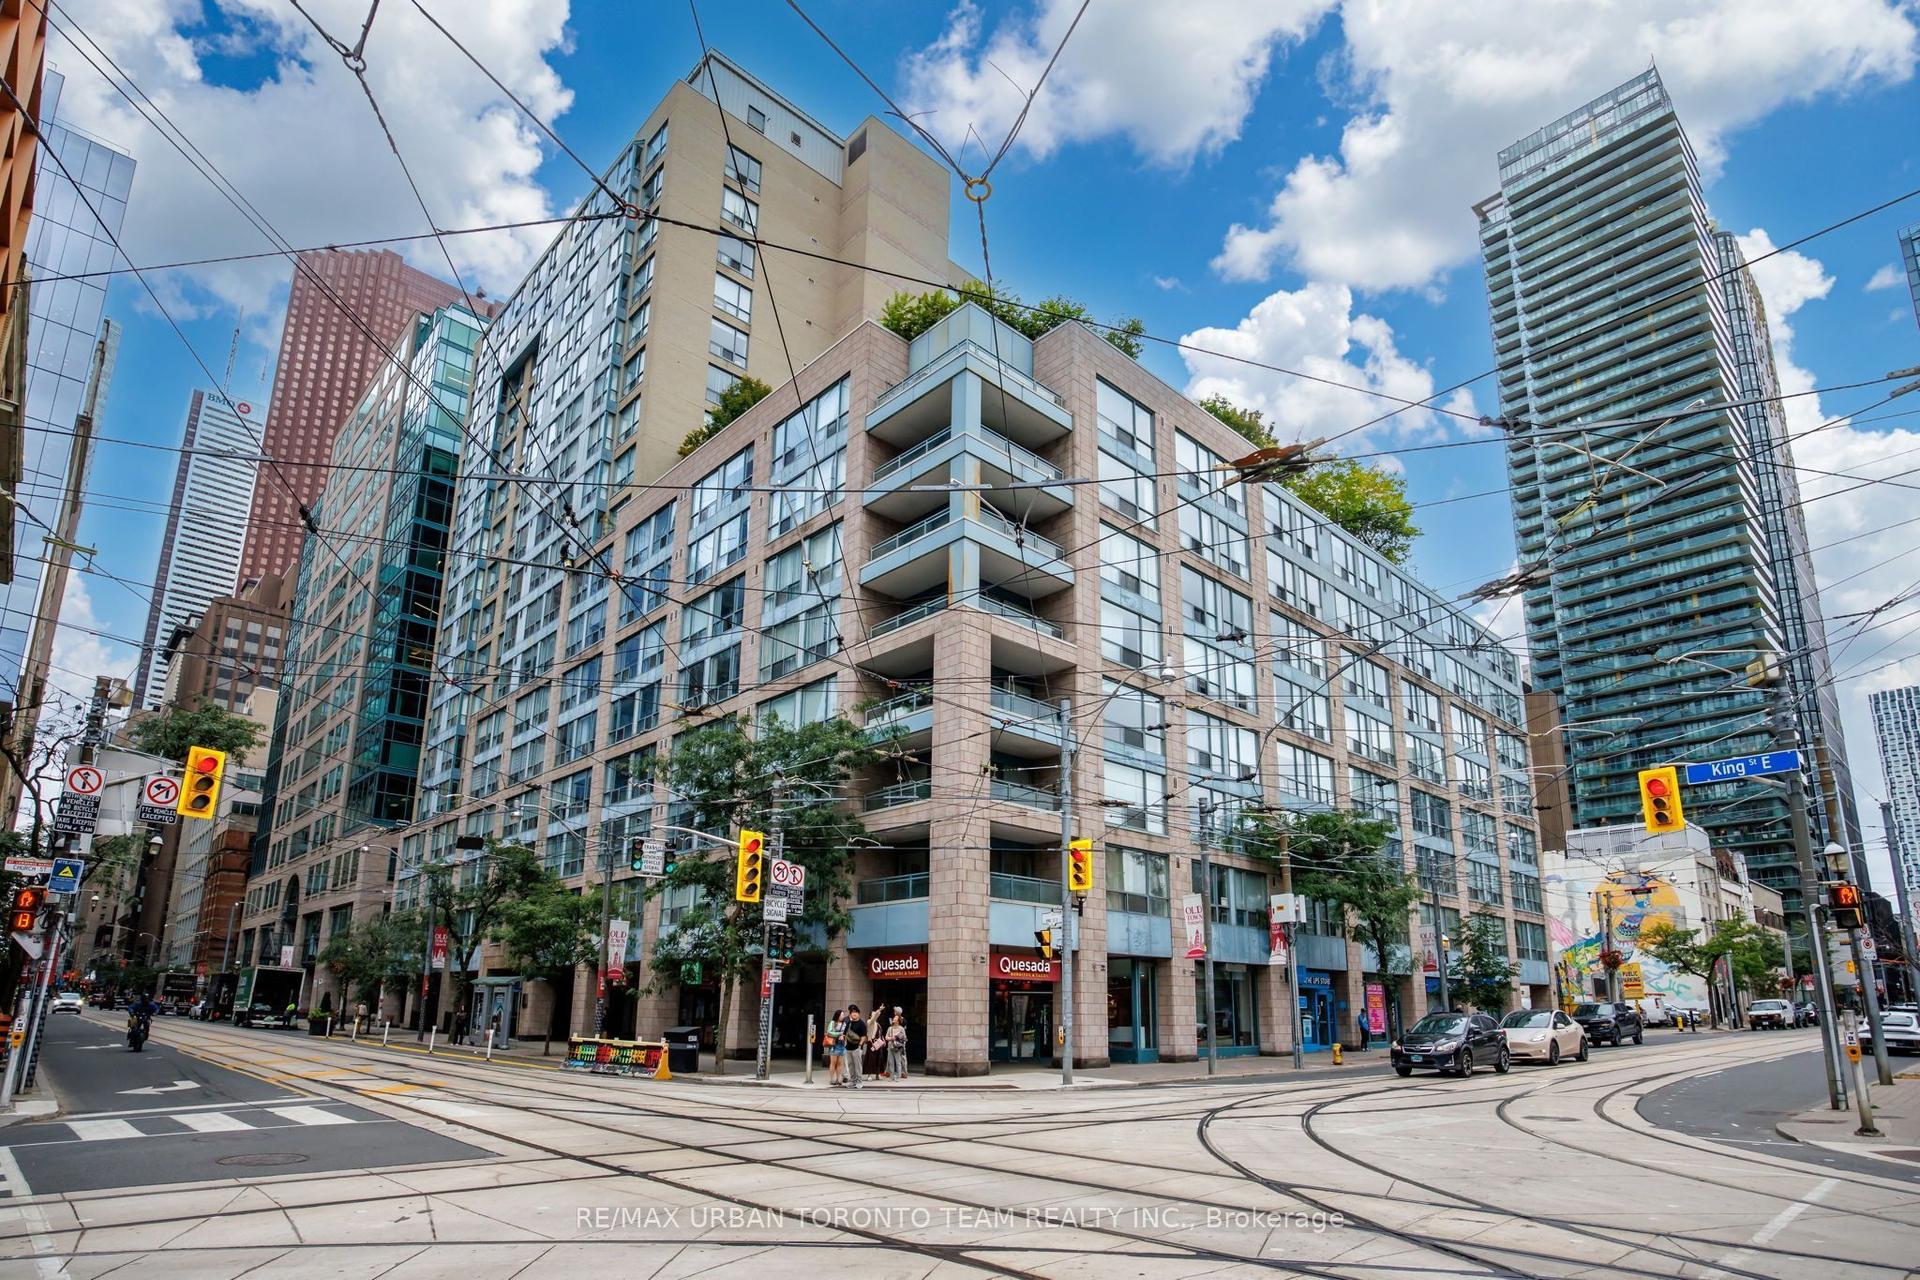
92 King Street E 418 #418, Church-Yonge Corridor
Toronto, ON
1+1 bd
1 ba
650
0
MLS# C13791176Re/Max Urban Toronto Team Realty…
WhatsApp Aman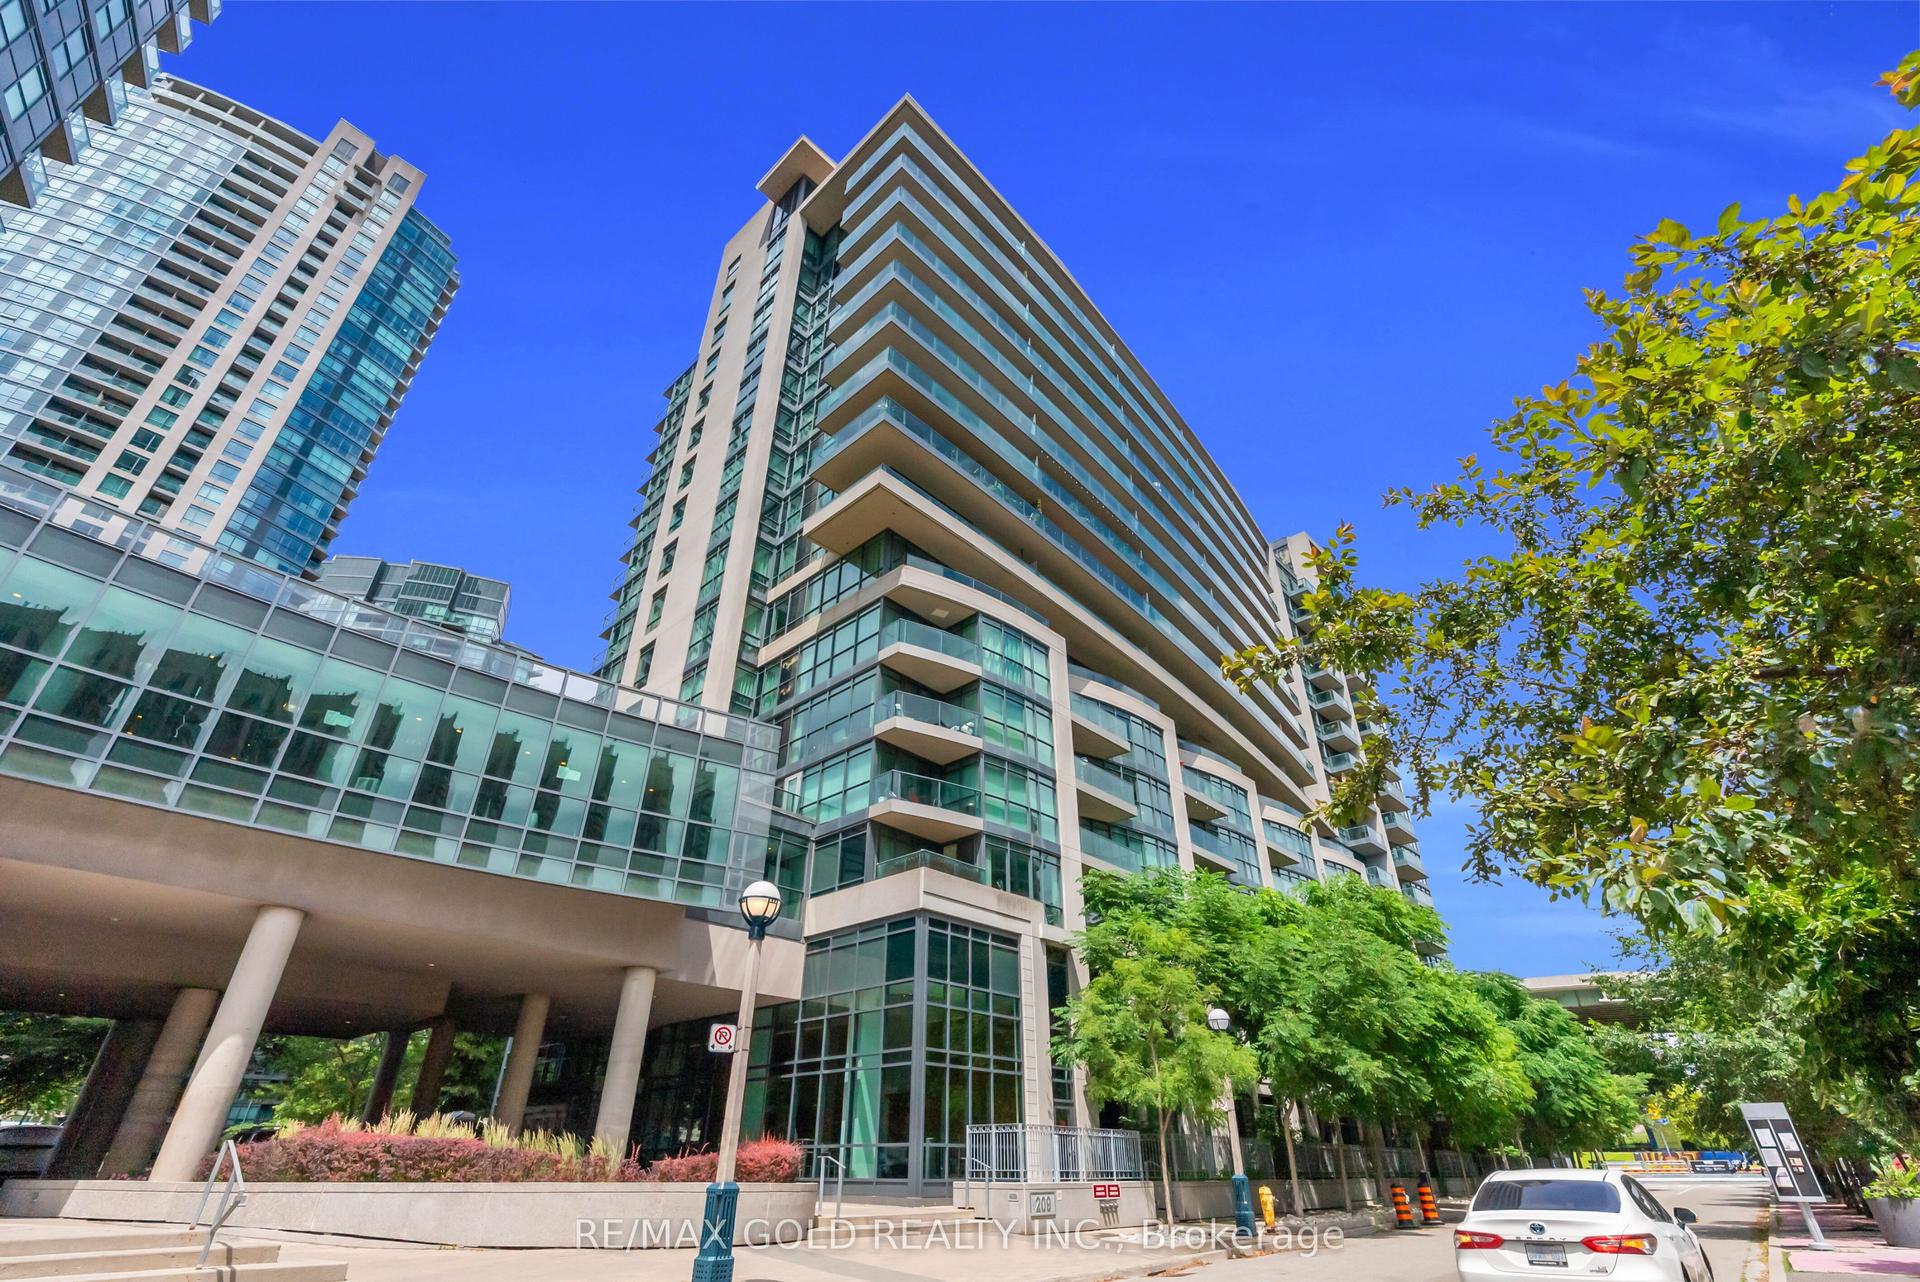
For Sale16 days ago
$479,900
Condo
est. $2,104/mo
209 Fort York Boulevard 1357 #1357, Niagara
Toronto, ON
1+1 bd
1 ba
650
1
MLS# C13727550Re/Max Gold Realty Inc.
WhatsApp Aman