For Sale
Just Listed
112 Amelia Street
Cabbagetown-South St. James Town, Toronto, ON
$1,599,000
2+1Bd
3Ba
1,750+sqft
1.5Parking
19.72 x 131.79 ftlot
$914/sqft
Semi-DetachedMLS# C13787874Listed 2026-09-151 DOM
Heating
Water Heater
Cooling
Central Air
Basement
Finished
Just listed! New listings in Toronto often receive offers within the first week.
About this home
Welcome to this architectural gem in the prime block of this premier street in coveted historic Cabbagetown. This 1880's Victorian beauty on a wide, deep lot features heritage character decorative finishes integrated seamlessly with quality contemporary updates and all with exceptional attention to detail. With 10' ceilings on the main floor, and a kitchen addition, all the principal rooms throughout offer maximum light and space. The significant dining room - an entertainer's delight, overlooks the living room and kitchen. The oversized updated eat-in kitchen with 2 skylights has a walk-out to the professionally landscaped private zen-like perennial garden complete with motorized canopy and convenient carport access. Bedrooms are large! The primary is complete with a walk-in closet and a renovated 4-piece ensuite (2024). Large ensuite could revert back to 3rd bedroom. The main washroom has heated floors and there is a main floor powder room. The lower level has a convenient walk-up to the backyard providing great natural light and ample room for storage, overnight guests, working at home or working out, not to mention, the workbench/hobby room. Recent Baker Street Home Inspection with above average rating, clear termite inspection and laneway report available. See floor plan and feature sheet with a list of recent updates attached. Some of these include: front porch steps replaced (2026), new backyard canopy with remote and induction stove (2022), new fridge, dishwasher, washer and dryer (2020), new furnace and air conditioner (2019).Minutes to charming neighbourhood cafes, eclectic shops and the much loved Riverdale park west complete with walking trails.
Renovated
Rooms
Main Floor
| Living Room | 8.23 × 3.28 m | Fireplace Plank Plaster Ceiling |
| Foyer | 5.69 × 3.51 m | Stained Glass Ceramic Floor Window |
| Dining Room | 4.97 × 4.60 m | Walk-Out Plank Plaster Ceiling |
| Living Room | 8.26 × 3.25 m | Hardwood Floor Crown Moulding Picture Window |
| Kitchen | 4.90 × 4.49 m | Renovated Stainless Steel Appl W/O To Garden |
| Dining Room | 4.98 × 4.60 m | Overlooks Living Crown Moulding Hardwood Floor |
| Bathroom | 2.11 × 0.75 m | 2 Pc Bath Renovated |
| Kitchen | 5.69 × 3.51 m | Eat-in Kitchen Skylight W/O To Garden |
Second Floor
| Primary Bedroom | 4.75 × 3.73 m | Vaulted Ceiling(s) Plank Walk-In Closet(s) |
| Primary Bedroom | 4.75 × 3.73 m | Overlooks Frontyard Walk-In Closet(s) Ensuite Bath |
| Bathroom | 2.84 × 2.77 m | 3 Pc Ensuite Soaking Tub Window |
| Bedroom 2 | 4.55 × 3.99 m | Double Closet Hardwood Floor Overlooks Backyard |
| Bedroom 2 | 4.57 × 3.30 m | Double Closet Plank Window |
| Bathroom | 2.95 × 1.74 m | 3 Pc Bath Separate Shower Heated Floor |
Basement
| Recreation | 5.51 × 4.50 m | Open Concept Walk Through |
| Bedroom | 4.55 × 3.99 m | W/O To Garden Open Concept Closet |
| Recreation | 5.51 × 4.57 m | Broadloom Pot Lights |
| Workshop | 4.80 × 3.07 m | Window B/I Shelves Concrete Floor |
| Office | 5.45 × 3.29 m | Broadloom Pot Lights W/O To Garden |
| Laundry | 5.08 × 4.80 m | Open Concept Laundry Sink Walk-Thru |
| Laundry | 5.05 × 4.80 m | |
| Utility Room | 4.82 × 3.07 m | Unfinished |
Features
- Auto Garage Door Remote
- Carpet Free
- Guest Accommodations
- In-Law Capability
- Storage
- Water Heater
- Workbench
- Floor Drain
- Upgraded Insulation
- Canopy
- Deck
- Landscaped
- Lawn Sprinkler System
- Lighting
- Patio
- Porch
- Year Round Living
- Privacy
- Full
- Separate Entrance
- Finished
- Walk-Up
- Central Air
- 2-Storey
Financials
Annual Taxes
$9,721.83
Estimated Rental Income
Entire property$2,600 – $3,800/mo
Basement apartment$1,800 – $2,500/mo
Rental yield2.0% – 2.9%
*Estimates based on comparable rentals in the area. Actual income may vary.
Market Data — Toronto
Days on market1 days
Buyer's MarketSeller's Market
Based on active listings in Toronto. Data updates daily.
Demographics — Toronto
Population
2,794,356
Avg Household Income
$102,000
Age Distribution
0-19
19%
20-34
24%
35-49
21%
50-64
19%
65+
17%
Ownership53% own · 47% rent
EnglishMandarinCantoneseTagalogTamil
Getting around
How walkable, bikeable, and transit-friendly this neighbourhood is.
75
/ 100
Walk Score
Very Walkable
61
/ 100
Transit Score
Good Transit
63
/ 100
Bike Score
Bikeable
Scores are estimates based on neighbourhood data and are for informational purposes only.
MLS® data courtesy of the Toronto Regional Real Estate Board (TRREB).
The information provided herein must only be used by consumers that have a bona fide interest in the purchase, sale, or lease of real estate and may not be used for any commercial purpose or any other purpose. Listing information is deemed reliable but is not guaranteed accurate by the Toronto Regional Real Estate Board, the listing brokerage, or this website. The trademarks REALTOR®, REALTORS® and the REALTOR® logo are controlled by The Canadian Real Estate Association (CREA) and identify real estate professionals who are members of CREA. MLS®, Multiple Listing Service®, and the associated logos are owned by CREA. Not intended to solicit properties currently listed for sale or buyers under contract.
You may also like
More homes in Toronto
Hand-picked listings with a similar price range and style.
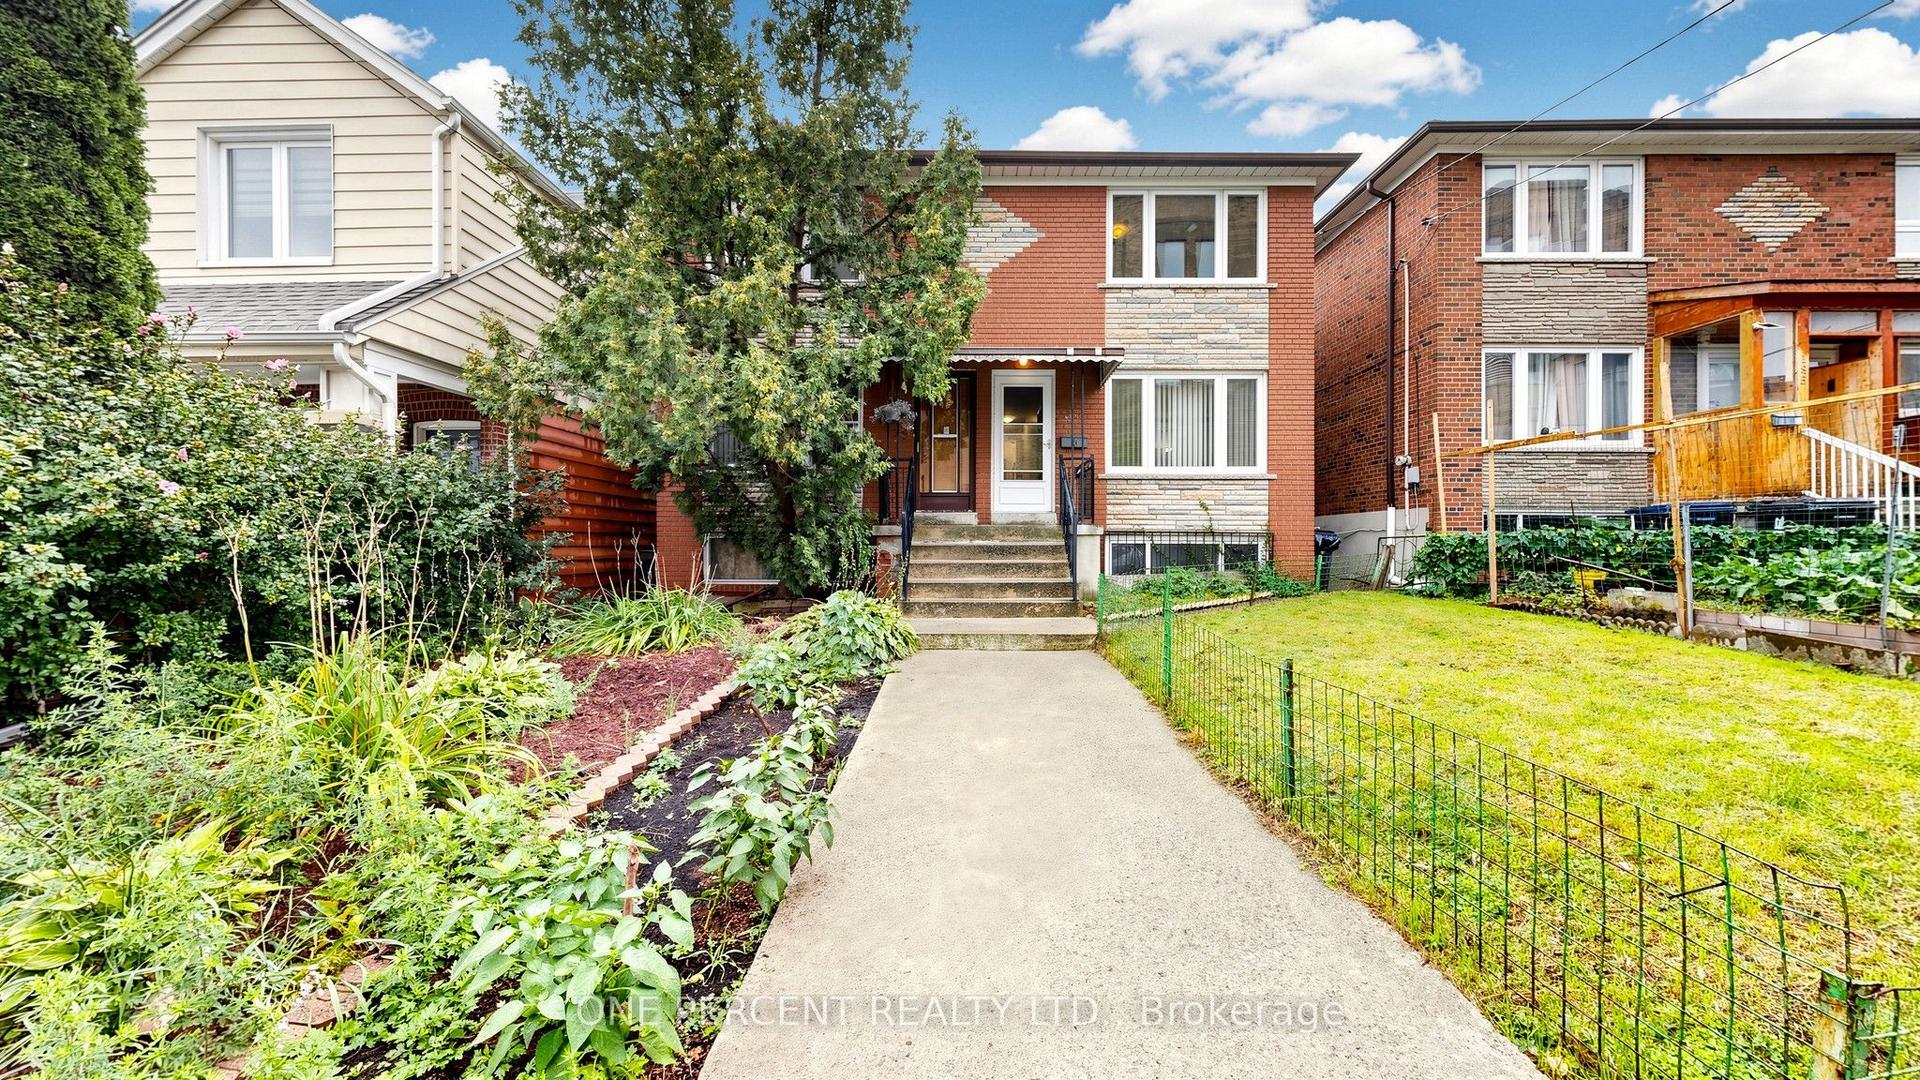
For Sale2 h ago
$1,349,000
Semi-Detached
est. $5,914/mo
187 Simpson Avenue, North Riverdale
Toronto, ON
3 bd
3 ba
1,300
1
MLS# E13789258One Percent Realty Ltd.
WhatsApp Aman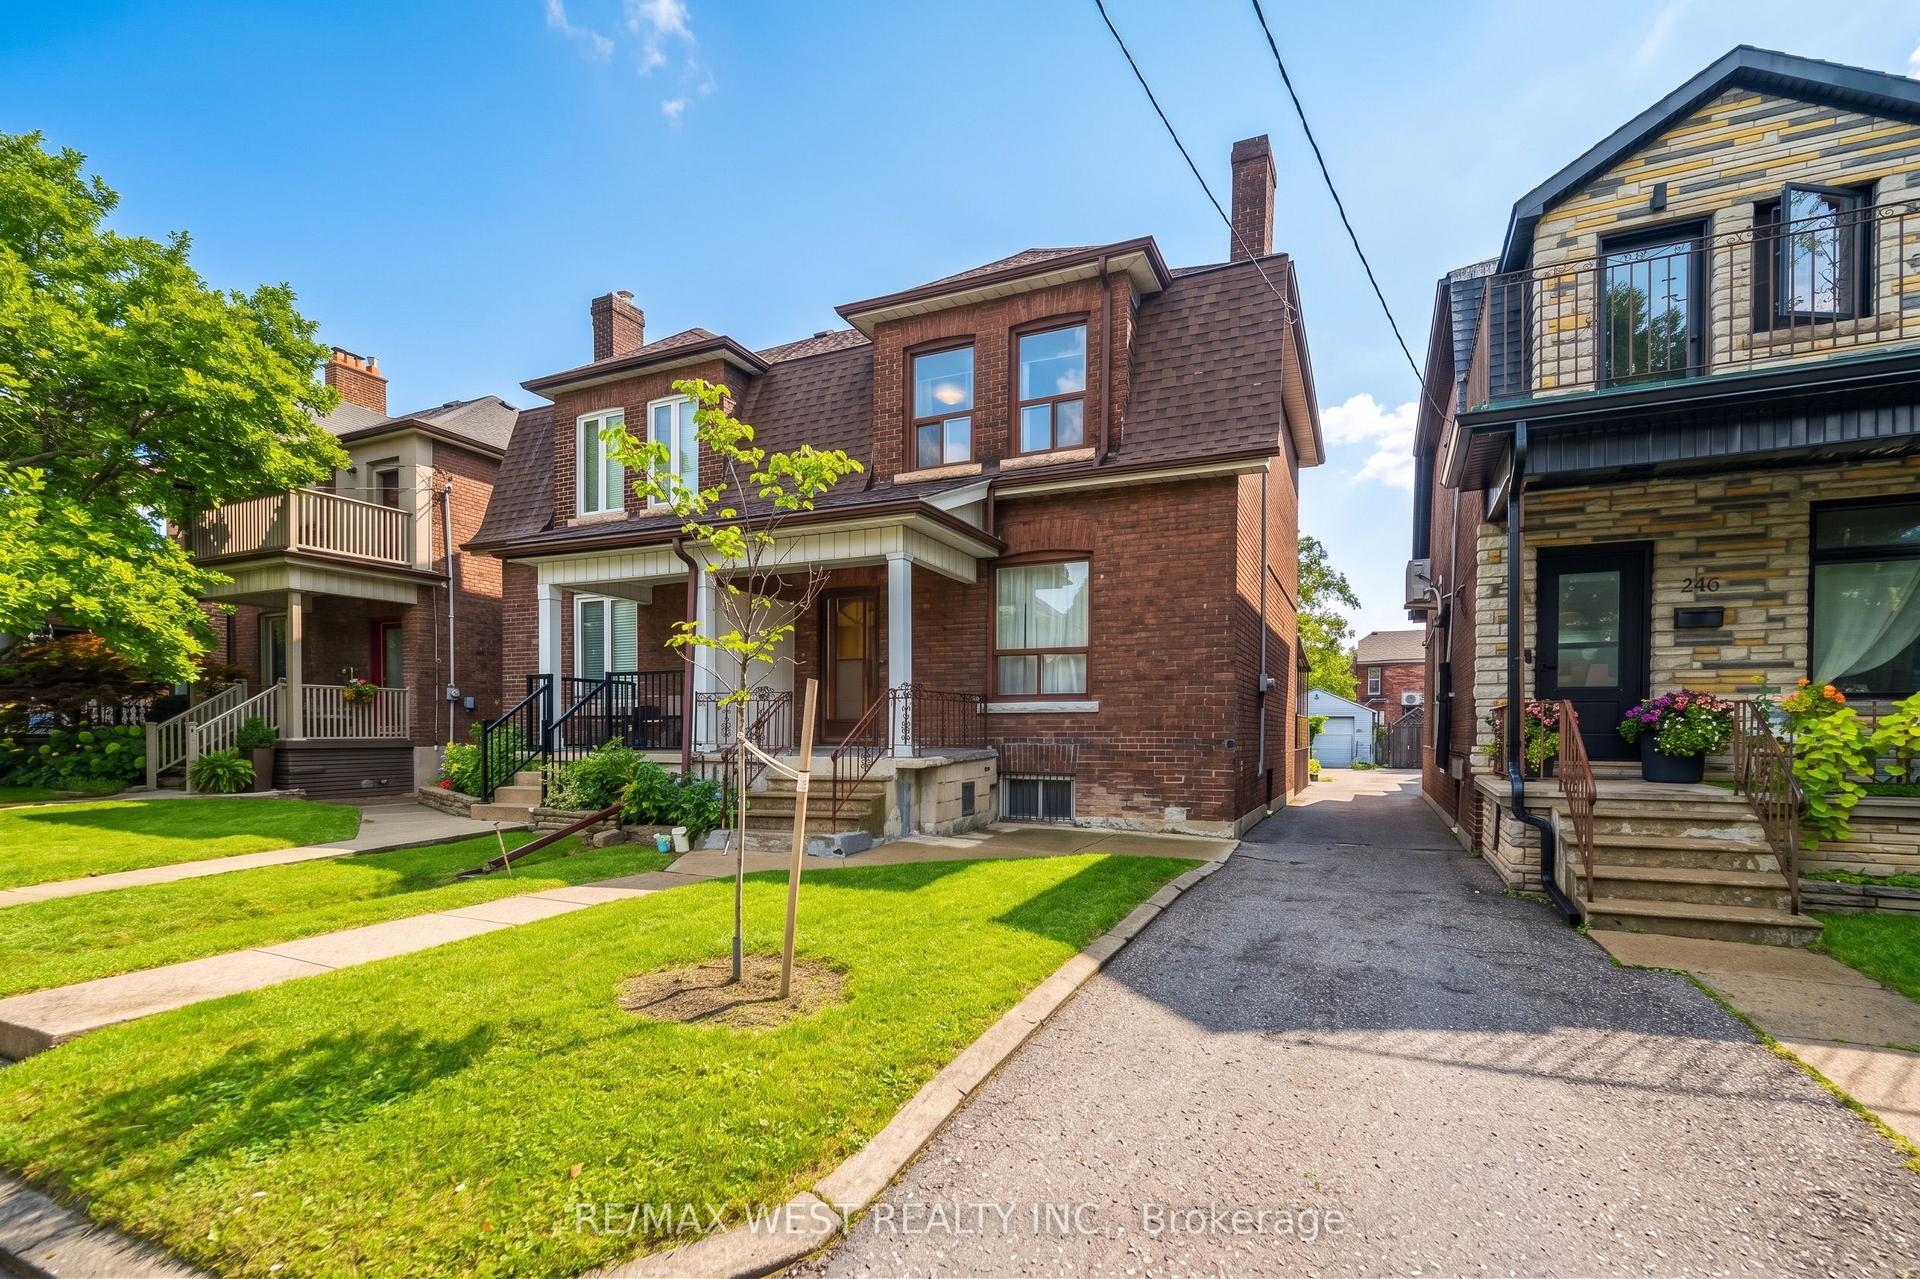
For Sale1 day ago
$1,549,900
Semi-Detached
est. $6,795/mo
257 Delaware Avenue, Dovercourt-Wallace Emerson-Junction
Toronto, ON
4 bd
3 ba
1,750
3
MLS# W13786734Re/Max West Realty Inc.
WhatsApp Aman