For Lease
Just Listed
85 Wood Street Ph11 #Ph11
Church-Yonge Corridor, Toronto, ON
$2,600
1+1Bd
1Ba
550+sqft
0Parking
$5/sqft
CondoMLS# C13788114Listed 2026-09-151 DOM
Cooling
Central Air
Just listed! New listings in Toronto often receive offers within the first week.
About this home
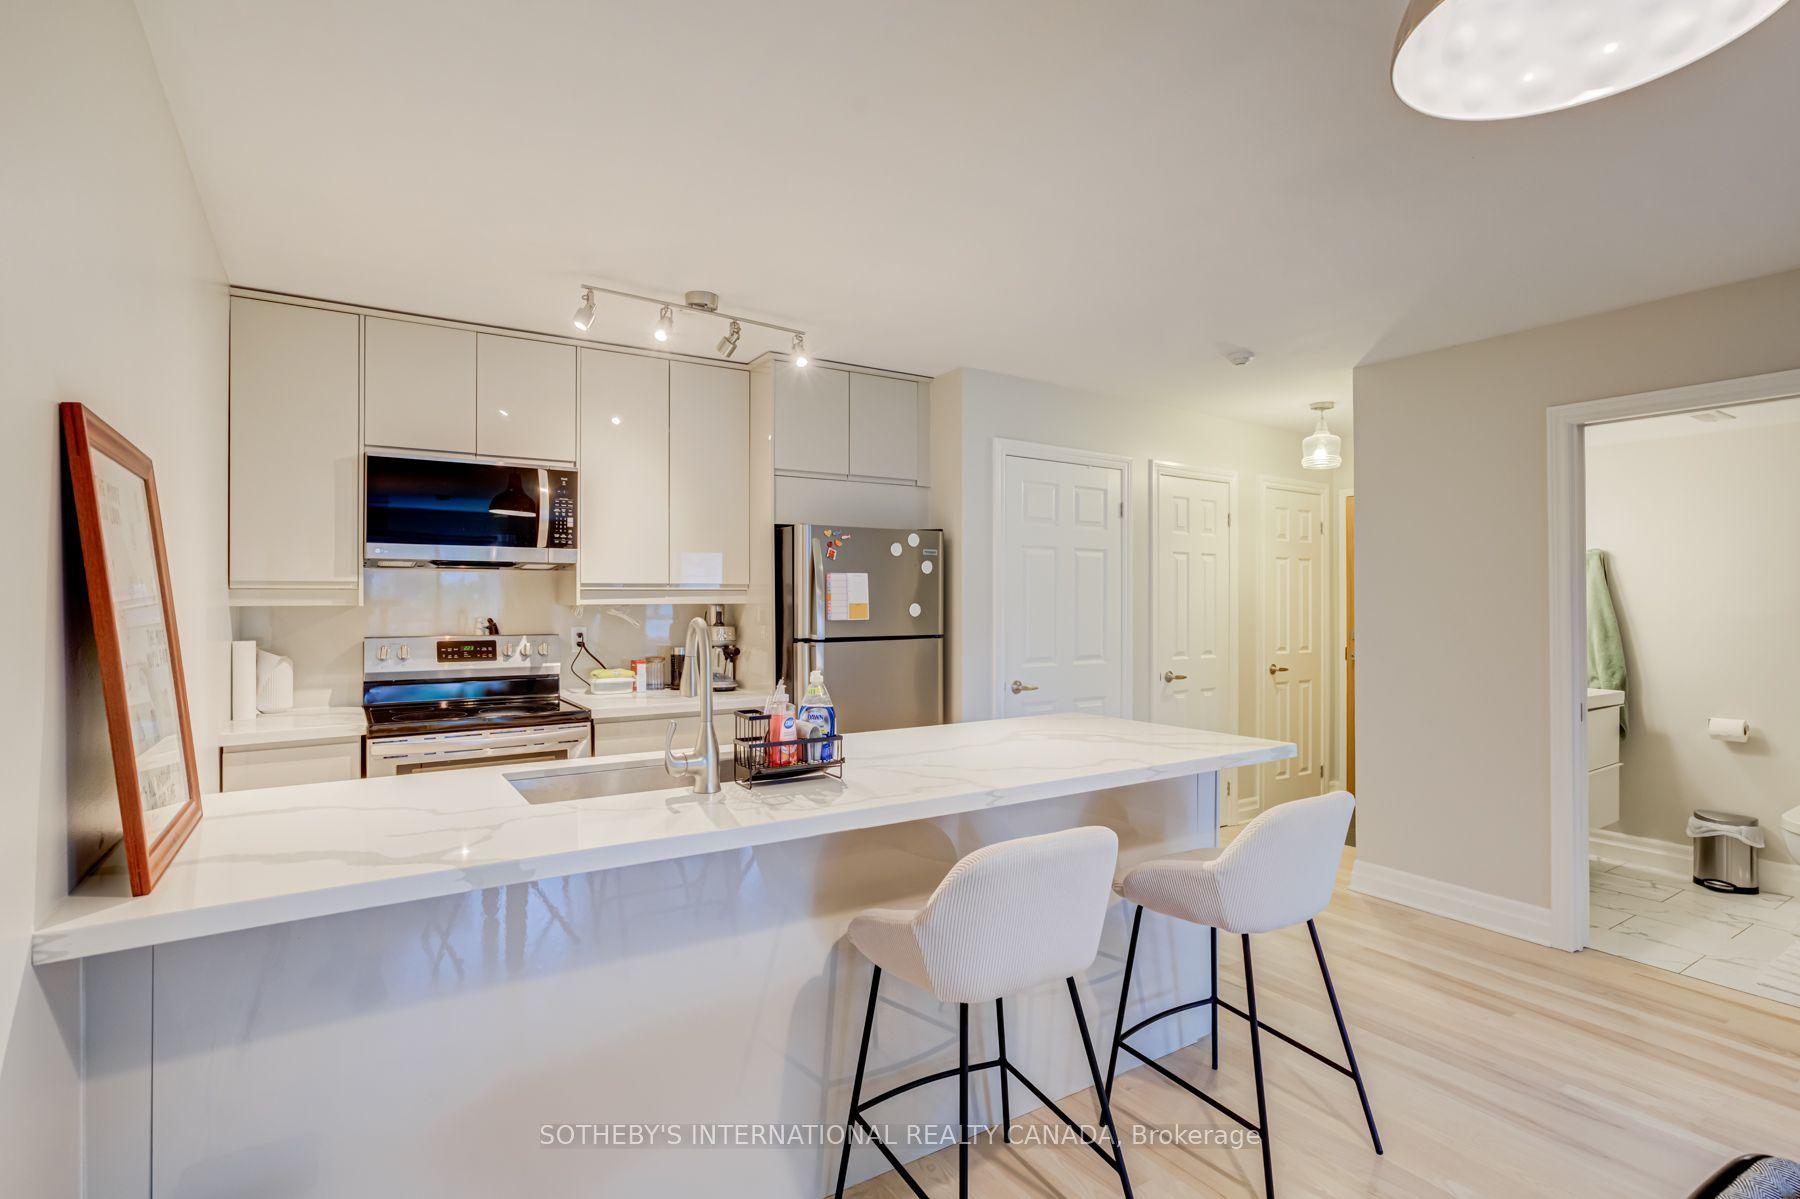
Unobstructed view flooding the unit with natural light and beautiful night view, this Penthouse-level 1-bedroom plus spacious enclosed den offers functional open-concept layout features a modern kitchen with built-in appliances, a spacious and efficient layout. Very spacious den - separate room with sliding doors is perfect for a comfortable home office or 2nd bedroom. Residents enjoy exceptional amenities, including a 24-hour concierge, an extensive 6,500 sq. ft. fitness centre with professional gym-like equipments, yoga and steam rooms, shared work and study areas, media and party rooms, guest suites, and an outdoor terrace with BBQ facilities. Enjoy outstanding downtown convenience within a short walk of College Subway Station, the Carlton streetcar, Loblaws at Maple Leaf Gardens, Toronto Metropolitan University, the University of Toronto, major hospitals, Eaton Centre, restaurants, cafés, shopping, and everyday essentials. An excellent opportunity to enjoy modern penthouse-level living in one of downtown Toronto's most connected locations. Current tenant interested in selling all of existing furniture and movable centre island you see in the pictures, so you have option to move in fully furnished. See attachment for the list. Price to be negotiated directly with the tenant - please let listing agent know if interested.
Rooms
Main Floor
| Dining Room | 8.41 × 3.01 m | Combined w/Living Open Concept W/O To Balcony |
| Living Room | 8.41 × 3.01 m | Combined w/Dining North View W/O To Balcony |
| Kitchen | 8.41 × 3.01 m | Granite Counters Open Concept |
| Primary Bedroom | 3.26 × 2.74 m | Closet Laminate Large Window |
| Den | 2.59 × 2.53 m | Separate Room Sliding Doors |
Other
| Living Room | 8.38 × 2.97 m | Laminate W/O To Balcony Open Concept |
| Dining Room | 8.38 × 2.97 m | Laminate Combined w/Living Open Concept |
| Kitchen | 8.38 × 2.97 m | Laminate B/I Appliances Quartz Counter |
| Primary Bedroom | 3.23 × 2.74 m | Laminate Large Window Large Closet |
| Den | 2.57 × 2.51 m | Laminate Separate Room Sliding Doors |
Features
- Carpet Free
- None
- Central Air
- Apartment
Financials
Estimated Rental Income
Entire property$2,100 – $2,800/mo
Rental yield969.2% – 1292.3%
*Estimates based on comparable rentals in the area. Actual income may vary.
Market Data — Toronto
Days on market1 days
Buyer's MarketSeller's Market
Based on active listings in Toronto. Data updates daily.
Demographics — Toronto
Population
2,794,356
Avg Household Income
$102,000
Age Distribution
0-19
19%
20-34
24%
35-49
21%
50-64
19%
65+
17%
Ownership53% own · 47% rent
EnglishMandarinCantoneseTagalogTamil
Other rentals like this
Similar rentals in Toronto
Same property type, similar price, similar size — currently for rent.
For Lease1 month ago
$2,200
Condo
3069 Lakeshore Boulevard 301 #301, New Toronto
Toronto, ON
1 bd
1 ba
650
1
MLS# W13657268Sotheby'S International Realty Ca…
WhatsApp Aman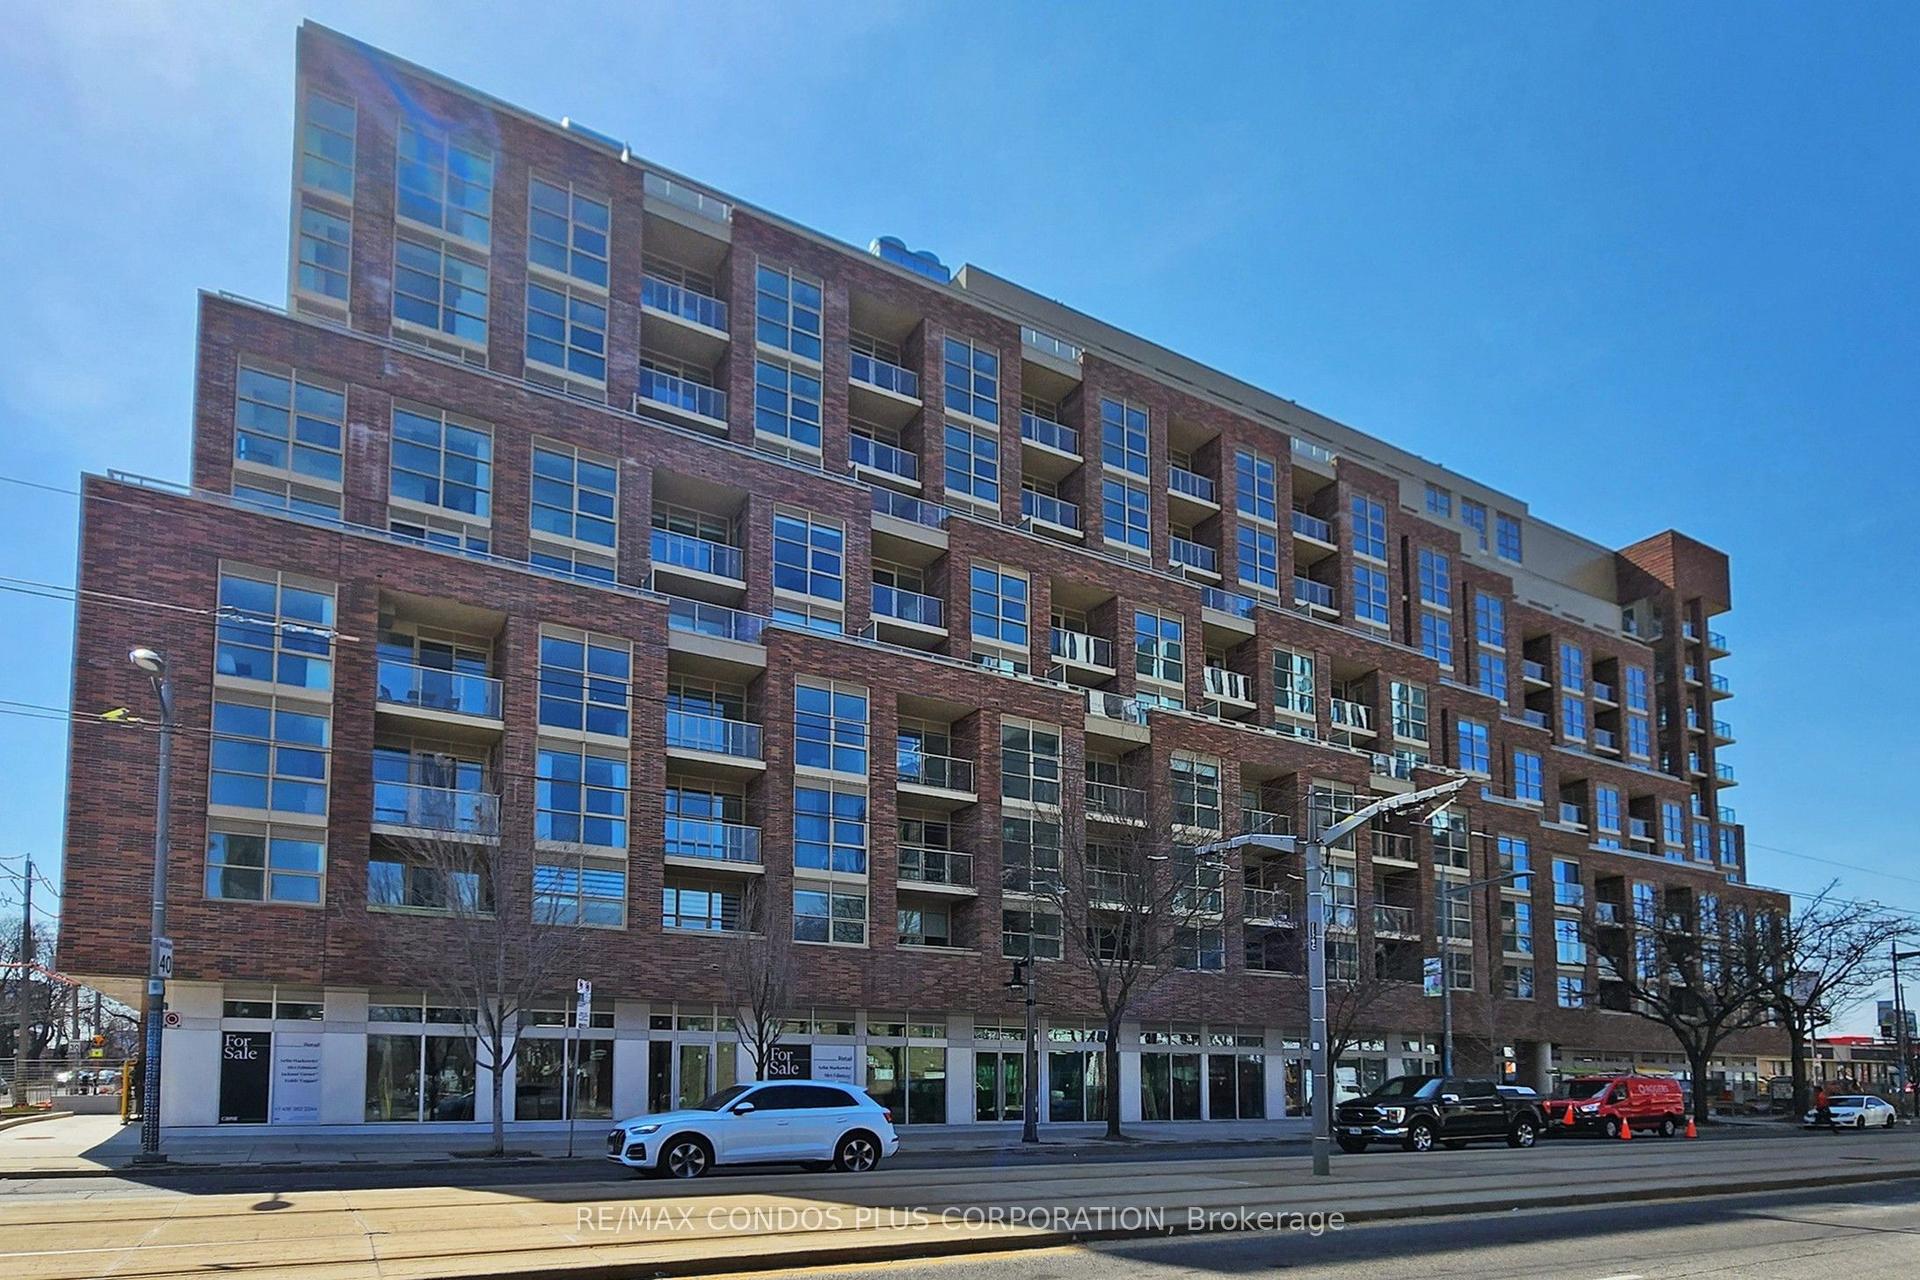
For Lease20 days ago
$2,475
Condo
1787 St Clair Avenue W 710 #710, Weston-Pellam Park
Toronto, ON
2 bd
1 ba
750
0
MLS# W13716910Re/Max Condos Plus Corporation
WhatsApp Aman
Getting around
How walkable, bikeable, and transit-friendly this neighbourhood is.
84
/ 100
Walk Score
Very Walkable
76
/ 100
Transit Score
Excellent Transit
67
/ 100
Bike Score
Bikeable
Scores are estimates based on neighbourhood data and are for informational purposes only.
MLS® data courtesy of the Toronto Regional Real Estate Board (TRREB).
The information provided herein must only be used by consumers that have a bona fide interest in the purchase, sale, or lease of real estate and may not be used for any commercial purpose or any other purpose. Listing information is deemed reliable but is not guaranteed accurate by the Toronto Regional Real Estate Board, the listing brokerage, or this website. The trademarks REALTOR®, REALTORS® and the REALTOR® logo are controlled by The Canadian Real Estate Association (CREA) and identify real estate professionals who are members of CREA. MLS®, Multiple Listing Service®, and the associated logos are owned by CREA. Not intended to solicit properties currently listed for sale or buyers under contract.