For Sale
Just Listed
Open House Sat 06–08
10 TURRET HILLWAY Way
Hillcrest Village, Toronto, ON
$740,000
3+1Bd
3Ba
2,125+sqft
2Parking
$348/sqft
Condo TownMLS# C13789236Listed 2026-09-160 DOM
Cooling
Central Air
Just listed! New listings in Toronto often receive offers within the first week.
About this home
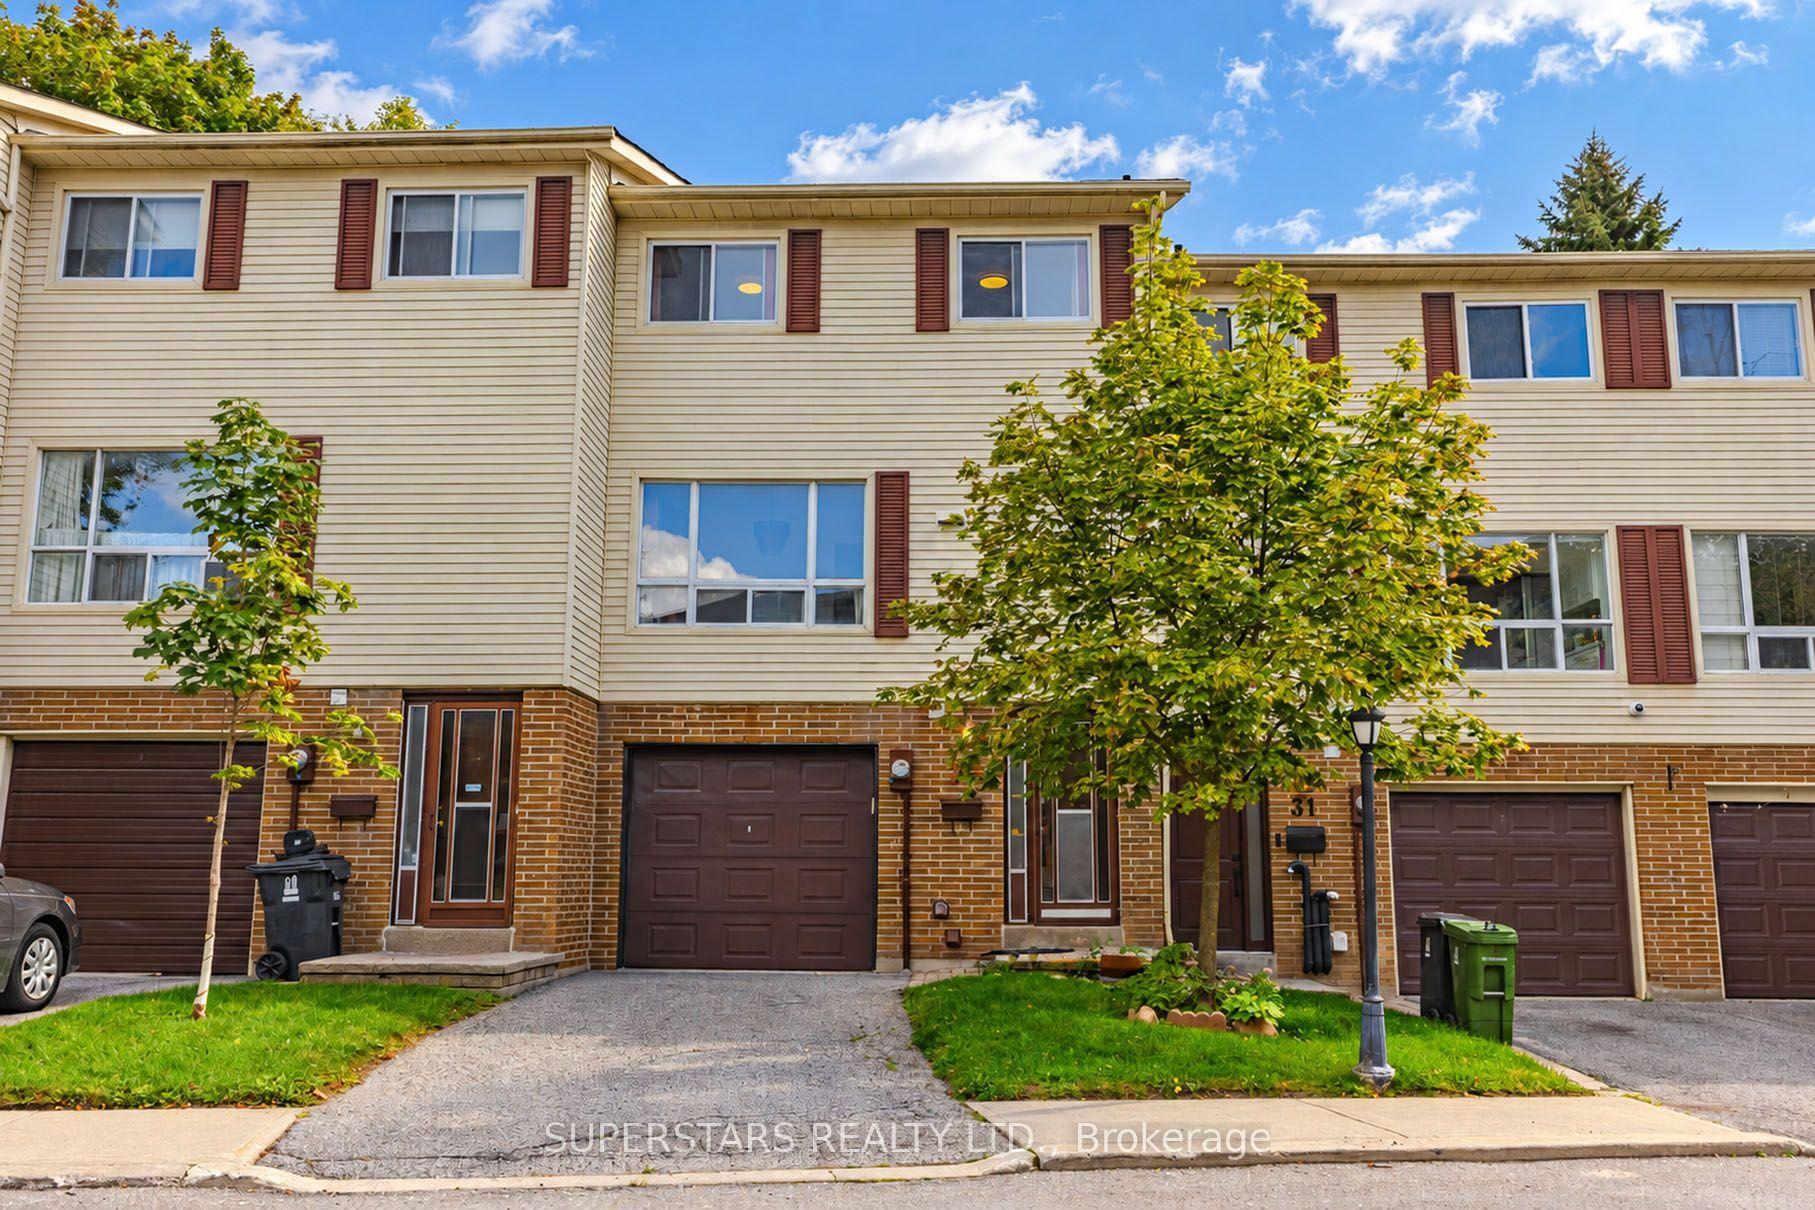
A DIAMOND IN THE ROUGH, this property presents an excellent canvas to build long-term value. A rare and compelling opportunity in one of the area's sought-after complexes. This is an oversized elbow unit, a layout not often available within the community. Graced with a private 2nd floor balcony overlooking a massive backyard. Inside, the home reflects the character of its era: spacious, well-proportioned principal rooms, a large eat-in kitchen with abundant cupboard space, and a primary bedroom retreat complete with a 4-piece ensuite and French doors. Added benefits are an attached garage with its own private entrance & remote door opener, also enjoy maintenance free snow removal and garden care. Location is a standout on its own right, placing residents within walking distance of shopping, grocery stores, parks, with quick access to the DVP for an easy commute. Top Rated School area - AY Jackson, Arbour Glen PS and Highland MS!
Garage
Rooms
Main Floor
| Family Room | 4.20 × 3.00 m | Broadloom 2 Pc Bath W/O To Yard |
Second Floor
| Living Room | 1.02 × 3.33 m | Open Concept W/O To Balcony Broadloom |
| Kitchen | 3.24 × 2.20 m | Eat-in Kitchen W/O To Balcony |
Third Floor
| Primary Bedroom | 4.26 × 2.86 m | Broadloom 4 Pc Bath French Doors |
| Bedroom | 3.44 × 3.21 m | Broadloom Closet |
| Bedroom 3 | 3.25 × 3.08 m | Broadloom Closet |
Other
| Dining Room | 3.24 × 2.86 m | Open Concept Broadloom |
Features
- Auto Garage Door Remote
- None
- Central Air
- 3-Storey
Financials
Annual Taxes
$3,936.34
Estimated Rental Income
Entire property$3,200 – $4,200/mo
Rental yield5.2% – 6.8%
*Estimates based on comparable rentals in the area. Actual income may vary.
Market Data — Toronto
Days on market0 days
Buyer's MarketSeller's Market
Based on active listings in Toronto. Data updates daily.
Demographics — Toronto
Population
2,794,356
Avg Household Income
$102,000
Age Distribution
0-19
19%
20-34
24%
35-49
21%
50-64
19%
65+
17%
Ownership53% own · 47% rent
EnglishMandarinCantoneseTagalogTamil
Getting around
How walkable, bikeable, and transit-friendly this neighbourhood is.
88
/ 100
Walk Score
Very Walkable
80
/ 100
Transit Score
Excellent Transit
61
/ 100
Bike Score
Bikeable
Scores are estimates based on neighbourhood data and are for informational purposes only.
MLS® data courtesy of the Toronto Regional Real Estate Board (TRREB).
The information provided herein must only be used by consumers that have a bona fide interest in the purchase, sale, or lease of real estate and may not be used for any commercial purpose or any other purpose. Listing information is deemed reliable but is not guaranteed accurate by the Toronto Regional Real Estate Board, the listing brokerage, or this website. The trademarks REALTOR®, REALTORS® and the REALTOR® logo are controlled by The Canadian Real Estate Association (CREA) and identify real estate professionals who are members of CREA. MLS®, Multiple Listing Service®, and the associated logos are owned by CREA. Not intended to solicit properties currently listed for sale or buyers under contract.
You may also like
More homes in Toronto
Hand-picked listings with a similar price range and style.
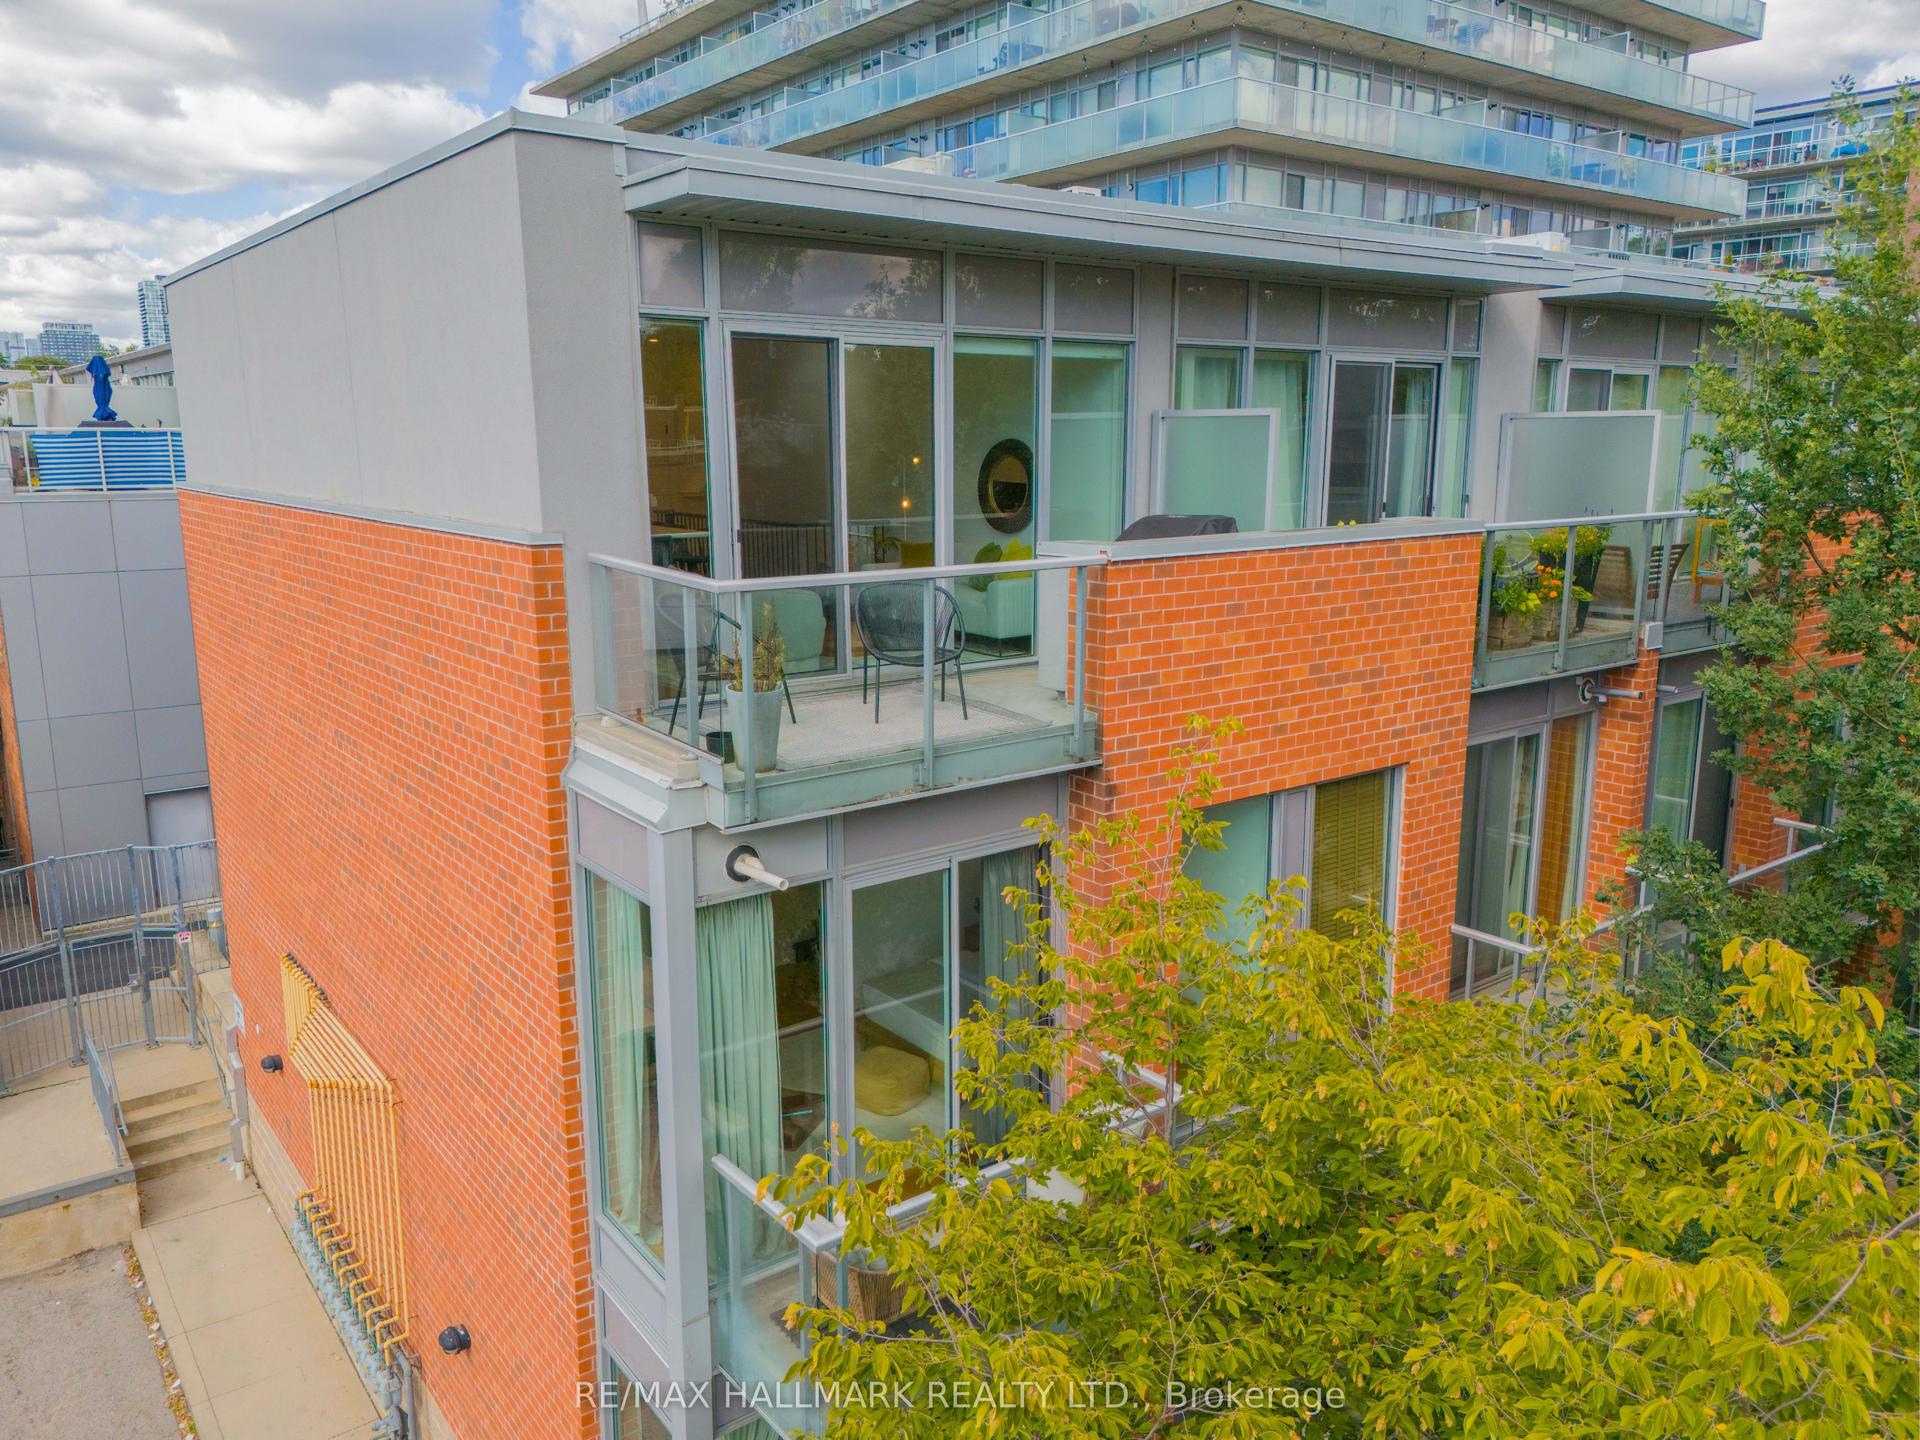
For SaleJust listed
$849,000
Condo Town
est. $3,722/mo
34 Boston Avenue 3 #3, South Riverdale
Toronto, ON
3 bd
2 ba
1,300
1
MLS# E13789064Re/Max Hallmark Realty Ltd.
WhatsApp Aman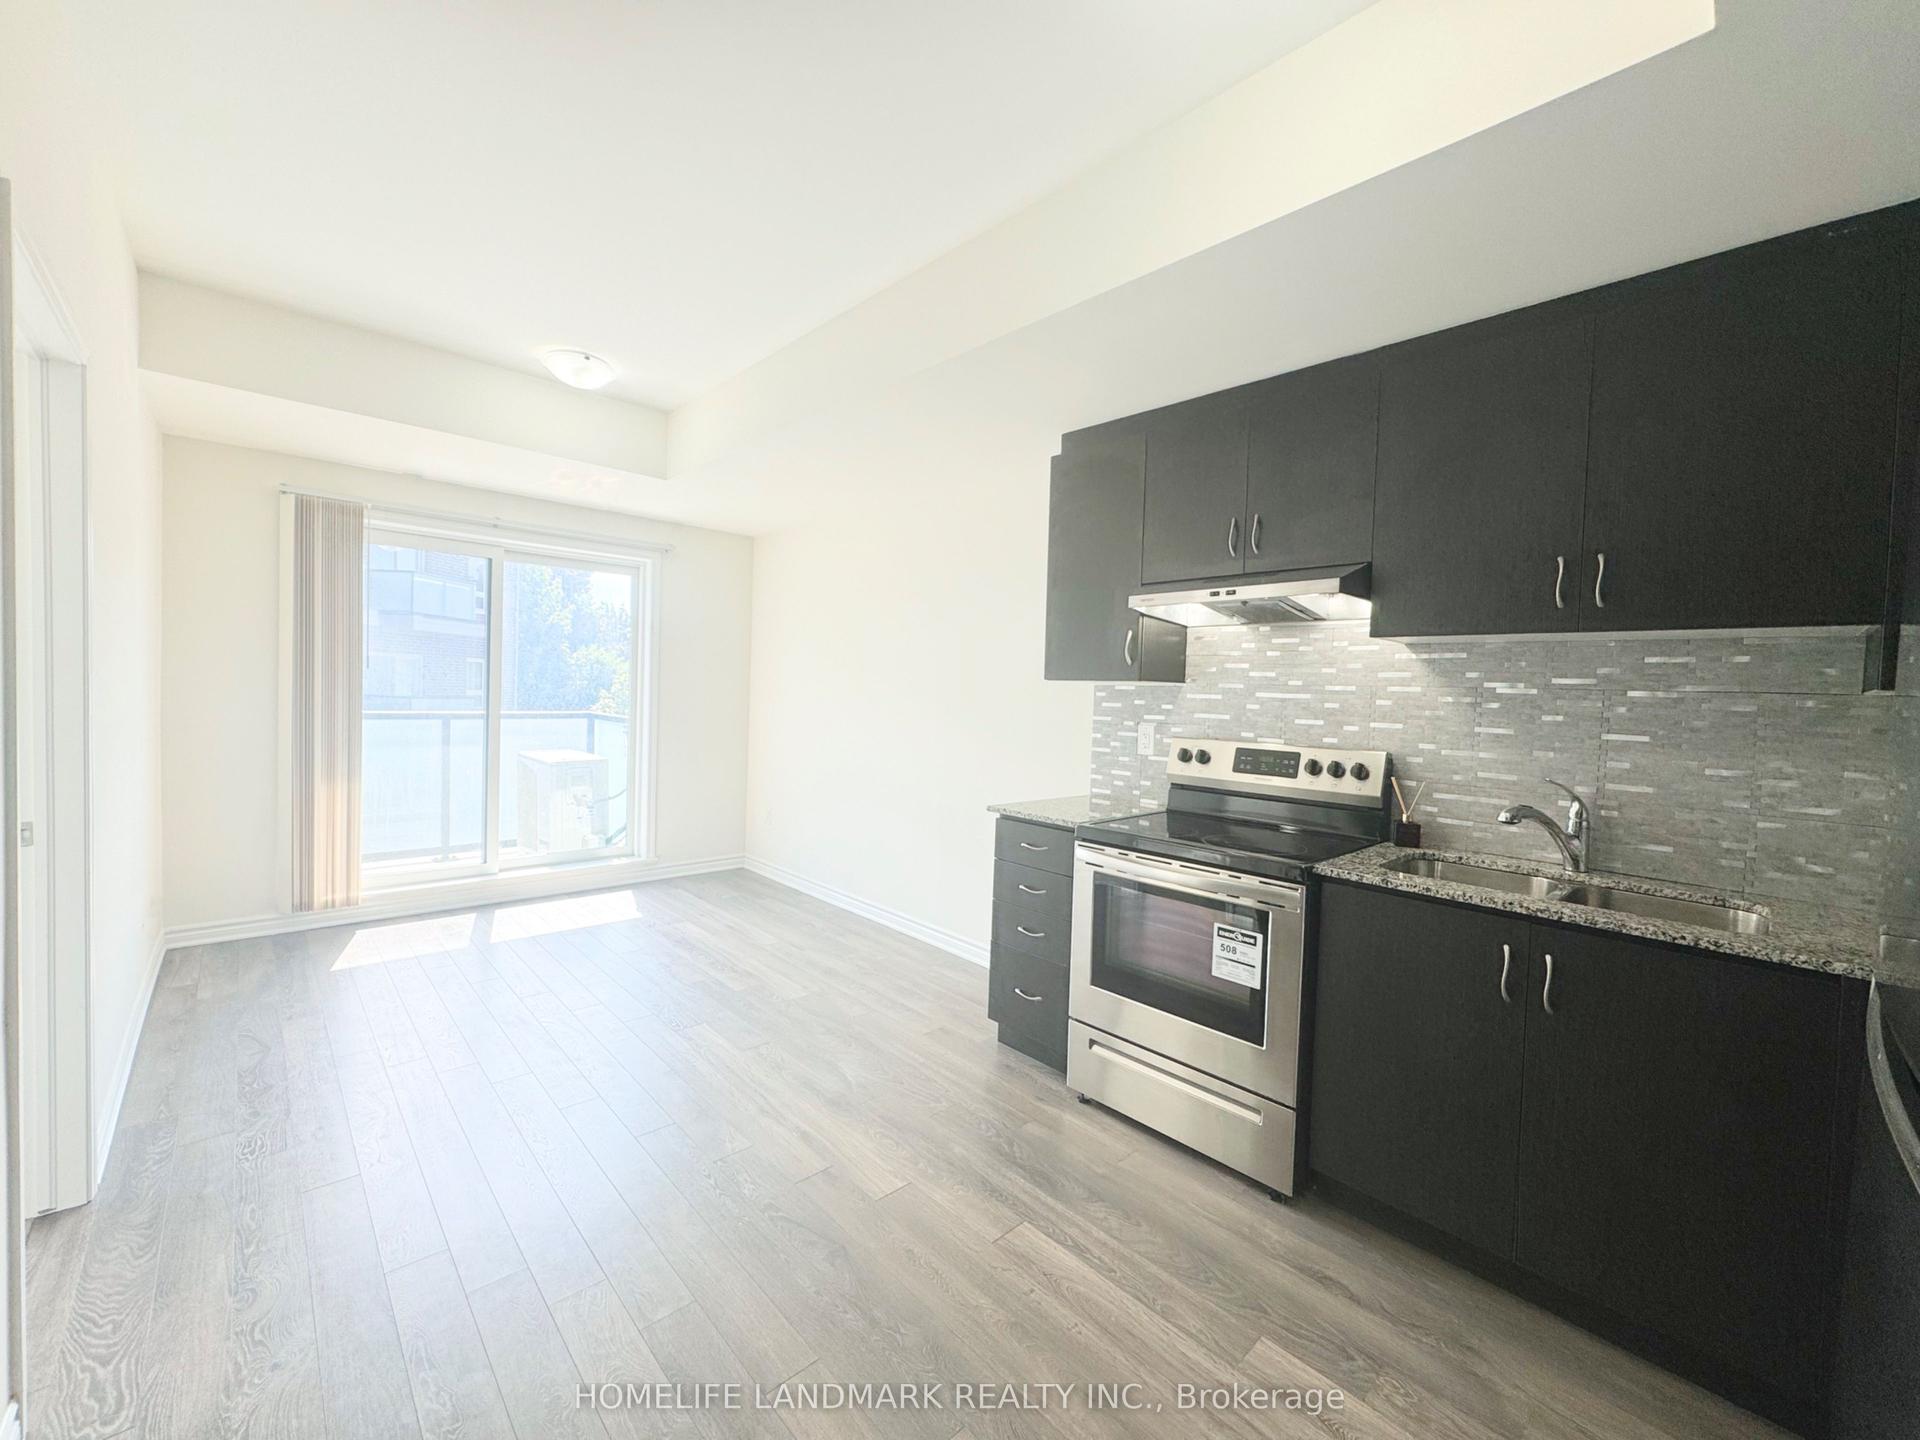
For Sale1 day ago
$588,000
Condo Town
est. $2,578/mo
1085 Danforth Road 214 #214, Eglinton East
Toronto, ON
3 bd
3 ba
1,100
1
MLS# E13788072Homelife Landmark Realty Inc.
WhatsApp Aman