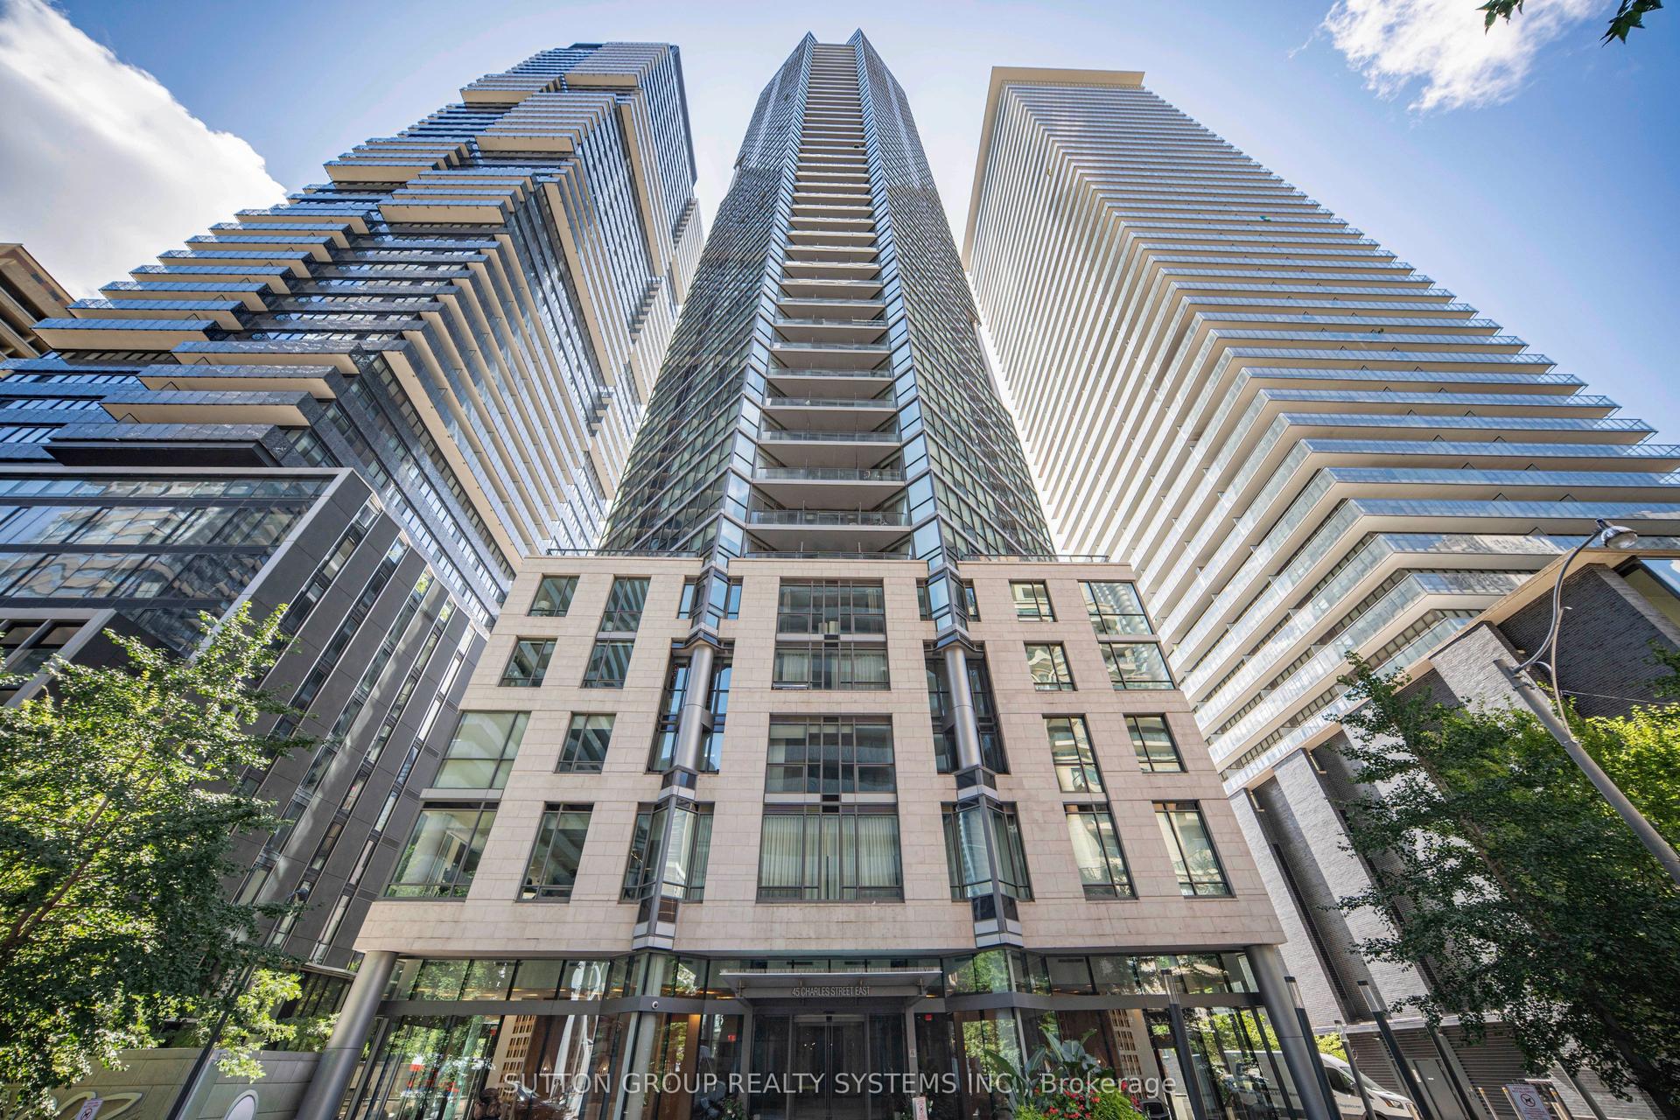
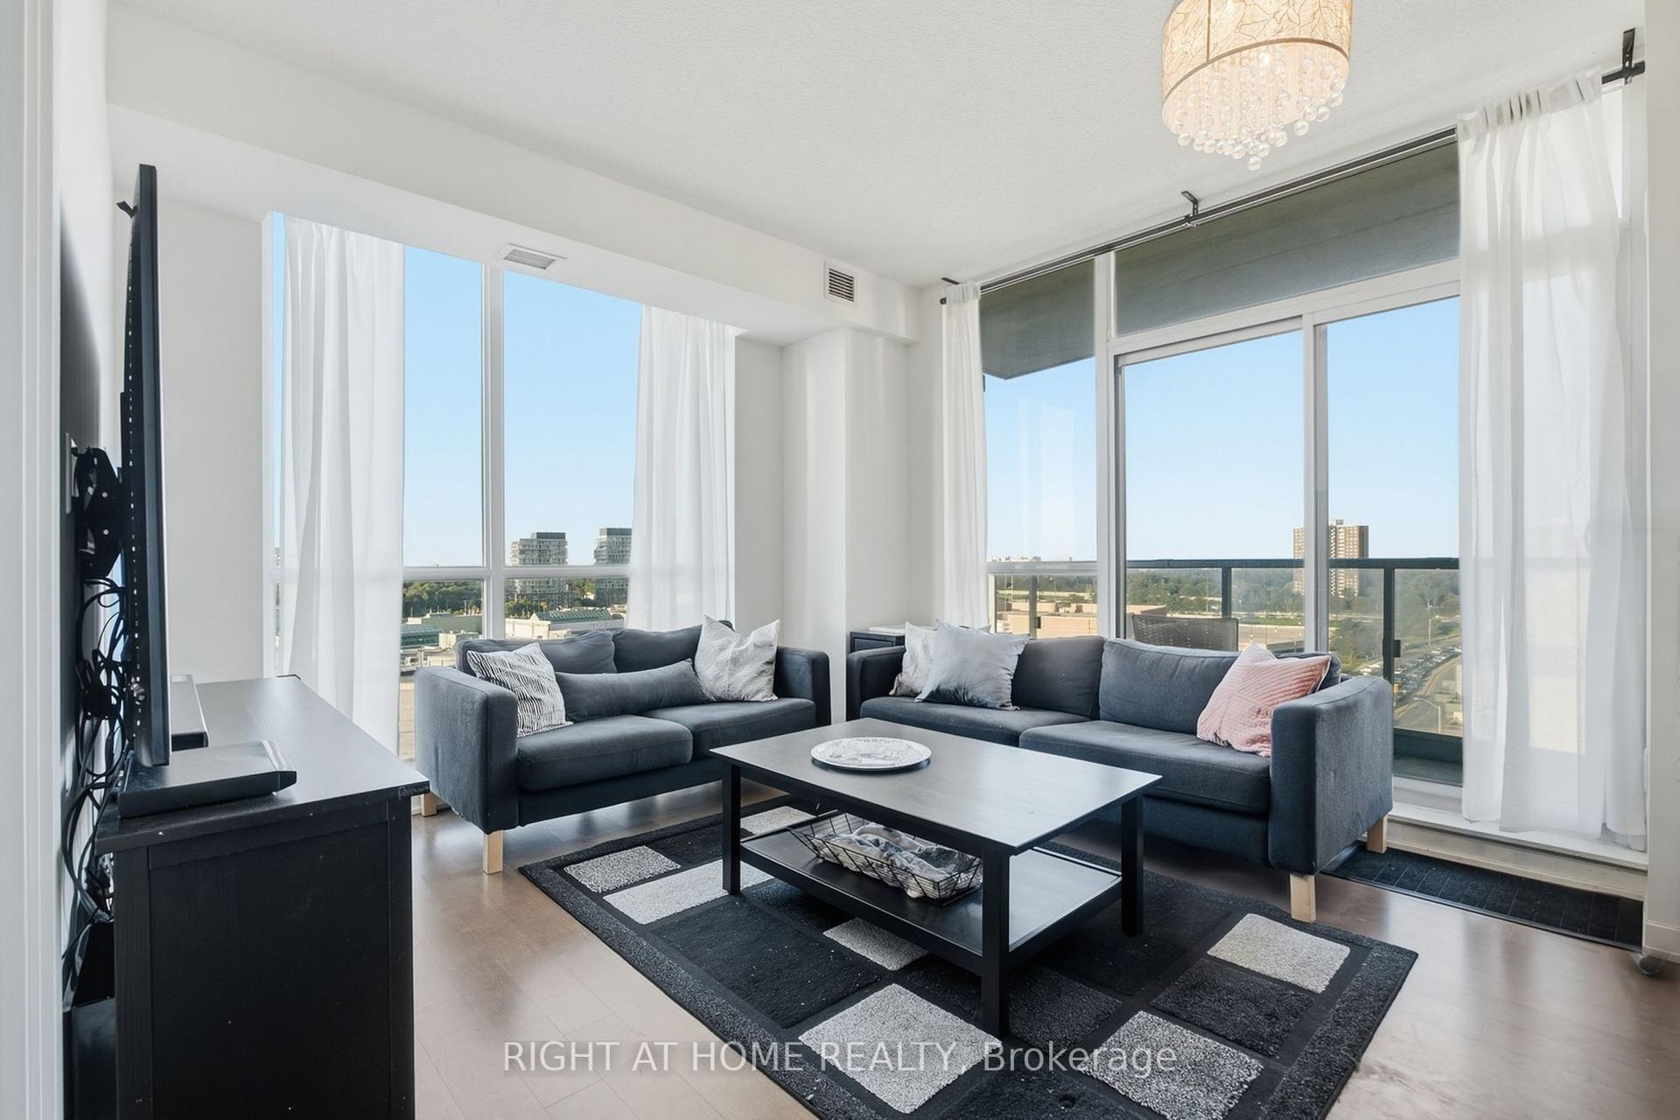
For Sale
Just Listed
35 Mercer Street 1314 #1314
Waterfront Communities C1, Toronto, ON
$698,000
2+1Bd
2Ba
750+sqft
0Parking
$931/sqft
CondoMLS# C13789302Listed 2026-09-160 DOM
Cooling
Central Air
Just listed! New listings in Toronto often receive offers within the first week.
About this home
Discover Elevated Urban Living At Nobu Residences Toronto-Where Iconic Design Meets World-Class Prestige. This Sophisticated 2-Bedroom, 2-Bathroom + Den Corner Suite Offers 756 Sq. Ft. Of Refined Contemporary Luxury In The Heart Of The Entertainment District. Newly Painted With Sleek Laminate Flooring Throughout, The Suite Features A Bright, Airy Layout With Split Bedrooms, Two Full Spa-Inspired Bathrooms, And A Sunlit Living Area Opening Onto A Private Balcony. The Primary Bedroom Enjoys Its Own Ensuite And Closet, Creating A Peaceful Retreat Above The City.Residents Are Immersed In The Signature Nobu Experience-From The State-Of-The-Art Fitness Centre And Serene Spa Facilities To Thoughtfully Curated Indoor-Outdoor Lounges Designed For Relaxation And Connection. What Truly Defines This Address Is Its Direct Integration With The World-Renowned Nobu Hotel And Its Iconic Restaurant, Bringing Unmatched Global Prestige And Culinary Excellence Right To Your Doorstep.Perfectly Positioned For Seamless Connectivity, The Building Offers Exceptional Access To The Subway, GO Transit, TTC, And YRT, With Premier Dining, Luxury Retail, Fitness Centres, And Entertainment Venues Just Steps Away. Nobu Residences Delivers A Rare Blend Of Style, Comfort, And Exclusivity-A Home That Embodies Modern Opulence And The Distinct Nobu Allure. This Is Elevated Living At Its Finest.
Rooms
Other
| Den | 2.13 × 1.83 m | Laminate Open Concept |
| Living Room | 6.10 × 3.05 m | Laminate Combined w/Dining Large Window |
| Bedroom 2 | 2.74 × 2.74 m | Laminate Large Window Closet |
| Dining Room | 6.10 × 3.05 m | Laminate Combined w/Living Large Closet |
| Kitchen | 6.10 × 3.05 m | Laminate B/I Appliances Centre Island |
| Primary Bedroom | 3.05 × 3.35 m | Laminate Large Window 3 Pc Ensuite |
Features
- Carpet Free
- None
- Central Air
- Apartment
Financials
Annual Taxes
$4,243.23
Estimated Rental Income
Entire property$2,600 – $3,500/mo
Rental yield4.5% – 6.0%
*Estimates based on comparable rentals in the area. Actual income may vary.
Market Data — Toronto
Days on market0 days
Buyer's MarketSeller's Market
Based on active listings in Toronto. Data updates daily.
Demographics — Toronto
Population
2,794,356
Avg Household Income
$102,000
Age Distribution
0-19
19%
20-34
24%
35-49
21%
50-64
19%
65+
17%
Ownership53% own · 47% rent
EnglishMandarinCantoneseTagalogTamil
Getting around
How walkable, bikeable, and transit-friendly this neighbourhood is.
90
/ 100
Walk Score
Walker's Paradise
78
/ 100
Transit Score
Excellent Transit
61
/ 100
Bike Score
Bikeable
Scores are estimates based on neighbourhood data and are for informational purposes only.
MLS® data courtesy of the Toronto Regional Real Estate Board (TRREB).
The information provided herein must only be used by consumers that have a bona fide interest in the purchase, sale, or lease of real estate and may not be used for any commercial purpose or any other purpose. Listing information is deemed reliable but is not guaranteed accurate by the Toronto Regional Real Estate Board, the listing brokerage, or this website. The trademarks REALTOR®, REALTORS® and the REALTOR® logo are controlled by The Canadian Real Estate Association (CREA) and identify real estate professionals who are members of CREA. MLS®, Multiple Listing Service®, and the associated logos are owned by CREA. Not intended to solicit properties currently listed for sale or buyers under contract.
You may also like
More homes in Toronto
Hand-picked listings with a similar price range and style.
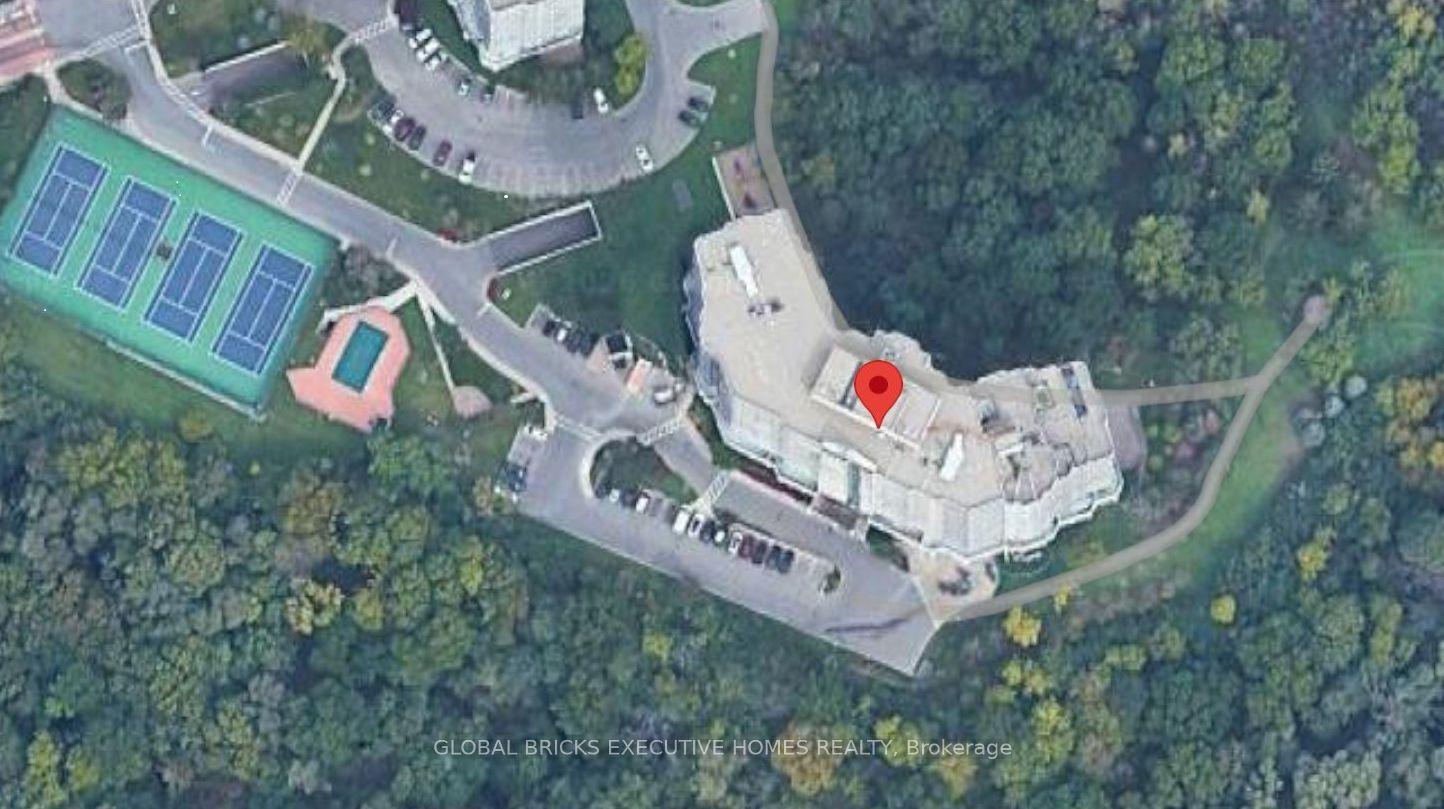
For SaleJust listed
$545,888
Condo
est. $2,393/mo
5 ROWNTREE Road, Mount Olive-Silverstone-Jamestown
Toronto, ON
2 bd
2 ba
1,300
2
MLS# W13789320Global Bricks Executive Homes Rea…
WhatsApp Aman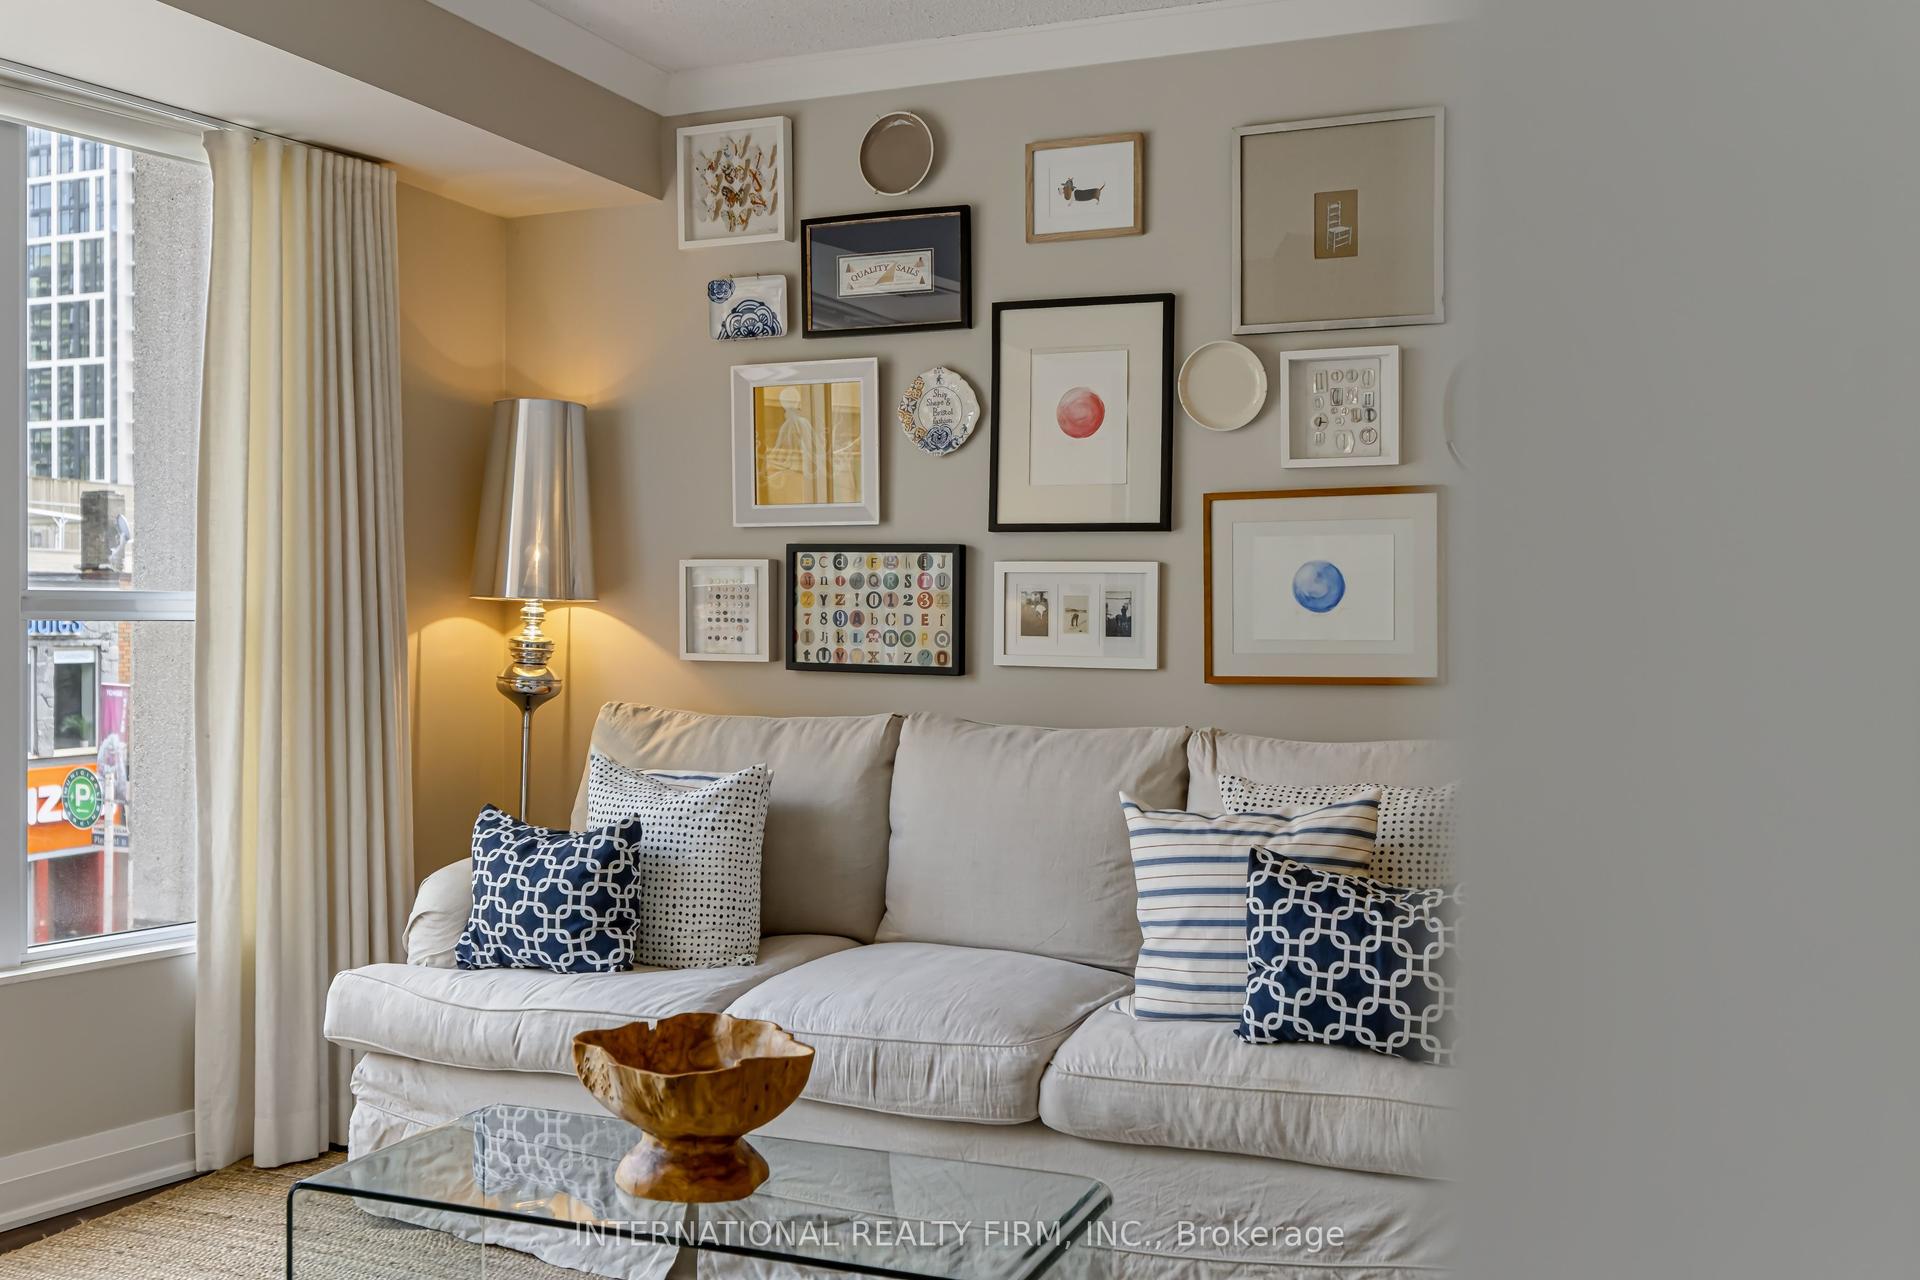
For SaleJust listed
$549,000
Condo
est. $2,407/mo
1430 Yonge Street 204 #204, Yonge-St. Clair
Toronto, ON
1+1 bd
1 ba
550
1
MLS# C13789174International Realty Firm, Inc.
WhatsApp Aman