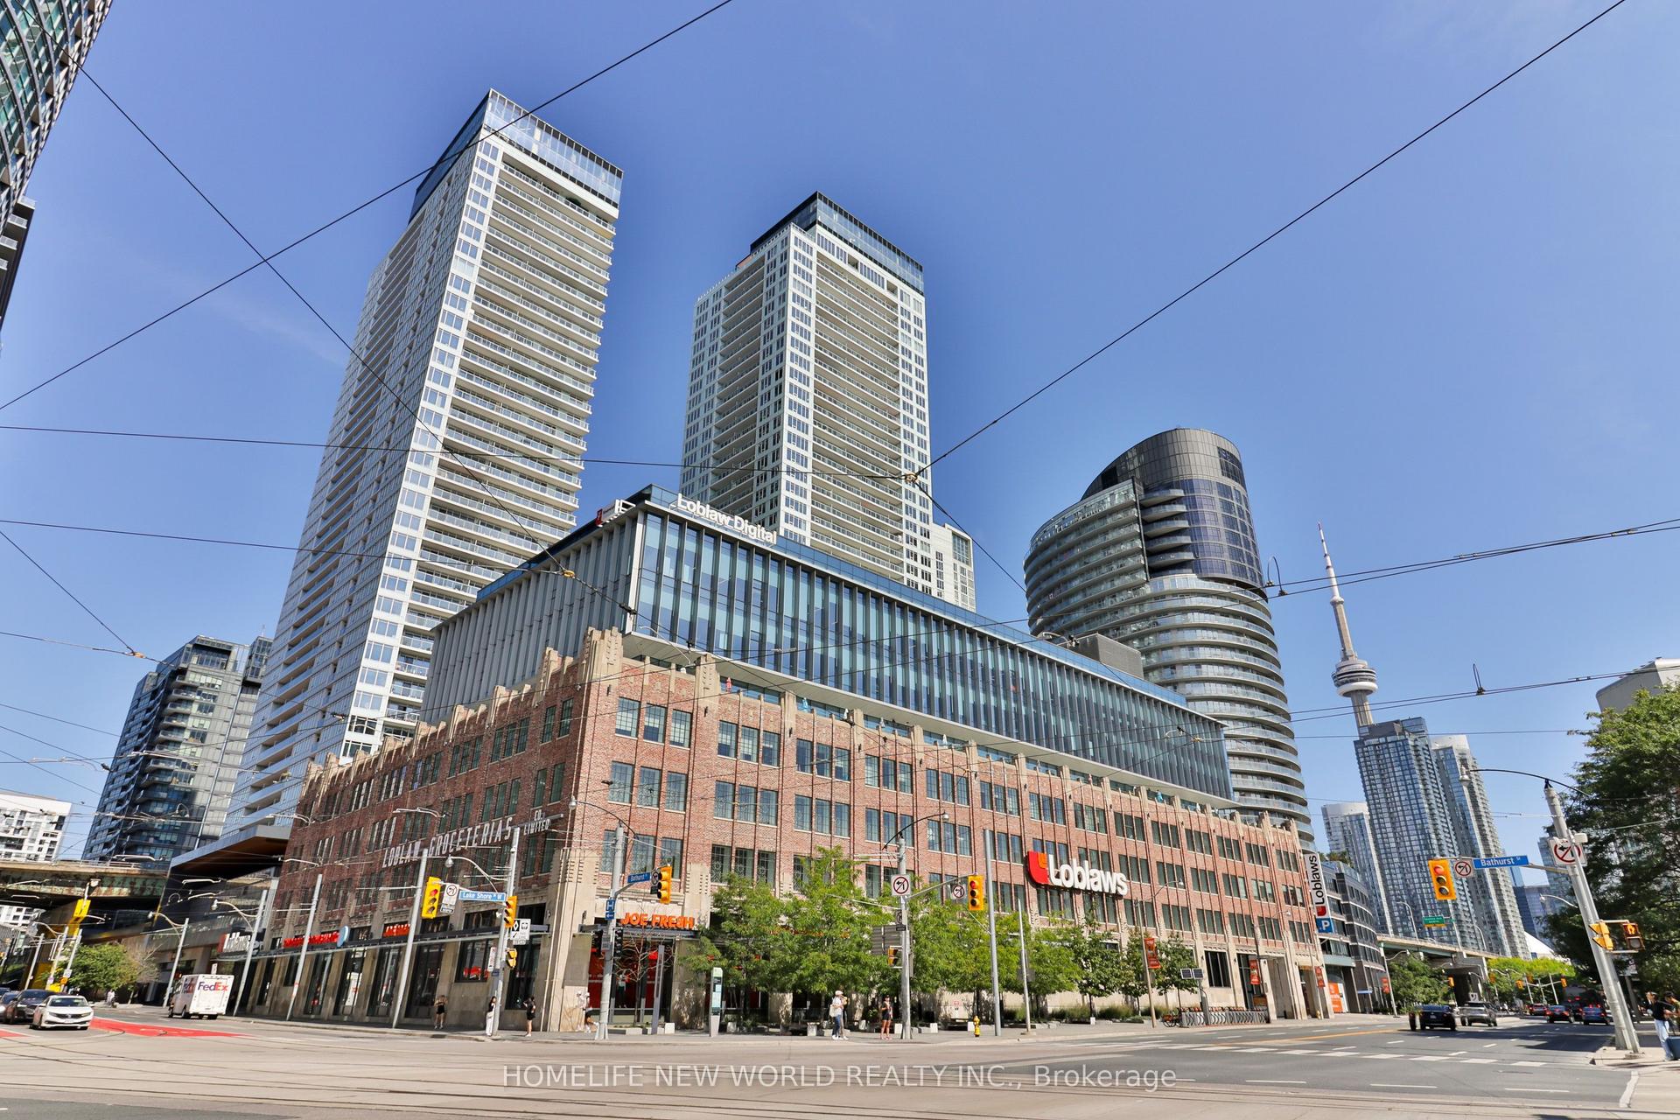
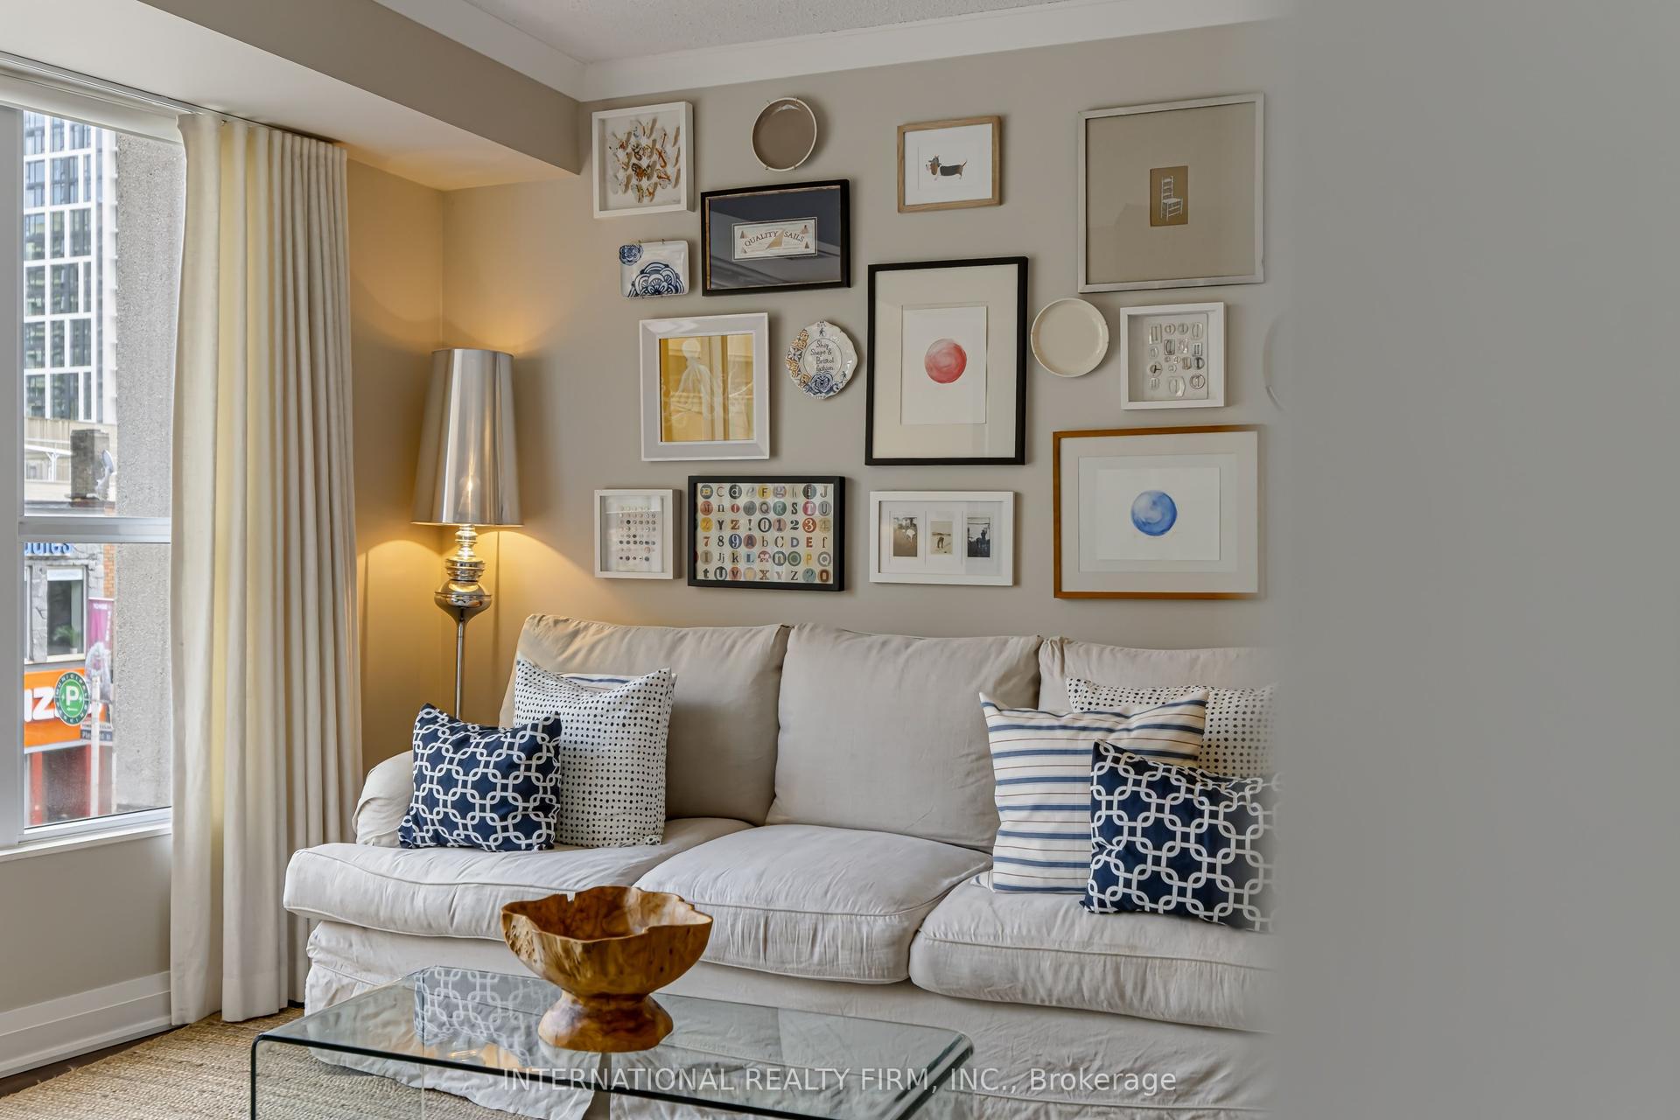
For Sale
Just Listed
38 Elm Street 600 #600
Bay Street Corridor, Toronto, ON
$550,000
1Bd
1Ba
750+sqft
0Parking
$733/sqft
CondoMLS# C13789624Listed 2026-09-160 DOM
Cooling
Central Air
Just listed! New listings in Toronto often receive offers within the first week.
About this home
Welcome to Minto Plaza, where sophisticated design meets an exceptional downtown location. This beautifully renovated 781 sq. ft. executive one-bedroom suite offers a thoughtfully designed layout with approximately $150,000 in quality upgrades.The spacious king-size bedroom features a walk-in closet and beautifully appointed ensuite finished in terrazzo tile, with a wall-to-wall rain shower and recessed lighting. The custom kitchen showcases integrated cabinetry, a quartz waterfall backsplash and Bosch appliances, while wide-plank Scandinavian-style hardwood flooring and built-in storage add warmth, style and functionality throughout. A generous living and dining area and large windows complete this impressive downtown residence.Located on a quiet, tree-lined street full of restaurants and patios in the heart of Toronto, Minto Plaza is just steps from the subway, Eaton Centre, restaurants, shops, hospitals, universities and the Financial District.Residents enjoy an impressive selection of amenities including 24-hour concierge, indoor lap pool, gym, sauna, party room, billiards room and garden terrace. Locker included.Additional Features & Inclusions: Bosch refrigerator, integrated dishwasher, stove and ceramic cooktop; stacked washer and dryer, lighting with dimmers, custom built-in storage throughout. Renovation completed by licensed luxury contractor Condovate Interiors.Nothing to do but Move in and Enjoy!
PoolRenovatedHardwood
Rooms
Main Floor
| Kitchen | 2.43 × 2.13 m | B/I Appliances Quartz Counter Hardwood Floor |
| Living Room | 7.31 × 3.74 m | Hardwood Floor Combined w/Dining LED Lighting |
| Dining Room | 7.31 × 3.74 m | Hardwood Floor Pot Lights Window Floor to Ceiling |
| Bedroom | 4.79 × 3.35 m | Hardwood Floor 4 Pc Ensuite Walk-In Closet(s) |
| Bathroom | 2.50 × 2.29 m | 4 Pc Bath B/I Vanity Stone Floor |
| Laundry | 2.07 × 1.27 m | Large Closet LED Lighting |
| Foyer | 4.00 × 1.40 m | Large Closet B/I Shelves LED Lighting |
Features
- None
- Central Air
- Apartment
Financials
Annual Taxes
$3,059.7
Estimated Rental Income
Entire property$2,100 – $2,800/mo
Rental yield4.6% – 6.1%
*Estimates based on comparable rentals in the area. Actual income may vary.
Market Data — Toronto
Days on market0 days
Buyer's MarketSeller's Market
Based on active listings in Toronto. Data updates daily.
Demographics — Toronto
Population
2,794,356
Avg Household Income
$102,000
Age Distribution
0-19
19%
20-34
24%
35-49
21%
50-64
19%
65+
17%
Ownership53% own · 47% rent
EnglishMandarinCantoneseTagalogTamil
Getting around
How walkable, bikeable, and transit-friendly this neighbourhood is.
91
/ 100
Walk Score
Walker's Paradise
75
/ 100
Transit Score
Excellent Transit
70
/ 100
Bike Score
Very Bikeable
Scores are estimates based on neighbourhood data and are for informational purposes only.
MLS® data courtesy of the Toronto Regional Real Estate Board (TRREB).
The information provided herein must only be used by consumers that have a bona fide interest in the purchase, sale, or lease of real estate and may not be used for any commercial purpose or any other purpose. Listing information is deemed reliable but is not guaranteed accurate by the Toronto Regional Real Estate Board, the listing brokerage, or this website. The trademarks REALTOR®, REALTORS® and the REALTOR® logo are controlled by The Canadian Real Estate Association (CREA) and identify real estate professionals who are members of CREA. MLS®, Multiple Listing Service®, and the associated logos are owned by CREA. Not intended to solicit properties currently listed for sale or buyers under contract.
You may also like
More homes in Toronto
Hand-picked listings with a similar price range and style.
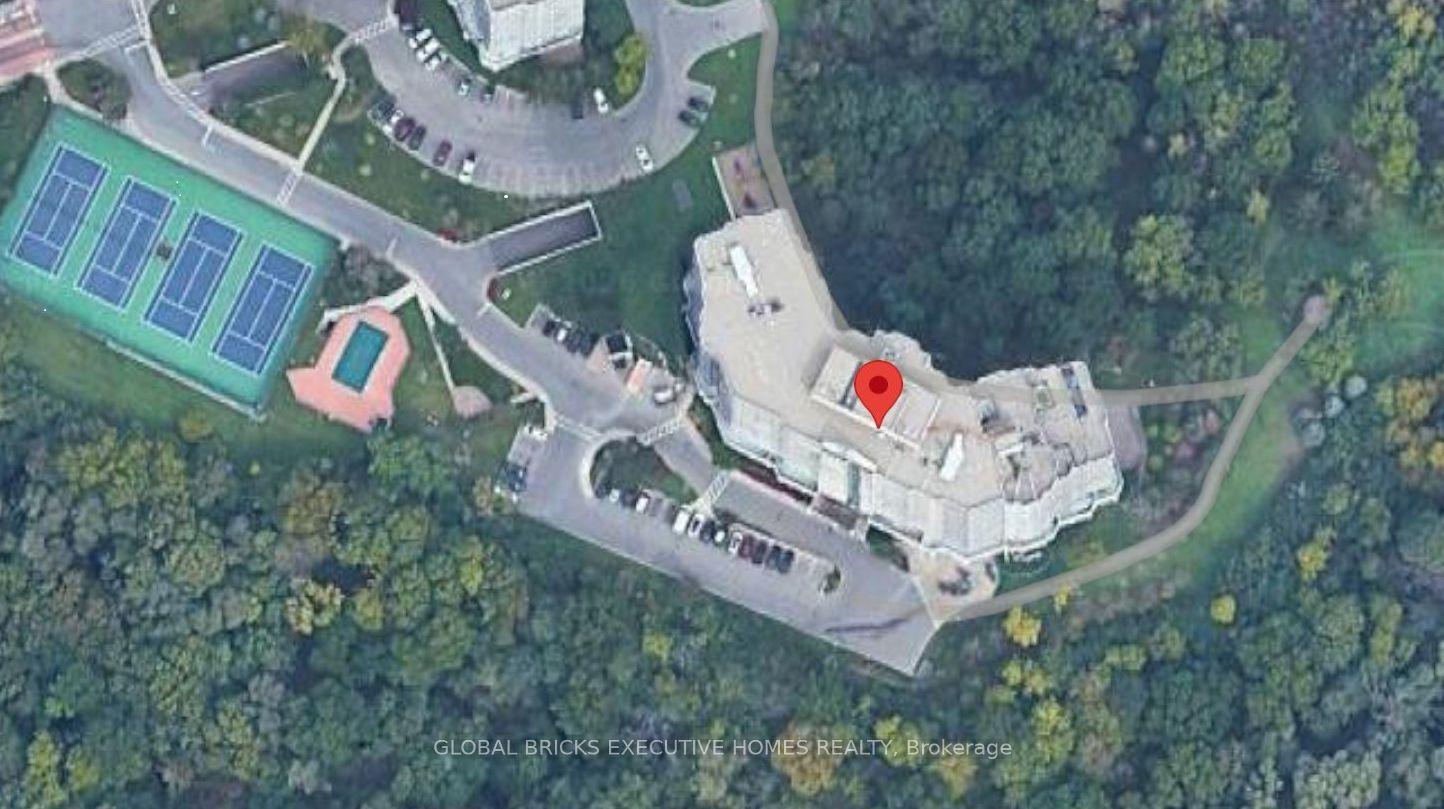
For Sale1 h ago
$545,888
Condo
est. $2,393/mo
5 ROWNTREE Road, Mount Olive-Silverstone-Jamestown
Toronto, ON
2 bd
2 ba
1,300
2
MLS# W13789320Global Bricks Executive Homes Rea…
WhatsApp Aman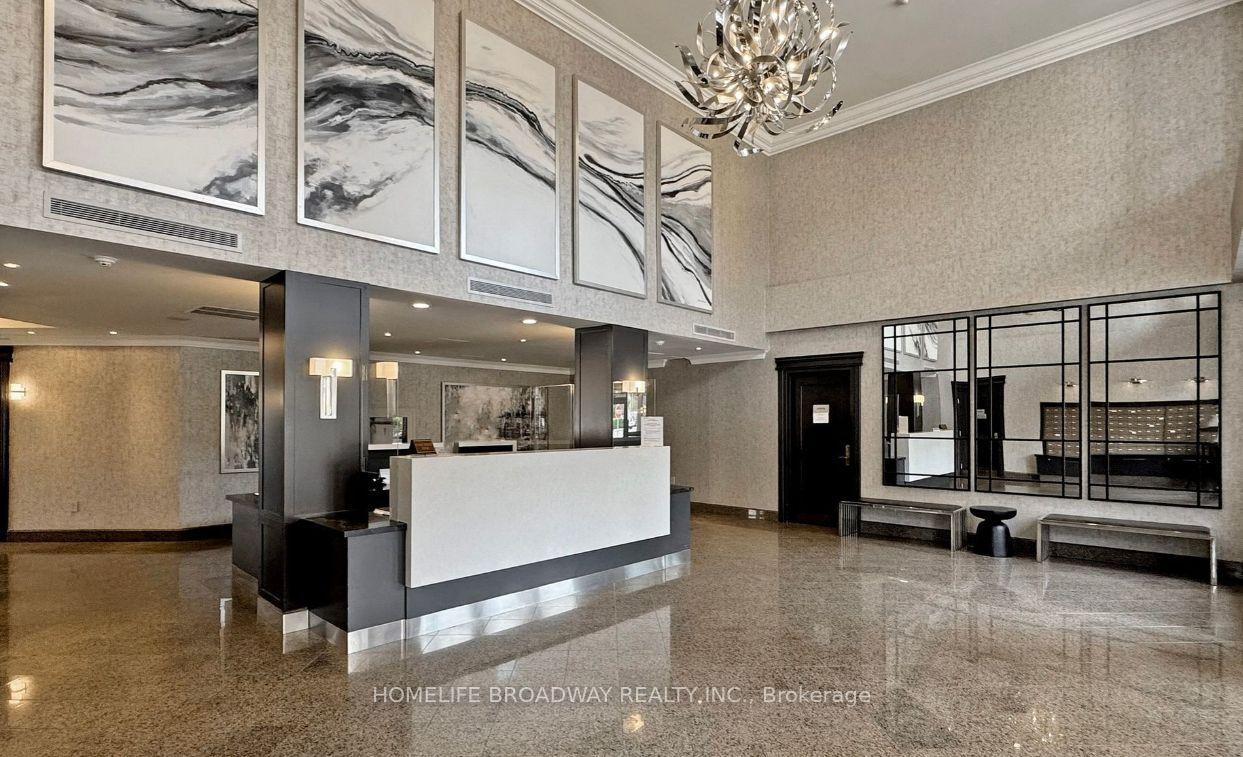
For Sale1 h ago
$480,000
Condo
est. $2,104/mo
2 Clairtrell Road 315 #315, Willowdale East
Toronto, ON
1 bd
1 ba
550
1
MLS# C13789308Homelife Broadway Realty Inc.
WhatsApp Aman