For Lease
68 Abell Street 736 #736
Little Portugal, Toronto, ON
$3,000
2Bd
2Ba
650+sqft
1Parking
$5/sqft
CondoMLS# C13790022Listed 2026-09-168 DOM
Cooling
Central Air
About this home
Morning coffee in the sunshine, dinner with friends under the stars! An expansive private terrace makes this 2 Bed, 2 Bath Queen West home something special, offering room to lounge, entertain, and unwind above the city. Outdoor furniture is included, making it easy to settle in and enjoy your private outdoor space! With The Drake Hotel next door, Ossington's celebrated restaurants and cocktail bars nearby, and Trinity Bellwoods Park a short stroll away, your weekends practically plan themselves. Step out for fresh coffee, browse independent boutiques and galleries, pick up groceries, or discover your new favourite dinner spot-all in one vibrant neighbourhood. Inside, large windows fill the home with natural light, while the split-bedroom layout places bedrooms on opposite sides of the living space for welcome privacy. The primary bedroom features a private 3-piece ensuite, while in-suite laundry adds everyday convenience. The second bedroom offers flexibility for guests, a home office, or a roommate. Parking & locker included! Enjoy building amenities including a gym, concierge, guest suites, and party room. Come for the location. Stay for the terrace. This is Queen West living with room to breathe. Available November 1.
Rooms
Other
| Living Room | 6.58 × 3.00 m | Large Window Combined w/Kitchen W/O To Terrace |
| Dining Room | 6.58 × 3.00 m | Combined w/Kitchen Open Concept Laminate |
| Kitchen | 6.58 × 3.00 m | Combined w/Dining Open Concept |
| Primary Bedroom | 3.66 × 2.40 m | 3 Pc Ensuite Large Window Closet |
| Bedroom 2 | 3.04 × 2.43 m | Closet Large Window |
Features
- Primary Bedroom - Main Floor
- None
- Central Air
- Apartment
Financials
Estimated Rental Income
Entire property$2,600 – $3,500/mo
Rental yield1040.0% – 1400.0%
*Estimates based on comparable rentals in the area. Actual income may vary.
Market Data — Toronto
Days on market8 days
Buyer's MarketSeller's Market
Based on active listings in Toronto. Data updates daily.
Demographics — Toronto
Population
2,794,356
Avg Household Income
$102,000
Age Distribution
0-19
19%
20-34
24%
35-49
21%
50-64
19%
65+
17%
Ownership53% own · 47% rent
EnglishMandarinCantoneseTagalogTamil
Other rentals like this
Similar rentals in Toronto
Same property type, similar price, similar size — currently for rent.
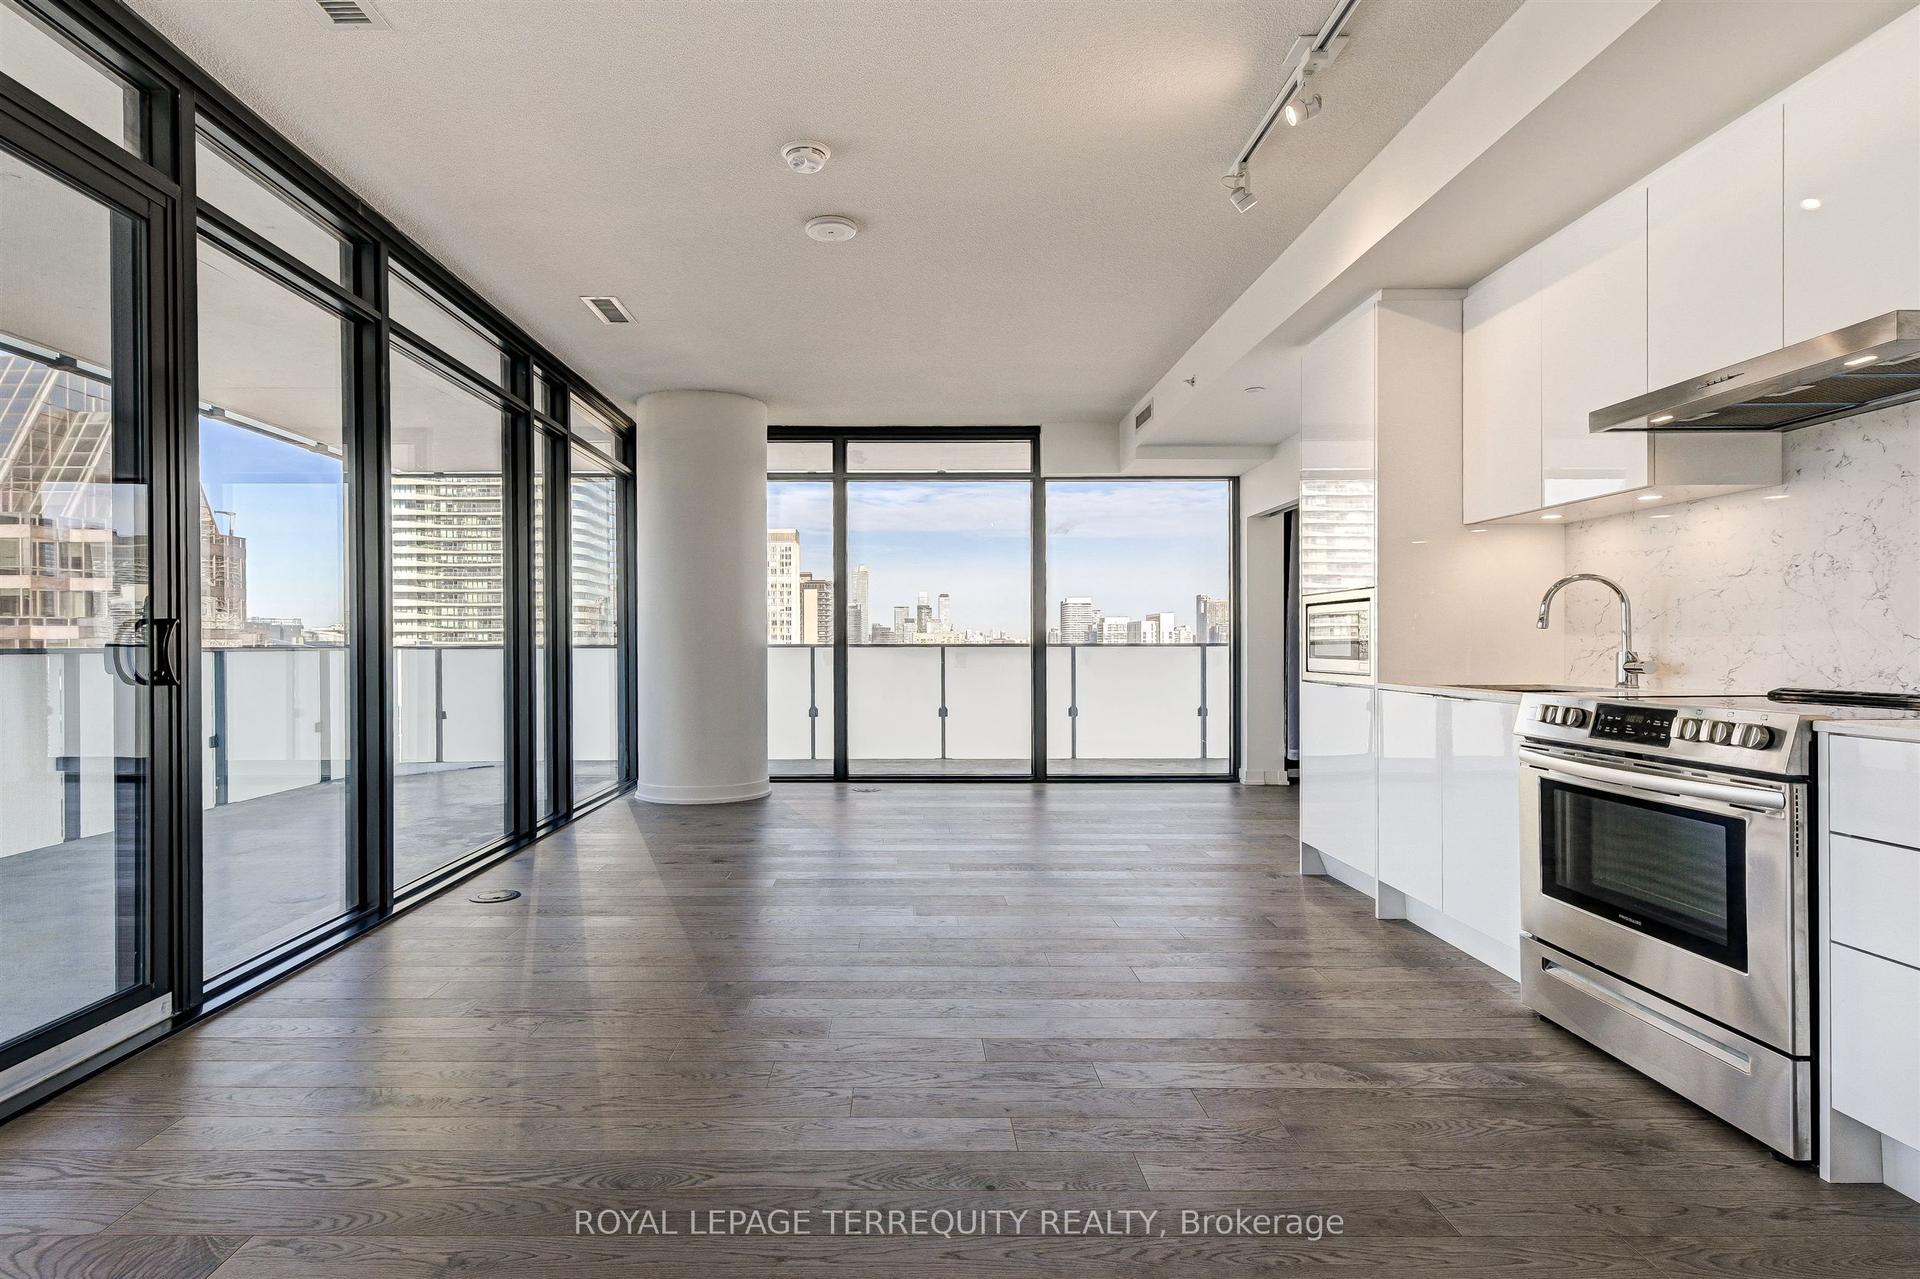
For Lease3 days ago
$3,300
Condo
25 Richmond Street E 2911 #2911, Church-Yonge Corridor
Toronto, ON
2 bd
2 ba
750
0
MLS# C13809674Royal Lepage Terrequity Realty
WhatsApp Aman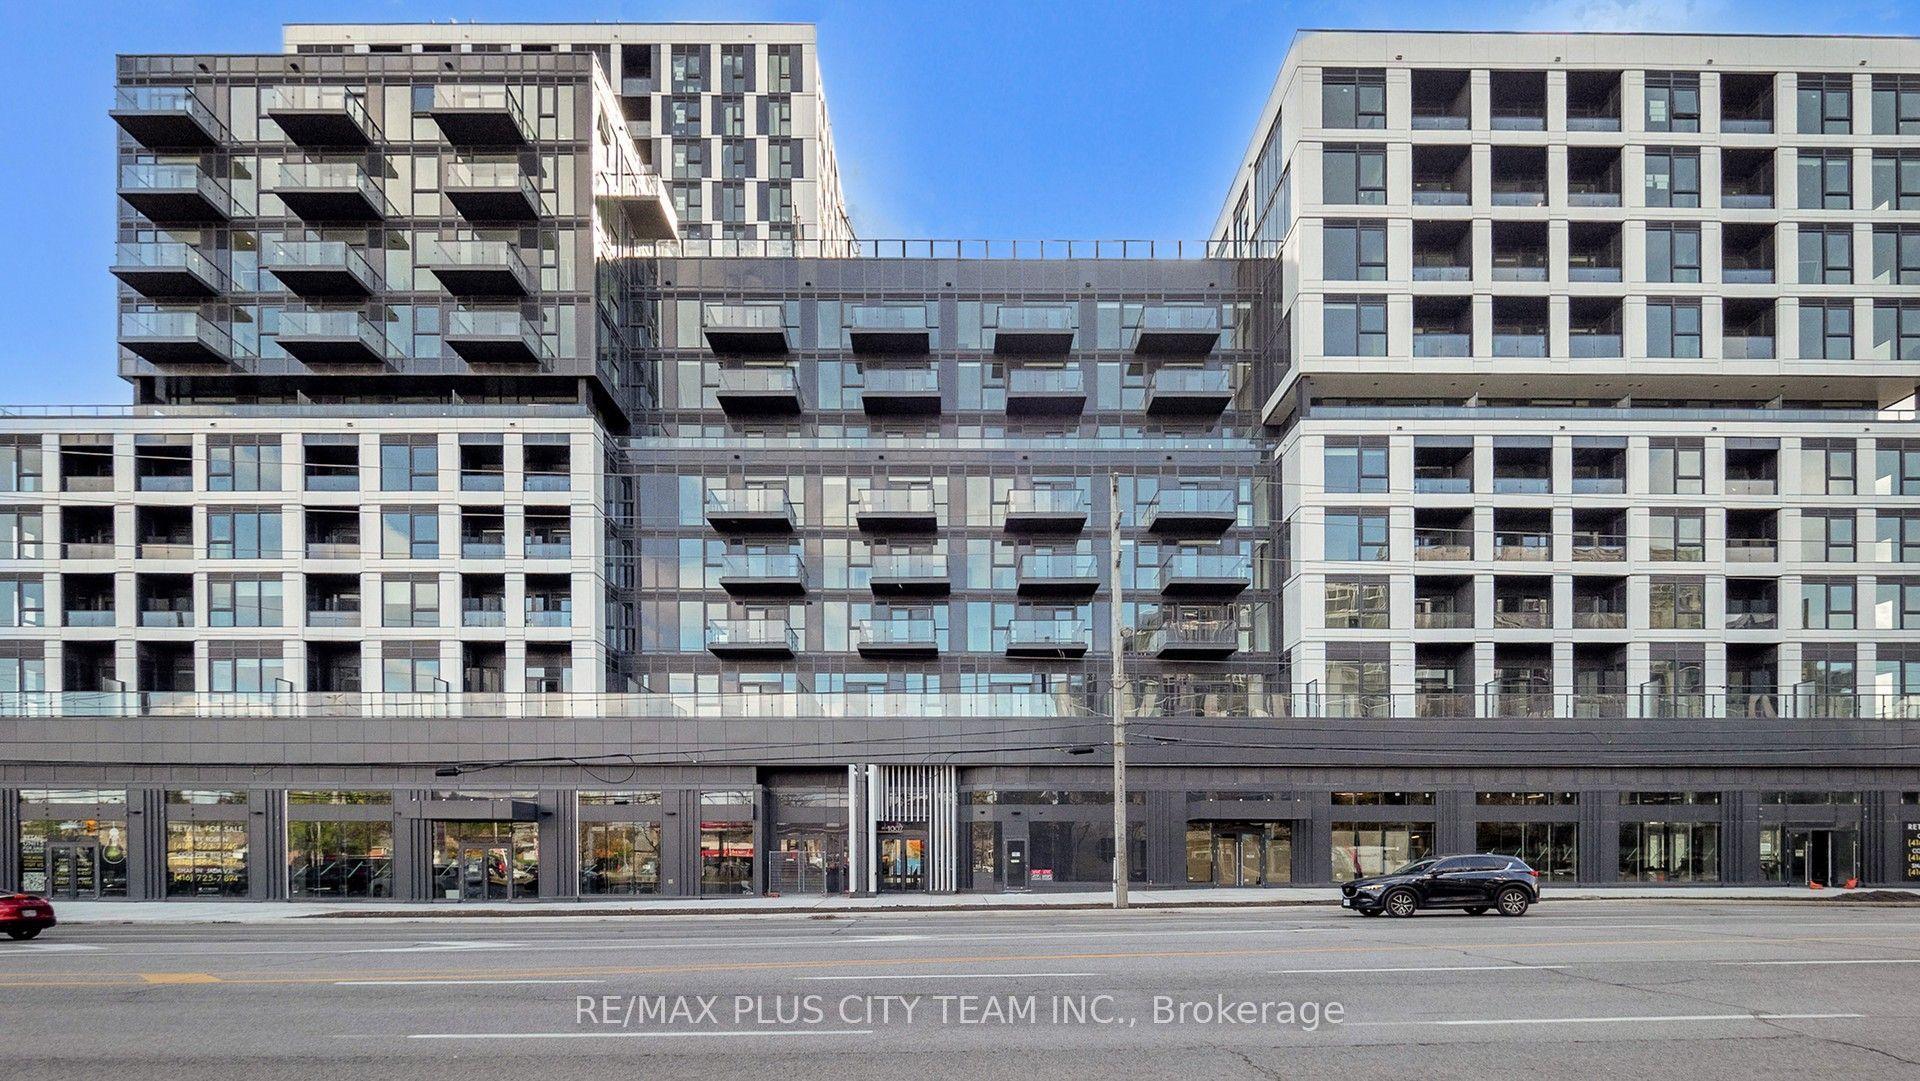
For Lease23 days ago
$2,975
Condo
1007 The Queensway 302 #302, Islington-City Centre West
Toronto, ON
3 bd
2 ba
750
1
MLS# W13732190Re/Max Plus City Team Inc.
WhatsApp Aman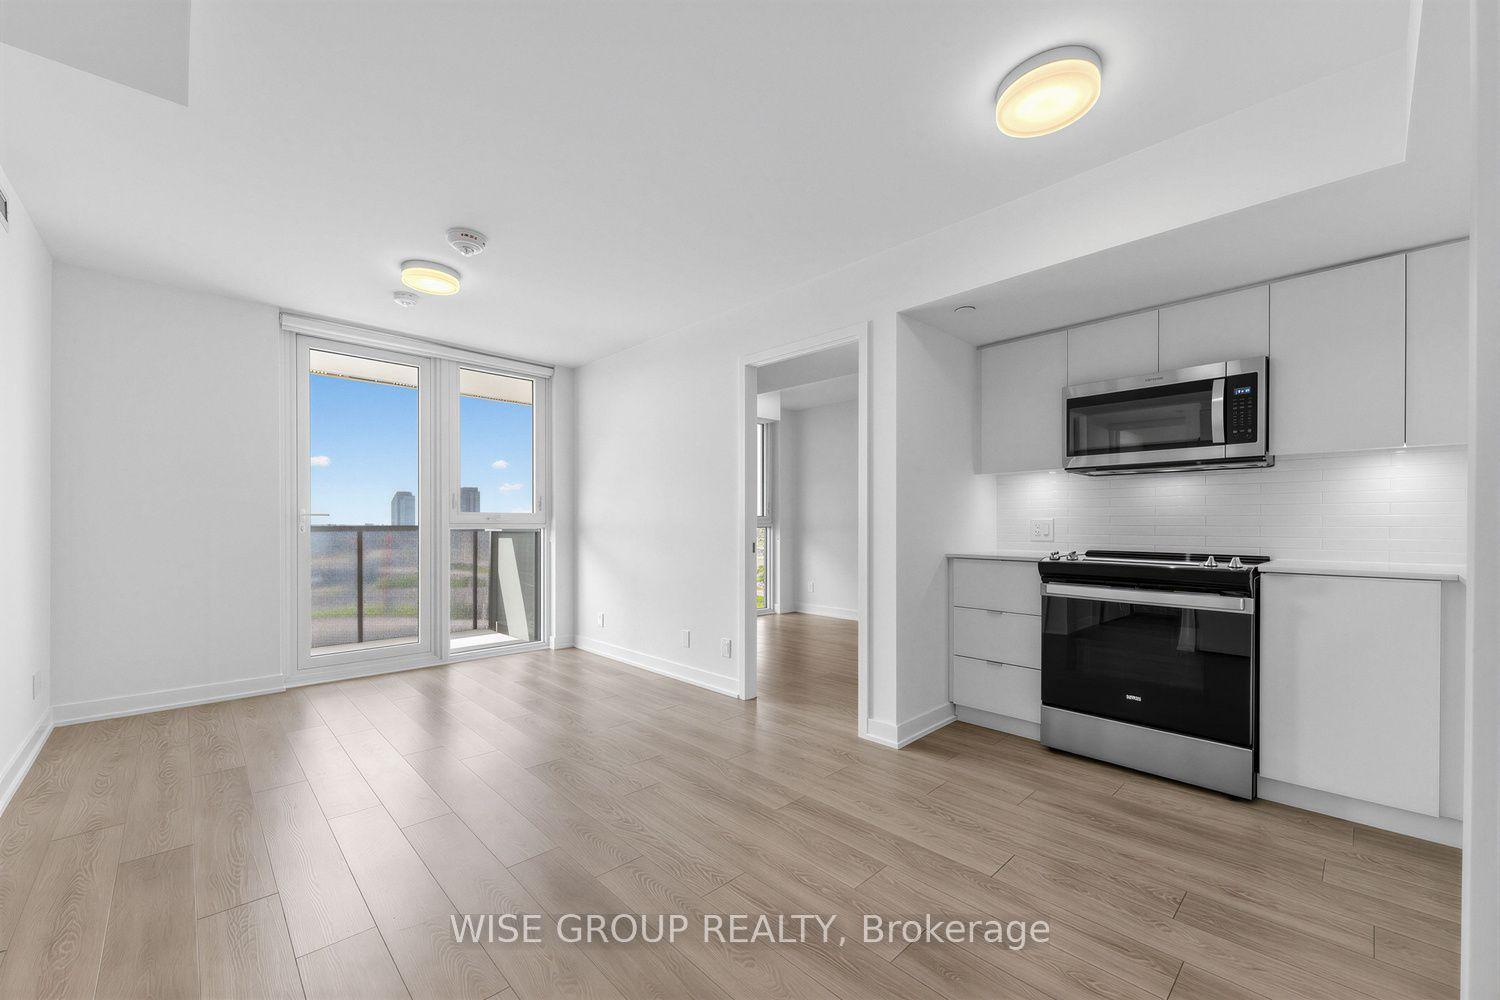
Getting around
How walkable, bikeable, and transit-friendly this neighbourhood is.
91
/ 100
Walk Score
Walker's Paradise
77
/ 100
Transit Score
Excellent Transit
64
/ 100
Bike Score
Bikeable
Scores are estimates based on neighbourhood data and are for informational purposes only.
MLS® data courtesy of the Toronto Regional Real Estate Board (TRREB).
The information provided herein must only be used by consumers that have a bona fide interest in the purchase, sale, or lease of real estate and may not be used for any commercial purpose or any other purpose. Listing information is deemed reliable but is not guaranteed accurate by the Toronto Regional Real Estate Board, the listing brokerage, or this website. The trademarks REALTOR®, REALTORS® and the REALTOR® logo are controlled by The Canadian Real Estate Association (CREA) and identify real estate professionals who are members of CREA. MLS®, Multiple Listing Service®, and the associated logos are owned by CREA. Not intended to solicit properties currently listed for sale or buyers under contract.