16 Harrison Garden Boulevard 1512 #1512
Just listed! New listings in Toronto often receive offers within the first week.
About this home
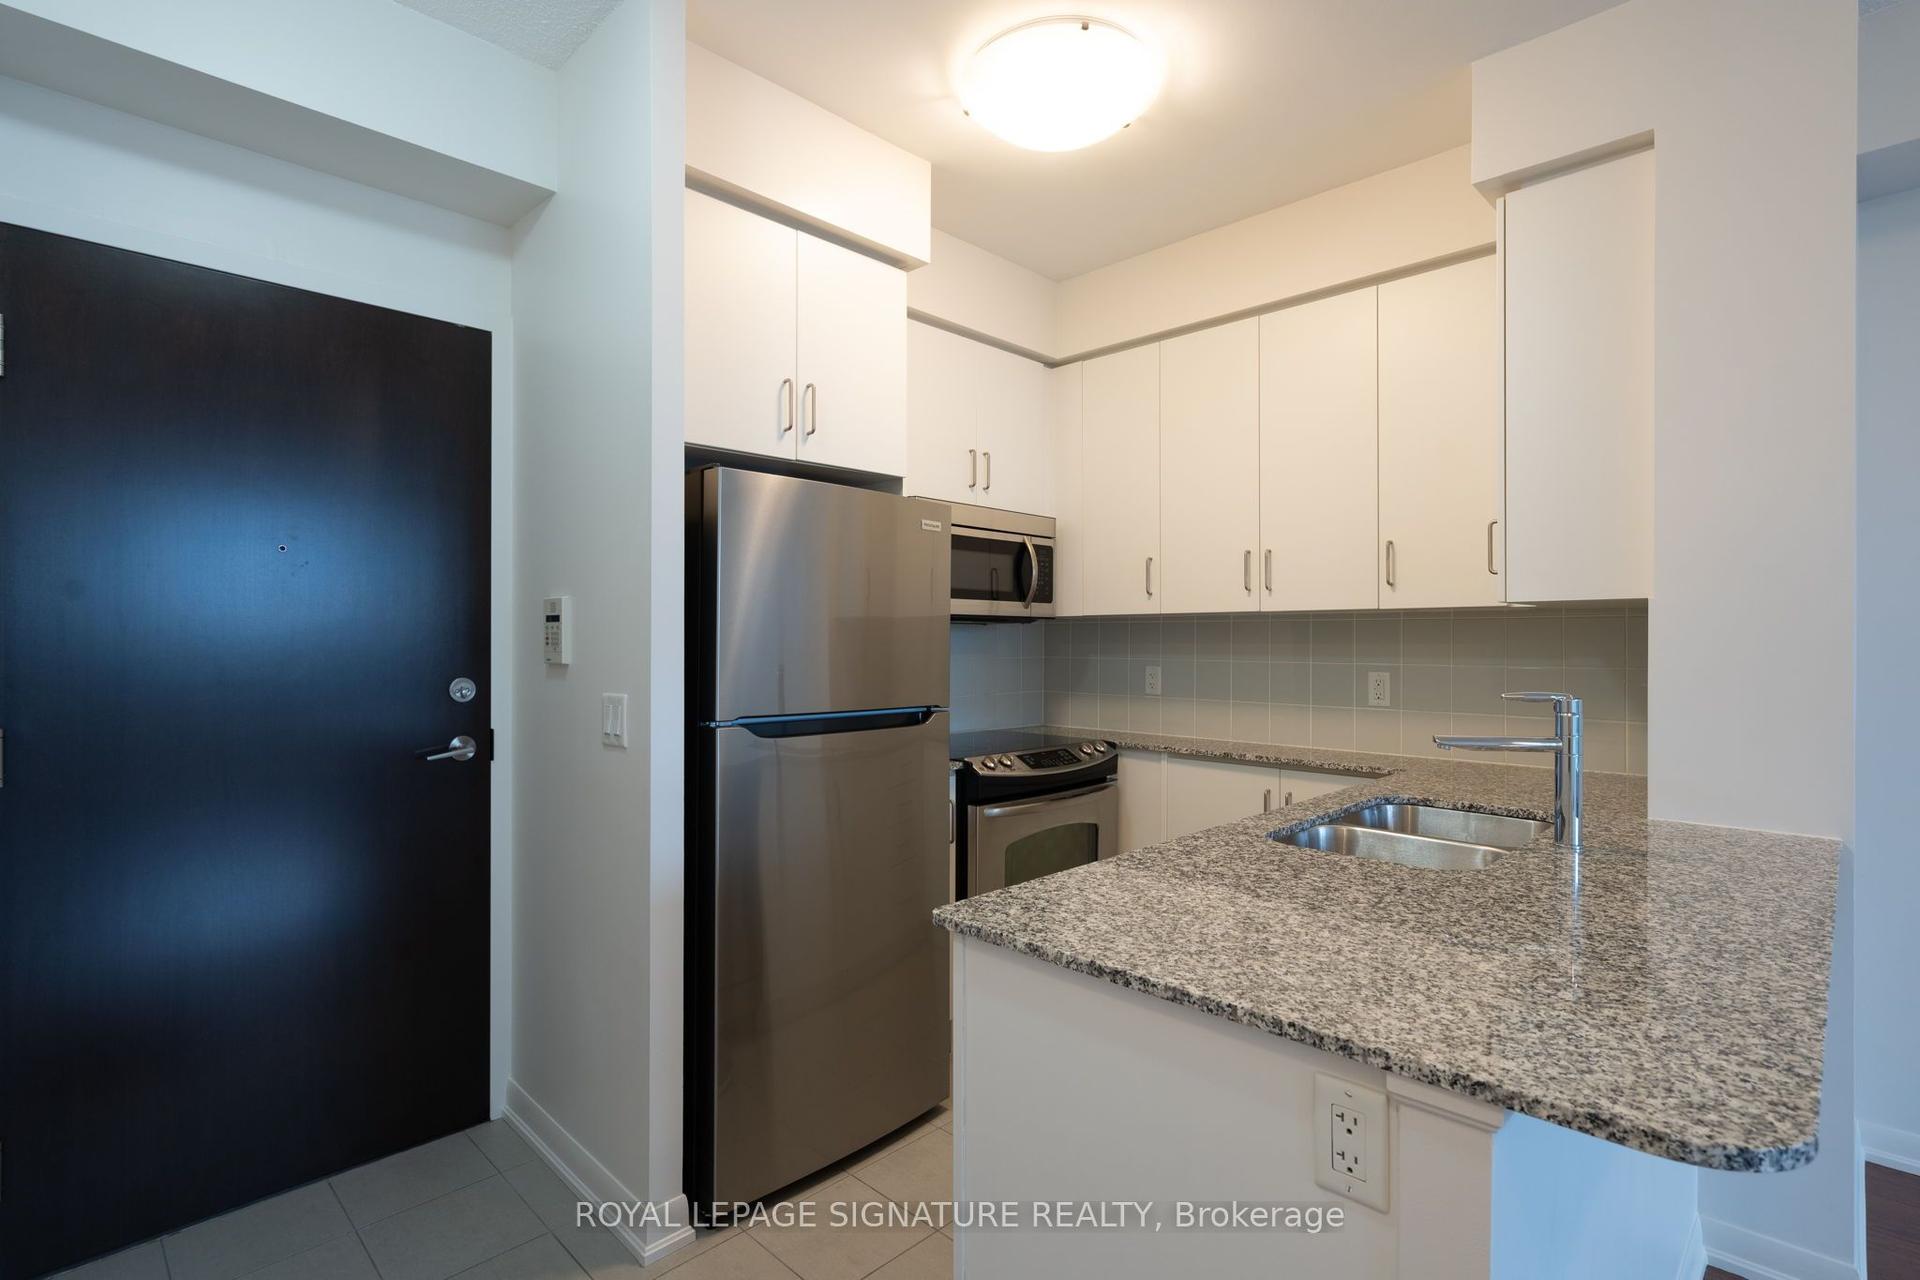
Conveniently located with all utilities included 1+1 bed functional layout condo in the heart of North York. Open concept living and dining area with walk out to large balcony with unobstructed views. Kitchen with stainless steel appliances and granite counter breakfast bar. Primary bed with large windows and large closet. Fully separate private den with door. Easy access to Highway 401 & Sheppard-Yonge TTC subway station. Close to No Frills, Food Basics, Rabba, restaurants, schools, parks, shops and more!
Rooms
| Living Room | 5.49 × 3.05 m | Hardwood Floor W/O To Balcony Combined w/Dining |
| Dining Room | 5.49 × 3.05 m | Hardwood Floor Walk Through Combined w/Living |
| Kitchen | 2.29 × 2.29 m | Stainless Steel Appl Breakfast Bar Granite Counters |
| Primary Bedroom | 2.74 × 3.66 m | Large Window Large Closet |
| Den | 2.29 × 2.44 m | Separate Room |
Features
- None
- Central Air
- Apartment
Financials
Estimated Rental Income
*Estimates based on comparable rentals in the area. Actual income may vary.
Market Data — Toronto
Based on active listings in Toronto. Data updates daily.
Demographics — Toronto
Similar rentals in Toronto
Same property type, similar price, similar size — currently for rent.
Getting around
How walkable, bikeable, and transit-friendly this neighbourhood is.
Scores are estimates based on neighbourhood data and are for informational purposes only.
MLS® data courtesy of the Toronto Regional Real Estate Board (TRREB).
The information provided herein must only be used by consumers that have a bona fide interest in the purchase, sale, or lease of real estate and may not be used for any commercial purpose or any other purpose. Listing information is deemed reliable but is not guaranteed accurate by the Toronto Regional Real Estate Board, the listing brokerage, or this website. The trademarks REALTOR®, REALTORS® and the REALTOR® logo are controlled by The Canadian Real Estate Association (CREA) and identify real estate professionals who are members of CREA. MLS®, Multiple Listing Service®, and the associated logos are owned by CREA. Not intended to solicit properties currently listed for sale or buyers under contract.