For Lease
Just Listed
123 Portland Street 1006 #1006
Waterfront Communities C1, Toronto, ON
$5,750
3Bd
2Ba
950+sqft
1Parking
$6/sqft
CondoMLS# C13792698Listed 2026-09-160 DOM
Cooling
Central Air
Just listed! New listings in Toronto often receive offers within the first week.
About this home
Welcome to effortless downtown living, perfectly positioned between King West and Queen West. This beautifully furnished 3-bedroom, 2-bathroom corner suite offers approximately 932 sq. ft. of thoughtfully designed living space with high ceilings and wraparound city views from the 10th floor.The bright, open-concept living space features a modern kitchen with stone countertops and stainless steel appliances, while the spacious primary bedroom offers a king-sized bed and walk-in closet. Two additional bedrooms provide plenty of flexibility, including a Murphy bed, plus a dedicated workspace ideal for working from home. In-suite laundry, air conditioning and a Juliette balcony complete the suite.Enjoy an impressive collection of building amenities, including a rooftop terrace with 360-degree city views, BBQs, fire pits and daybeds, along with a gym, party room and resident lounge.Step outside and you're surrounded by some of Toronto's best. Walk to King West and Queen West restaurants, cafés, shopping and nightlife, Waterworks Food Hall, parks, grocery stores and everyday essentials, with the CN Tower and Rogers Centre just minutes away.Fully furnished and ready to enjoy - an exceptional opportunity to experience downtown Toronto with space, style and convenience all in one.
Rooms
Main Floor
| Living Room | 5.69 × 4.47 m | South View Laminate Combined w/Dining |
| Dining Room | 5.69 × 4.47 m | South View Combined w/Kitchen |
| Kitchen | 5.69 × 4.47 m | Centre Island Stone Counters Open Concept |
| Primary Bedroom | 2.74 × 3.40 m | 3 Pc Ensuite Juliette Balcony South View |
| Bedroom 2 | 2.82 × 2.84 m | Closet South View Juliette Balcony |
| Bedroom 3 | 2.74 × 3.02 m | East View Closet Laminate |
Features
- Carpet Free
- None
- Central Air
- Apartment
Financials
Estimated Rental Income
Entire property$3,200 – $4,200/mo
Rental yield667.8% – 876.5%
*Estimates based on comparable rentals in the area. Actual income may vary.
Market Data — Toronto
Days on market0 days
Buyer's MarketSeller's Market
Based on active listings in Toronto. Data updates daily.
Demographics — Toronto
Population
2,794,356
Avg Household Income
$102,000
Age Distribution
0-19
19%
20-34
24%
35-49
21%
50-64
19%
65+
17%
Ownership53% own · 47% rent
EnglishMandarinCantoneseTagalogTamil
Other rentals like this
Similar rentals in Toronto
Same property type, similar price, similar size — currently for rent.
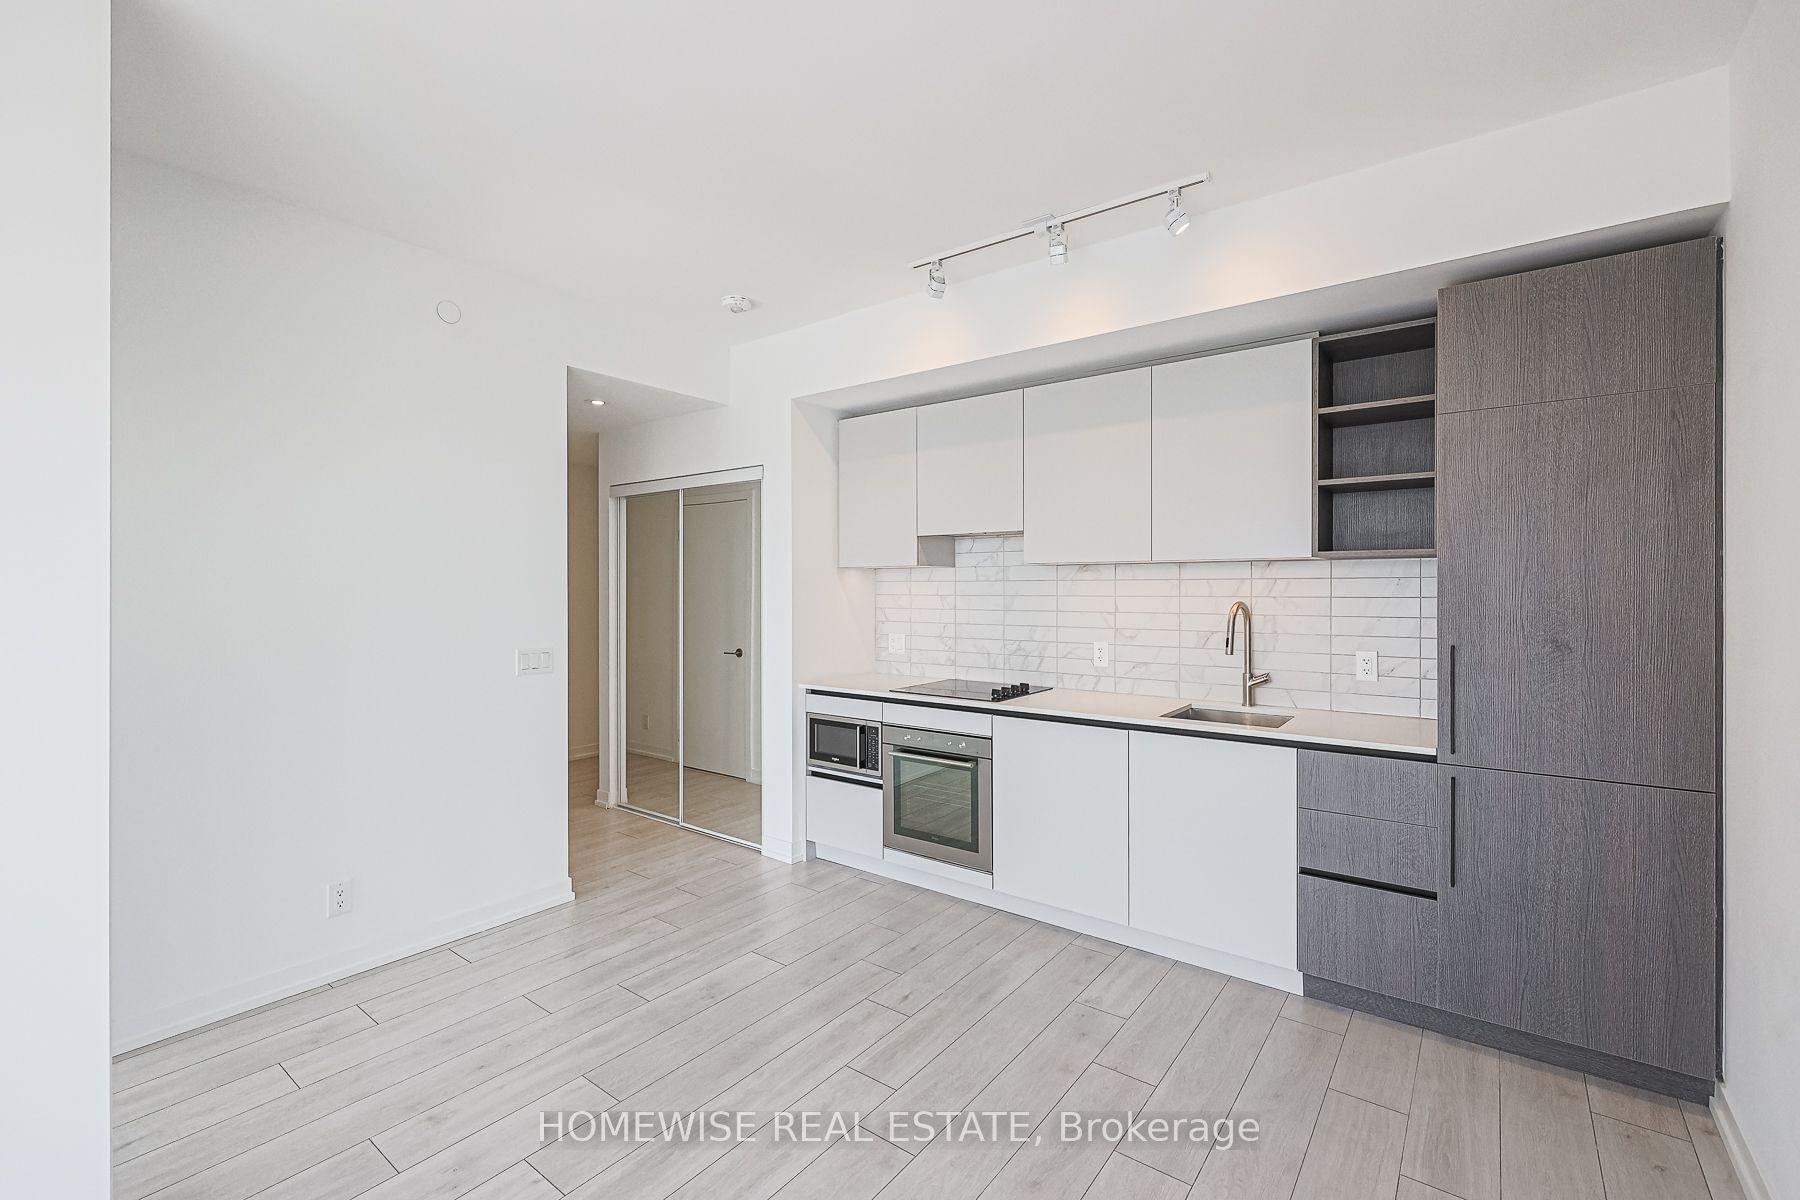
For Lease2 days ago
$4,699
Condo
55 Mercer Street LPH02 #LPH02, Waterfront Communities C1
Toronto, ON
3 bd
2 ba
850
1
MLS# C13787656Homewise Real Estate
WhatsApp Aman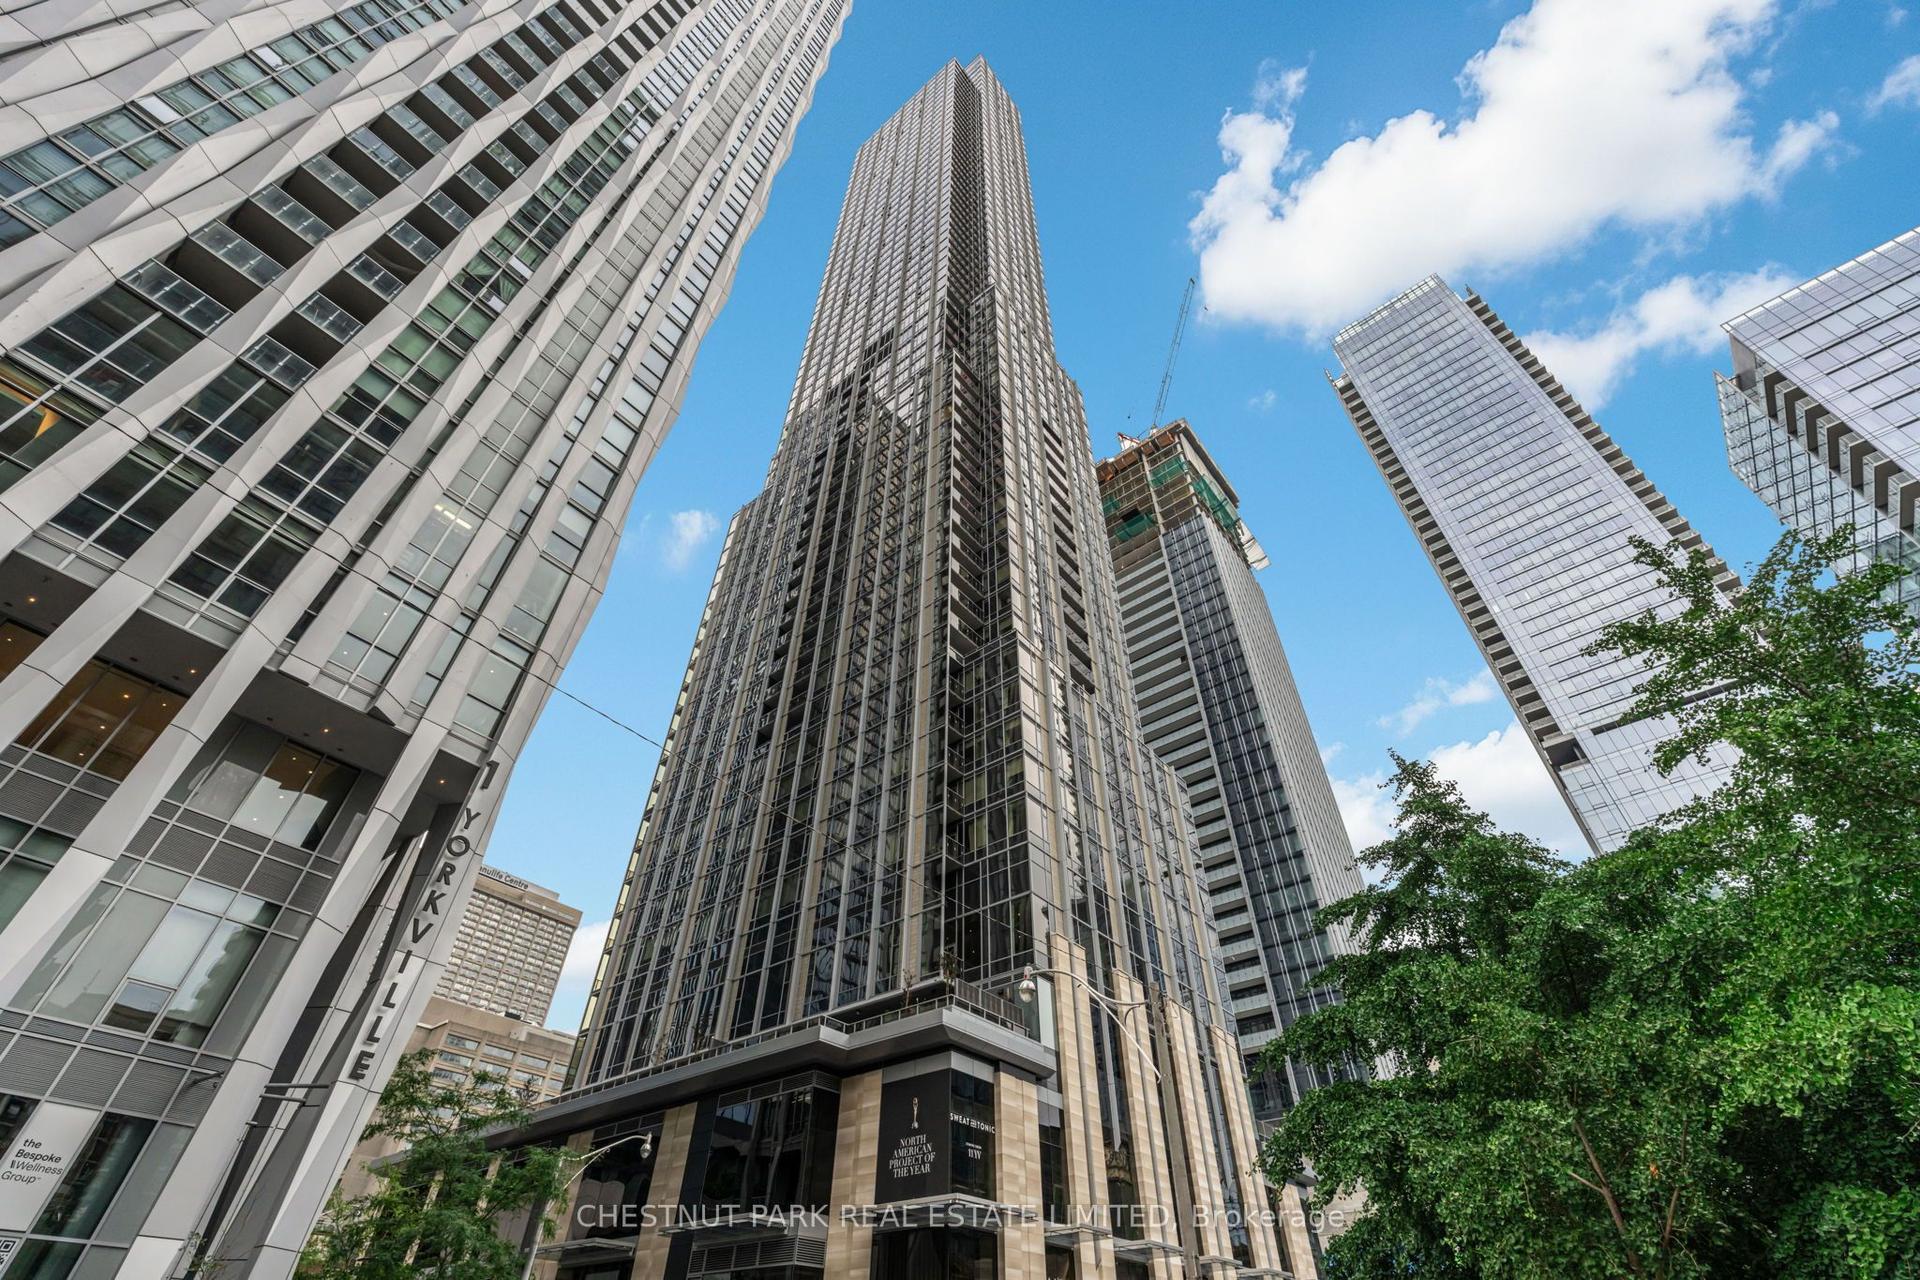
For Lease21 h ago
$4,350
Condo
11 Yorkville Avenue 4502 #4502, Annex
Toronto, ON
2 bd
2 ba
750
0
MLS# C13793440Chestnut Park Real Estate Limited
WhatsApp Aman
Getting around
How walkable, bikeable, and transit-friendly this neighbourhood is.
82
/ 100
Walk Score
Very Walkable
74
/ 100
Transit Score
Excellent Transit
73
/ 100
Bike Score
Very Bikeable
Scores are estimates based on neighbourhood data and are for informational purposes only.
MLS® data courtesy of the Toronto Regional Real Estate Board (TRREB).
The information provided herein must only be used by consumers that have a bona fide interest in the purchase, sale, or lease of real estate and may not be used for any commercial purpose or any other purpose. Listing information is deemed reliable but is not guaranteed accurate by the Toronto Regional Real Estate Board, the listing brokerage, or this website. The trademarks REALTOR®, REALTORS® and the REALTOR® logo are controlled by The Canadian Real Estate Association (CREA) and identify real estate professionals who are members of CREA. MLS®, Multiple Listing Service®, and the associated logos are owned by CREA. Not intended to solicit properties currently listed for sale or buyers under contract.