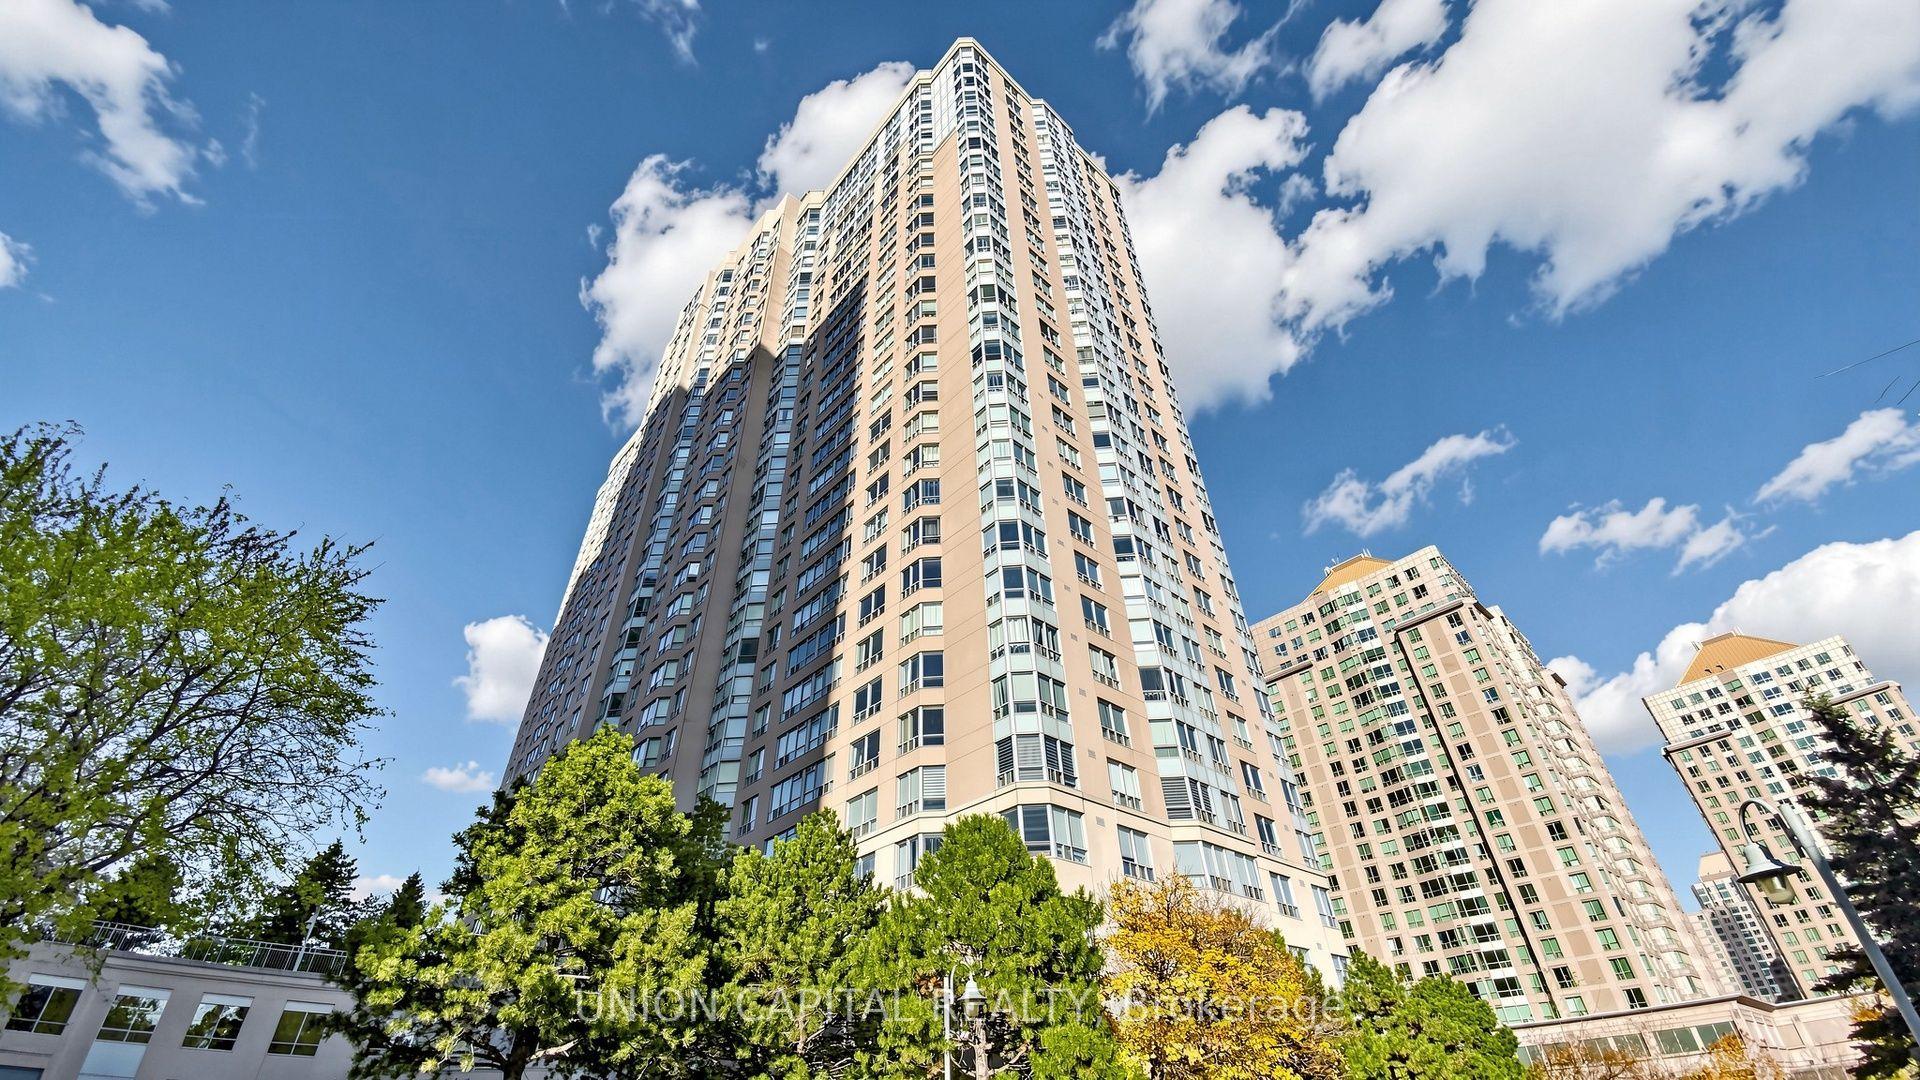
For Sale
Just Listed
Open House Sun 17–21
35 Saranac Boulevard 602 #602
Englemount-Lawrence, Toronto, ON
$499,000
1+1Bd
1Ba
650+sqft
1Parking
$768/sqft
CondoMLS# C13792710Listed 2026-09-160 DOM
Heating
Separate Heating Controls
Cooling
Central Air
Just listed! New listings in Toronto often receive offers within the first week.
About this home
You Don't See This Often Anymore! A condo with space, storage and a view? Welcome to Cranbrooke Village, a well-maintained low-rise community surrounded by mature trees and green space. This spacious 1-bedroom + den offers approximately 685 sq. ft., with generously sized rooms that make it easy to fit a large sectional, full-size dining table and a comfortable work-from-home setup. The kitchen features full-size appliances, while the separate laundry room provides extra room to store cleaning supplies and hang clothes-something you don't often find in a condo. Well maintained by the original owner, with quality finishes and hardwood flooring throughout, this west-facing suite overlooks the park and offers beautiful sunset views. Parking and locker included. Enjoy a rooftop terrace with CN Tower views, fully equipped fitness centre, party room and library. The location is incredibly convenient, with Lawrence Plaza, Metro, Shoppers Drug Mart, Winners, restaurants, parks, community centres and the Toronto Public Library all nearby. Easy access to the TTC, Highway 401 and major GTA routes makes commuting around the city simple. If you're looking for more space, better proportions and a home that feels genuinely comfortable, this is one you don't see often anymore. Virtually staged for illustrative purposes.
Hardwood
Rooms
Other
| Living Room | 3.60 × 6.07 m | Hardwood Floor W/O To Balcony Combined w/Dining |
| Dining Room | 3.60 × 582.47 m | Hardwood Floor Ceiling Fan(s) Combined w/Living |
| Kitchen | 2.54 × 3.60 m | Open Concept Breakfast Bar Double Sink |
| Bedroom | 4.49 × 2.59 m | Hardwood Floor Large Window Large Closet |
| Den | 2.31 × 2.15 m | Open Concept Hardwood Floor |
Features
- Carpet Free
- Separate Heating Controls
- None
- Central Air
- Apartment
Financials
Annual Taxes
$2,555.14
Estimated Rental Income
Entire property$2,100 – $2,800/mo
Rental yield5.1% – 6.7%
*Estimates based on comparable rentals in the area. Actual income may vary.
Market Data — Toronto
Days on market0 days
Buyer's MarketSeller's Market
Based on active listings in Toronto. Data updates daily.
Demographics — Toronto
Population
2,794,356
Avg Household Income
$102,000
Age Distribution
0-19
19%
20-34
24%
35-49
21%
50-64
19%
65+
17%
Ownership53% own · 47% rent
EnglishMandarinCantoneseTagalogTamil
Getting around
How walkable, bikeable, and transit-friendly this neighbourhood is.
91
/ 100
Walk Score
Walker's Paradise
85
/ 100
Transit Score
Excellent Transit
76
/ 100
Bike Score
Very Bikeable
Scores are estimates based on neighbourhood data and are for informational purposes only.
MLS® data courtesy of the Toronto Regional Real Estate Board (TRREB).
The information provided herein must only be used by consumers that have a bona fide interest in the purchase, sale, or lease of real estate and may not be used for any commercial purpose or any other purpose. Listing information is deemed reliable but is not guaranteed accurate by the Toronto Regional Real Estate Board, the listing brokerage, or this website. The trademarks REALTOR®, REALTORS® and the REALTOR® logo are controlled by The Canadian Real Estate Association (CREA) and identify real estate professionals who are members of CREA. MLS®, Multiple Listing Service®, and the associated logos are owned by CREA. Not intended to solicit properties currently listed for sale or buyers under contract.
You may also like
More homes in Toronto
Hand-picked listings with a similar price range and style.
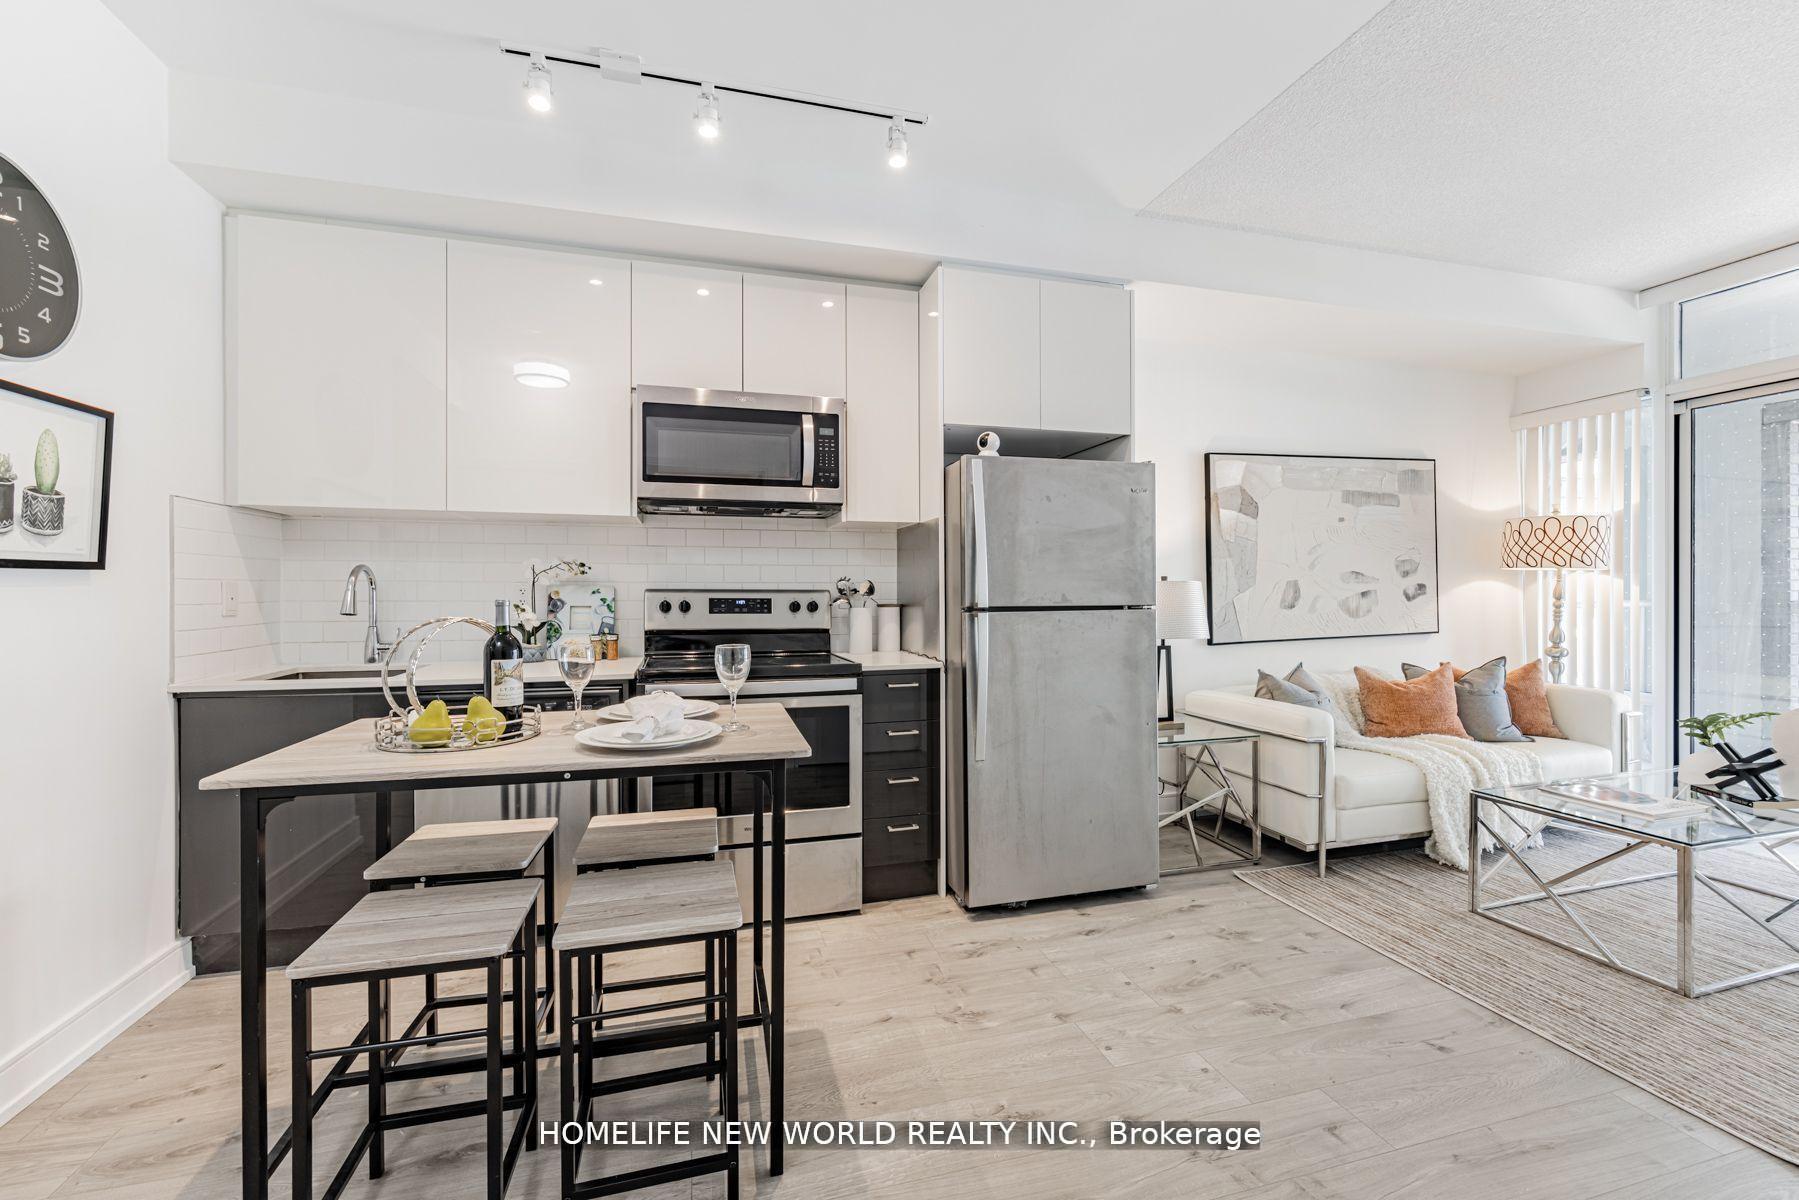
For Sale7 h ago
$499,900
Condo
est. $2,192/mo
621 Sheppard Avenue E 250 #250, Bayview Village
Toronto, ON
1+1 bd
1 ba
550
1
MLS# C13793050Homelife New World Realty Inc.
WhatsApp Aman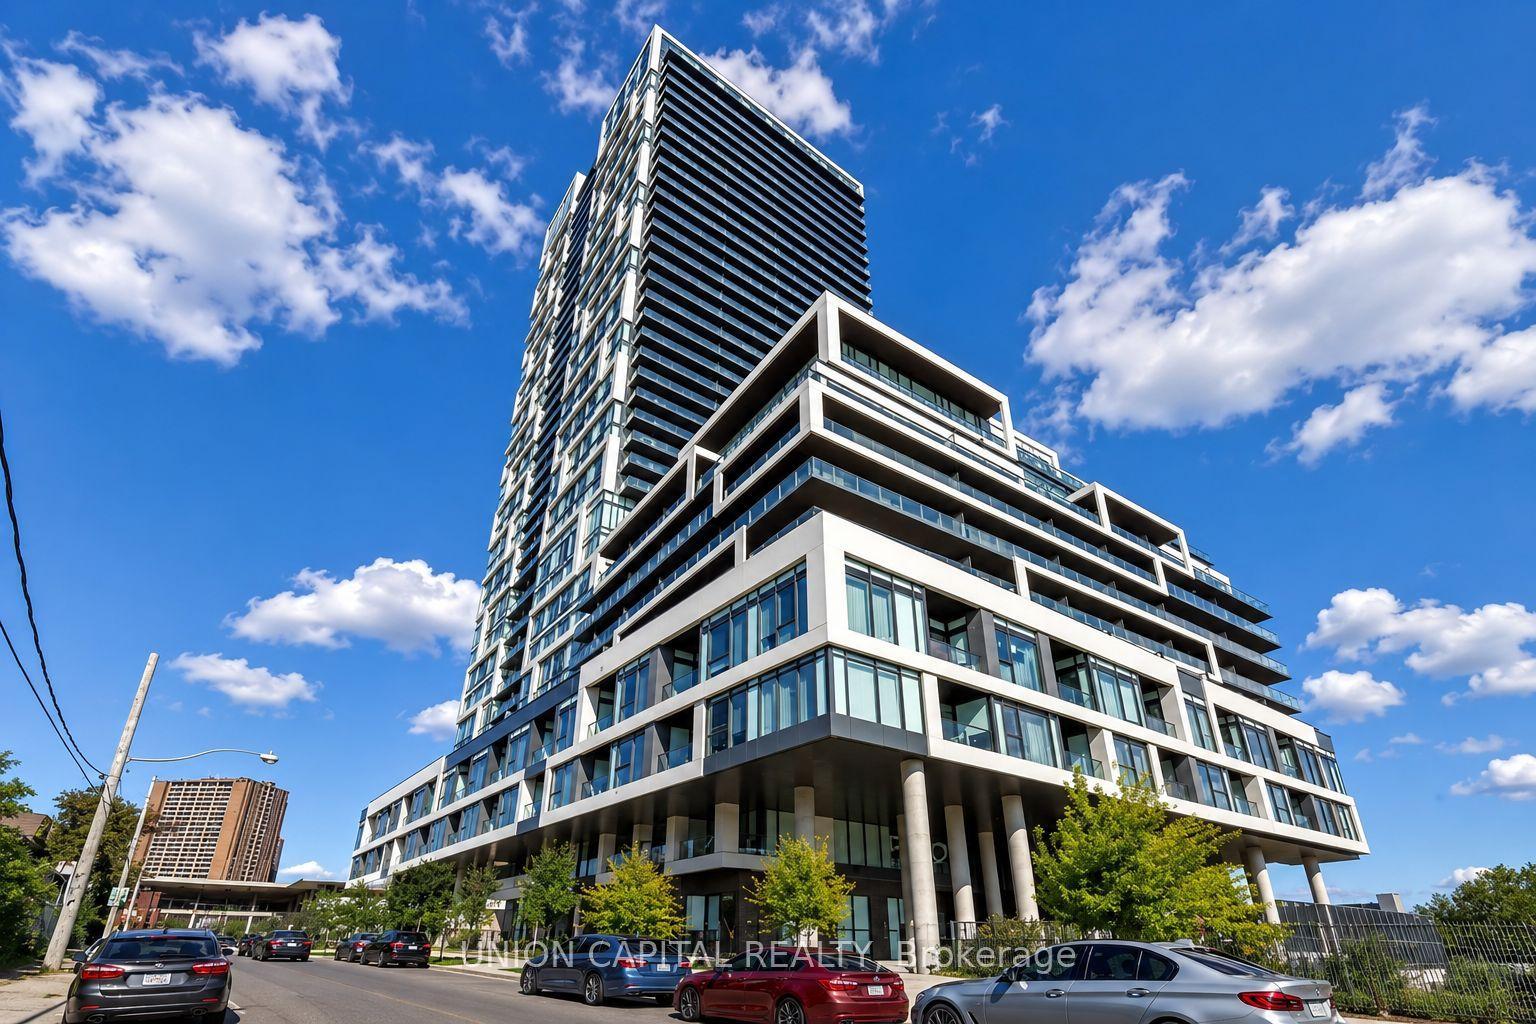
For Sale1 month ago
$424,900
Condo
est. $1,863/mo
5 Defries Street 3013 #3013, Regent Park
Toronto, ON
1+1 bd
1 ba
550
0
MLS# C13635312Union Capital Realty
WhatsApp Aman