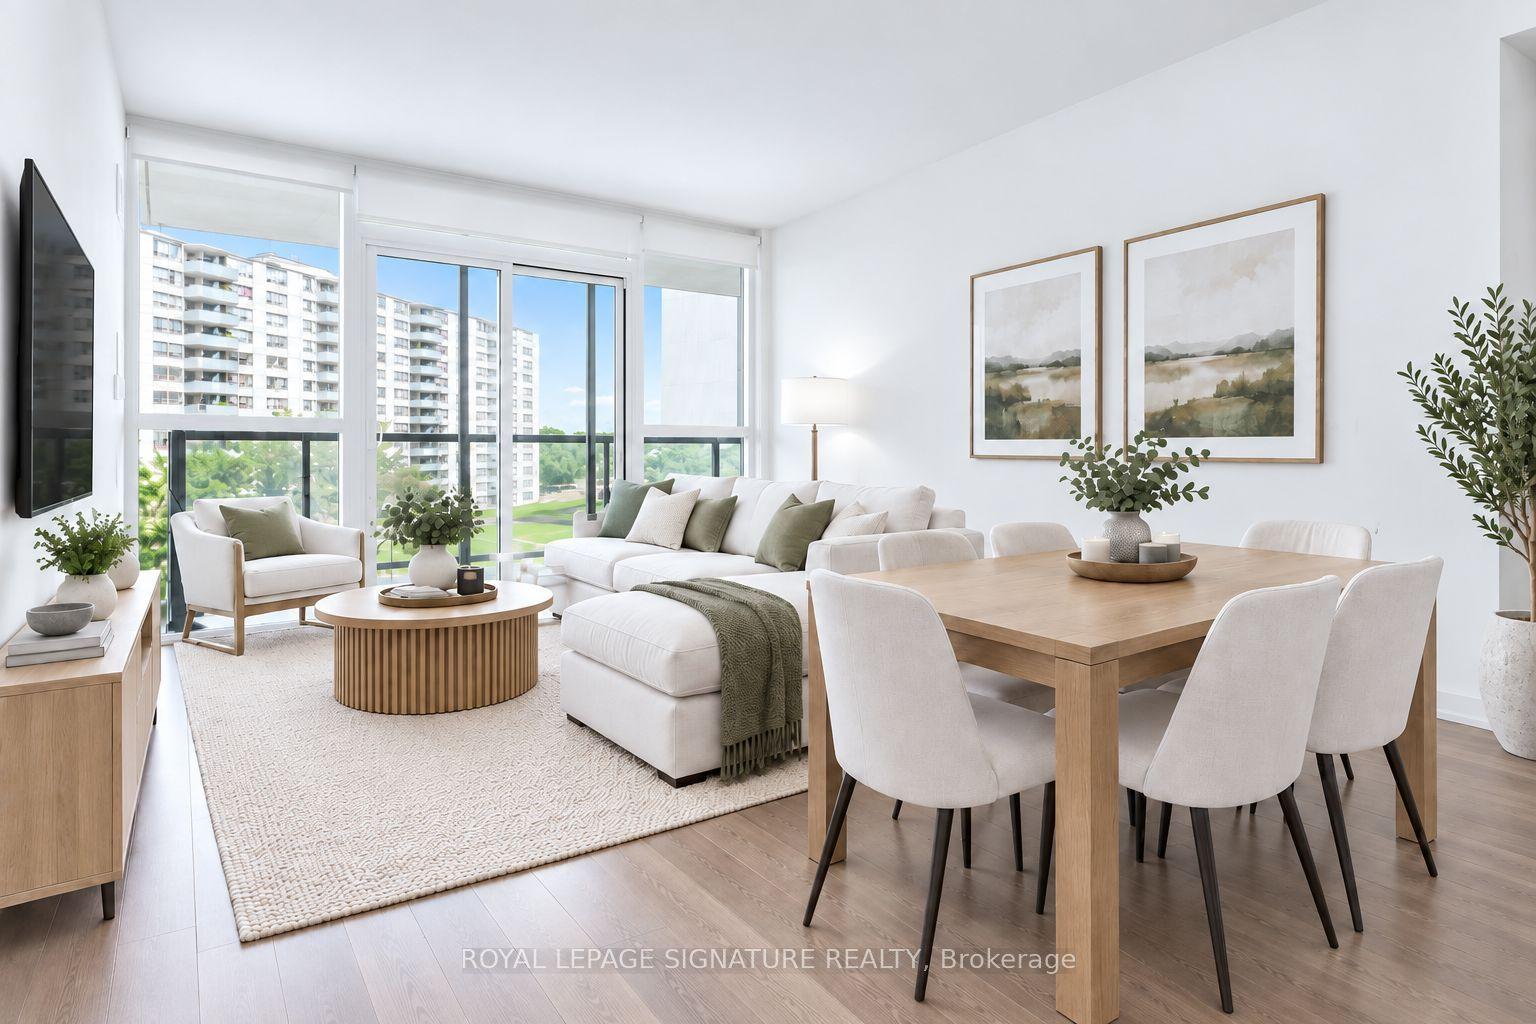
For Sale
Just Listed
256 Doris Avenue 508 #508
Willowdale East, Toronto, ON
$729,000
2Bd
2Ba
1,100+sqft
1Parking
$663/sqft
CondoMLS# C13793526Listed 2026-09-160 DOM
Cooling
Central Air
Just listed! New listings in Toronto often receive offers within the first week.
About this home
A thoughtfully renovated 2-bedroom, 2-bathroom corner unit, designed with care and precision by the homeowner for personal living. Every detail reflects a deep appreciation for life, waiting for a new owner who shares the same love for family and home.The entire unit is adorned with Millard-tone flooring, walls, and custom curtains, creating a subtle and understated ambiance. The German KITCHENAID appliances are the perfect companions for any chef, while the understated luxury of the crystal lighting fixtures adds a unique charm to your evenings. Adjustable dimmer switches cater to the diverse needs of your family members. Carefully selected Italian-brand bathroom fittings and hardware further showcase the owners commitment to investing in a comfortable lifestyle. The management fees include all your utility costs, simplifying your monthly expenses.Located in North Yorks prime area, this home offers more than proximity to the renowned Earl Haig Secondary School and McKee Public School. Within walking distance, youll find subway stations, supermarkets of all sizes, a variety of restaurants, banks, cafs, and even hair salons. Beyond the conveniences, the neighborhood is home to friendly and supportive residentsan intangible yet invaluable benefit of living here. **EXTRAS** Fridge, Stove, Dishwasher, Washer And Dryer, All Elfs, All Window Coverings
Renovated
Rooms
Other
| Living Room | 4.86 × 3.04 m | Combined w/Dining Broadloom |
| Dining Room | 4.60 × 2.33 m | Combined w/Living Broadloom |
| Kitchen | 3.97 × 2.44 m | W/O To Balcony Eat-in Kitchen |
| Primary Bedroom | 4.27 × 3.14 m | 4 Pc Ensuite His and Hers Closets Broadloom |
| Bedroom 2 | 3.20 × 3.05 m | W/O To Balcony Broadloom |
Features
- Ventilation System
- None
- Central Air
- Apartment
Financials
Annual Taxes
$3,307.11
Estimated Rental Income
Entire property$2,600 – $3,500/mo
Rental yield4.3% – 5.8%
*Estimates based on comparable rentals in the area. Actual income may vary.
Market Data — Toronto
Days on market0 days
Buyer's MarketSeller's Market
Based on active listings in Toronto. Data updates daily.
Demographics — Toronto
Population
2,794,356
Avg Household Income
$102,000
Age Distribution
0-19
19%
20-34
24%
35-49
21%
50-64
19%
65+
17%
Ownership53% own · 47% rent
EnglishMandarinCantoneseTagalogTamil
Getting around
How walkable, bikeable, and transit-friendly this neighbourhood is.
81
/ 100
Walk Score
Very Walkable
77
/ 100
Transit Score
Excellent Transit
76
/ 100
Bike Score
Very Bikeable
Scores are estimates based on neighbourhood data and are for informational purposes only.
MLS® data courtesy of the Toronto Regional Real Estate Board (TRREB).
The information provided herein must only be used by consumers that have a bona fide interest in the purchase, sale, or lease of real estate and may not be used for any commercial purpose or any other purpose. Listing information is deemed reliable but is not guaranteed accurate by the Toronto Regional Real Estate Board, the listing brokerage, or this website. The trademarks REALTOR®, REALTORS® and the REALTOR® logo are controlled by The Canadian Real Estate Association (CREA) and identify real estate professionals who are members of CREA. MLS®, Multiple Listing Service®, and the associated logos are owned by CREA. Not intended to solicit properties currently listed for sale or buyers under contract.
You may also like
More homes in Toronto
Hand-picked listings with a similar price range and style.
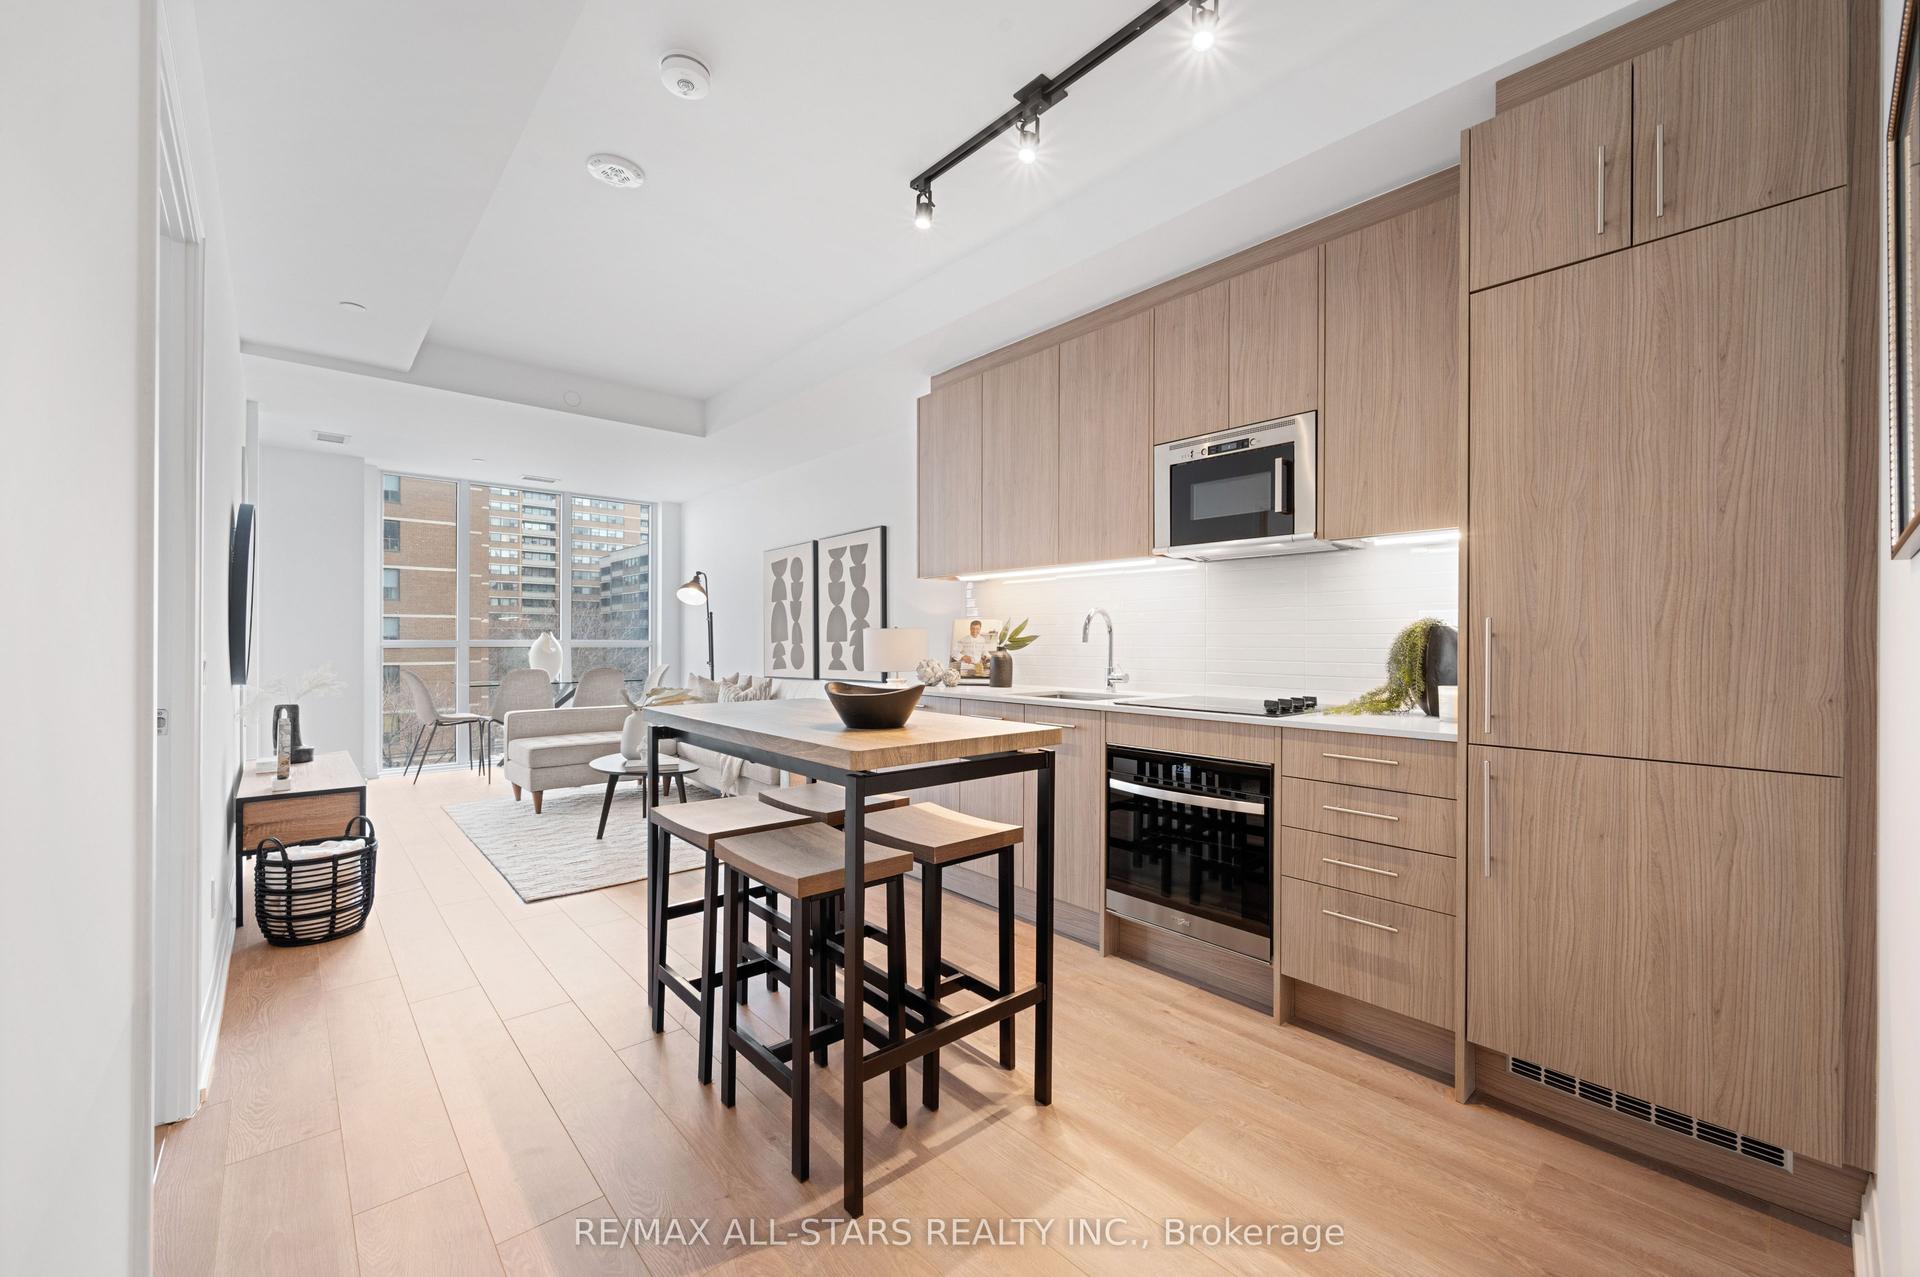
For Sale13 h ago
$579,000
Condo
est. $2,538/mo
286 Main Street 408 #408, East End-Danforth
Toronto, ON
1+1 bd
2 ba
750
0
MLS# E13793872Re/Max All-Stars Realty Inc.
WhatsApp Aman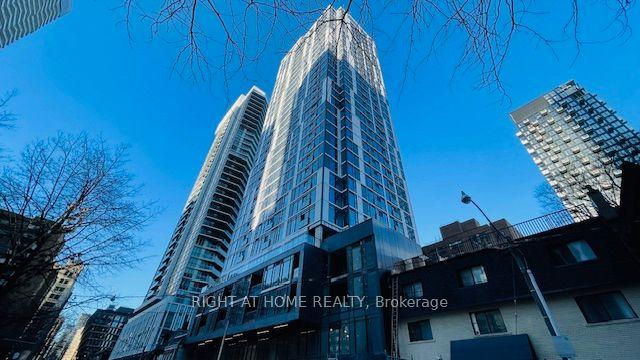
For Sale3 days ago
$579,900
Condo
est. $2,542/mo
65 Mutual Street 1905 #1905, Church-Yonge Corridor
Toronto, ON
2 bd
2 ba
650
0
MLS# C13781790Right At Home Realty
WhatsApp Aman