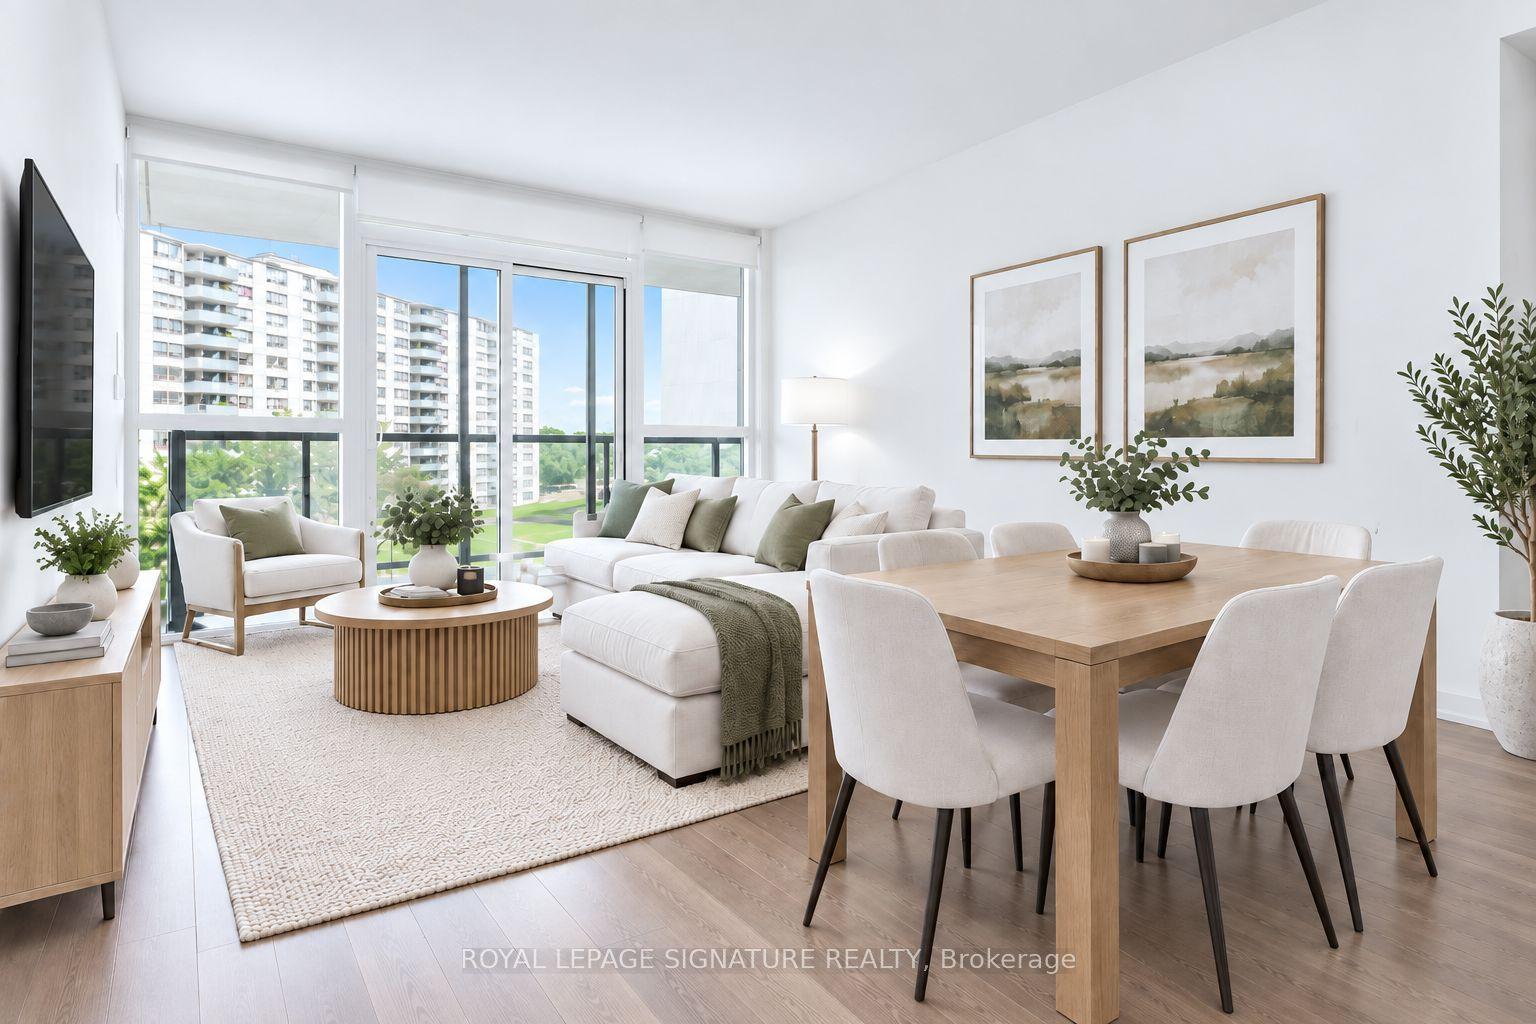
For Sale
Just Listed
95 Prince Arthur Avenue 303 #303
Annex, Toronto, ON
$749,900
1+1Bd
1Ba
850+sqft
0Parking
$882/sqft
CondoMLS# C13793706Listed 2026-09-160 DOM
Cooling
Central Air
Just listed! New listings in Toronto often receive offers within the first week.
About this home
A Rare Opportunity In The Heart Of The Annex - Welcome To The Dunhill Club At 95 Prince Arthur Avenue. Suite 303 Is A Spacious And Thoughtfully Updated 1 Bedroom + Den Residence Spanning An Impressive 827 SF - Offering A Functional And Versatile Layout In One Of Toronto's Most Coveted Neighbourhoods. Boasting The Buildings Desirable South-Facing Exposure, The Suite Overlooks The Beautifully Landscaped Courtyard And Gardens. Generous Principal Living And Dining Rooms Are Complemented By A Modern Kitchen Featuring Full-Sized Stainless Steel Appliances, Ample Cabinetry, And A Large Peninsula Island - Perfect For Everyday Living And Entertaining. The Expansive Primary Bedroom Offers Exceptional Space And Comfort With An Oversized Walk-In Closet, While The Separate, Fully Enclosed Den With Its Own Door And Window Provides Rare Flexibility - Ideal As A Home Office, Guest Room, Or Optional Second Bedroom. A Clean And Updated 4-Piece Bathroom, Ensuite Laundry, Hardwood And Stone Flooring Throughout, And Included Window Coverings Complete The Suite. Thoughtfully Renovated From Its Original Condition, The Residence Offers A More Modern And Refreshed Interior While Retaining The Generous Room Proportions And Practical Layout The Dunhill Club Is Known For. Perfectly Positioned On A Quiet, Tree-Lined Street In The Heart Of The Annex, Just Steps To Cafes, Restaurants, Shops, Parks, Transit And The University Of Toronto, With The World-Class Shopping And Dining Of Yorkville Just A Short Stroll Away. An Exceptional Opportunity To Live In One Of The City's Most Established And Sought-After Enclaves. 1 Locker Included.
RenovatedHardwood
Rooms
Main Floor
| Living Room | 0.10 × 0.10 m | Hardwood Floor Large Window Combined w/Dining |
| Dining Room | 0.10 × 0.10 m | Hardwood Floor Open Concept Combined w/Living |
| Kitchen | 0.10 × 0.10 m | Modern Kitchen Centre Island Stainless Steel Appl |
| Primary Bedroom | 0.10 × 0.10 m | Hardwood Floor Walk-In Closet(s) French Doors |
| Den | 0.10 × 0.10 m | Hardwood Floor Large Window French Doors |
| Bathroom | 0.10 × 0.10 m | 4 Pc Bath |
Features
- None
- Central Air
- Apartment
Financials
Annual Taxes
$3,767.5
Estimated Rental Income
Entire property$2,100 – $2,800/mo
Rental yield3.4% – 4.5%
*Estimates based on comparable rentals in the area. Actual income may vary.
Market Data — Toronto
Days on market0 days
Buyer's MarketSeller's Market
Based on active listings in Toronto. Data updates daily.
Demographics — Toronto
Population
2,794,356
Avg Household Income
$102,000
Age Distribution
0-19
19%
20-34
24%
35-49
21%
50-64
19%
65+
17%
Ownership53% own · 47% rent
EnglishMandarinCantoneseTagalogTamil
Getting around
How walkable, bikeable, and transit-friendly this neighbourhood is.
89
/ 100
Walk Score
Very Walkable
75
/ 100
Transit Score
Excellent Transit
76
/ 100
Bike Score
Very Bikeable
Scores are estimates based on neighbourhood data and are for informational purposes only.
MLS® data courtesy of the Toronto Regional Real Estate Board (TRREB).
The information provided herein must only be used by consumers that have a bona fide interest in the purchase, sale, or lease of real estate and may not be used for any commercial purpose or any other purpose. Listing information is deemed reliable but is not guaranteed accurate by the Toronto Regional Real Estate Board, the listing brokerage, or this website. The trademarks REALTOR®, REALTORS® and the REALTOR® logo are controlled by The Canadian Real Estate Association (CREA) and identify real estate professionals who are members of CREA. MLS®, Multiple Listing Service®, and the associated logos are owned by CREA. Not intended to solicit properties currently listed for sale or buyers under contract.
You may also like
More homes in Toronto
Hand-picked listings with a similar price range and style.
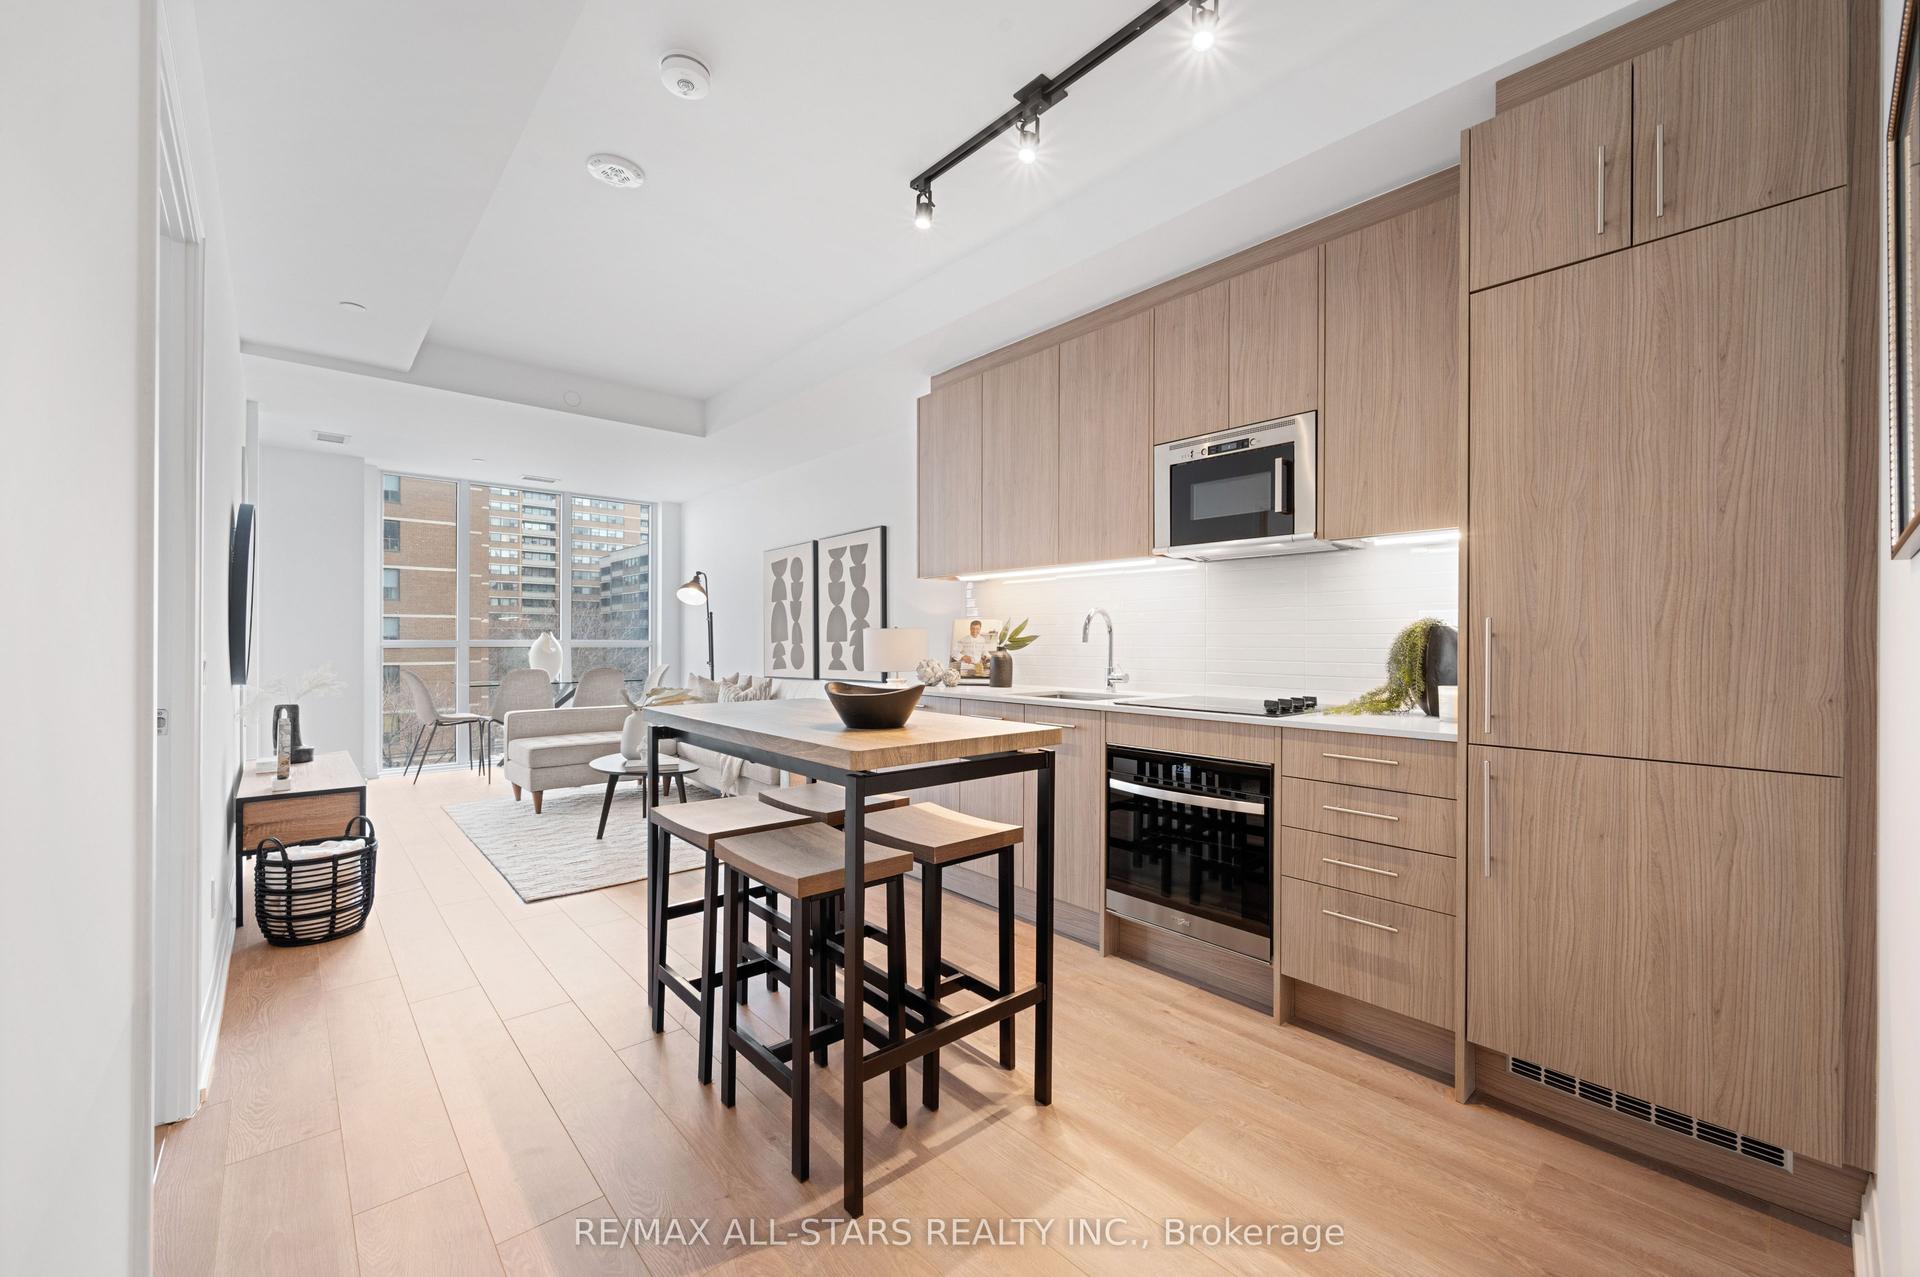
For Sale10 h ago
$579,000
Condo
est. $2,538/mo
286 Main Street 408 #408, East End-Danforth
Toronto, ON
1+1 bd
2 ba
750
0
MLS# E13793872Re/Max All-Stars Realty Inc.
WhatsApp Aman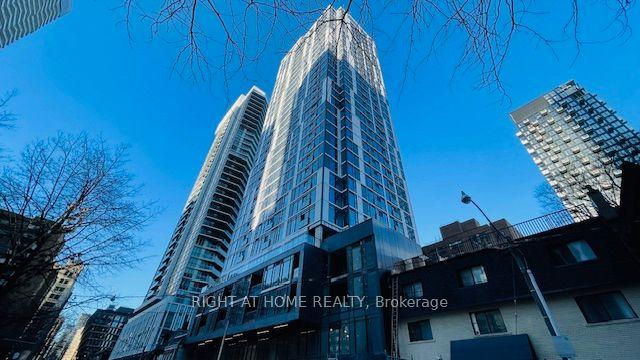
For Sale2 days ago
$579,900
Condo
est. $2,542/mo
65 Mutual Street 1905 #1905, Church-Yonge Corridor
Toronto, ON
2 bd
2 ba
650
0
MLS# C13781790Right At Home Realty
WhatsApp Aman