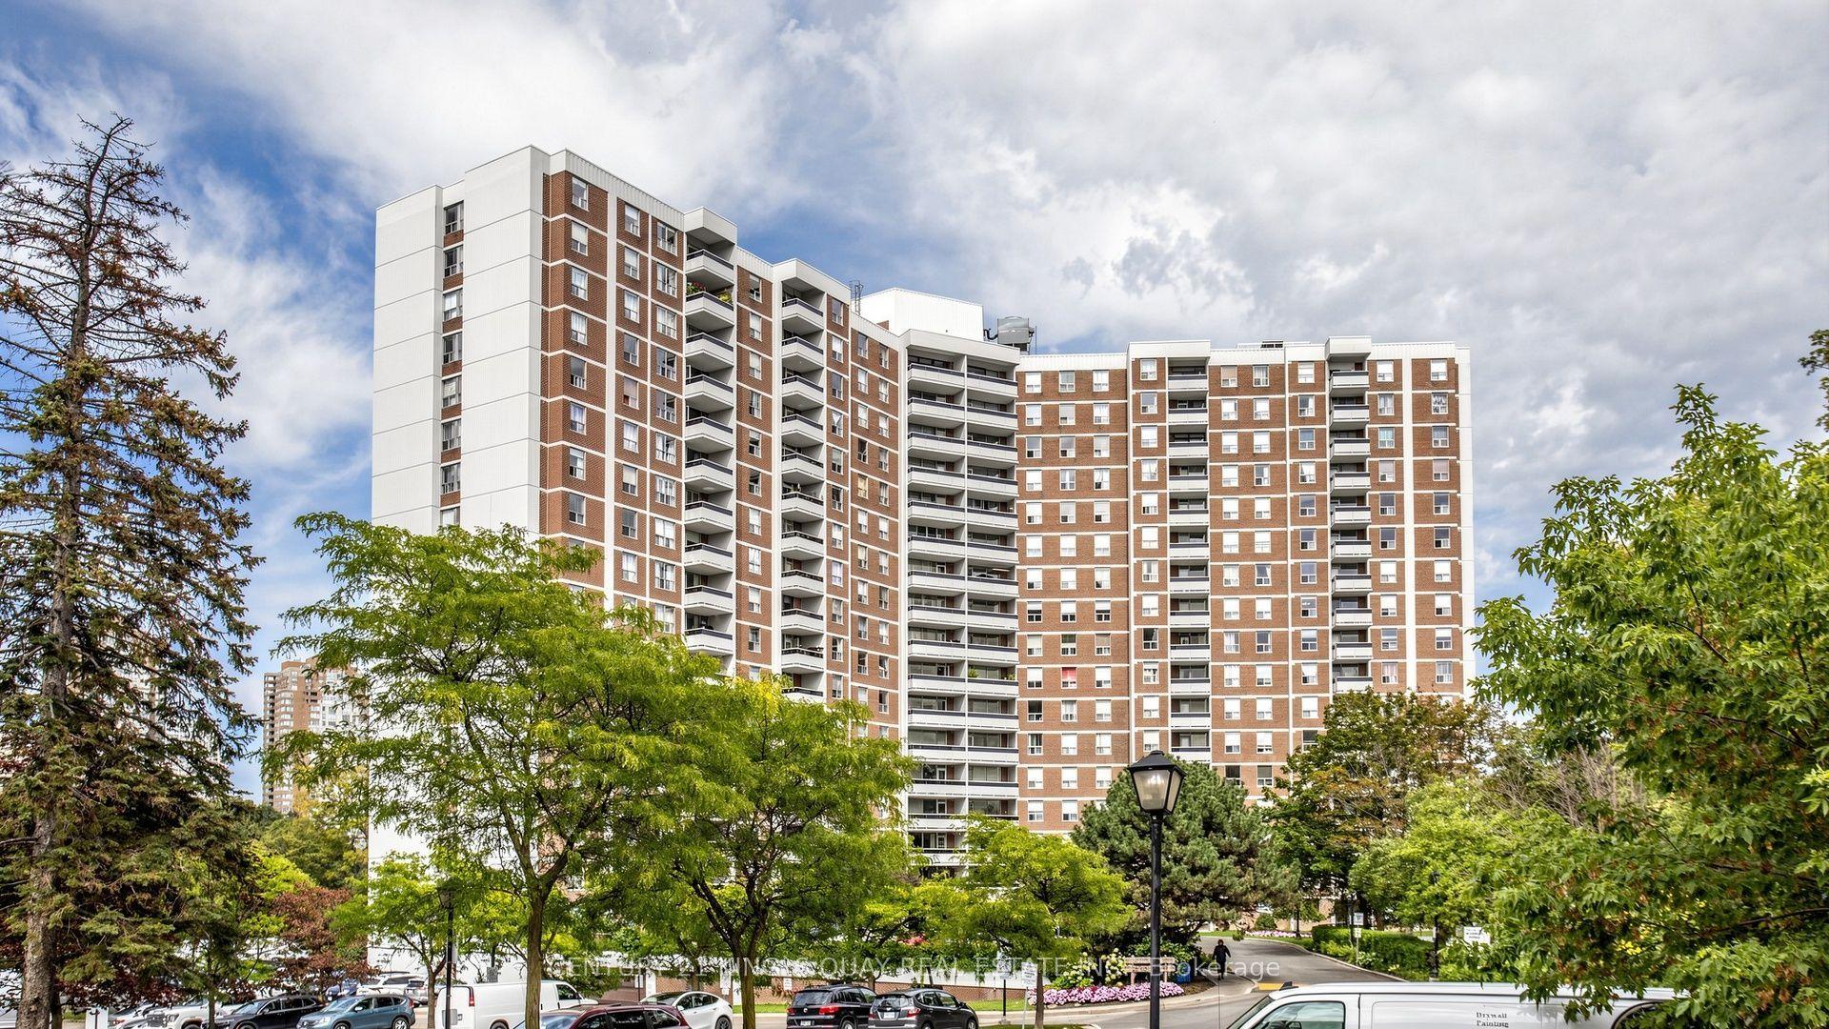
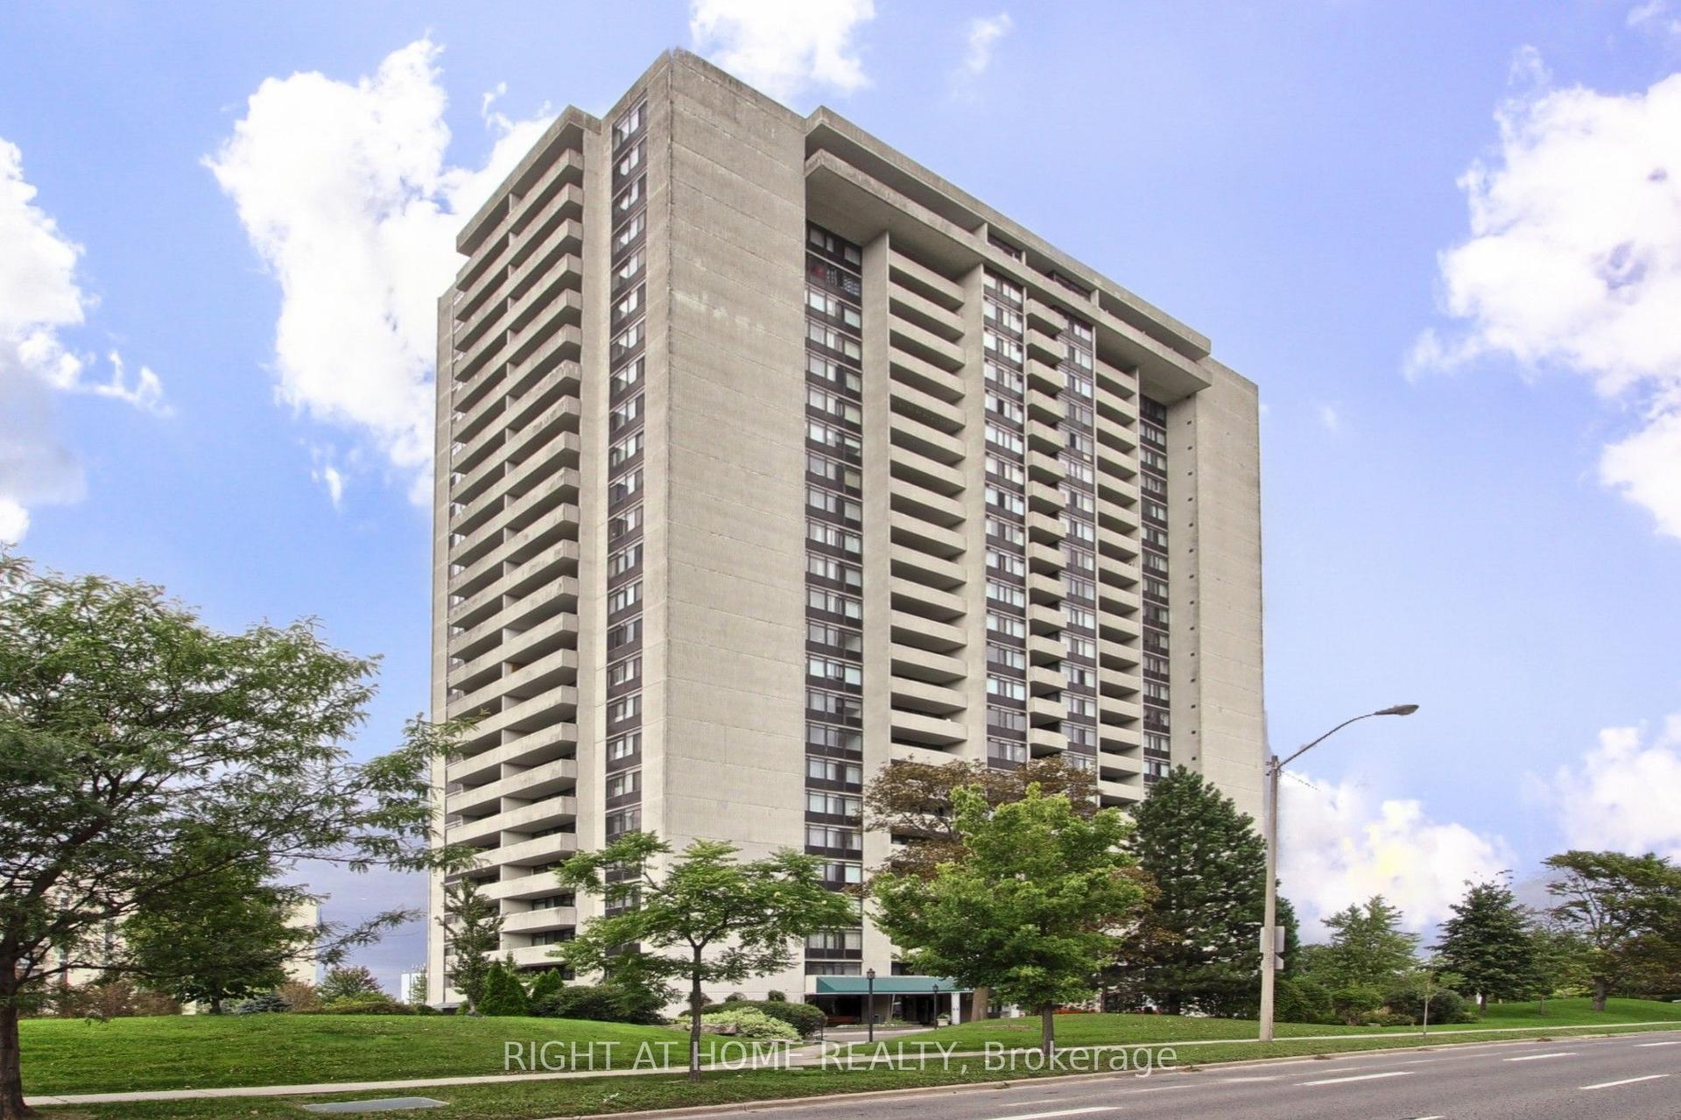
For Sale
Just Listed
95 Lombard Street 1405 #1405
Church-Yonge Corridor, Toronto, ON
$599,000
1+1Bd
2Ba
1,100+sqft
1Parking
$545/sqft
CondoMLS# C13793980Listed 2026-09-160 DOM
Cooling
Central Air
Just listed! New listings in Toronto often receive offers within the first week.
About this home
A Penthouse That Feels Like a Home in the Heart of St. Lawrence Market - 95 Lombard Street, St. James Square, Toronto - PH-Level Suite | 1,050 Sq Ft | Spectacular Park & Downtown Views | All-Inclusive Condo Fees. Open the door and the city falls into place.This penthouse-level suite at 95 Lombard Street does not announce itself as a condo. It feels like a home that simply chose the best possible address. Light moves through the rooms. St. James Park unfolds in one direction, the downtown skyline in the other. Southwest and north exposures give the suite a living rhythm: morning over the park, evening over the city.At 1,050 square feet, the layout is large, multifunctional, and unusually complete. A proper living room, sitting room, and dining area all look out over the park and skyline. There is a true place for an office or study. The primary bedroom is generously scaled for a king, with a beautiful ensuite. A separate two-piece bathroom keeps guests and entertaining easy. The kitchen, finished with high-end Sub-Zero appliances, has a large area to pull up a stool and talk while you prep - conversation unfolding into an evening of relaxation or entertainment.A locker sits directly across from the unit door. If needs change, the suite can be easily converted into a two-bedroom. Condo fees are all-inclusive, with no extra utility costs, so the ease of this address extends beyond the views and the neighbourhood.St. James Square is a boutique building of only 65 suites, five per floor, and mostly owners who take real pride in the property. Step outside and the park is at your feet, with St. Lawrence Market, the Distillery District, and the Financial District a short walk away.This is downtown Toronto living with space, light, and a sense of home. Ideal for downsizers who will not settle, or a downtown couple looking for ease and convenience without giving up the feeling of arriving somewhere that matters.
Rooms
Other
| Kitchen | 3.62 × 3.41 m | |
| Solarium | 3.02 × 2.14 m | Parquet SW View |
| Den | 3.80 × 2.38 m | Parquet |
| Dining Room | 3.60 × 2.53 m | Parquet NS View |
| Kitchen | 3.31 × 2.67 m | Breakfast Bar Modern Kitchen |
| Primary Bedroom | 4.80 × 3.50 m | 4 Pc Ensuite Large Closet |
| Dining Room | 3.37 × 2.58 m | |
| Family Room | 3.82 × 2.25 m | |
| Office | 3.03 × 2.45 m | |
| Living Room | 3.87 × 3.50 m | |
| Primary Bedroom | 4.92 × 3.05 m | |
| Bathroom | 3.61 × 3.41 m | |
| Bathroom | 1.52 × 1.47 m |
Features
- None
- Central Air
- 1 Storey/Apt
Financials
Annual Taxes
$2,731
Estimated Rental Income
Entire property$2,100 – $2,800/mo
Rental yield4.2% – 5.6%
*Estimates based on comparable rentals in the area. Actual income may vary.
Market Data — Toronto
Days on market0 days
Buyer's MarketSeller's Market
Based on active listings in Toronto. Data updates daily.
Demographics — Toronto
Population
2,794,356
Avg Household Income
$102,000
Age Distribution
0-19
19%
20-34
24%
35-49
21%
50-64
19%
65+
17%
Ownership53% own · 47% rent
EnglishMandarinCantoneseTagalogTamil
Getting around
How walkable, bikeable, and transit-friendly this neighbourhood is.
81
/ 100
Walk Score
Very Walkable
81
/ 100
Transit Score
Excellent Transit
66
/ 100
Bike Score
Bikeable
Scores are estimates based on neighbourhood data and are for informational purposes only.
MLS® data courtesy of the Toronto Regional Real Estate Board (TRREB).
The information provided herein must only be used by consumers that have a bona fide interest in the purchase, sale, or lease of real estate and may not be used for any commercial purpose or any other purpose. Listing information is deemed reliable but is not guaranteed accurate by the Toronto Regional Real Estate Board, the listing brokerage, or this website. The trademarks REALTOR®, REALTORS® and the REALTOR® logo are controlled by The Canadian Real Estate Association (CREA) and identify real estate professionals who are members of CREA. MLS®, Multiple Listing Service®, and the associated logos are owned by CREA. Not intended to solicit properties currently listed for sale or buyers under contract.
You may also like
More homes in Toronto
Hand-picked listings with a similar price range and style.
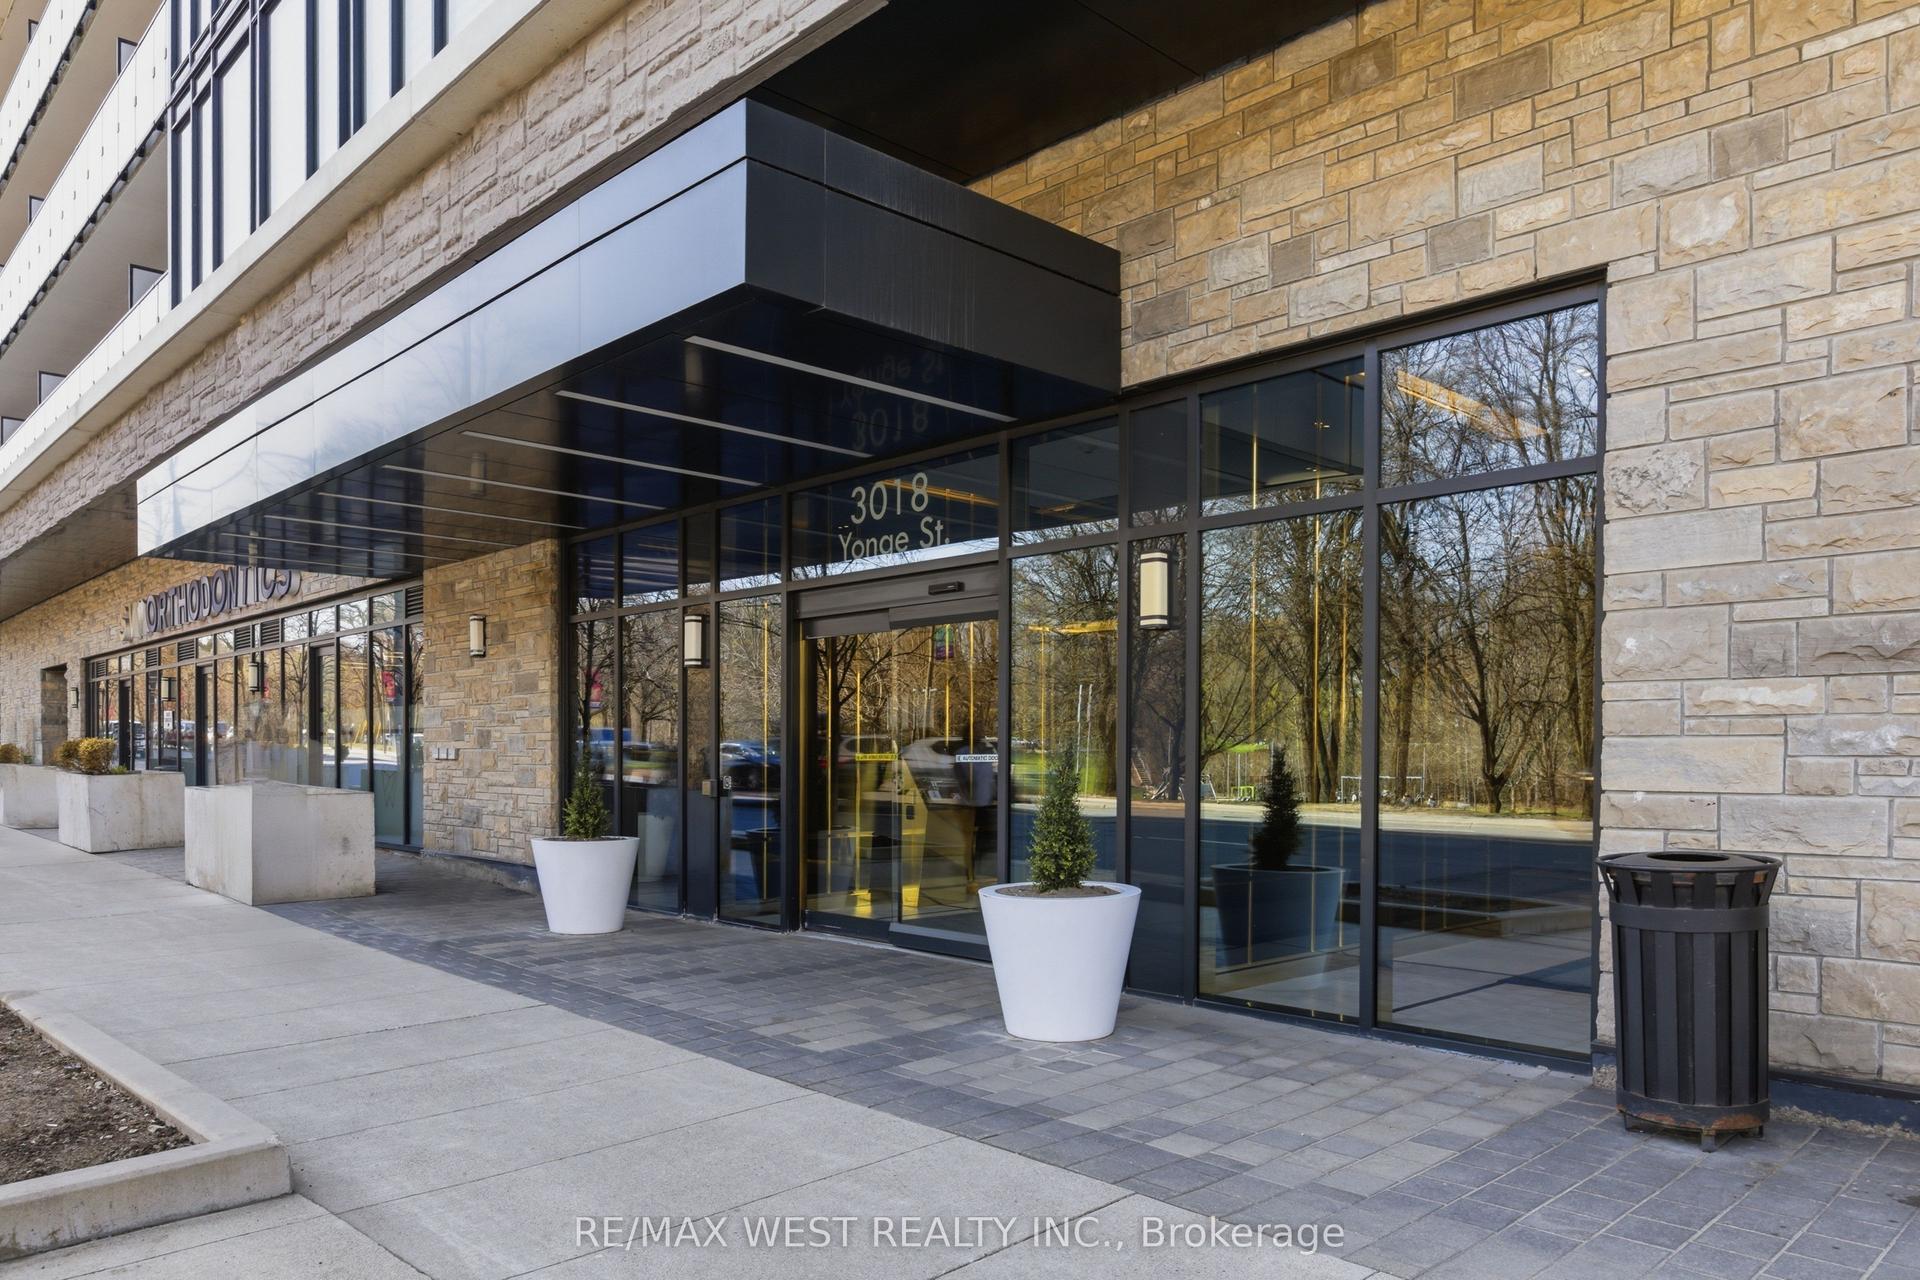
For Sale10 h ago
$710,000
Condo
est. $3,113/mo
3018 Yonge Street 617 #617, Lawrence Park North
Toronto, ON
1+1 bd
1 ba
750
1
MLS# C13794170Re/Max West Realty Inc.
WhatsApp Aman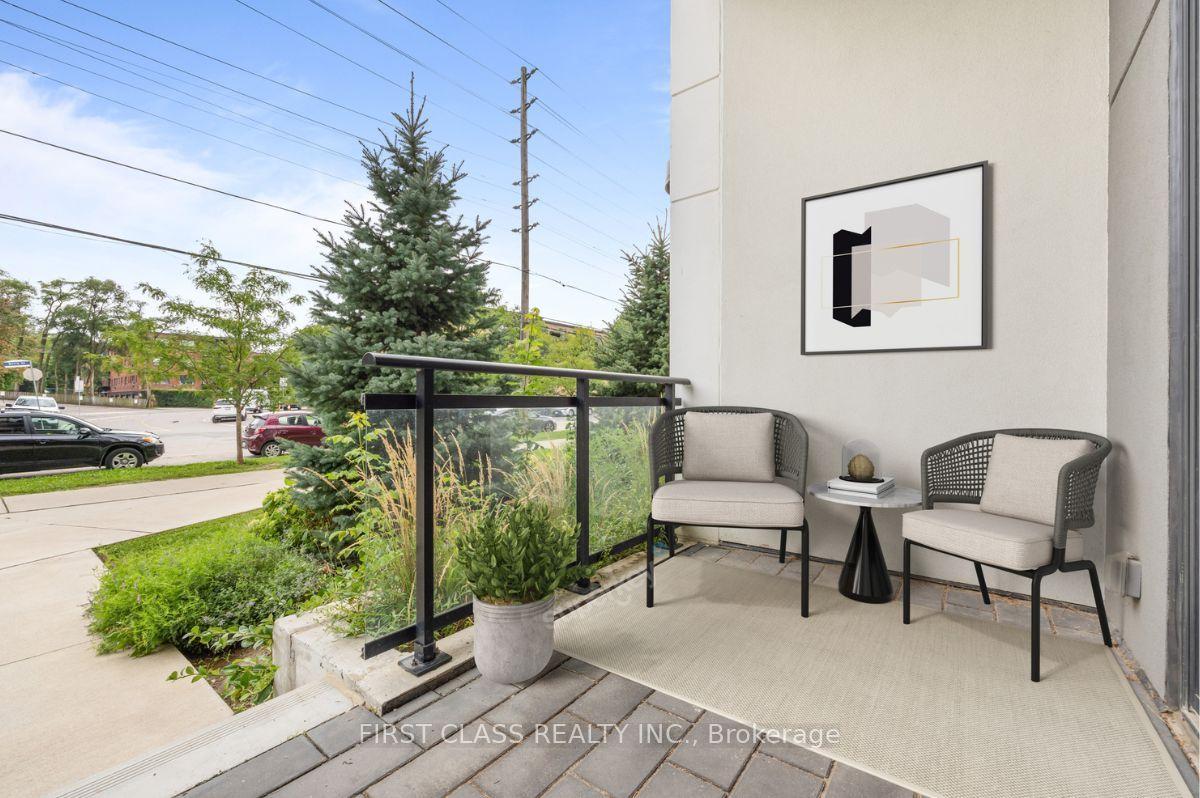
For Sale4 days ago
$499,999
Condo
est. $2,192/mo
1 Neighbourhood Lane 110 #110, Stonegate-Queensway
Toronto, ON
1+1 bd
1 ba
650
1
MLS# W13776888First Class Realty Inc.
WhatsApp Aman