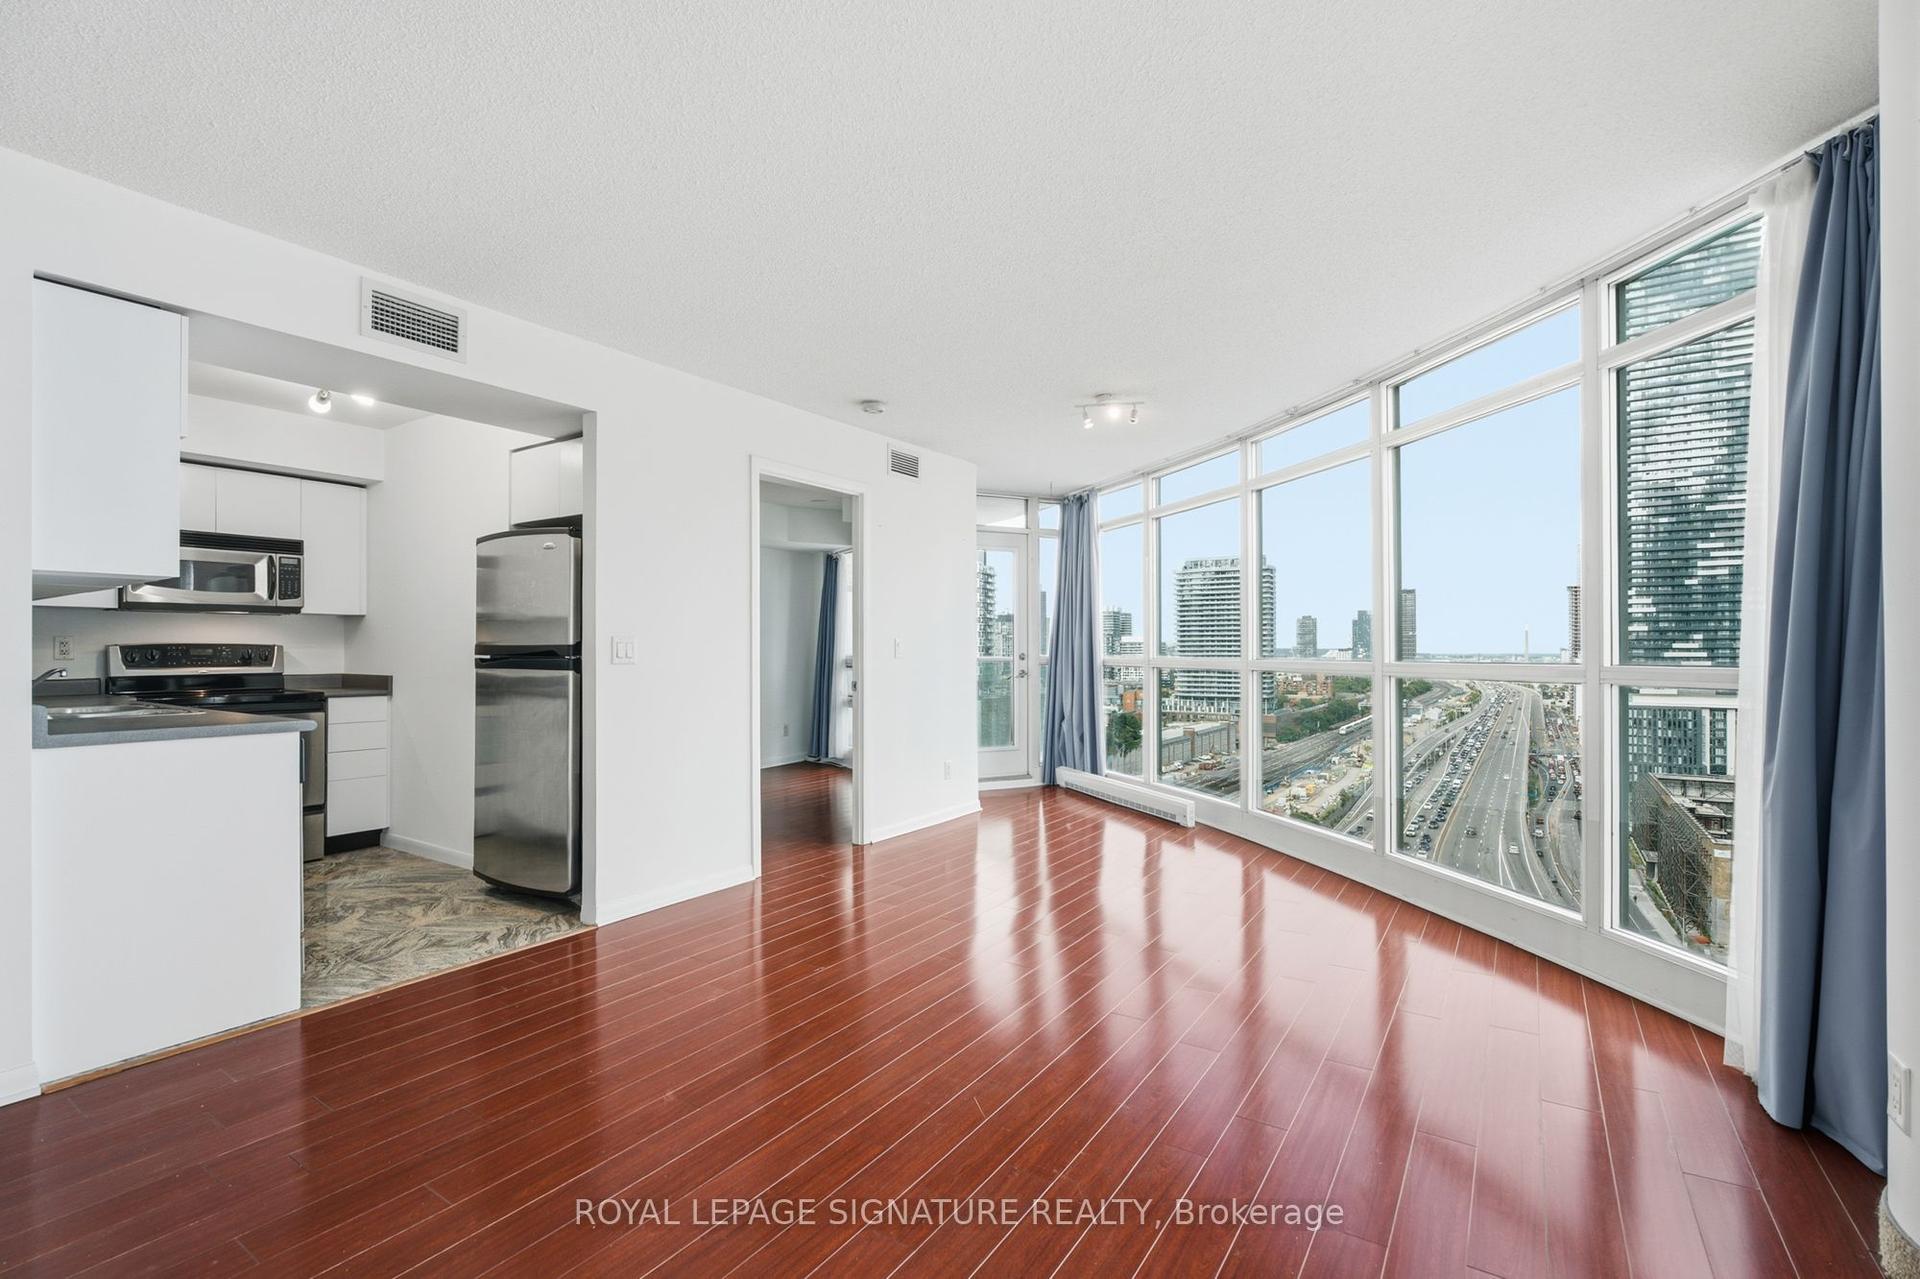
For Sale
80 Vanauley Street 815 #815
Kensington-Chinatown, Toronto, ON
$949,000
2Bd
3Ba
1,100+sqft
1Parking
$863/sqft
CondoMLS# C13795120Listed 2026-09-1723 DOM
Cooling
Central Air
About this home
This corner unit in vibrant Queen West offers modern luxury developed by Tridel. Bright and spacious, this two-bedroom unit features three bathrooms and 10-foot ceilings (8.5 at bulkheads) with floor-to-ceiling windows showcasing the city skyline and south-east-facing views. The wrap-around balcony, approximately 119 sq ft, is a peaceful setting for morning coffee or evening cocktails. Urban gardeners will appreciate the ability to install raised planters and pots. The open-concept living space includes a versatile layout and a modern kitchen with top-of-the-line appliances featuring an induction cooktop, a custom island, stone countertops, and ample cabinet space. The king-sized primary bedroom has a walk-in closet and a luxurious four-piece ensuite. The second bedroom features its own walk-in closet and private three-piece ensuite. The 2-PC powder room and full-sized stackable washer and dryer in the foyer add to the convenience. Building amenities include a 5th-floor terrace, fully equipped gym with steam room, party room, and 24-hour concierge. Located between Queen West and Kensington Market, you're steps away from cuisine, boutiques, art galleries, and bars. Includes one underground parking space with a level 2 EV charger (charges twice as fast) and a spacious locker. Bike locker room is available upon request from management.
EV Charger
Rooms
Other
| Foyer | 4.87 × 1.06 m | Vinyl Floor Double Closet 2 Pc Bath |
| Kitchen | 4.11 × 2.44 m | Vinyl Floor Granite Counters B/I Appliances |
| Dining Room | 4.87 × 4.20 m | Combined w/Living Vinyl Floor |
| Living Room | 4.87 × 4.20 m | Combined w/Dining Vinyl Floor W/O To Balcony |
| Primary Bedroom | 4.90 × 3.07 m | Vinyl Floor 4 Pc Ensuite Walk-In Closet(s) |
| Bedroom 2 | 2.77 × 4.84 m | Vinyl Floor 3 Pc Ensuite Walk-In Closet(s) |
Features
- Separate Hydro Meter
- Built-In Oven
- Landscaped
- None
- Central Air
- Apartment
Financials
Annual Taxes
$5,010.54
Estimated Rental Income
Entire property$2,600 – $3,500/mo
Rental yield3.3% – 4.4%
*Estimates based on comparable rentals in the area. Actual income may vary.
Market Data — Toronto
Days on market23 days
Buyer's MarketSeller's Market
Based on active listings in Toronto. Data updates daily.
Demographics — Toronto
Population
2,794,356
Avg Household Income
$102,000
Age Distribution
0-19
19%
20-34
24%
35-49
21%
50-64
19%
65+
17%
Ownership53% own · 47% rent
EnglishMandarinCantoneseTagalogTamil
Getting around
How walkable, bikeable, and transit-friendly this neighbourhood is.
87
/ 100
Walk Score
Very Walkable
73
/ 100
Transit Score
Excellent Transit
64
/ 100
Bike Score
Bikeable
Scores are estimates based on neighbourhood data and are for informational purposes only.
MLS® data courtesy of the Toronto Regional Real Estate Board (TRREB).
The information provided herein must only be used by consumers that have a bona fide interest in the purchase, sale, or lease of real estate and may not be used for any commercial purpose or any other purpose. Listing information is deemed reliable but is not guaranteed accurate by the Toronto Regional Real Estate Board, the listing brokerage, or this website. The trademarks REALTOR®, REALTORS® and the REALTOR® logo are controlled by The Canadian Real Estate Association (CREA) and identify real estate professionals who are members of CREA. MLS®, Multiple Listing Service®, and the associated logos are owned by CREA. Not intended to solicit properties currently listed for sale or buyers under contract.
You may also like
More homes in Toronto
Hand-picked listings with a similar price range and style.
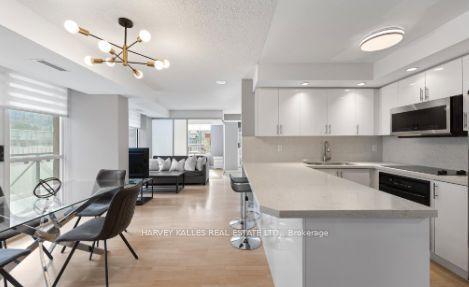
For SaleJust listed
$980,800
Condo
est. $4,300/mo
140 Simcoe Street 515 #515, Waterfront Communities C1
Toronto, ON
2+1 bd
2 ba
1,100
1
MLS# C13885426Harvey Kalles Real Estate Ltd.
WhatsApp Aman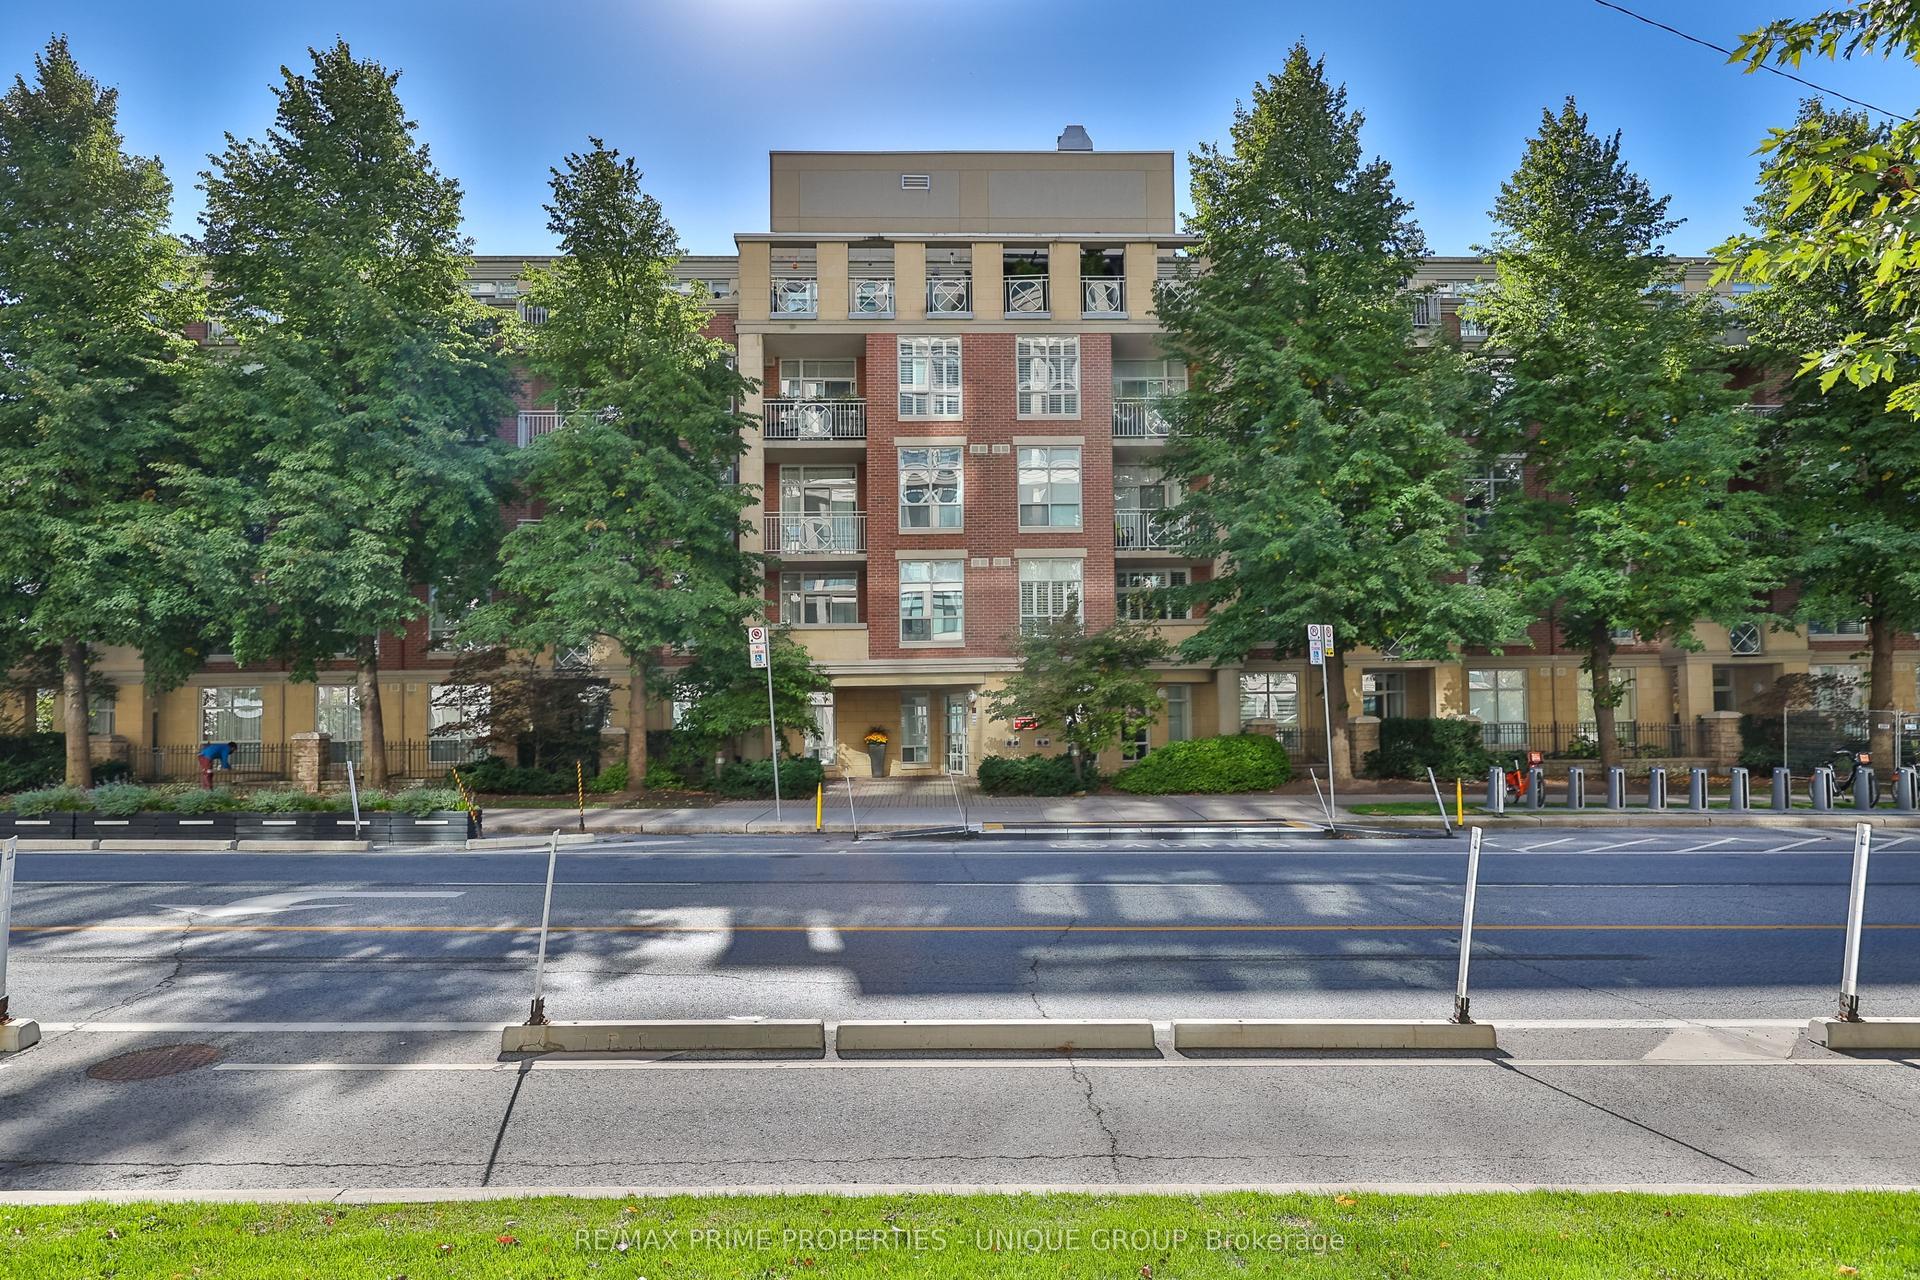
For Sale13 h ago
$1,179,900
Condo
est. $5,173/mo
2511 Bloor Street W 202 #202, High Park-Swansea
Toronto, ON
2+1 bd
2 ba
1,100
2
MLS# W13884694Re/Max Prime Properties - Unique…
WhatsApp Aman