For Sale
Just Listed
28 Freeland Street 902 #902
Waterfront Communities C8, Toronto, ON
$899,000
2+1Bd
2Ba
850+sqft
1Parking
$1058/sqft
CondoMLS# C13795498Listed 2026-09-171 DOM
Cooling
Central Air
Just listed! New listings in Toronto often receive offers within the first week.
About this home
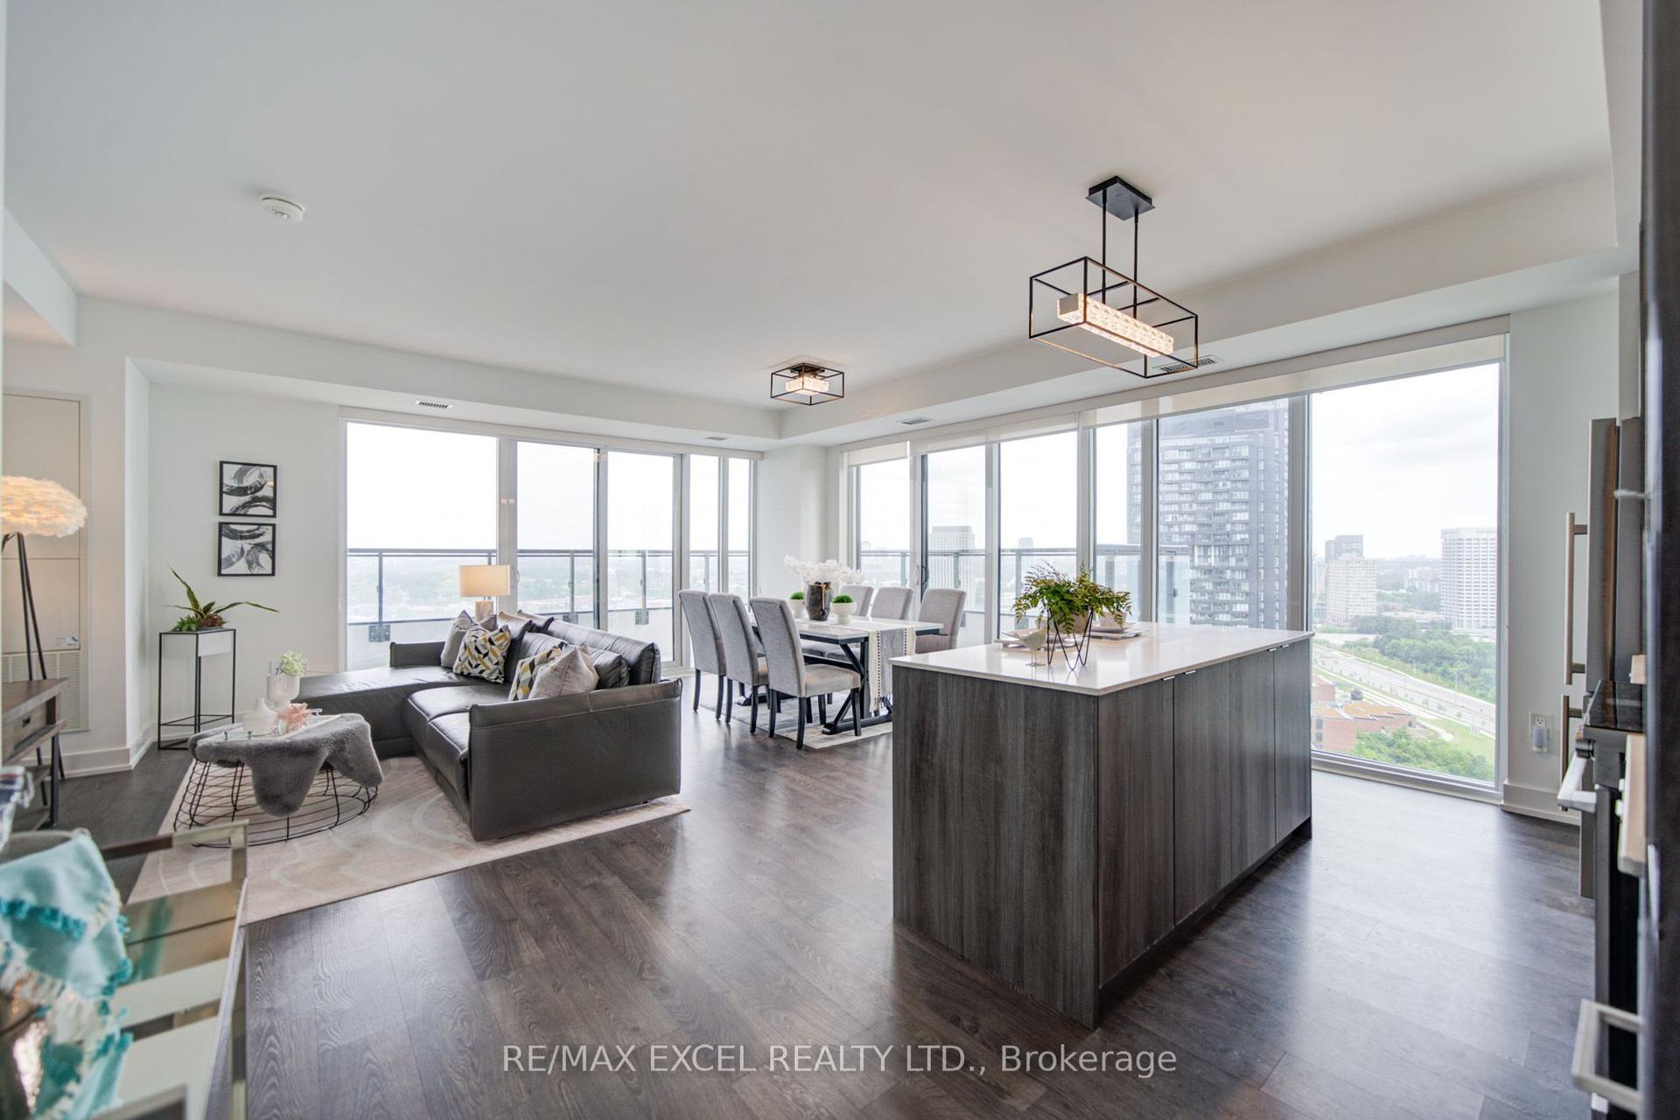
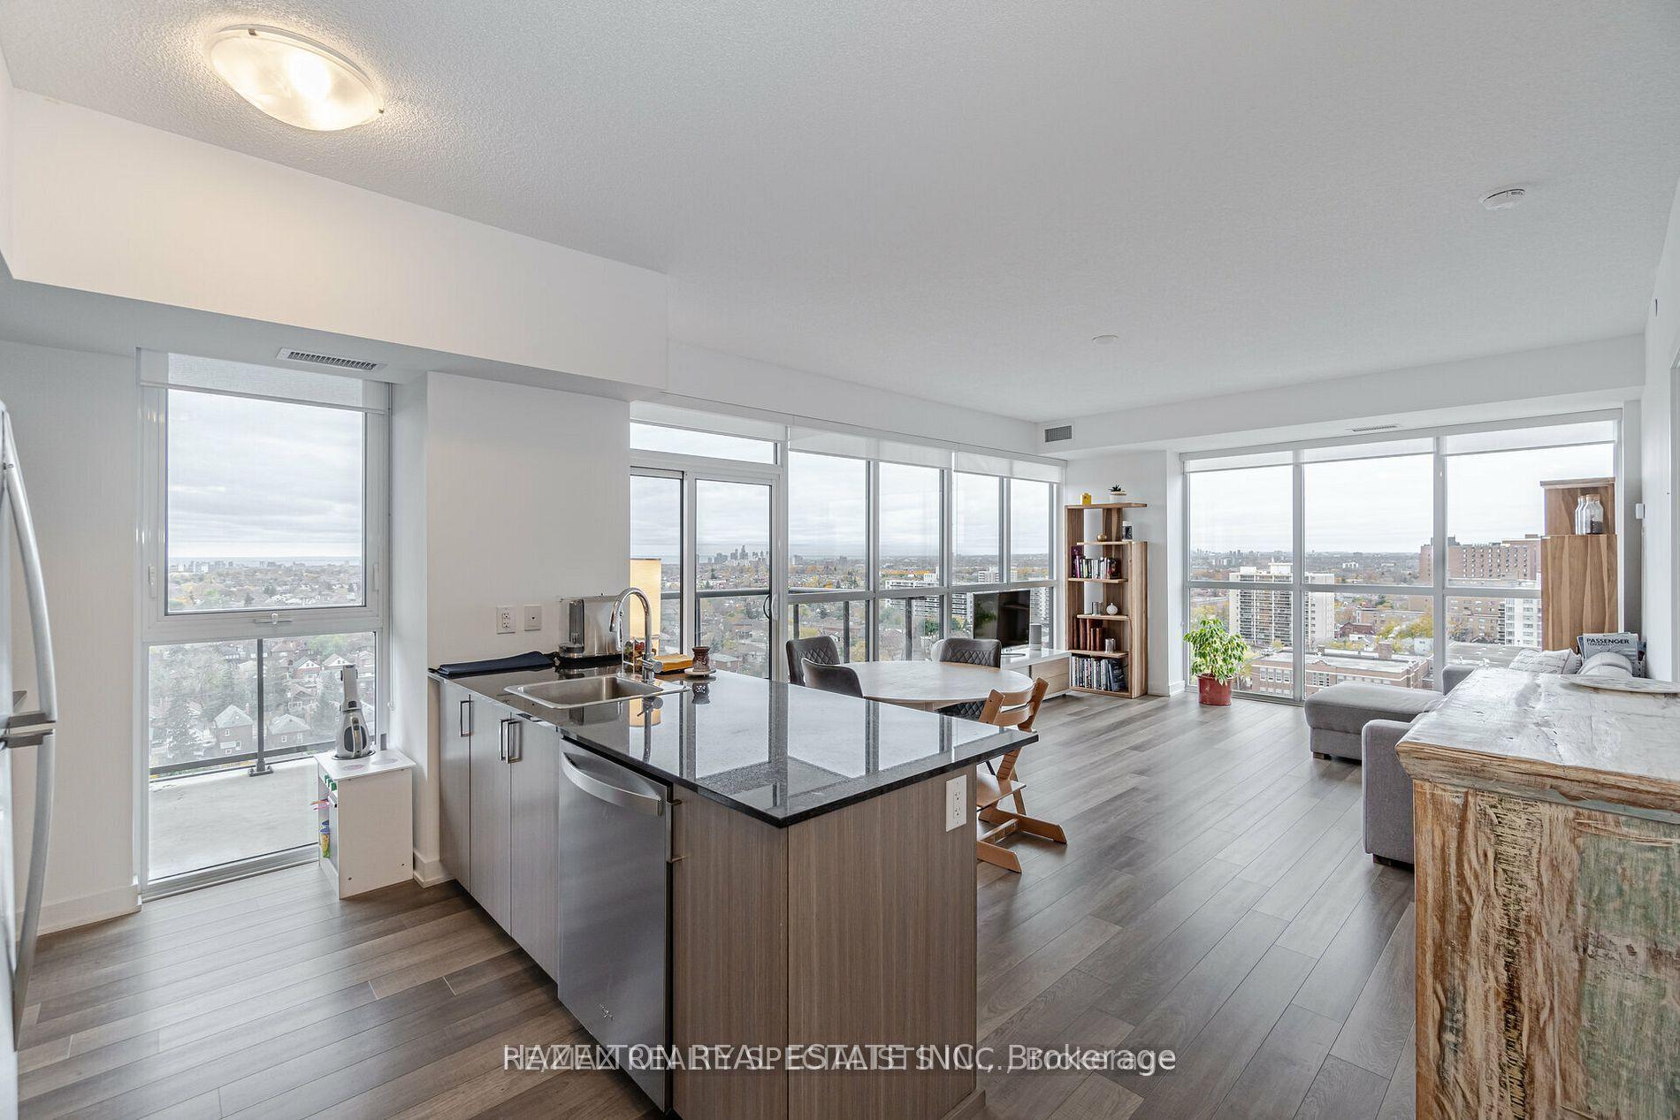
Be Proud To Reside In The Prestige Condos' ONE OF THE ONLY FEW Same Fl Suites W/ South Exposure To View Lake Ontario! Almost 900 Sq. Ft., 2+1 Bedrooms, 2 Full Baths & 1 Parking Sun Filled Corner Suite Plus Approximate 400 Sq. Ft. Huge Surrounding Open Balcony! Upgraded All Extra-Wide-Plank Laminate Throughout, Living & Dining's Double Walk-Outs To Oversized Balcony W/ Panoramic View Of Great Lake & City's Landscape, Modern High Gloss & Matt White Contrasting Cabinet W/ All Integrated Or Built-In Appliances, Quartz Counter Top & Matching Backsplash Illuminated By Designed Hidden Under Cabinet Light Strips, Pot Lights & Track Light, Frameless Glass Dr Shower In 3 Pcs Ensuite Primary Br W/ Walk-In Closet, Large Mirrored Closet In Good Sized 2nd Br, High End Kohler Bathroom Fixtures In All Baths. All Inclusive Building Amenities Of Gym, Cycling Studio, Meeting/Party/Study Rms & Just Steps Down To One Yonge Community Recreation Centre W/ Indoor Pool & Basketball Court. Proximity To Union Station, Harbor & Ferry Terminal, Arenas & All The Other Downtown Toronto Landmarks.
Pool
Rooms
Other
| Living Room | 6.40 × 3.20 m | Laminate Picture Window Overlook Water |
| Dining Room | 6.40 × 3.20 m | Laminate Combined w/Living W/O To Balcony |
| Kitchen | 6.40 × 3.20 m | Laminate Combined w/Dining Pot Lights |
| Primary Bedroom | 3.35 × 2.97 m | Laminate Walk-In Closet(s) 3 Pc Ensuite |
| Bedroom 2 | 2.97 × 2.74 m | Laminate Mirrored Closet 4 Pc Bath |
| Den | 3.28 × 1.75 m | Laminate Open Concept West View |
Features
- Carpet Free
- None
- Central Air
- Apartment
Financials
Annual Taxes
$5,852
Estimated Rental Income
Entire property$2,600 – $3,500/mo
Rental yield3.5% – 4.7%
*Estimates based on comparable rentals in the area. Actual income may vary.
Market Data — Toronto
Days on market1 days
Buyer's MarketSeller's Market
Based on active listings in Toronto. Data updates daily.
Demographics — Toronto
Population
2,794,356
Avg Household Income
$102,000
Age Distribution
0-19
19%
20-34
24%
35-49
21%
50-64
19%
65+
17%
Ownership53% own · 47% rent
EnglishMandarinCantoneseTagalogTamil
Getting around
How walkable, bikeable, and transit-friendly this neighbourhood is.
83
/ 100
Walk Score
Very Walkable
83
/ 100
Transit Score
Excellent Transit
66
/ 100
Bike Score
Bikeable
Scores are estimates based on neighbourhood data and are for informational purposes only.
MLS® data courtesy of the Toronto Regional Real Estate Board (TRREB).
The information provided herein must only be used by consumers that have a bona fide interest in the purchase, sale, or lease of real estate and may not be used for any commercial purpose or any other purpose. Listing information is deemed reliable but is not guaranteed accurate by the Toronto Regional Real Estate Board, the listing brokerage, or this website. The trademarks REALTOR®, REALTORS® and the REALTOR® logo are controlled by The Canadian Real Estate Association (CREA) and identify real estate professionals who are members of CREA. MLS®, Multiple Listing Service®, and the associated logos are owned by CREA. Not intended to solicit properties currently listed for sale or buyers under contract.
You may also like
More homes in Toronto
Hand-picked listings with a similar price range and style.
For Sale1 day ago
$719,000
Condo
est. $3,152/mo
61 St Clair Avenue W 505 #505, Yonge-St. Clair
Toronto, ON
1 bd
1 ba
850
1
MLS# C13796700Wakefield Realty Corporation
WhatsApp Aman
For Sale3 months ago
$679,900
Condo
est. $2,981/mo
88 Grandview Way 508 #508, Willowdale East
Toronto, ON
2+1 bd
2 ba
1,100
1
MLS# C13473842Rh Realty Inc.
WhatsApp Aman