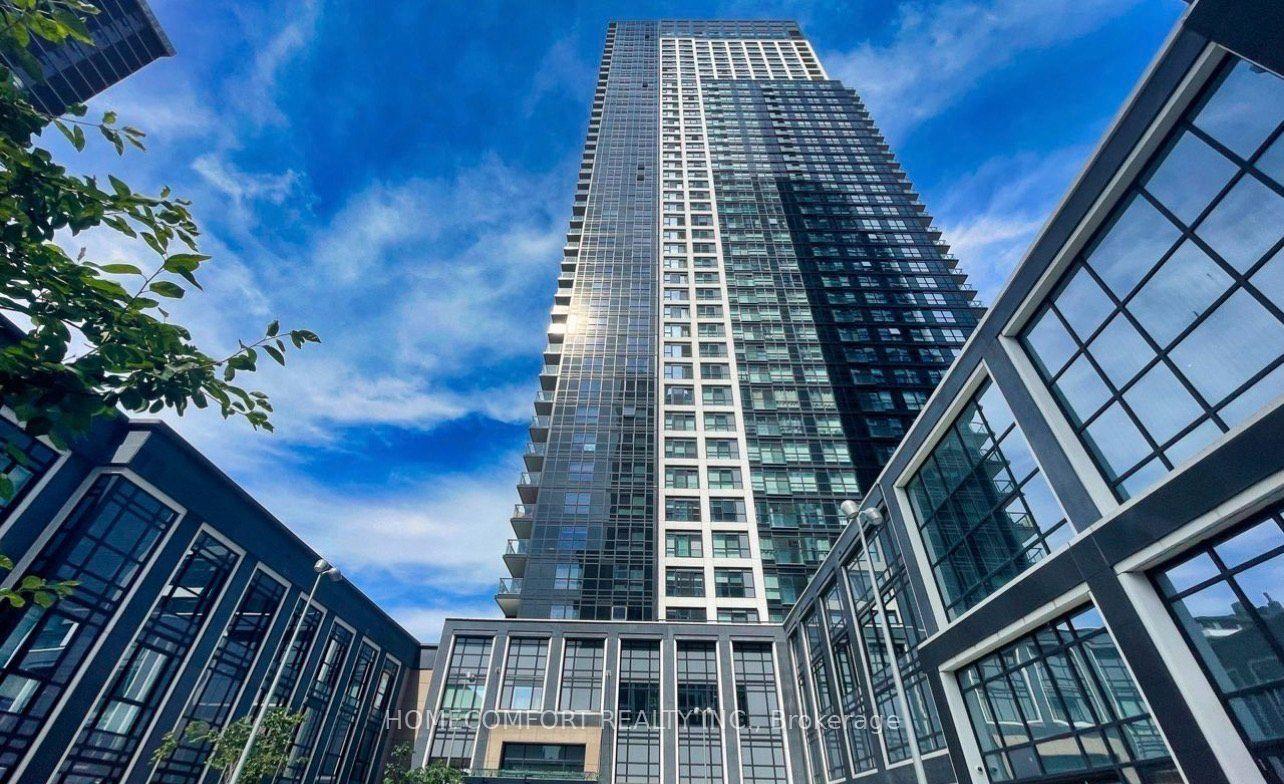
For Sale
208 Queens Quay W 804 #804
Waterfront Communities C1, Toronto, ON
$675,000
1+1Bd
2Ba
750+sqft
1Parking
$900/sqft
CondoMLS# C13797056Listed 2026-09-1732 DOM
Cooling
Central Air
On the market for 32 days — longer than average. The seller may be open to negotiation.
About this home
Perched above Lake Ontario in one of Harbourfront's landmark buildings, this bright 1 Bedroom + Den suite at Waterclub 2 offers a rare combination: approx. 712 sq. ft. of well-laid-out living space, two bathrooms, and a large private balcony with unobstructed southeast lake views. Low-maintenance laminate flooring and neutral finishes create a clean, move-in-ready canvas, while the granite kitchen with glass breakfast bar makes everyday living effortless. The primary bedroom enjoys its own 4-piece ensuite, plus a separate 2-piece powder room for guests - a genuine rarity in a suite this size. Ample storage rounds out a layout that lives larger than its footprint suggests. This suite includes an owned parking spot (conveniently located right at the elevator) and a private locker - real value on the waterfront. Waterclub is known for hotel-style amenities: 24-hour concierge, a fully equipped gym, sauna and steam room, indoor and outdoor pools, and a guest suite for visiting family and friends. Unbeatable location - steps to the TTC, a short walk to Union Station, the Financial District, Rogers Centre, and Scotiabank Arena, with quick access to the Gardiner and DVP. Restaurants, shopping, and the Harbourfront promenade are right outside your door. Maintenance fees include all utilities, and with parking and a locker both included, this is exceptional value for a lake-facing waterfront condo. Priced to sell - book your private showing today.
Waterfront
Rooms
Other
| Foyer | 1.65 × 1.52 m | Marble Floor 2 Pc Bath Closet |
| Living Room | 3.96 × 3.15 m | Laminate Combined w/Dining W/O To Balcony |
| Dining Room | 3.07 × 3.15 m | Laminate Combined w/Living Open Concept |
| Kitchen | 2.97 × 2.29 m | Pot Lights Granite Counters Breakfast Bar |
| Primary Bedroom | 3.17 × 2.46 m | Laminate 4 Pc Ensuite Closet |
| Den | 3.17 × 2.37 m | Laminate Combined w/Primary Overlook Water |
| Other | 1.21 × 2.79 m | Balcony SE View |
Features
- None
- Central Air
- Apartment
Financials
Annual Taxes
$3,621.71
Estimated Rental Income
Entire property$2,100 – $2,800/mo
Rental yield3.7% – 5.0%
*Estimates based on comparable rentals in the area. Actual income may vary.
Market Data — Toronto
Days on market32 days
Buyer's MarketSeller's Market
Based on active listings in Toronto. Data updates daily.
Demographics — Toronto
Population
2,794,356
Avg Household Income
$102,000
Age Distribution
0-19
19%
20-34
24%
35-49
21%
50-64
19%
65+
17%
Ownership53% own · 47% rent
EnglishMandarinCantoneseTagalogTamil
Getting around
How walkable, bikeable, and transit-friendly this neighbourhood is.
93
/ 100
Walk Score
Walker's Paradise
75
/ 100
Transit Score
Excellent Transit
74
/ 100
Bike Score
Very Bikeable
Scores are estimates based on neighbourhood data and are for informational purposes only.
MLS® data courtesy of the Toronto Regional Real Estate Board (TRREB).
The information provided herein must only be used by consumers that have a bona fide interest in the purchase, sale, or lease of real estate and may not be used for any commercial purpose or any other purpose. Listing information is deemed reliable but is not guaranteed accurate by the Toronto Regional Real Estate Board, the listing brokerage, or this website. The trademarks REALTOR®, REALTORS® and the REALTOR® logo are controlled by The Canadian Real Estate Association (CREA) and identify real estate professionals who are members of CREA. MLS®, Multiple Listing Service®, and the associated logos are owned by CREA. Not intended to solicit properties currently listed for sale or buyers under contract.
You may also like
More homes in Toronto
Hand-picked listings with a similar price range and style.
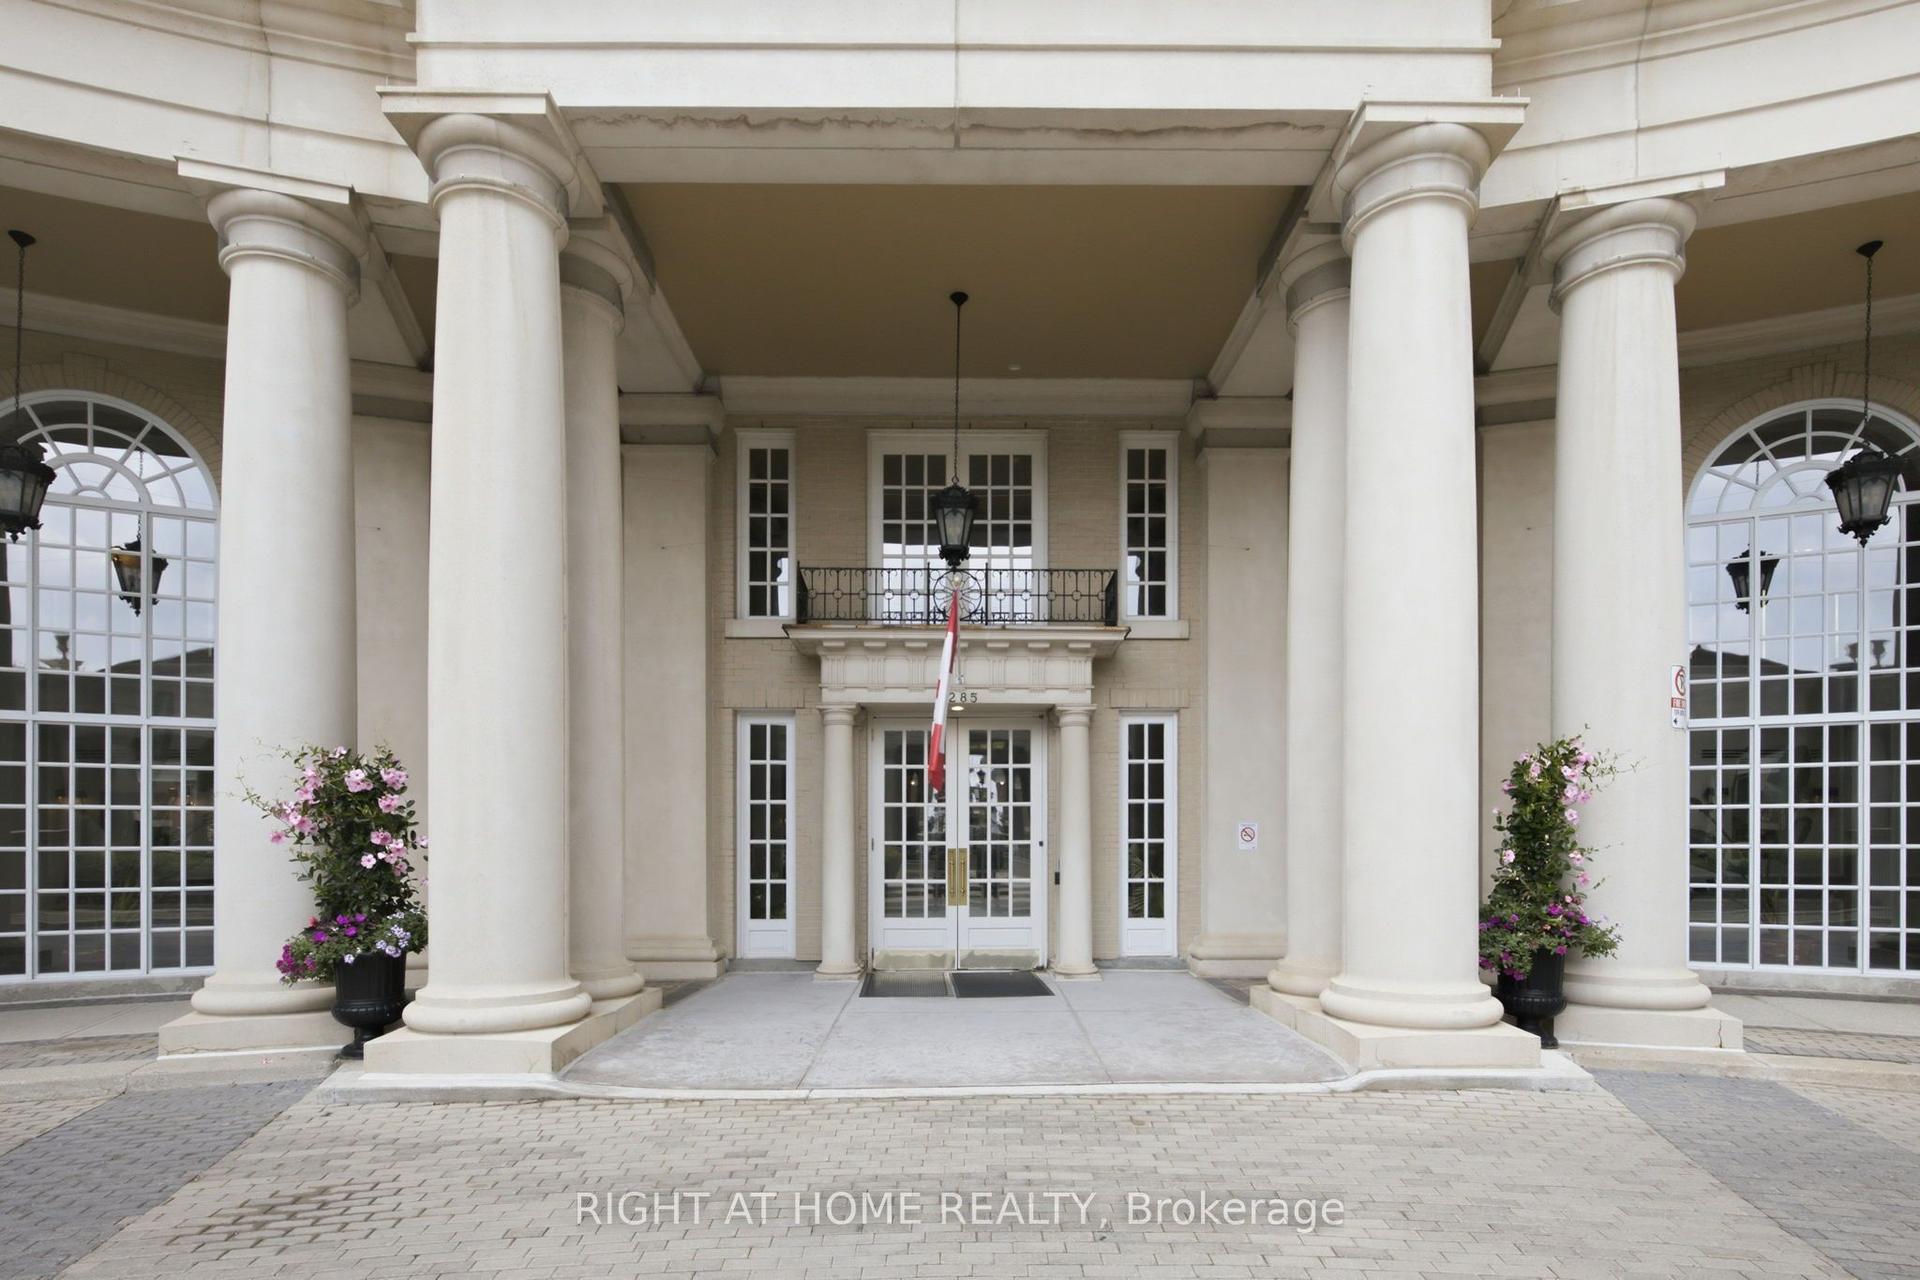
For Sale3 months ago
$695,000
Condo
est. $3,047/mo
2285 Lake Shore Boulevard W 312 #312, Mimico
Toronto, ON
1+1 bd
2 ba
950
1
MLS# W13619684Right At Home Realty
WhatsApp Aman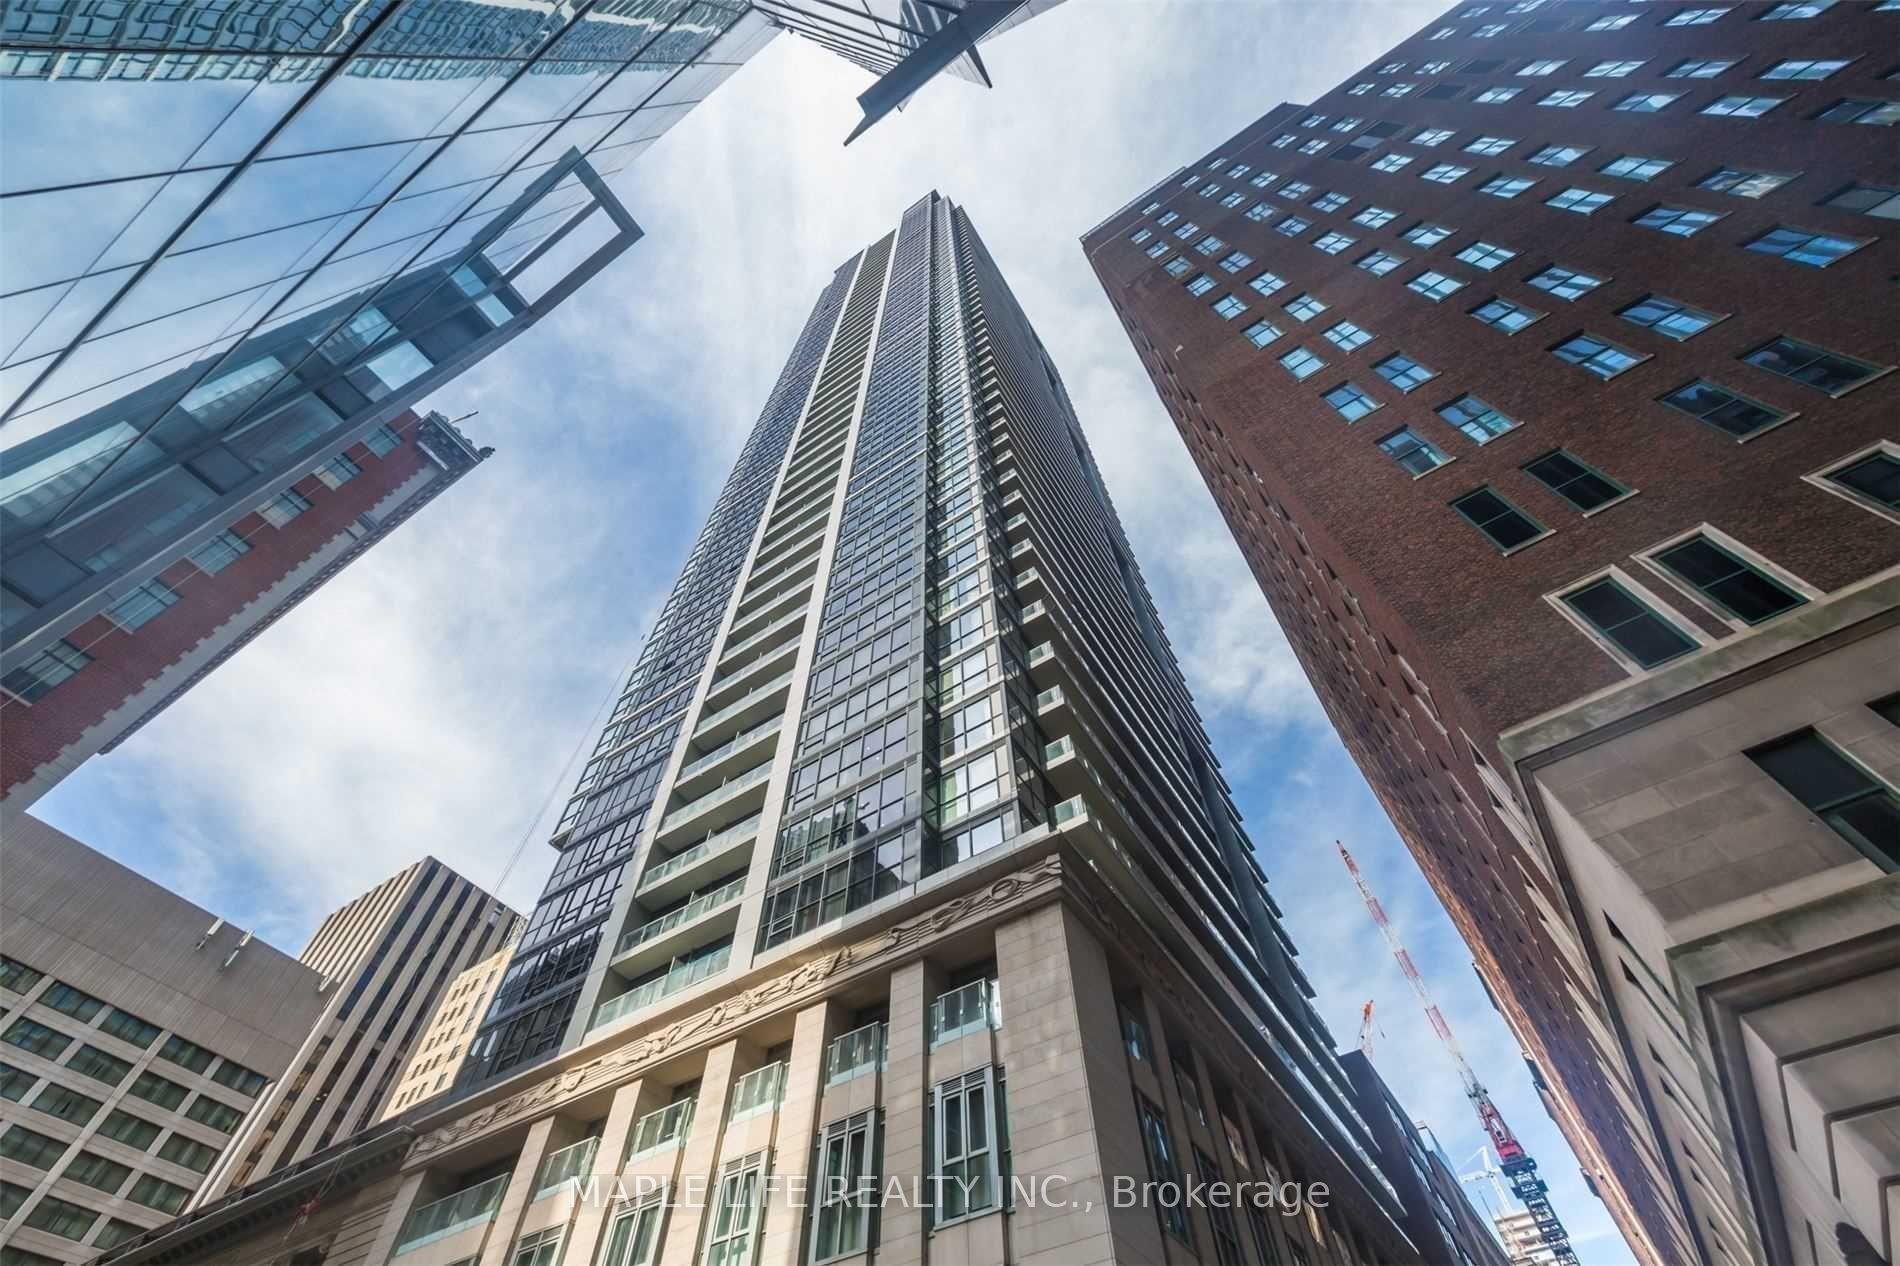
For Sale1 month ago
$519,000
Condo
est. $2,275/mo
70 Temperance Street 1707 #1707, Bay Street Corridor
Toronto, ON
1+1 bd
1 ba
550
0
MLS# C13796986Maple Life Realty Inc.
WhatsApp Aman