For Sale
5444 Yonge Street 304 #304
Willowdale West, Toronto, ON
$1,250,000
3Bd
2Ba
1,700+sqft
2Parking
$735/sqft
CondoMLS# C13797440Listed 2026-09-1722 DOM
Cooling
Central Air
About this home
Immerse yourself in the affluent Willowdale community, renowned for its vibrant urban centre, luxury homes, shopping boutiques, versatile restaurants, and more! This beautifully redesigned luxury pied-terre offers 1,651 SF of living space with a remarkable layout that flows seamlessly from room to room. The chef's gourmet kitchen is the centrepiece of this residence, featuring a large centre island with marble countertops, high-end built-in appliances, a marble backsplash, illuminated lighting, and ample upper and lower cabinetry. The living and dining areas, which are overlooked by the kitchen, are enhanced with meticulously designed feature walls, LED pot lights, and luxurious engineered hardwood floors that flow throughout each room. The owner's suite is elevated with a shiplap feature wall, large windows, a walk-in closet, a built-in closet, and an elegant 3-piece ensuite with porcelain counters, an oversized shower, and a heated towel rack. This stunning home also boasts two more spacious bedrooms that share a 4-piece bath, a gym, an office, and a walk-in pantry. An absolute showstopper, it is located minutes from Highway 401, Bayview Village Shopping Centre, the highly rated Earl Haig Secondary School, and all other desired amenities. The property also includes a tandem parking spot, one locker, and all utilities in the maintenance fee.
Hardwood
Rooms
Main Floor
| Bedroom 2 | 3.91 × 3.92 m | Window Floor to Ceiling Large Closet Hardwood Floor |
| Primary Bedroom | 5.02 × 6.86 m | 3 Pc Ensuite Walk-In Closet(s) B/I Closet |
| Bedroom 3 | 3.83 × 3.14 m | Large Window Large Closet Hardwood Floor |
| Dining Room | 3.58 × 3.76 m | Panelled Overlooks Living Hardwood Floor |
| Kitchen | 2.96 × 4.63 m | B/I Appliances Centre Island Marble Counter |
| Living Room | 3.86 × 4.23 m | Panelled Pot Lights Hardwood Floor |
| Exercise Room | 2.83 × 3.10 m | Large Window Pot Lights Cushion Floor |
| Office | 2.96 × 3.31 m | Glass Doors Pot Lights Hardwood Floor |
Features
- Other
- None
- Central Air
- Apartment
Financials
Annual Taxes
$3,669.44
Estimated Rental Income
Entire property$3,200 – $4,200/mo
Rental yield3.1% – 4.0%
*Estimates based on comparable rentals in the area. Actual income may vary.
Market Data — Toronto
Days on market22 days
Buyer's MarketSeller's Market
Based on active listings in Toronto. Data updates daily.
Demographics — Toronto
Population
2,794,356
Avg Household Income
$102,000
Age Distribution
0-19
19%
20-34
24%
35-49
21%
50-64
19%
65+
17%
Ownership53% own · 47% rent
EnglishMandarinCantoneseTagalogTamil
Getting around
How walkable, bikeable, and transit-friendly this neighbourhood is.
90
/ 100
Walk Score
Walker's Paradise
76
/ 100
Transit Score
Excellent Transit
67
/ 100
Bike Score
Bikeable
Scores are estimates based on neighbourhood data and are for informational purposes only.
MLS® data courtesy of the Toronto Regional Real Estate Board (TRREB).
The information provided herein must only be used by consumers that have a bona fide interest in the purchase, sale, or lease of real estate and may not be used for any commercial purpose or any other purpose. Listing information is deemed reliable but is not guaranteed accurate by the Toronto Regional Real Estate Board, the listing brokerage, or this website. The trademarks REALTOR®, REALTORS® and the REALTOR® logo are controlled by The Canadian Real Estate Association (CREA) and identify real estate professionals who are members of CREA. MLS®, Multiple Listing Service®, and the associated logos are owned by CREA. Not intended to solicit properties currently listed for sale or buyers under contract.
You may also like
More homes in Toronto
Hand-picked listings with a similar price range and style.
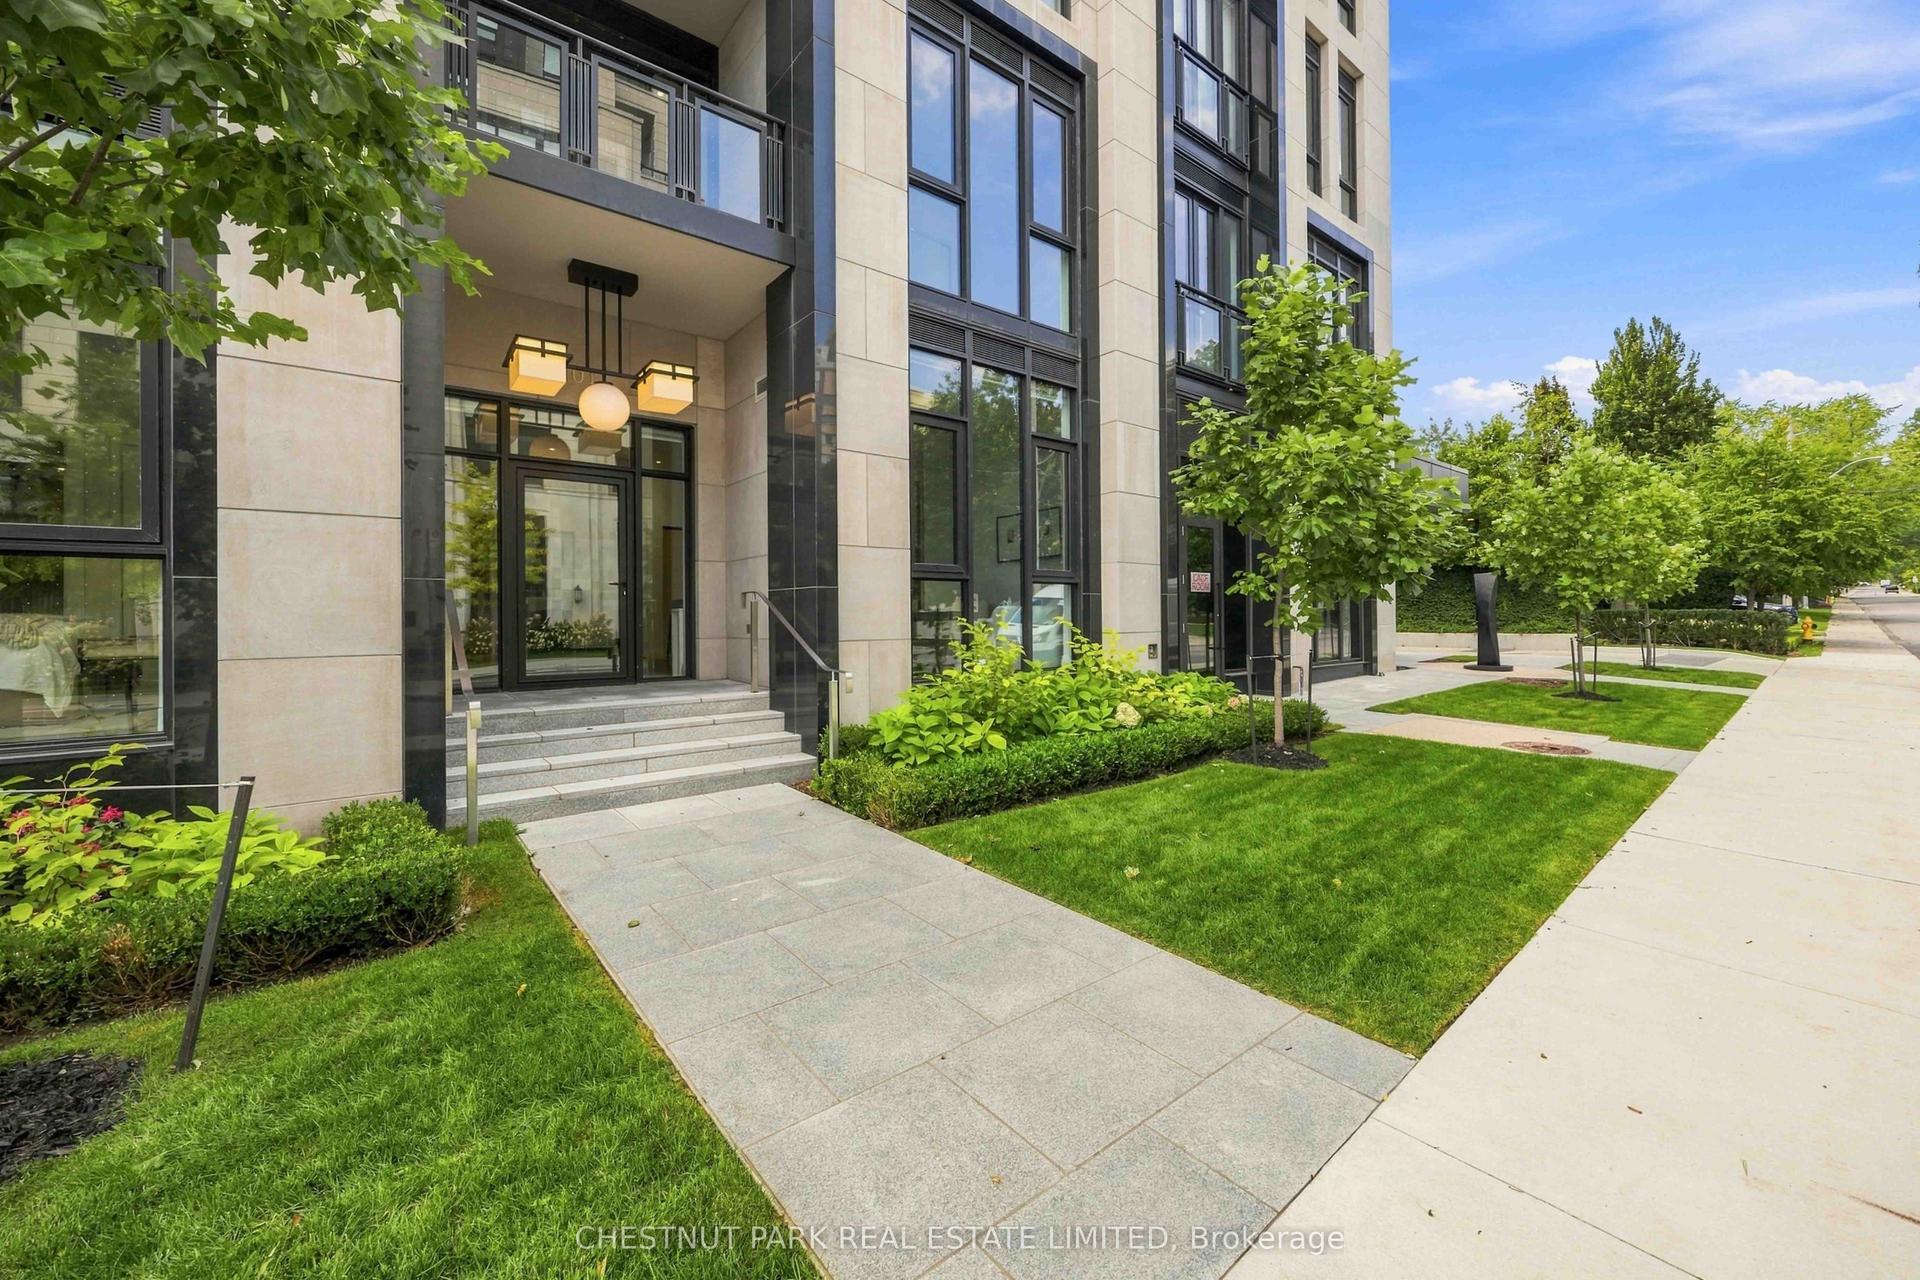
For Sale11 days ago
$999,000
Condo
est. $4,380/mo
2 Forest Hill Road 101 #101, Forest Hill South
Toronto, ON
2+1 bd
2 ba
1,100
1
MLS# C13834730Chestnut Park Real Estate Limited
WhatsApp Aman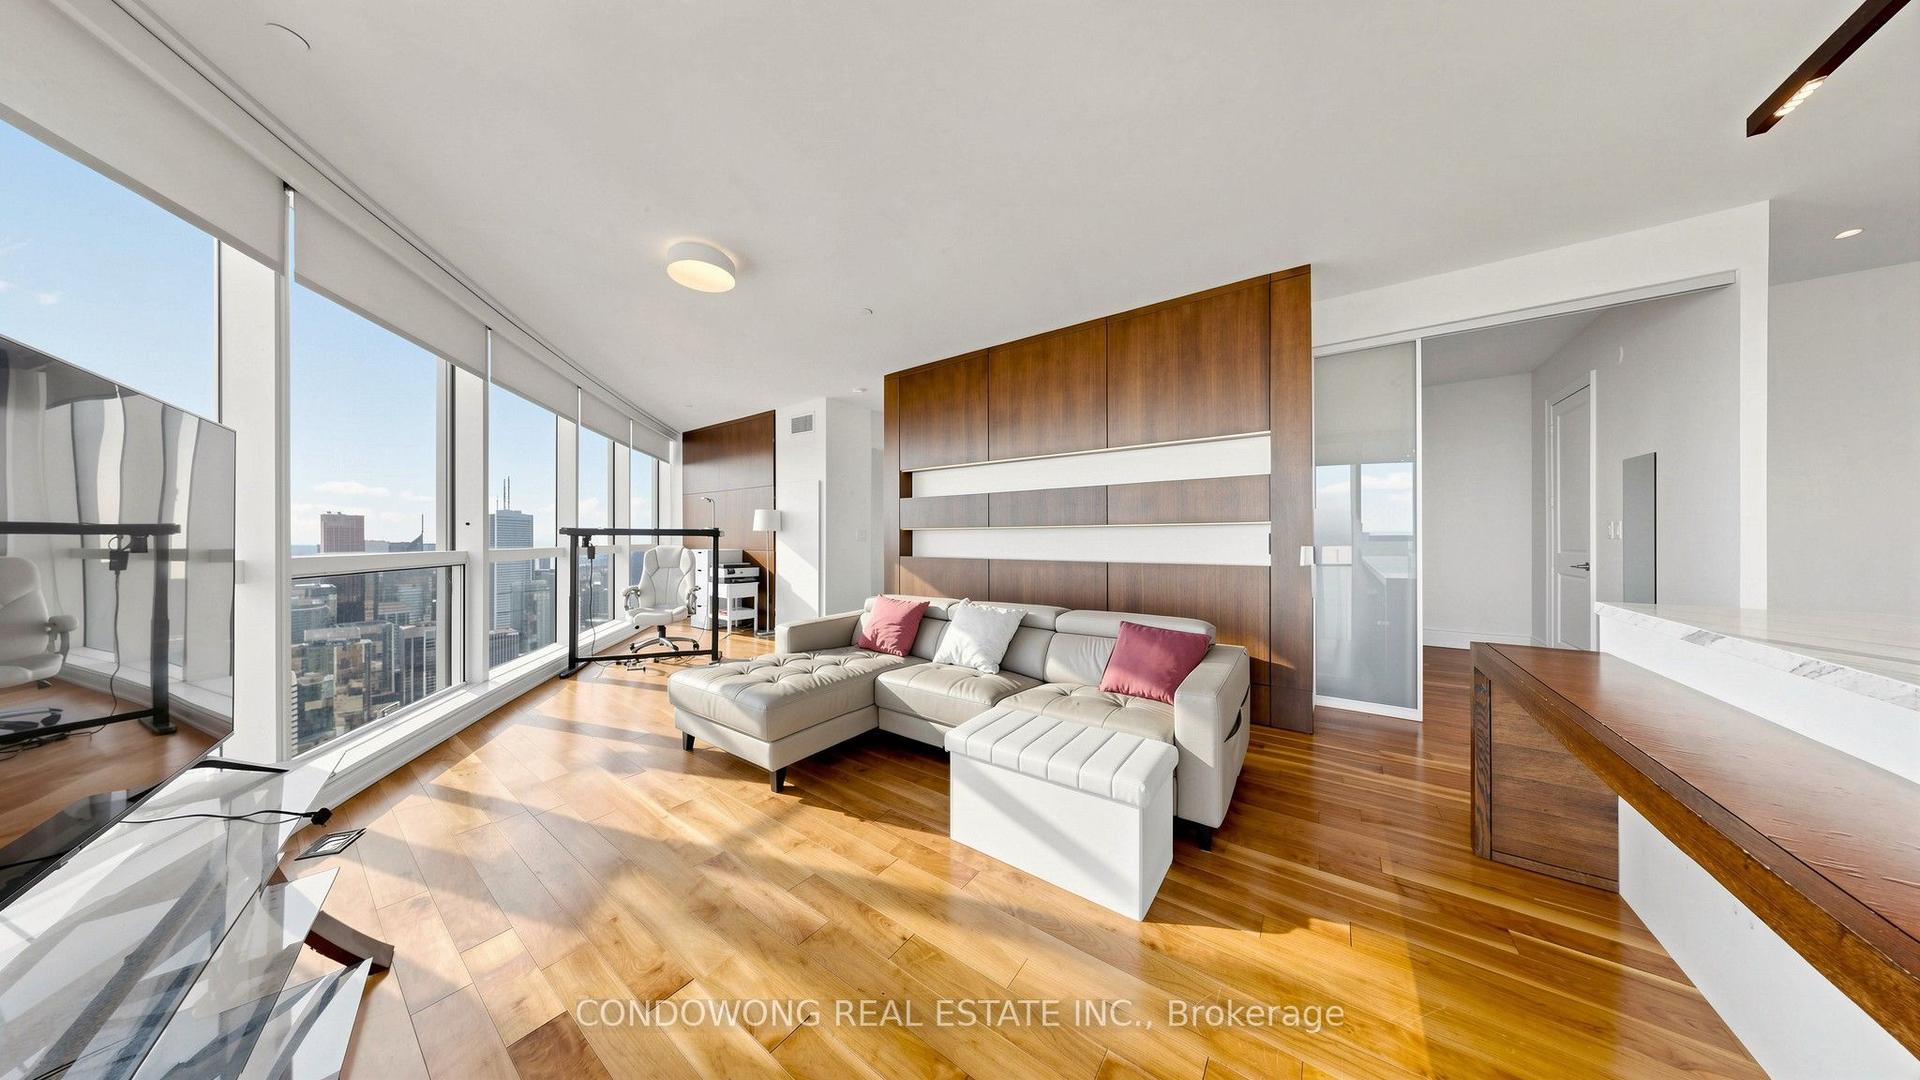
For Sale10 h ago
$1,489,000
Condo
est. $6,528/mo
388 Yonge Street 7507 #7507, Bay Street Corridor
Toronto, ON
3 bd
2 ba
1,500
2
MLS# C13883002Condowong Real Estate Inc.
WhatsApp Aman