For Lease
135 Wynford Drive 1505 #1505
Banbury-Don Mills, Toronto, ON
$3,000
2+1Bd
2Ba
1,100+sqft
1Parking
$3/sqft
CondoMLS# C13797932Listed 2026-09-1725 DOM
Cooling
Central Air
About this home
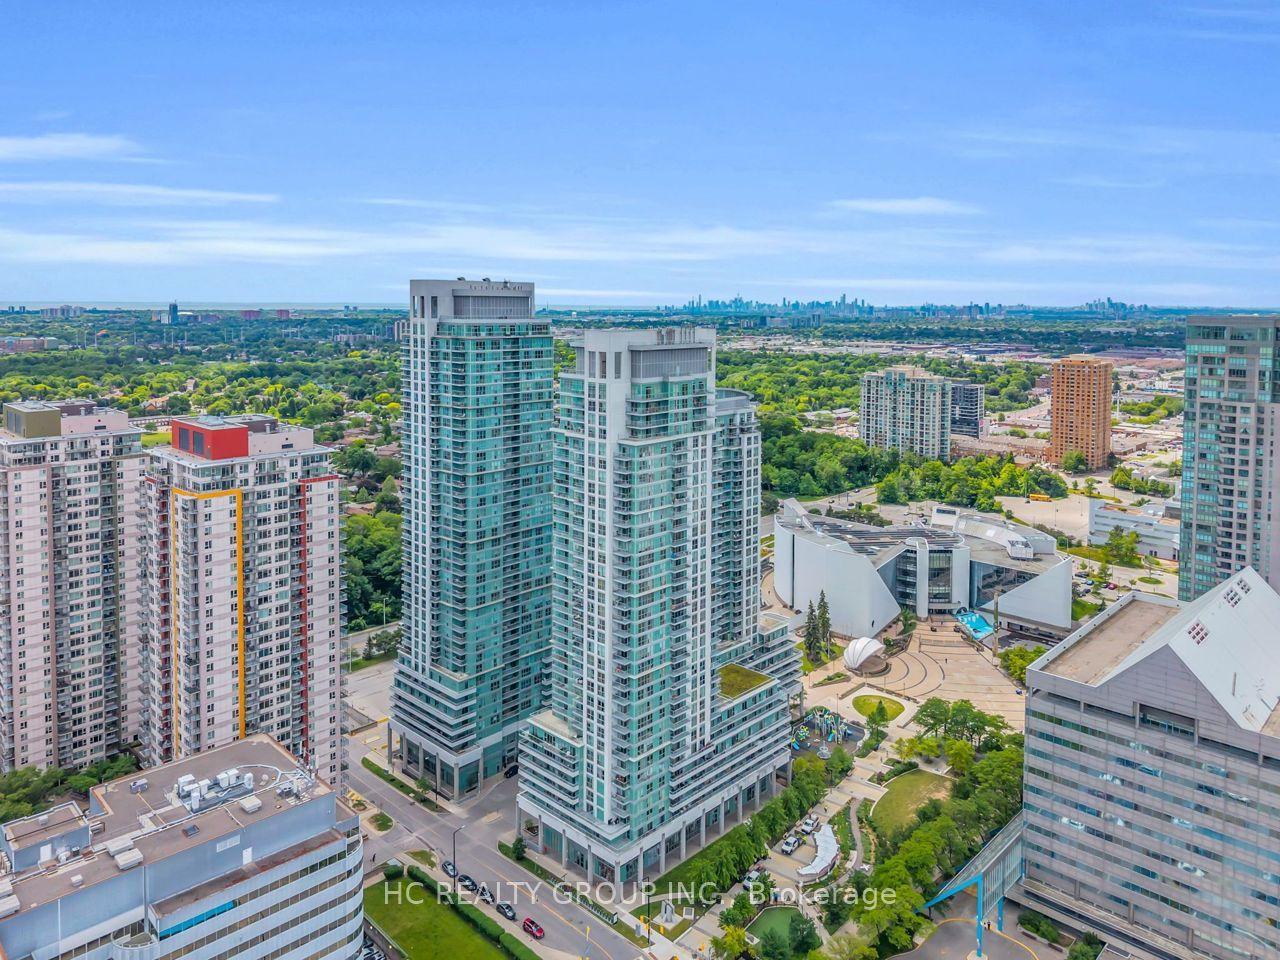
Welcome home to this bright, spacious corner suite at The Rosewood, where modern comfort meets everyday convenience. This beautifully appointed unit features 2 generous bedrooms, 2 full bathrooms, and rich dark laminate flooring that flows throughout the open-concept space. Step out onto the oversized private balcony and take in sweeping, unobstructed views of the city skyline, from Sheppard all the way to the lake. Commuters will love the quick access to the DVP and a smooth ride into downtown Toronto, while everyday errands couldn't be easier with Don Mills shops and boutiques, TTC transit, and a Super Centre just steps from your door. A Tim Hortons and additional retail sit right across the street, making this an ideal home base for busy urban professionals who want it all at their doorstep. Don't miss this rare opportunity to enjoy stylish, low-maintenance living in one of the city's most connected neighbourhoods.
Rooms
Main Floor
| Living Room | 6.00 × 3.27 m | Combined w/Dining NW View W/O To Balcony |
| Dining Room | 0.00 × 0.00 m | Open Concept Laminate |
| Kitchen | 2.70 × 2.37 m | Stainless Steel Appl Granite Counters Breakfast Bar |
| Primary Bedroom | 4.01 × 3.01 m | 4 Pc Ensuite Walk-In Closet(s) W/O To Balcony |
| Bedroom 2 | 3.50 × 3.05 m | Double Closet NW View |
| Den | 2.80 × 2.30 m | Open Concept Laminate |
| Foyer | 2.56 × 1.74 m | Ceramic Floor Double Closet |
| Other | 2.76 × 2.62 m | Balcony SW View |
Features
- None
- Central Air
- Apartment
Financials
Estimated Rental Income
Entire property$2,600 – $3,500/mo
Rental yield1040.0% – 1400.0%
*Estimates based on comparable rentals in the area. Actual income may vary.
Market Data — Toronto
Days on market25 days
Buyer's MarketSeller's Market
Based on active listings in Toronto. Data updates daily.
Demographics — Toronto
Population
2,794,356
Avg Household Income
$102,000
Age Distribution
0-19
19%
20-34
24%
35-49
21%
50-64
19%
65+
17%
Ownership53% own · 47% rent
EnglishMandarinCantoneseTagalogTamil
Other rentals like this
Similar rentals in Toronto
Same property type, similar price, similar size — currently for rent.
For Lease29 days ago
$3,150
Condo
70 Town Centre Court 2502 #2502, Bendale
Toronto, ON
3 bd
2 ba
950
1
MLS# E13778244Hc Realty Group Inc.
WhatsApp Aman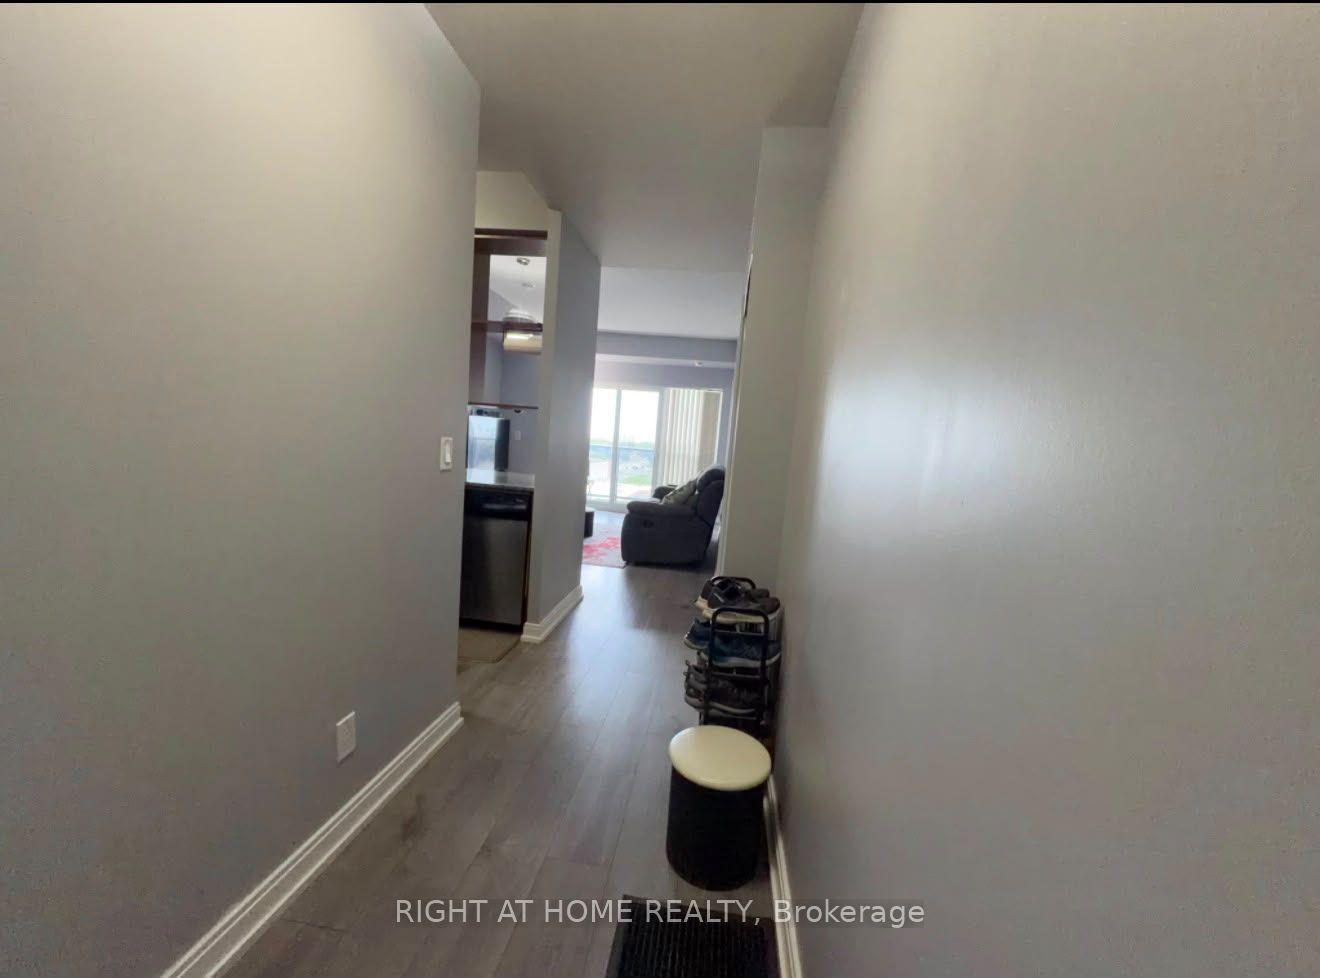
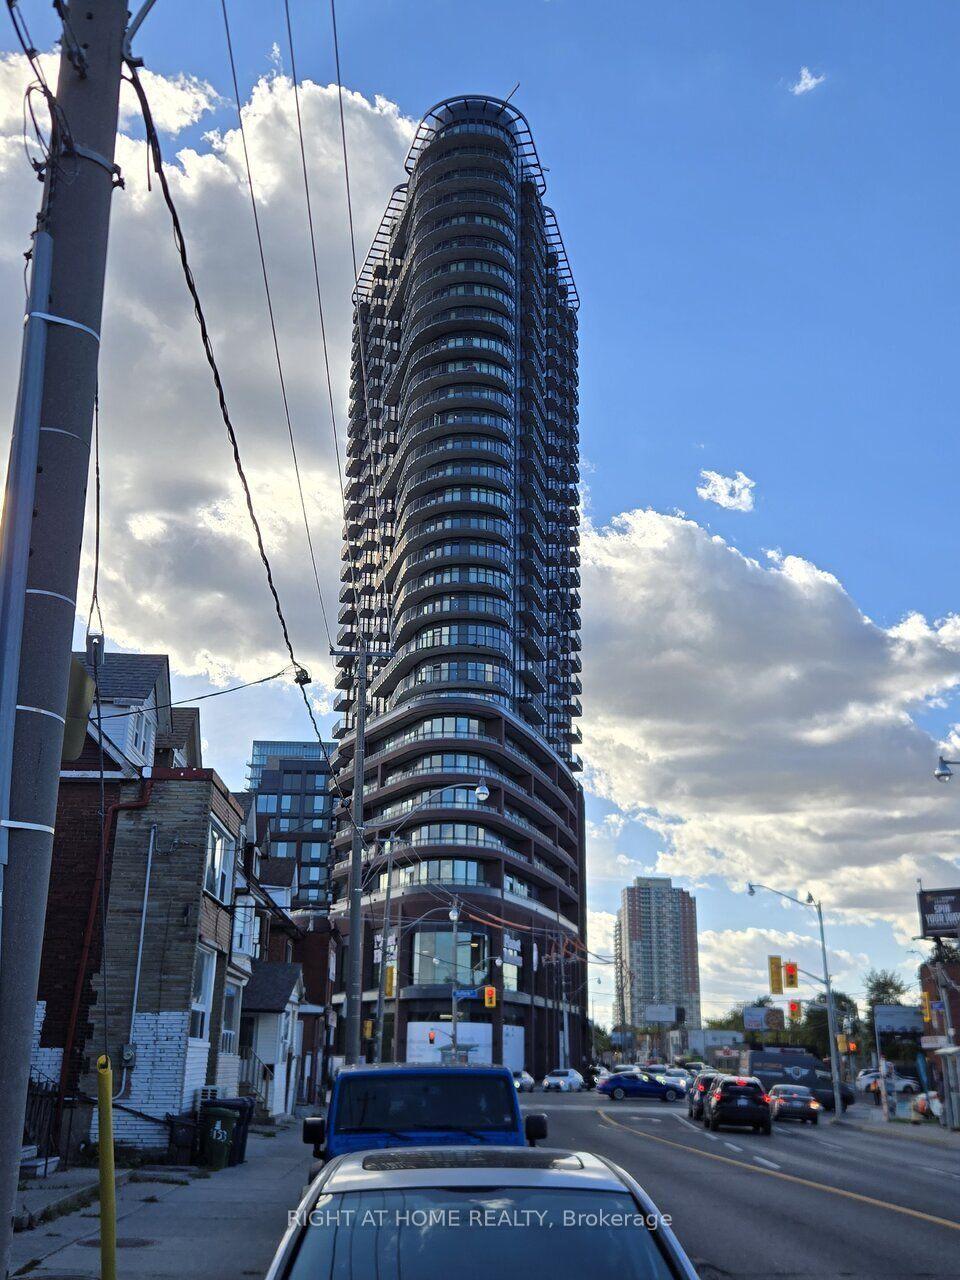
For Lease13 h ago
$2,600
Condo
181 Village Green Square 1221 #1221, Agincourt South-Malvern West
Toronto, ON
2 bd
2 ba
750
1
MLS# E13894764Right At Home Realty
WhatsApp Aman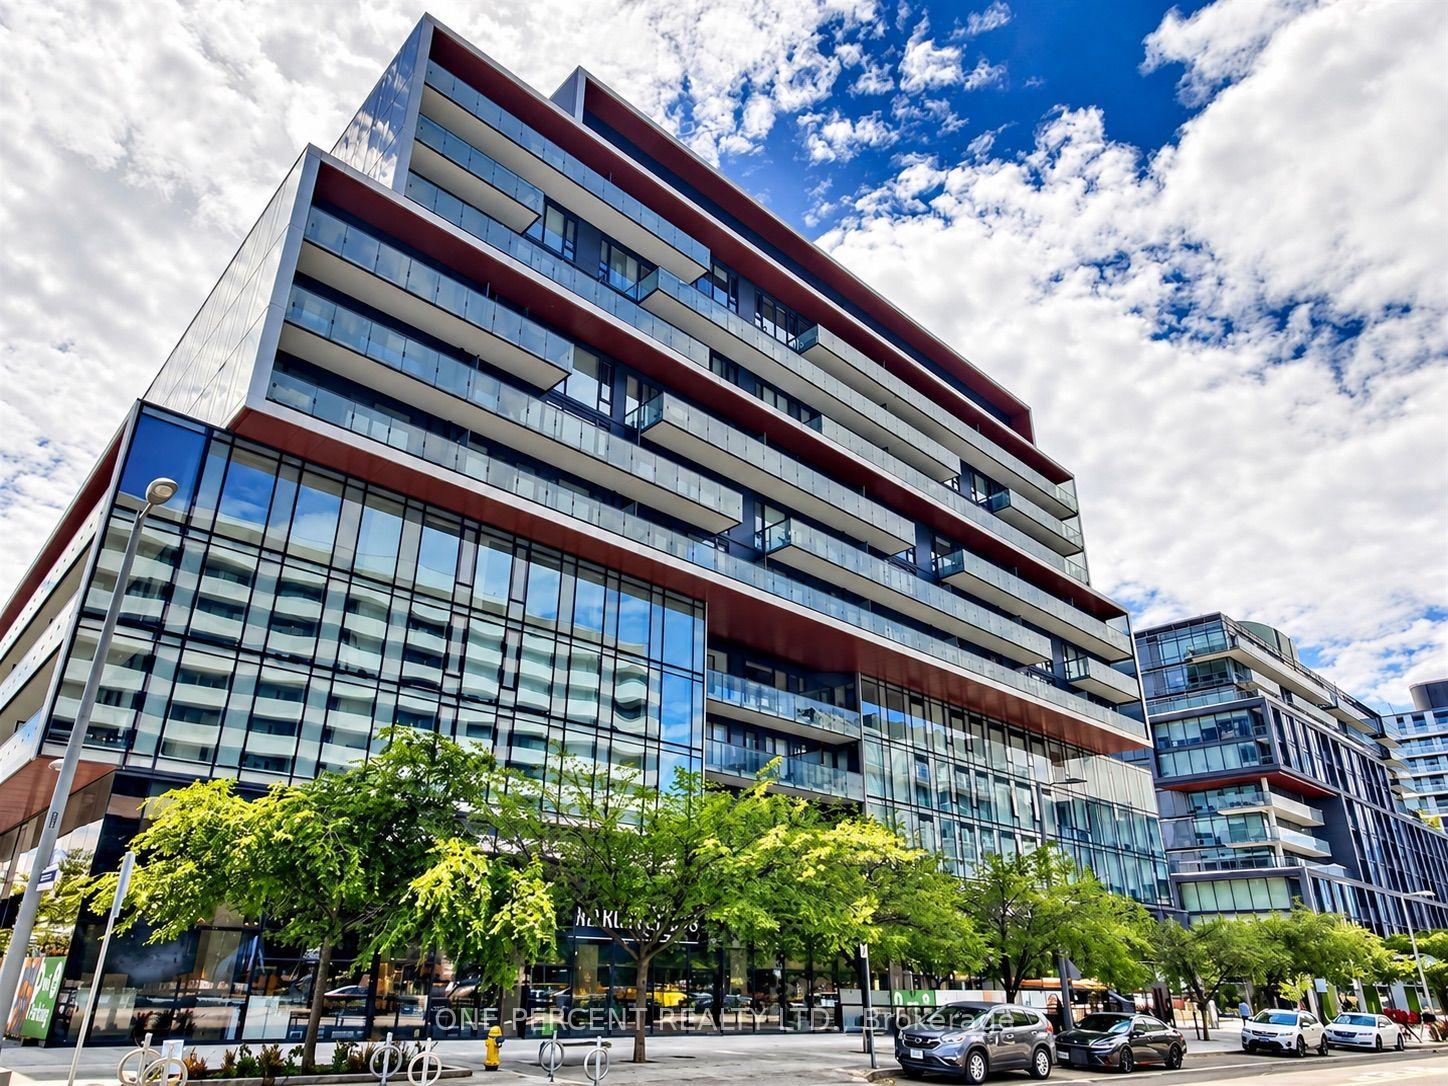
Getting around
How walkable, bikeable, and transit-friendly this neighbourhood is.
86
/ 100
Walk Score
Very Walkable
78
/ 100
Transit Score
Excellent Transit
69
/ 100
Bike Score
Bikeable
Scores are estimates based on neighbourhood data and are for informational purposes only.
MLS® data courtesy of the Toronto Regional Real Estate Board (TRREB).
The information provided herein must only be used by consumers that have a bona fide interest in the purchase, sale, or lease of real estate and may not be used for any commercial purpose or any other purpose. Listing information is deemed reliable but is not guaranteed accurate by the Toronto Regional Real Estate Board, the listing brokerage, or this website. The trademarks REALTOR®, REALTORS® and the REALTOR® logo are controlled by The Canadian Real Estate Association (CREA) and identify real estate professionals who are members of CREA. MLS®, Multiple Listing Service®, and the associated logos are owned by CREA. Not intended to solicit properties currently listed for sale or buyers under contract.