For Sale
Just Listed
Open House Sat 19–21
112 Kingslake Road
Don Valley Village, Toronto, ON
$1,289,000
3+1Bd
5Ba
1,300+sqft
6Parking
56.8 x 101.02 ftlot
$992/sqft
DetachedMLS# C13798238Listed 2026-09-174 DOM
Cooling
Central Air
Basement
Finished
About this home
RENOVATED TOP TO BOTTOM! Close to 1700 sq ft living space, over $250,000 in upgrades. Welcome to this beautifully upgraded home in the highly sought-after Don Valley Village community, in the heart of North York! Showcasing a fully finished basement apartment with a private entrance, 3 bedrooms, 2 full bathrooms, a full kitchen, and in-unit laundry - ideal for rental income or accommodating extended family. Extensive upgrades include new energy-efficient windows and doors, new roof and hot water tank, new electrical panel with EV charger, and a new spacious composite deck. Freshly painted throughout with new interlock stonework, this property impresses from the moment you arrive. Step through elegant double doors into a bright, smart layout with smooth ceilings, new flooring, pot lights, and crown molding. The modern kitchen and renovated bathrooms feature premium finishes. Exterior waterproofing and a new trench drain in front of the garage provide extra peace of mind. The new stucco facade enhances curb appeal, paired with refreshed landscaping, lush new sod, and beautifully designed interlocking in both the front and backyard. The backyard is designed for entertaining with a large deck, built-in brick and stone fireplace, gazebo, and outdoor bathroom - perfect for hosting family and friends. Unbeatable location: Steps to Hobart and Godstone Parks, top-rated schools (St. Gerald Catholic and Georges Vanier Secondary), and just minutes to Seneca College, T&T, No Frills, Food Basics, and Fairview Mall. Convenient access to Don Mills subway, North York General Hospital, Oriole and Old Cummer GO Stations, and Highways 401 & 404. This exceptional home offers an ideal blend of luxury, comfort, and convenience A rare opportunity you won't want to miss!
GarageRenovatedBasement AptFireplaceEV Charger
Rooms
Upper
| Living Room | 19.90 × 14.20 m | Overlooks Frontyard Laminate Combined w/Dining |
| Dining Room | 11.70 × 13.60 m | Overlooks Backyard Laminate Combined w/Living |
| Foyer | 7.90 × 5.30 m | Mirrored Closet Tile Floor Staircase |
| Kitchen | 17.50 × 12.90 m | W/O To Deck Tile Floor Overlooks Garden |
| Primary Bedroom | 17.50 × 13.00 m | Large Closet Laminate Overlooks Garden |
| Bedroom 2 | 11.80 × 11.10 m | Closet Laminate Overlooks Frontyard |
| Bedroom 3 | 12.40 × 12.70 m | Closet Laminate Overlooks Frontyard |
Lower
| Family Room | 19.70 × 15.20 m | Fireplace Laminate Window |
| Kitchen | 0.00 × 0.00 m | Stainless Steel Appl Tile Floor Window |
| Bedroom 4 | 21.70 × 13.40 m | 3 Pc Ensuite Overlooks Frontyard Side Door |
| Bedroom 5 | 12.60 × 10.90 m | Closet Laminate Window |
| Den | 0.00 × 0.00 m | Laminate Window |
Features
- Other
- Finished
- Separate Entrance
- Central Air
- Bungalow-Raised
Financials
Annual Taxes
$6,913.47
Estimated Rental Income
Entire property$3,200 – $4,800/mo
Rental yield3.0% – 4.5%
*Estimates based on comparable rentals in the area. Actual income may vary.
Market Data — Toronto
Days on market4 days
Buyer's MarketSeller's Market
Based on active listings in Toronto. Data updates daily.
Demographics — Toronto
Population
2,794,356
Avg Household Income
$102,000
Age Distribution
0-19
19%
20-34
24%
35-49
21%
50-64
19%
65+
17%
Ownership53% own · 47% rent
EnglishMandarinCantoneseTagalogTamil
Getting around
How walkable, bikeable, and transit-friendly this neighbourhood is.
75
/ 100
Walk Score
Very Walkable
63
/ 100
Transit Score
Good Transit
73
/ 100
Bike Score
Very Bikeable
Scores are estimates based on neighbourhood data and are for informational purposes only.
MLS® data courtesy of the Toronto Regional Real Estate Board (TRREB).
The information provided herein must only be used by consumers that have a bona fide interest in the purchase, sale, or lease of real estate and may not be used for any commercial purpose or any other purpose. Listing information is deemed reliable but is not guaranteed accurate by the Toronto Regional Real Estate Board, the listing brokerage, or this website. The trademarks REALTOR®, REALTORS® and the REALTOR® logo are controlled by The Canadian Real Estate Association (CREA) and identify real estate professionals who are members of CREA. MLS®, Multiple Listing Service®, and the associated logos are owned by CREA. Not intended to solicit properties currently listed for sale or buyers under contract.
You may also like
More homes in Toronto
Hand-picked listings with a similar price range and style.
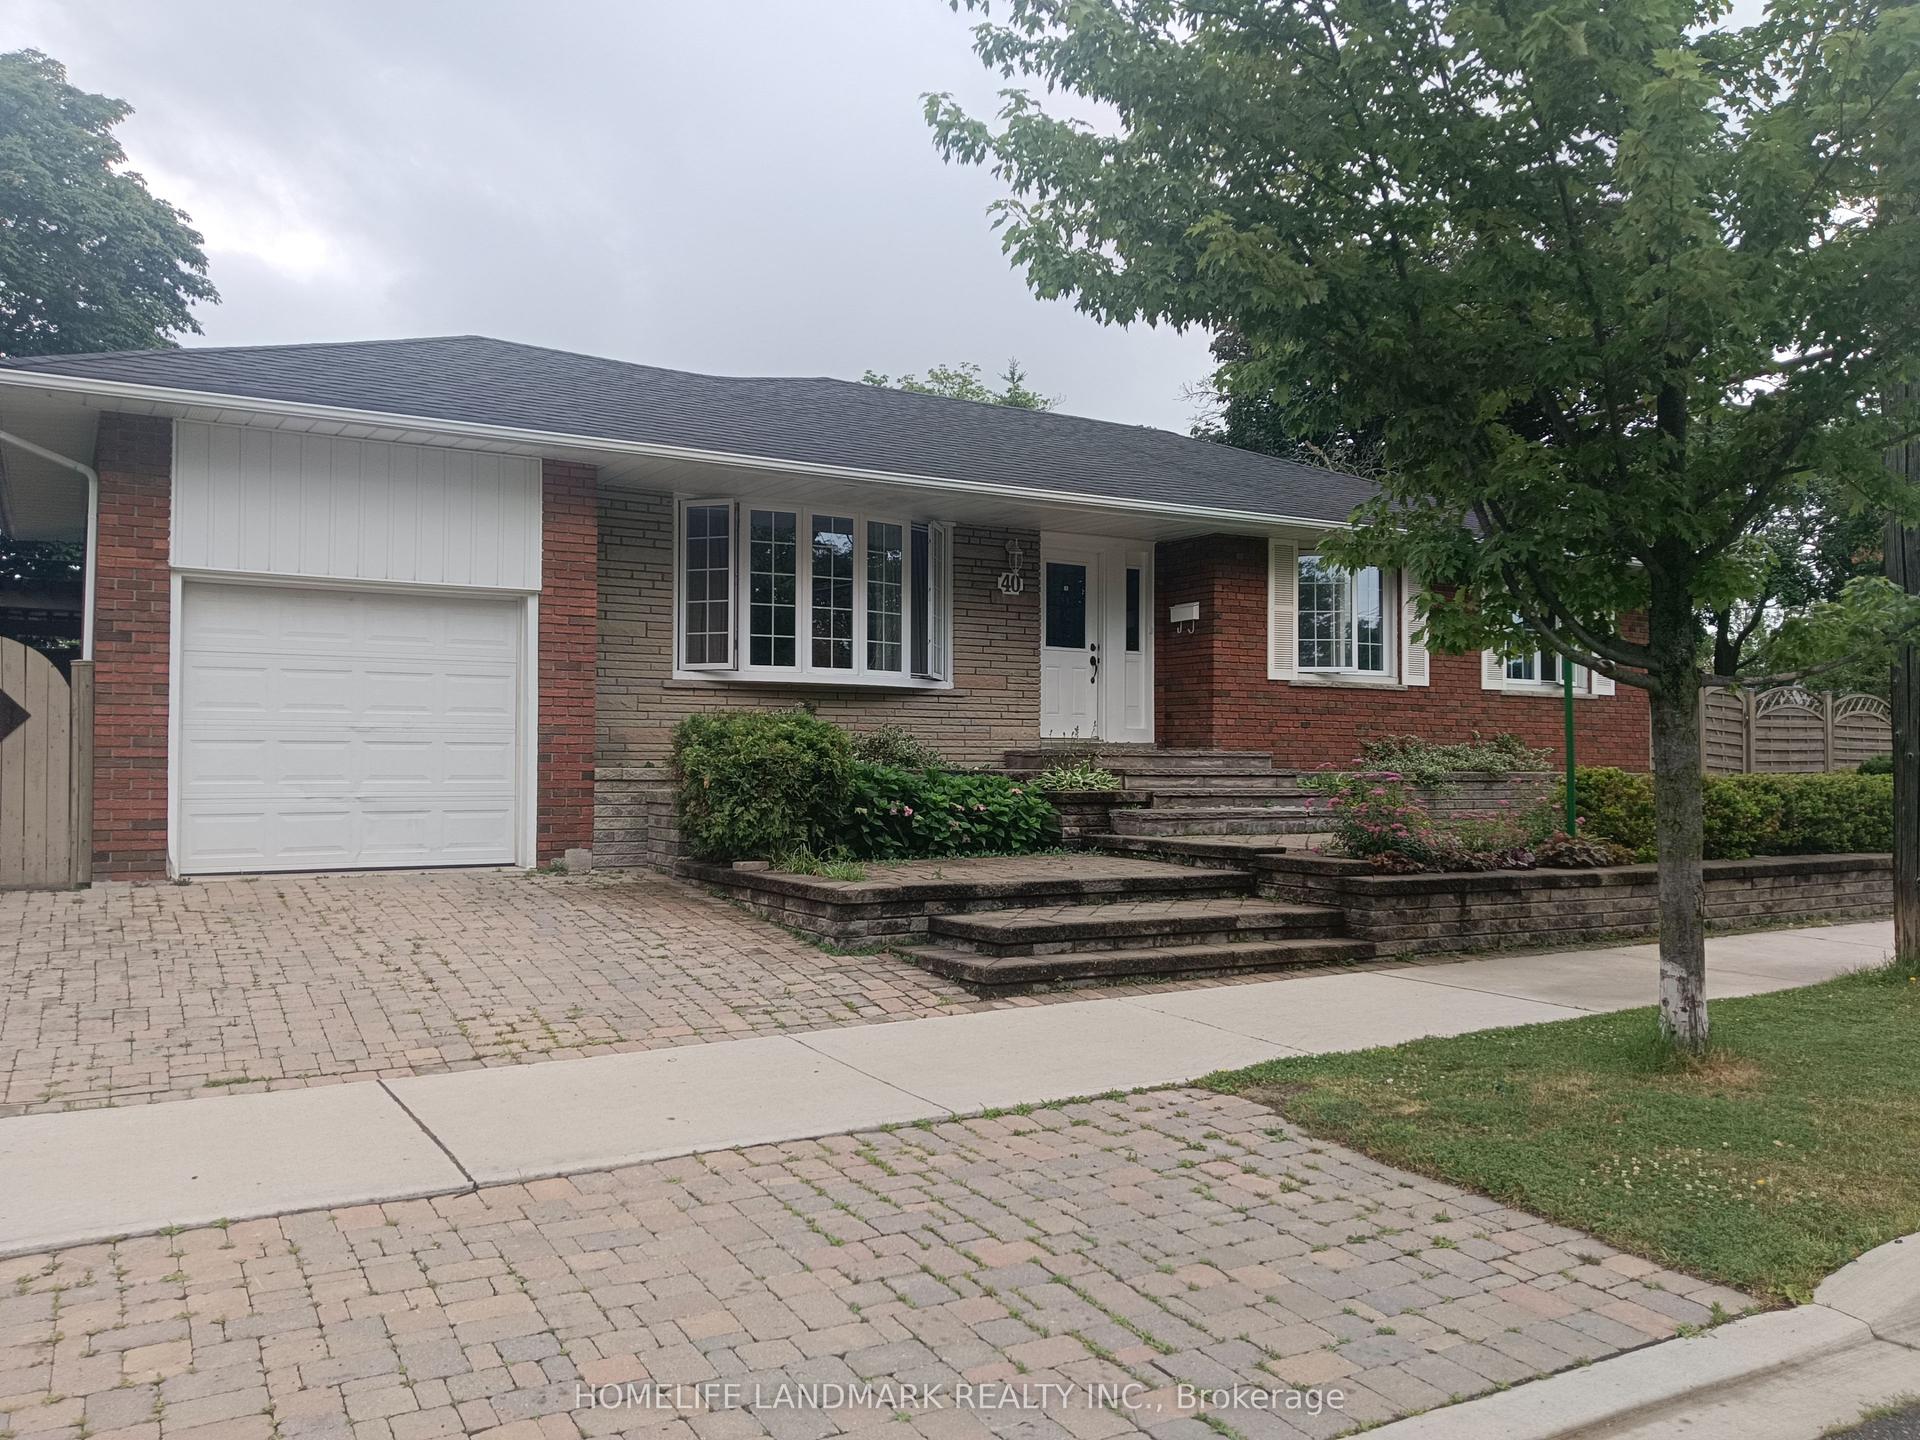
For Sale8 h ago
$999,000
Detached
est. $4,380/mo
40 Carsbrooke Road, Etobicoke West Mall
Toronto, ON
3+2 bd
2 ba
1,300
3
MLS# W13810208Homelife Landmark Realty Inc.
WhatsApp Aman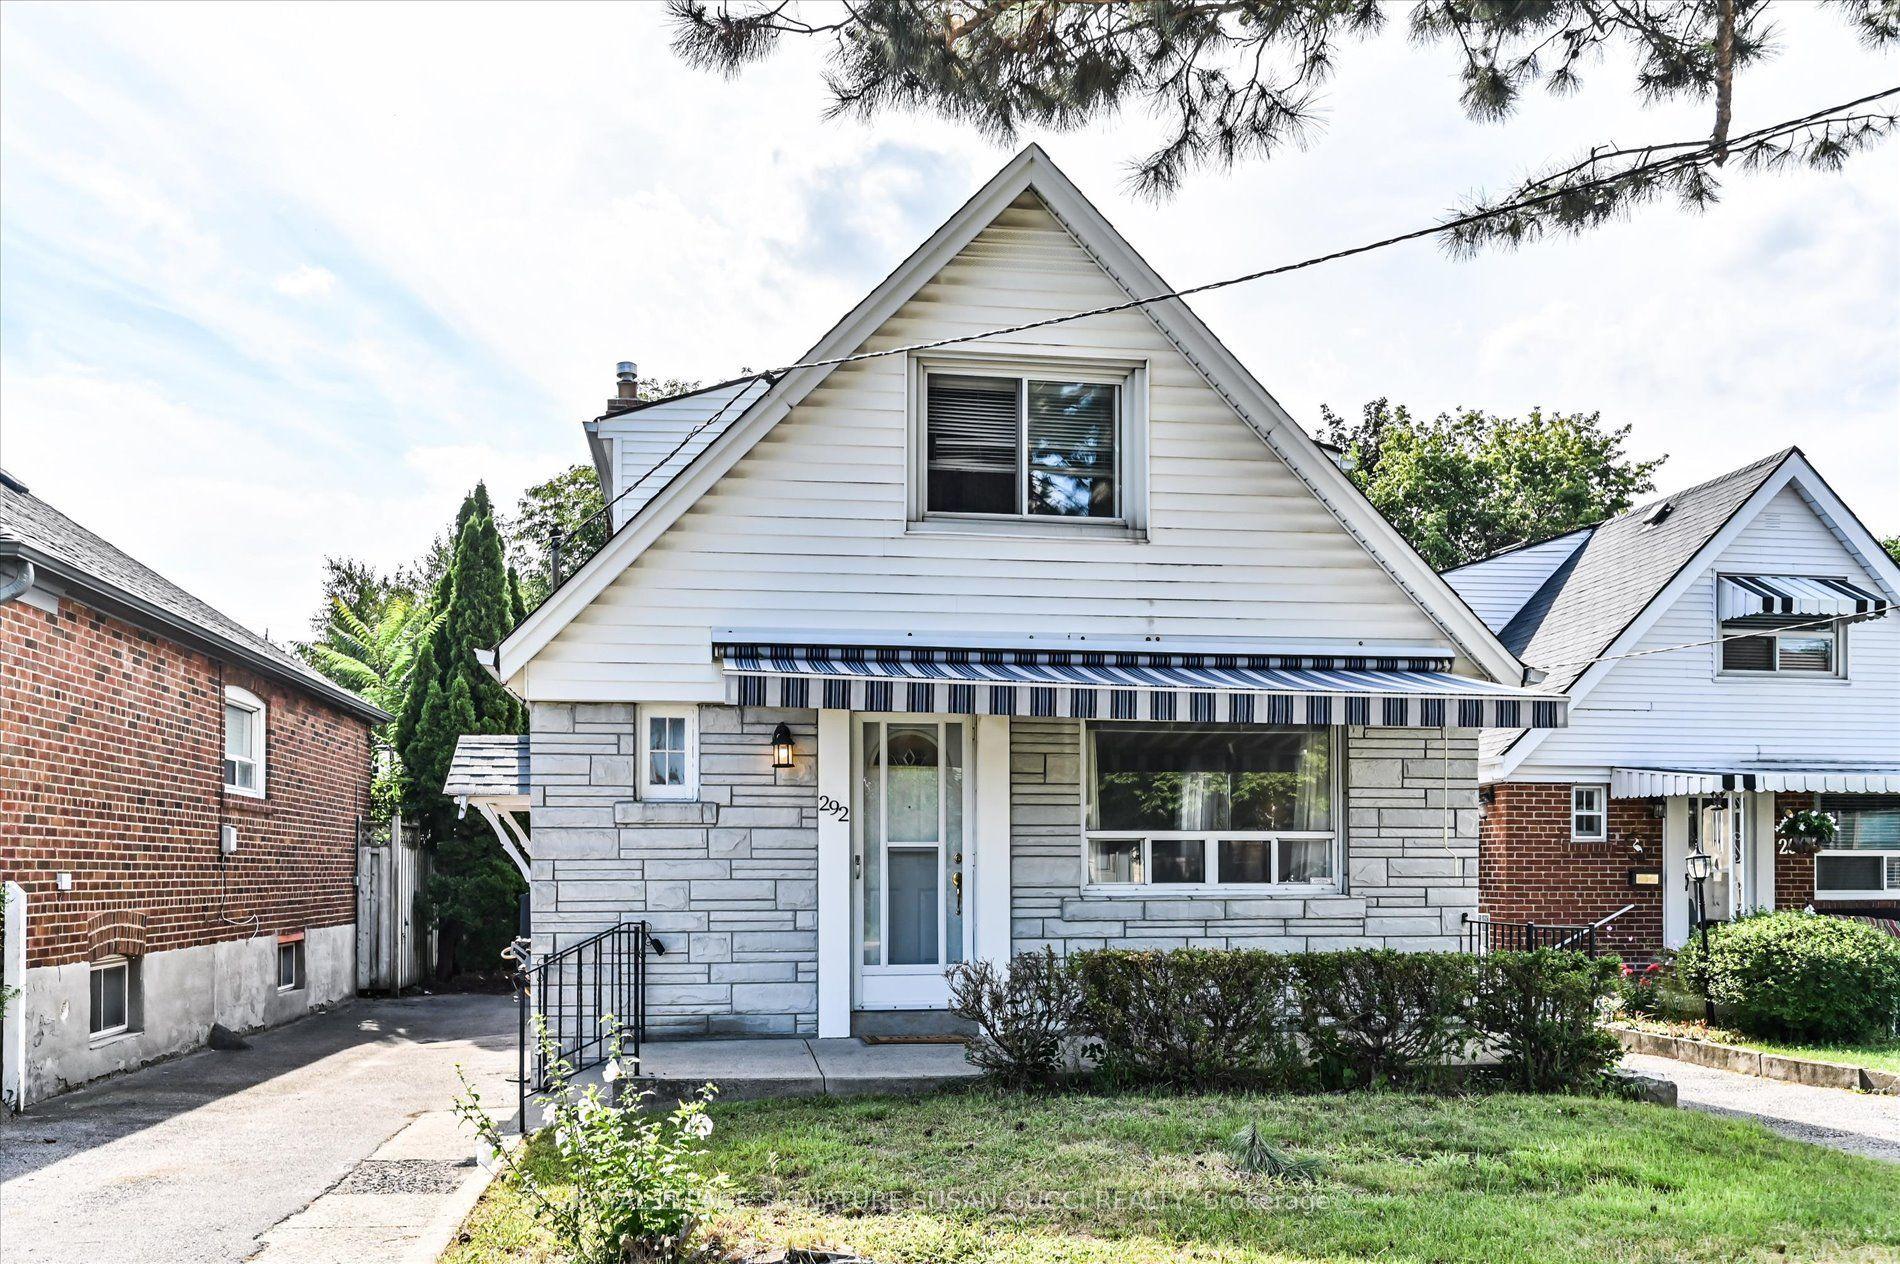
For Sale12 days ago
$1,099,000
Detached
est. $4,818/mo
292 Glebemount Avenue, East York
Toronto, ON
5 bd
2 ba
1,300
4
MLS# E13760374Royal Lepage Signature Susan Gucc…
WhatsApp Aman
