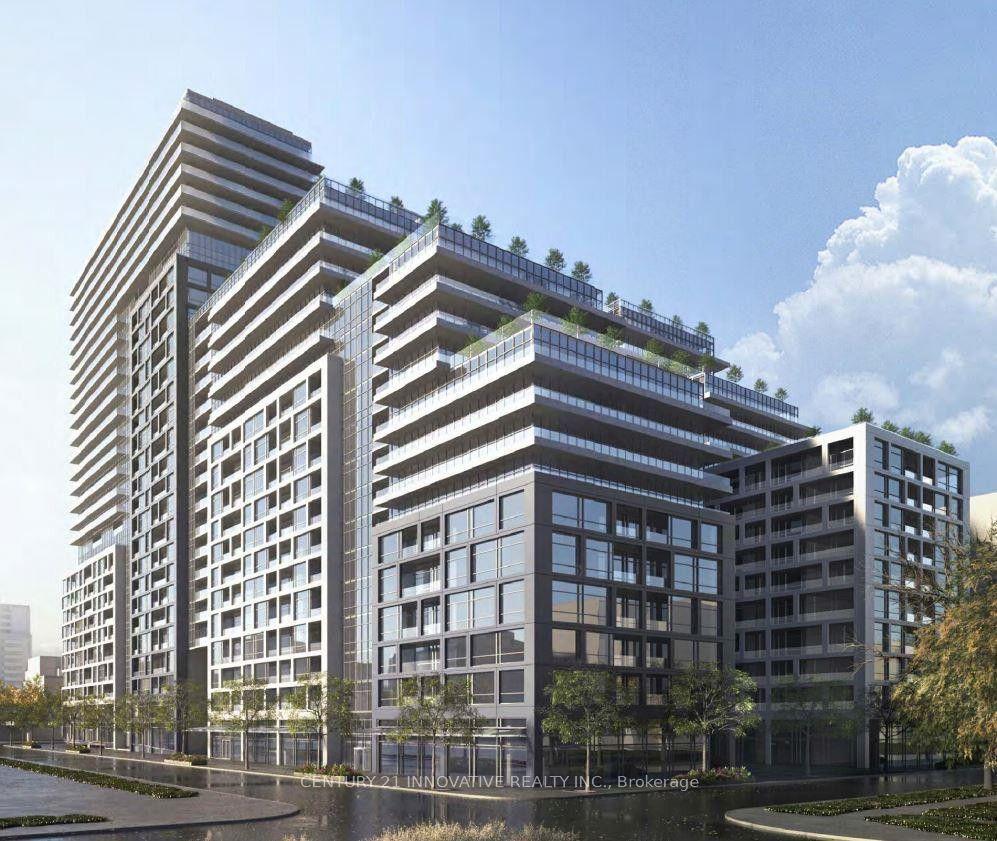
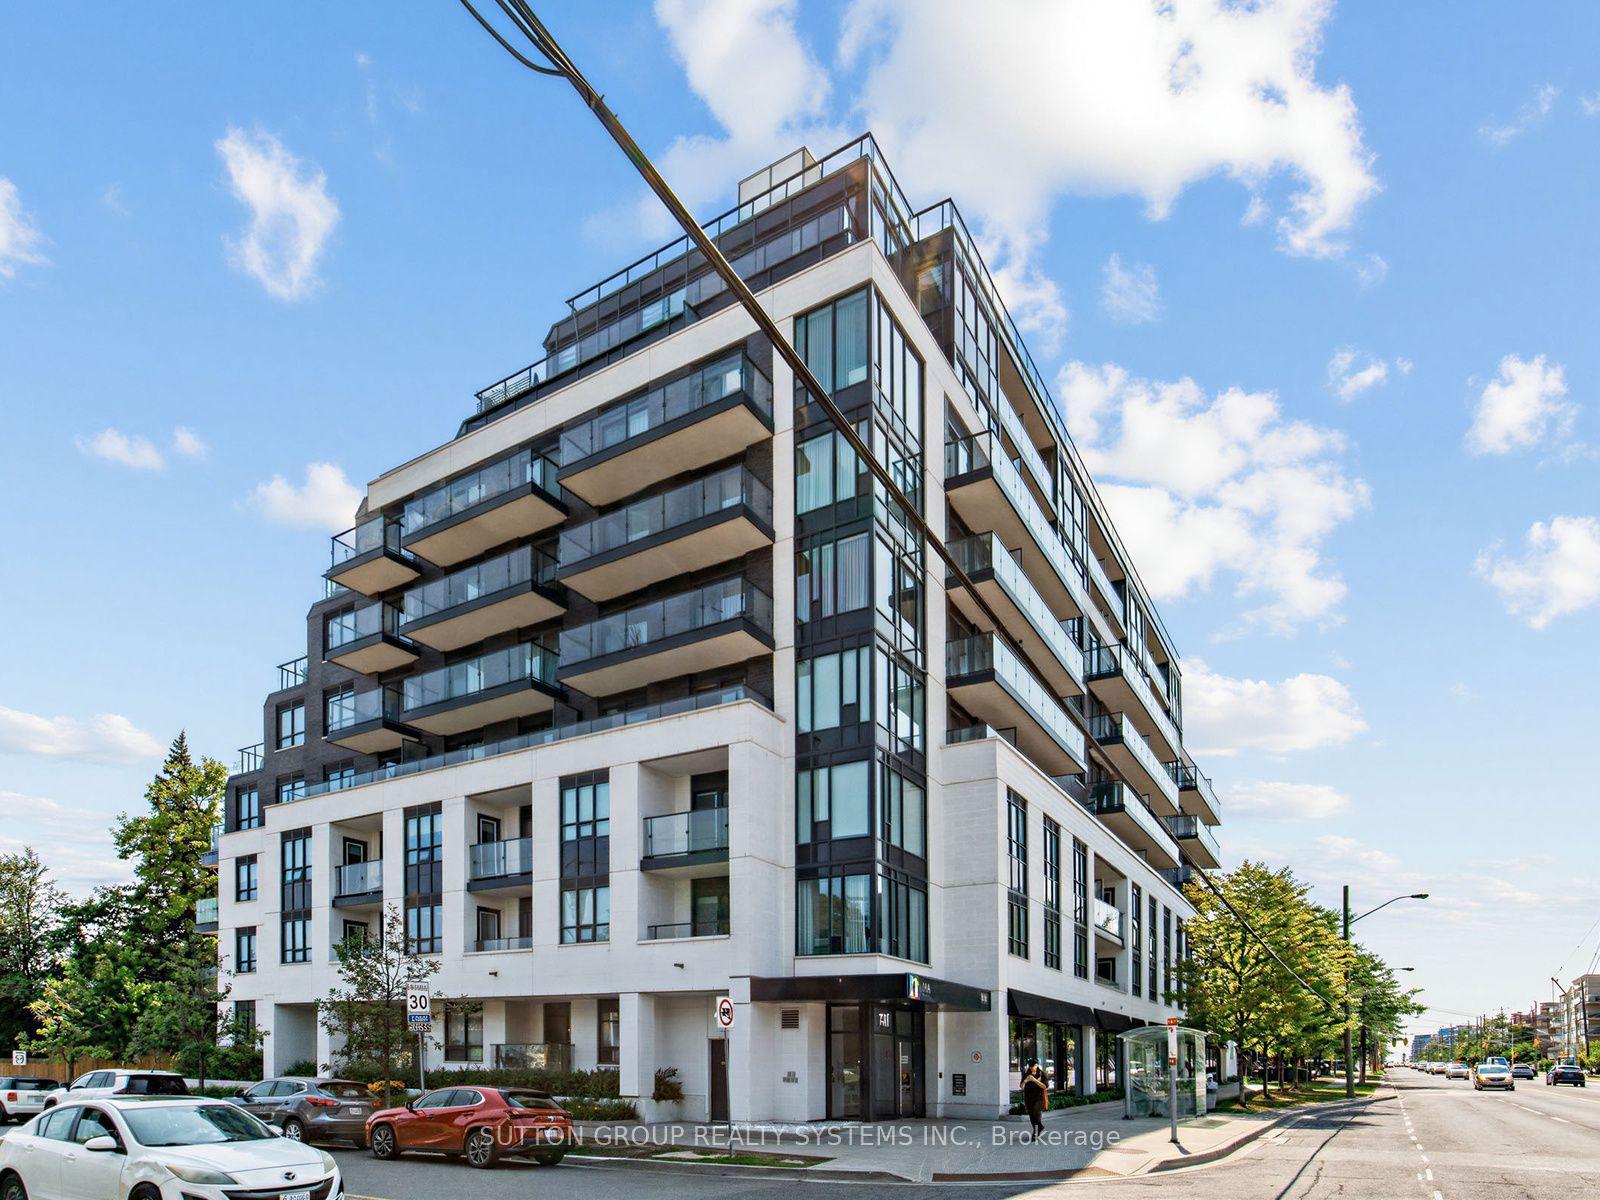
For Sale
150 East Liberty Street 506 #506
Niagara, Toronto, ON
$649,000
2+1Bd
2Ba
750+sqft
1Parking
$865/sqft
CondoMLS# C13799166Listed 2026-09-1731 DOM
Cooling
Wheelchair Access
On the market for 31 days — longer than average. The seller may be open to negotiation.
About this home
Welcome to this stylish and thoughtfully designed 2+1 bedroom, 2-bathroom residence in the heart of Liberty Village. Offering 745 sq. ft. of well-planned interior living space, complemented by a spacious balcony, this inviting suite delivers an exceptional blend of comfort, flexibility, and urban style. The spacious layout features two generously sized bedrooms, two full bathrooms, and a versatile den that can easily accommodate a home office, a reading nook, or additional living space. The thoughtful floor plan offers excellent separation between rooms, creating a wonderful sense of privacy while providing plenty of space for both everyday living and entertaining. A true highlight is the spacious balcony - an ideal outdoor extension of the living space and a perfect spot for morning coffee, evening cocktails, or simply enjoying the energy of the neighbourhood. A generously sized locker is conveniently located on the same floor, and the exceptionally well-positioned parking space is just steps from the elevators, adding an extra level of everyday convenience. Residents also enjoy an impressive collection of building amenities, highlighted by a spectacular rooftop deck and terrace offering panoramic city views. Whether entertaining friends, unwinding at the end of the day, or taking in the Toronto skyline, this offers amenities that truly elevate your lifestyle. And then there is the location. Set in one of Toronto's most vibrant neighbourhoods, you are steps from the TTC and surrounded by an outstanding selection of restaurants, cafés, shops, parks, and entertainment. The new King West bridge brings streetcar access even closer, while convenient connections to downtown and major highways make getting around the city effortless. Stylish, versatile, and exceptionally well-positioned, this is an opportunity to enjoy the best of Liberty Village - with the space, amenities, and convenience to make city living feel remarkably easy.
Rooms
Main Floor
| Living Room | 4.28 × 3.23 m | W/O To Balcony Combined w/Dining Laminate |
| Dining Room | 4.28 × 3.23 m | Combined w/Living W/O To Balcony Laminate |
| Kitchen | 3.14 × 2.66 m | Breakfast Bar Stainless Steel Appl Laminate |
| Primary Bedroom | 4.50 × 2.76 m | 3 Pc Ensuite Walk-In Closet(s) Laminate |
| Bedroom 2 | 3.06 × 2.82 m | B/I Closet Window Laminate |
| Den | 1.29 × 1.29 m | Open Concept Combined w/Laundry Laminate |
Features
- Carpet Free
- Wheelchair Access
- None
- Central Air
- Apartment
Financials
Annual Taxes
$3,031
Estimated Rental Income
Entire property$2,600 – $3,500/mo
Rental yield4.8% – 6.5%
*Estimates based on comparable rentals in the area. Actual income may vary.
Market Data — Toronto
Days on market31 days
Buyer's MarketSeller's Market
Based on active listings in Toronto. Data updates daily.
Demographics — Toronto
Population
2,794,356
Avg Household Income
$102,000
Age Distribution
0-19
19%
20-34
24%
35-49
21%
50-64
19%
65+
17%
Ownership53% own · 47% rent
EnglishMandarinCantoneseTagalogTamil
Getting around
How walkable, bikeable, and transit-friendly this neighbourhood is.
85
/ 100
Walk Score
Very Walkable
83
/ 100
Transit Score
Excellent Transit
74
/ 100
Bike Score
Very Bikeable
Scores are estimates based on neighbourhood data and are for informational purposes only.
MLS® data courtesy of the Toronto Regional Real Estate Board (TRREB).
The information provided herein must only be used by consumers that have a bona fide interest in the purchase, sale, or lease of real estate and may not be used for any commercial purpose or any other purpose. Listing information is deemed reliable but is not guaranteed accurate by the Toronto Regional Real Estate Board, the listing brokerage, or this website. The trademarks REALTOR®, REALTORS® and the REALTOR® logo are controlled by The Canadian Real Estate Association (CREA) and identify real estate professionals who are members of CREA. MLS®, Multiple Listing Service®, and the associated logos are owned by CREA. Not intended to solicit properties currently listed for sale or buyers under contract.
You may also like
More homes in Toronto
Hand-picked listings with a similar price range and style.
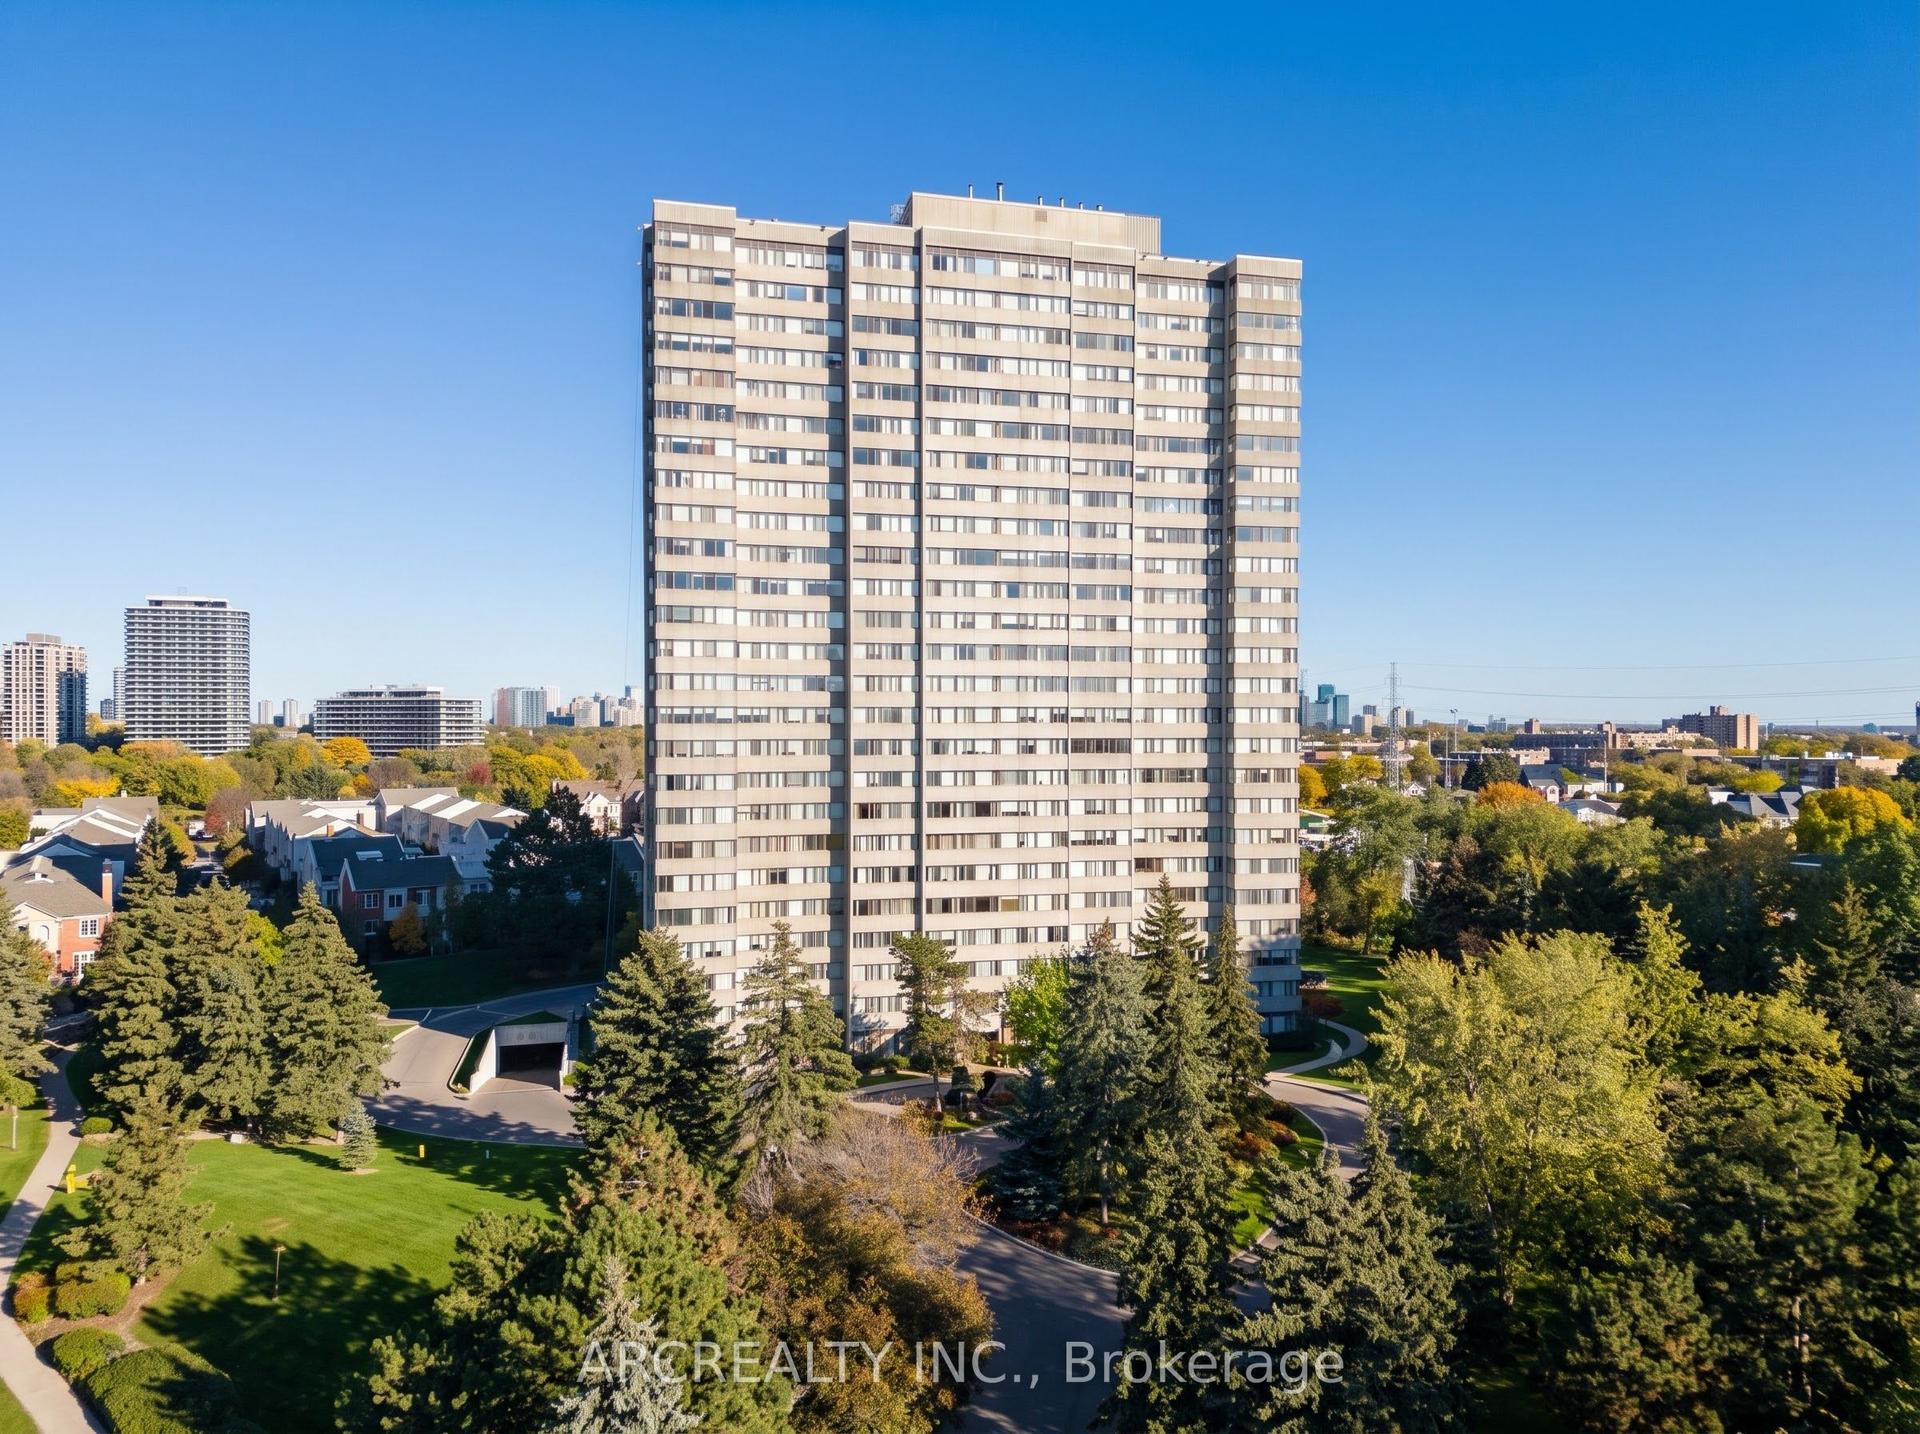
For SaleJust listed
$717,000
Condo
est. $3,143/mo
133 Torresdale Avenue 2402 #2402, Westminster-Branson
Toronto, ON
3 bd
2 ba
1,300
1
MLS# C14092128Arcrealty Inc.
WhatsApp Aman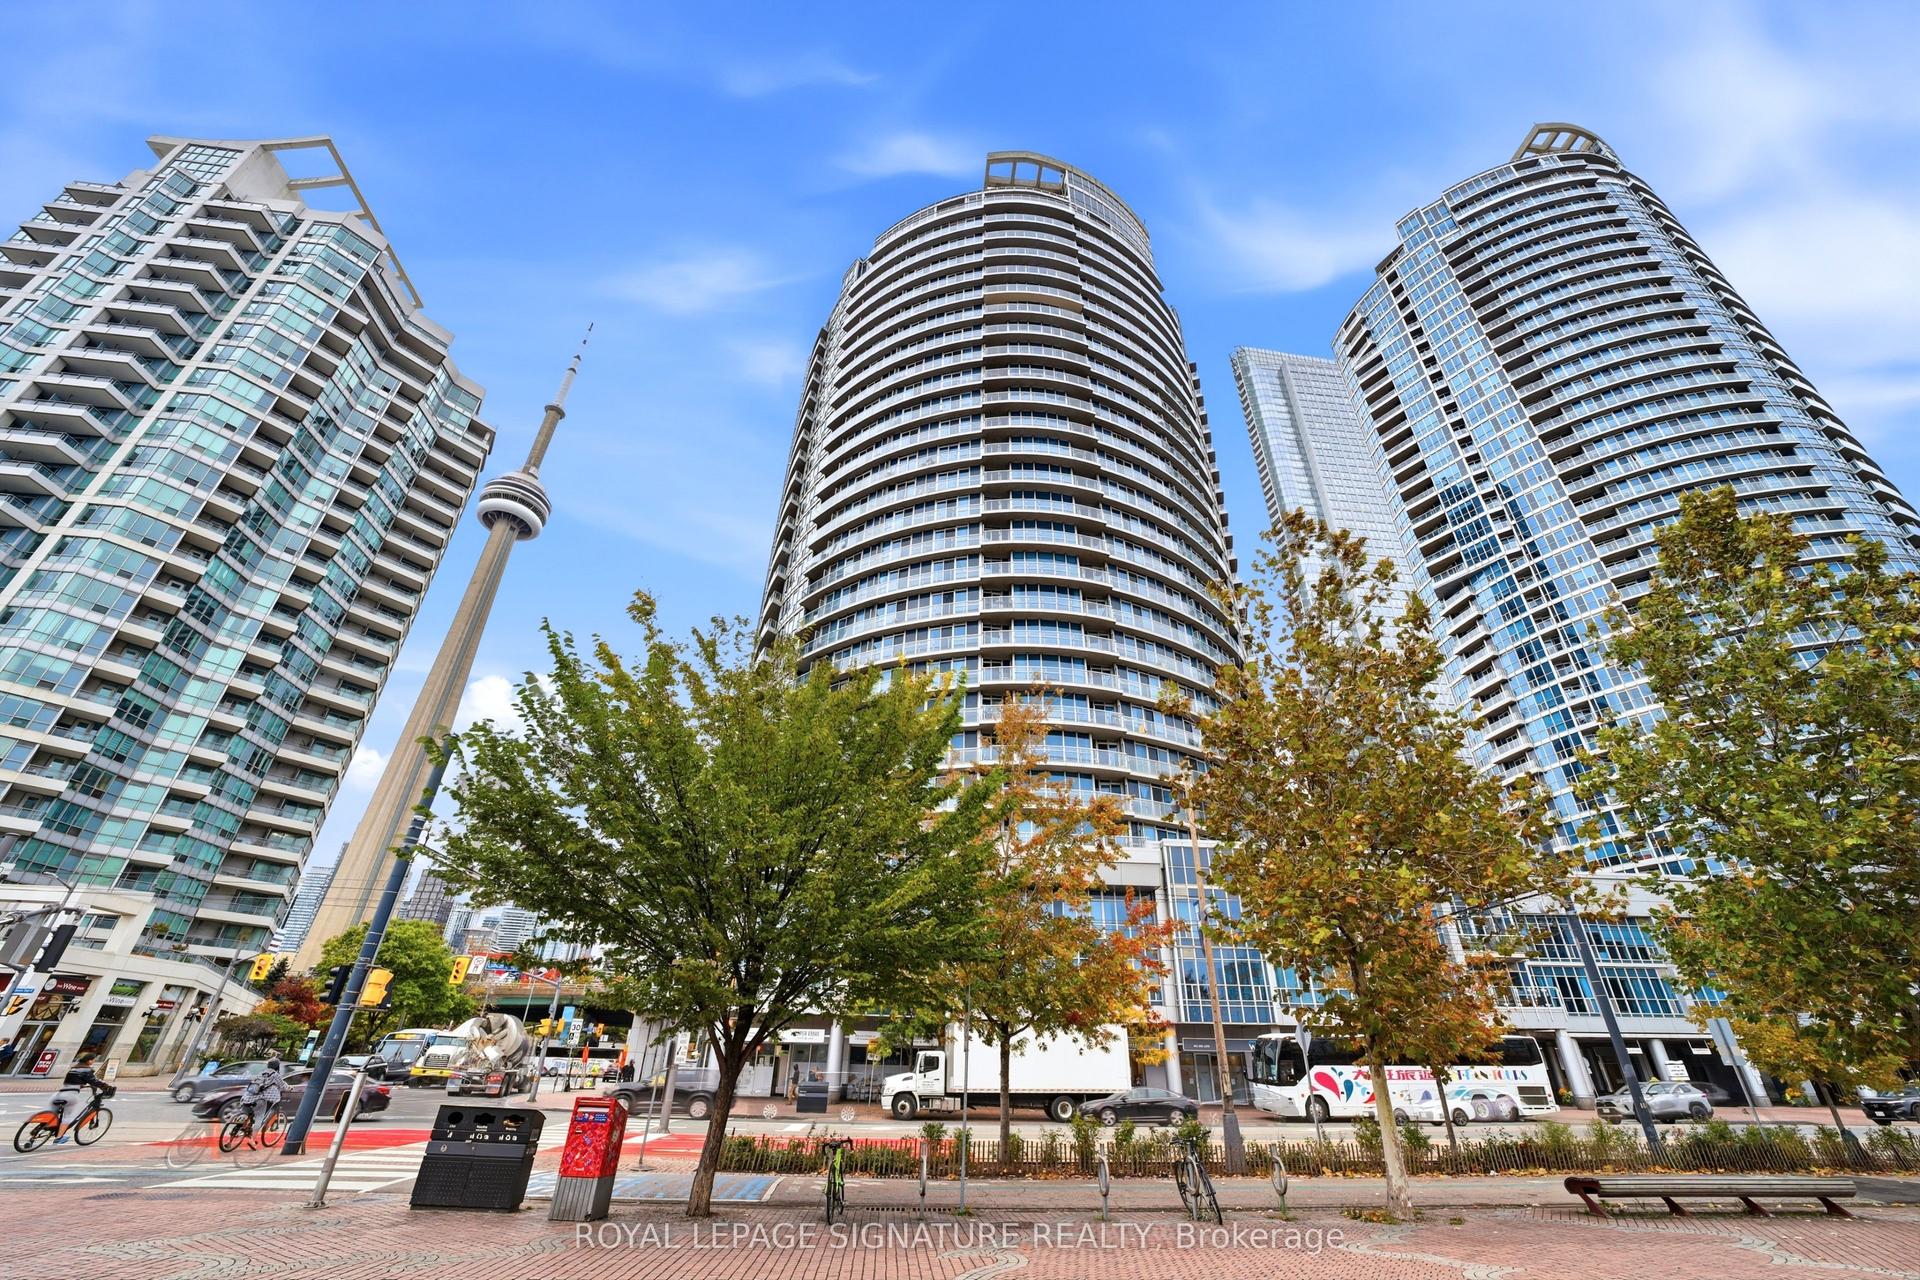
For SaleJust listed
$784,999
Condo
est. $3,441/mo
218 Queens Quay W 510 #510, Waterfront Communities C1
Toronto, ON
1+1 bd
2 ba
850
0
MLS# C14092112Royal Lepage Signature Realty
WhatsApp Aman