For Lease
30 Greenfield Avenue 201 #201
Willowdale East, Toronto, ON
$3,600
2+1Bd
2Ba
1,100+sqft
1Parking
$3/sqft
CondoMLS# C13799808Listed 2026-09-1720 DOM
Cooling
Central Air
About this home
Rare opportunity in one of North York's most convenient locations! This spacious Tridel-built 2-bedroom suite offers over 1,000 sq. ft. of interior living space plus an impressive approximately 420 sq. ft. private terrace - perfect for outdoor dining, entertaining and relaxing. A functional and generous layout with 5 appliances, window coverings and one parking space included. Well-managed building featuring 24-hour concierge, 5 elevators, two on-site recreation facilities, indoor pool, whirlpool, sauna, fitness centre, squash and basketball courts, billiards room, party room, library, 2 guest suites and visitor parking. Unbeatable location steps to subway access with two subway lines, shopping, restaurants, Mel Lastman Square, parks and the renovated Yonge Sheppard Centre. Direct access to the building corridor offering restaurants, bakery, dry cleaning and everyday conveniences. Surrounded by provincial and federal government buildings and located near highly regarded schools including Avondale P.S. and Earl Haig S.S. A rare combination of space, outdoor living and exceptional North York convenience!
PoolRenovated
Rooms
Other
| Living Room | 6.28 × 3.63 m | W/O To Terrace Large Window Combined w/Dining |
| Dining Room | 3.14 × 4.23 m | Open Concept Combined w/Living |
| Kitchen | 2.74 × 2.53 m | Ceramic Floor Open Concept |
| Primary Bedroom | 4.75 × 3.14 m | B/I Closet 4 Pc Ensuite Large Window |
| Bedroom 2 | 3.02 × 3.35 m | Double Closet Large Window |
| Solarium | 3.00 × 2.40 m | Laminate Window |
Features
- Carpet Free
- None
- Central Air
- Apartment
Financials
Estimated Rental Income
Entire property$2,600 – $3,500/mo
Rental yield866.7% – 1166.7%
*Estimates based on comparable rentals in the area. Actual income may vary.
Market Data — Toronto
Days on market20 days
Buyer's MarketSeller's Market
Based on active listings in Toronto. Data updates daily.
Demographics — Toronto
Population
2,794,356
Avg Household Income
$102,000
Age Distribution
0-19
19%
20-34
24%
35-49
21%
50-64
19%
65+
17%
Ownership53% own · 47% rent
EnglishMandarinCantoneseTagalogTamil
Other rentals like this
Similar rentals in Toronto
Same property type, similar price, similar size — currently for rent.
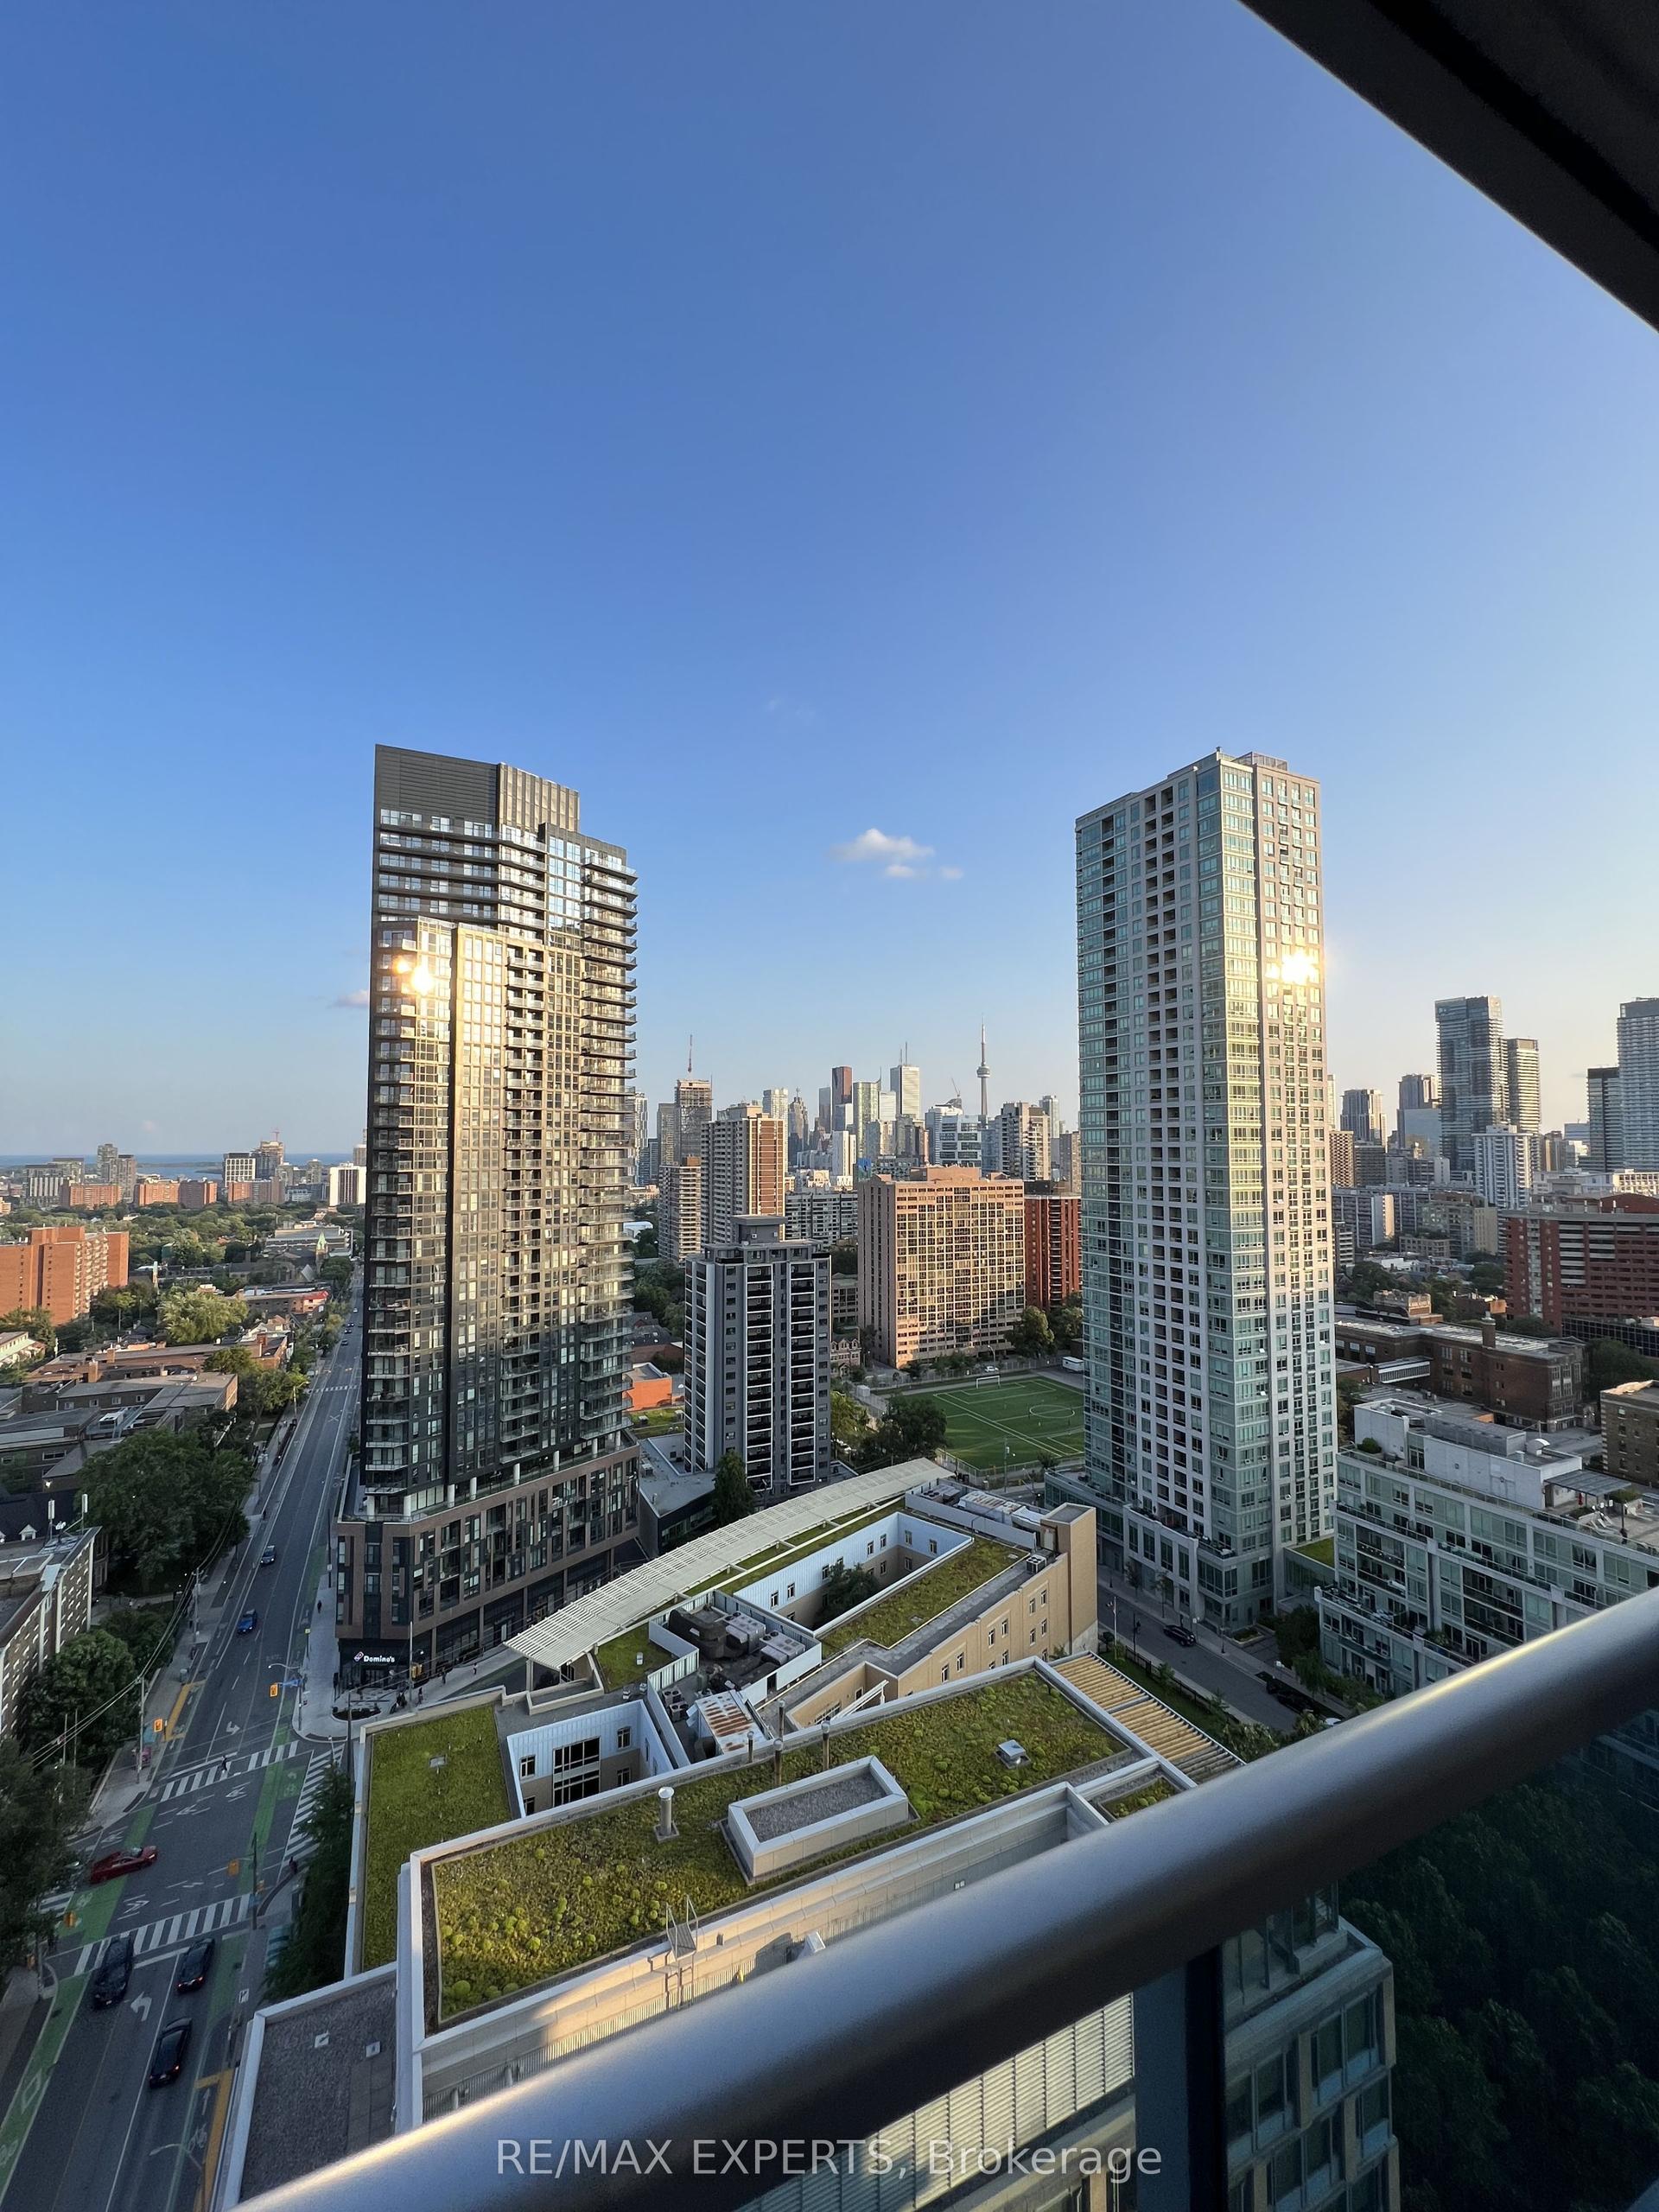
For Lease8 h ago
$3,299
Condo
500 Sherbourne Street 2004 #2004, North St. James Town
Toronto, ON
2 bd
2 ba
850
1
MLS# C13873494Re/Max Experts
WhatsApp Aman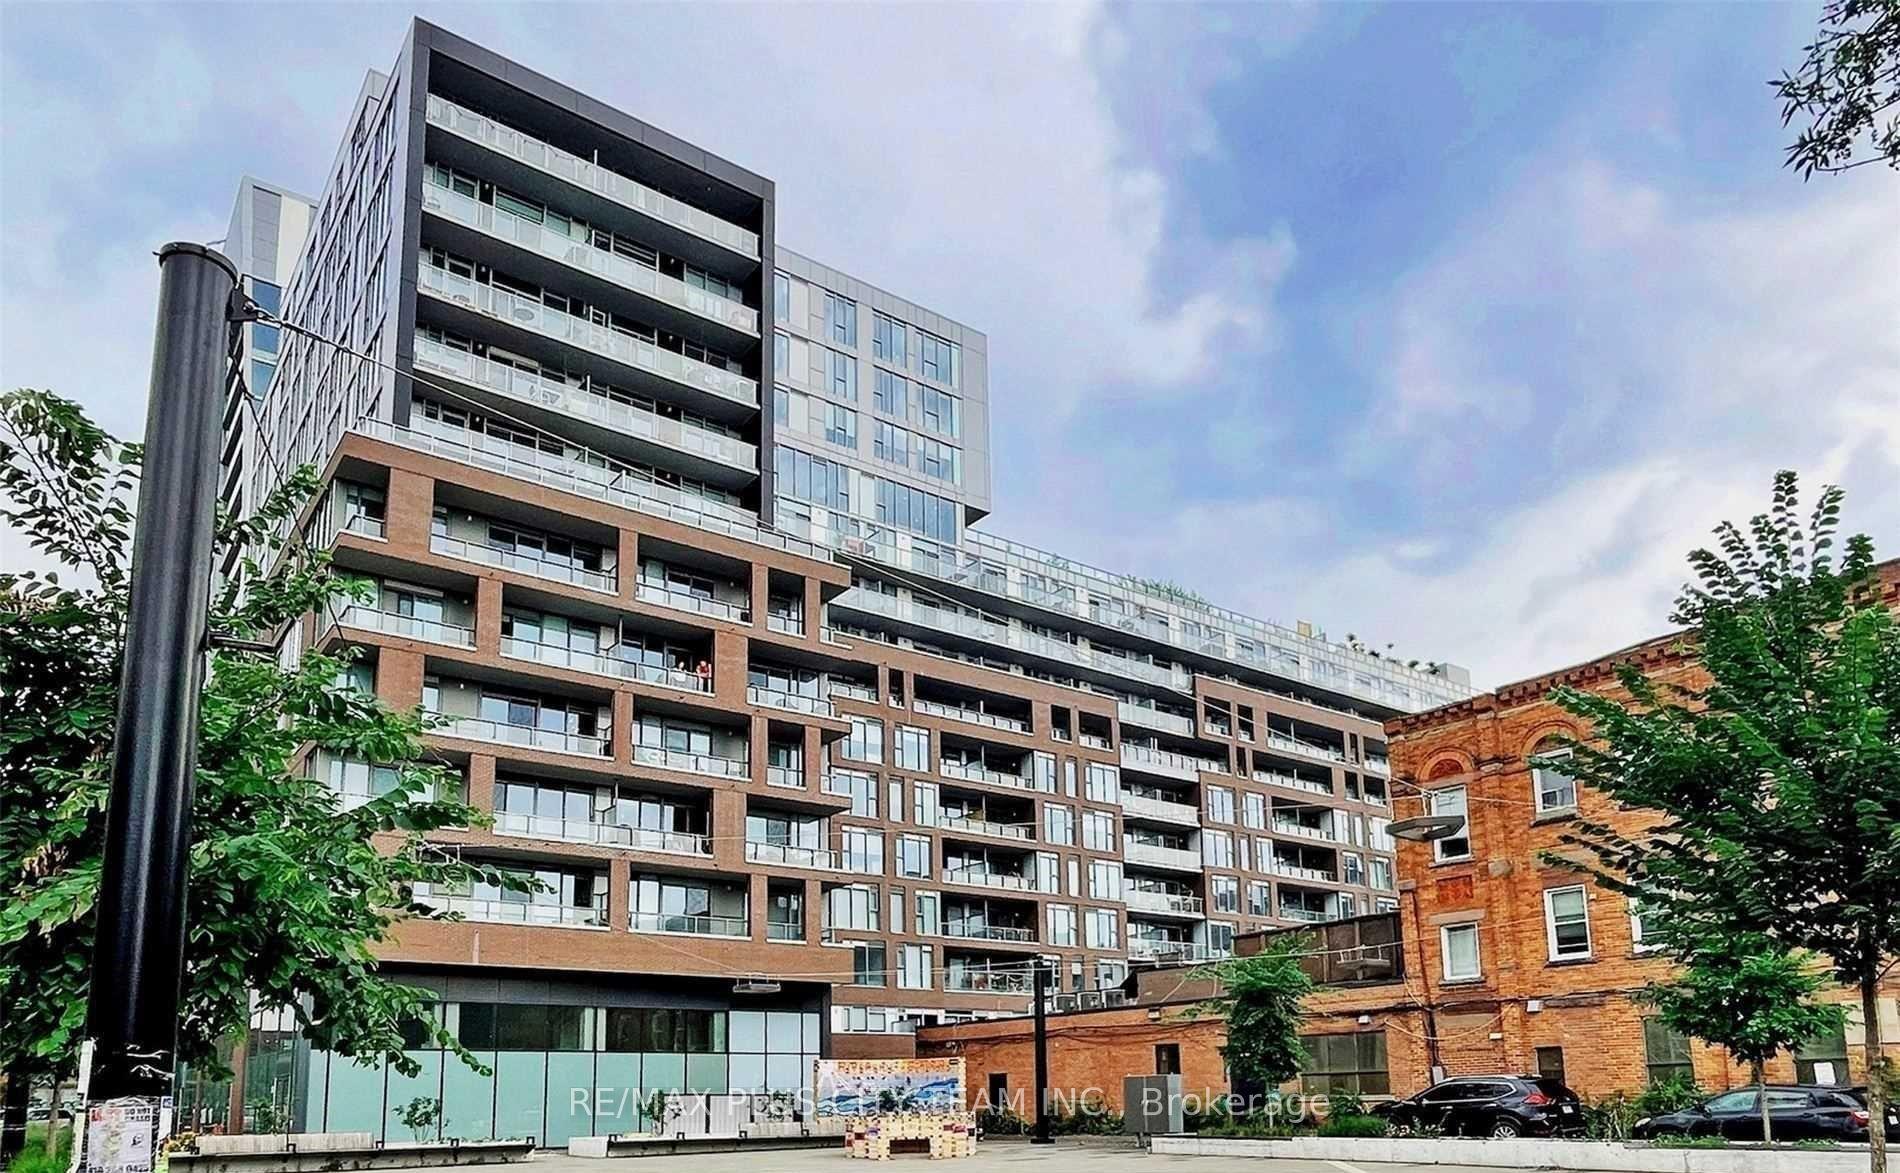
For Lease8 h ago
$2,700
Condo
30 Baseball Place 1025 #1025, South Riverdale
Toronto, ON
2 bd
1 ba
650
1
MLS# E13873490Re/Max Plus City Team Inc.
WhatsApp Aman
Getting around
How walkable, bikeable, and transit-friendly this neighbourhood is.
86
/ 100
Walk Score
Very Walkable
78
/ 100
Transit Score
Excellent Transit
65
/ 100
Bike Score
Bikeable
Scores are estimates based on neighbourhood data and are for informational purposes only.
MLS® data courtesy of the Toronto Regional Real Estate Board (TRREB).
The information provided herein must only be used by consumers that have a bona fide interest in the purchase, sale, or lease of real estate and may not be used for any commercial purpose or any other purpose. Listing information is deemed reliable but is not guaranteed accurate by the Toronto Regional Real Estate Board, the listing brokerage, or this website. The trademarks REALTOR®, REALTORS® and the REALTOR® logo are controlled by The Canadian Real Estate Association (CREA) and identify real estate professionals who are members of CREA. MLS®, Multiple Listing Service®, and the associated logos are owned by CREA. Not intended to solicit properties currently listed for sale or buyers under contract.