For Sale
Just Listed
50 Teddington Park Avenue
Lawrence Park North, Toronto, ON
$10,795,000
4+1Bd
8Ba
5000 +sqft
4Parking
50 x 184.75 ftlot
DetachedMLS# C13800356Listed 2026-09-180 DOM
Cooling
Central Air
Basement
Finished
Just listed! New listings in Toronto often receive offers within the first week.
About this home
Masterfully envisioned by the acclaimed collective of Laith El-Bahrani Architect, Pearl Design, and AVE Group in 2024, the iconic Infinite House stands as a pinnacle of high-performance modern architecture. Engineered through a meticulous whole-building-approach, the forward-thinking generational estate harmonizes turnkey luxury, structural intelligence, and eco sustainability. Inspired by the legendary Mies van der Rohe Pavilion, the brilliant minimalist triumph features appx 7,655 sf of finely crafted, light-infused living space across three exquisite levels, encompassing 4+1 bed, 8 bath, a private elevator & heated two-car garage. Curated with an optimized ultra-tight envelope and net-zero-ready tech, it offers triple-pane glazing, advanced heatpump and acoustic insulation, smart home and climate control, automated floor heating and snowmelt, and Canada's ultimate NanaWall showcase. Main level unveils a majestic entry gallery with marble slab fireplace, slat wall, bespoke study/office, b/i mudroom, and an expansive chef's culinary atelier with a full pantry and servery. High-end glass walls frame the back wing, transitioning seamlessly to a private outdoor oasis featuring a heated pool with grand entertainment terrace, a Zen garden with serene landscape & underground storage. Rising elegantly, floating stairs encased in soaring glass and limestone wall ascend to upper level that pampers a Four-Seasons-caliber primary sanctuary and dedicated laundry. The ultra-luxurious lower level features wellness hub, media lounge, upscale wet bar, precision-chilled wine cellar, mirrored fitness studio with a steam spa, and a nanny suite with 2nd laundry. Commanding a deep 50x184.75 ft lot in prestigious Teddington Park , this extraordinary home across entire block for dual-street access at Teddington Park and Glen Echo Rd, coalescing quiet luxury with effortless walkability to elite schools, Granite Club, Rosedale Golf Club and elevated lifestyle with Yonge Street Experience.
PoolGarageFireplace
Rooms
Main Floor
| Living Room | 6.40 × 5.87 m | Marble Fireplace Window Floor to Ceiling Built-in Speakers |
| Dining Room | 5.31 × 3.81 m | Overlooks Living Recessed Lighting Hardwood Floor |
| Family Room | 6.12 × 5.97 m | Window Floor to Ceiling W/O To Pool B/I Shelves |
| Kitchen | 5.38 × 5.31 m | Centre Island Pantry Eat-in Kitchen |
| Office | 4.78 × 3.35 m | B/I Desk Elevator 2 Pc Bath |
| Mud Room | 3.30 × 2.39 m | 2 Pc Bath Heated Floor Side Door |
| Pantry | 3.94 × 1.98 m | Quartz Counter Pocket Doors B/I Dishwasher |
Second Floor
| Primary Bedroom | 6.05 × 4.45 m | 5 Pc Ensuite Walk-In Closet(s) Window Floor to Ceiling |
| Bedroom 2 | 3.56 × 3.56 m | 3 Pc Ensuite Walk-In Closet(s) Hardwood Floor |
| Bedroom 3 | 4.19 × 3.51 m | 4 Pc Bath B/I Closet Hardwood Floor |
| Bedroom 4 | 4.88 × 3.63 m | 3 Pc Ensuite Walk-In Closet(s) Hardwood Floor |
| Laundry | 4.01 × 2.49 m | B/I Shelves Laundry Sink Heated Floor |
Lower
| Recreation | 7.04 × 6.63 m | B/I Shelves Heated Floor Combined w/Game |
| Other | 5.66 × 3.91 m | B/I Bar B/I Appliances B/I Shelves |
| Exercise Room | 4.75 × 3.91 m | 3 Pc Ensuite B/I Closet Cushion Floor |
| Bedroom 5 | 3.91 × 3.71 m | 3 Pc Ensuite B/I Closet Heated Floor |
| Laundry | 3.84 × 3.51 m | B/I Shelves Heated Floor Laundry Sink |
Features
- Other
- Privacy
- Finished
- Central Air
- 2-Storey
Financials
Annual Taxes
$35,526.5
Estimated Rental Income
Entire property$4,000 – $6,500/mo
Rental yield0.4% – 0.7%
*Estimates based on comparable rentals in the area. Actual income may vary.
Market Data — Toronto
Days on market0 days
Buyer's MarketSeller's Market
Based on active listings in Toronto. Data updates daily.
Demographics — Toronto
Population
2,794,356
Avg Household Income
$102,000
Age Distribution
0-19
19%
20-34
24%
35-49
21%
50-64
19%
65+
17%
Ownership53% own · 47% rent
EnglishMandarinCantoneseTagalogTamil
Getting around
How walkable, bikeable, and transit-friendly this neighbourhood is.
78
/ 100
Walk Score
Very Walkable
62
/ 100
Transit Score
Good Transit
64
/ 100
Bike Score
Bikeable
Scores are estimates based on neighbourhood data and are for informational purposes only.
MLS® data courtesy of the Toronto Regional Real Estate Board (TRREB).
The information provided herein must only be used by consumers that have a bona fide interest in the purchase, sale, or lease of real estate and may not be used for any commercial purpose or any other purpose. Listing information is deemed reliable but is not guaranteed accurate by the Toronto Regional Real Estate Board, the listing brokerage, or this website. The trademarks REALTOR®, REALTORS® and the REALTOR® logo are controlled by The Canadian Real Estate Association (CREA) and identify real estate professionals who are members of CREA. MLS®, Multiple Listing Service®, and the associated logos are owned by CREA. Not intended to solicit properties currently listed for sale or buyers under contract.
You may also like
More homes in Toronto
Hand-picked listings with a similar price range and style.
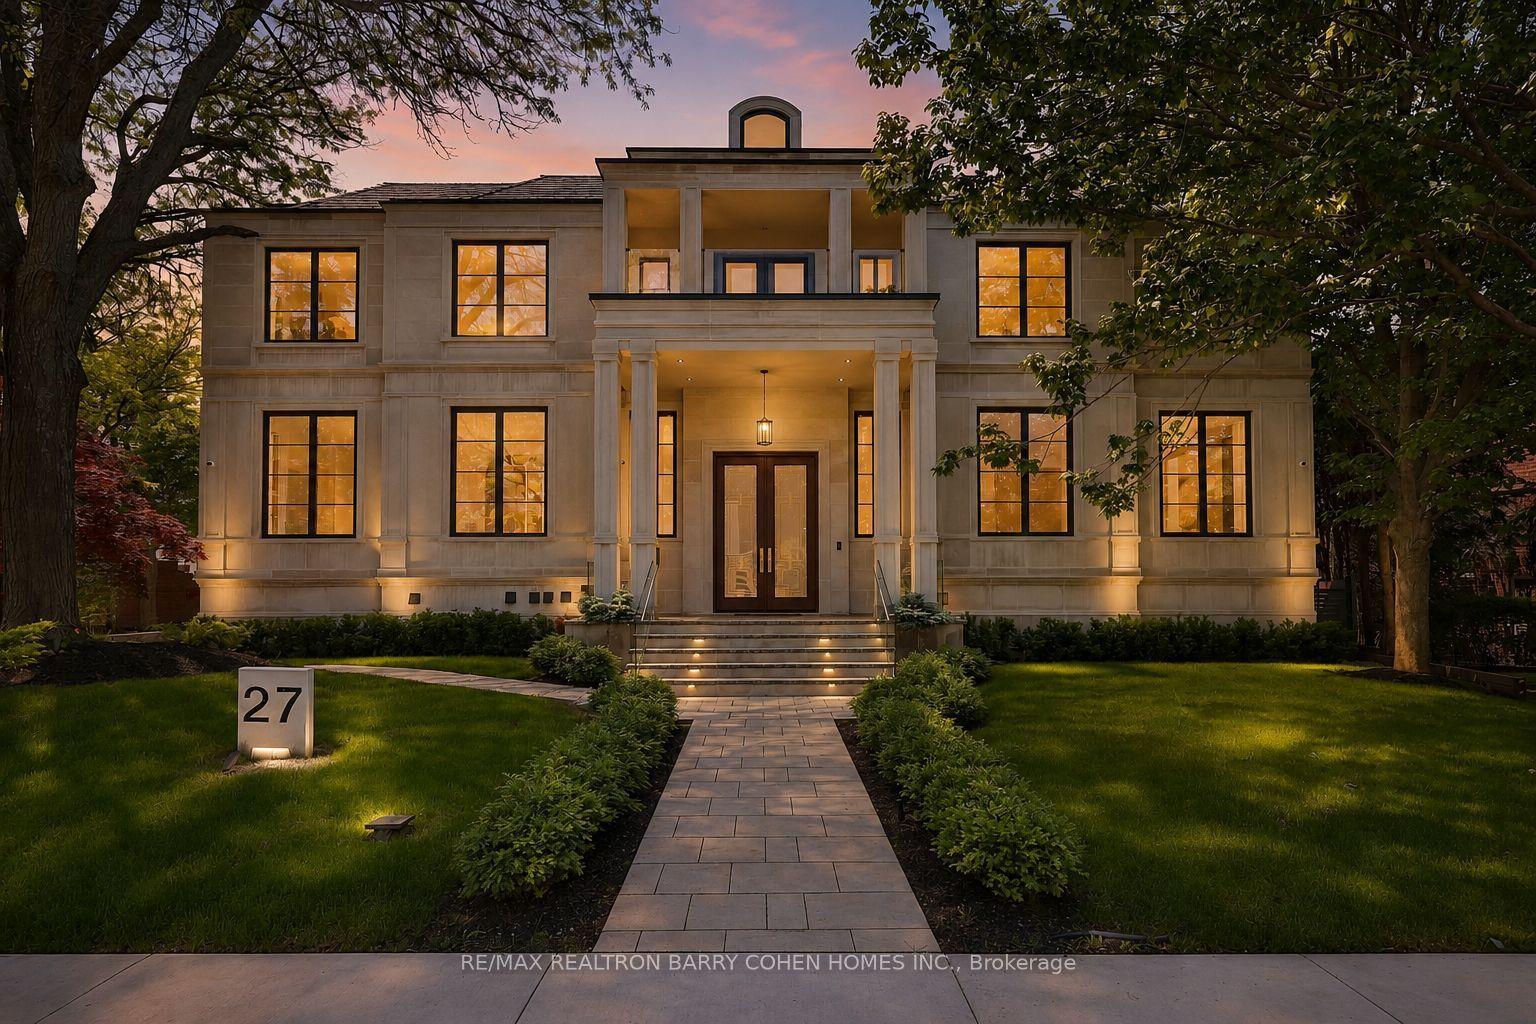
For Sale10 days ago
$10,900,000
Detached
est. $47,786/mo
27 Penwood Crescent, Banbury-Don Mills
Toronto, ON
6+2 bd
11 ba
—
6
MLS# C13753420Re/Max Realtron Barry Cohen Homes…
WhatsApp Aman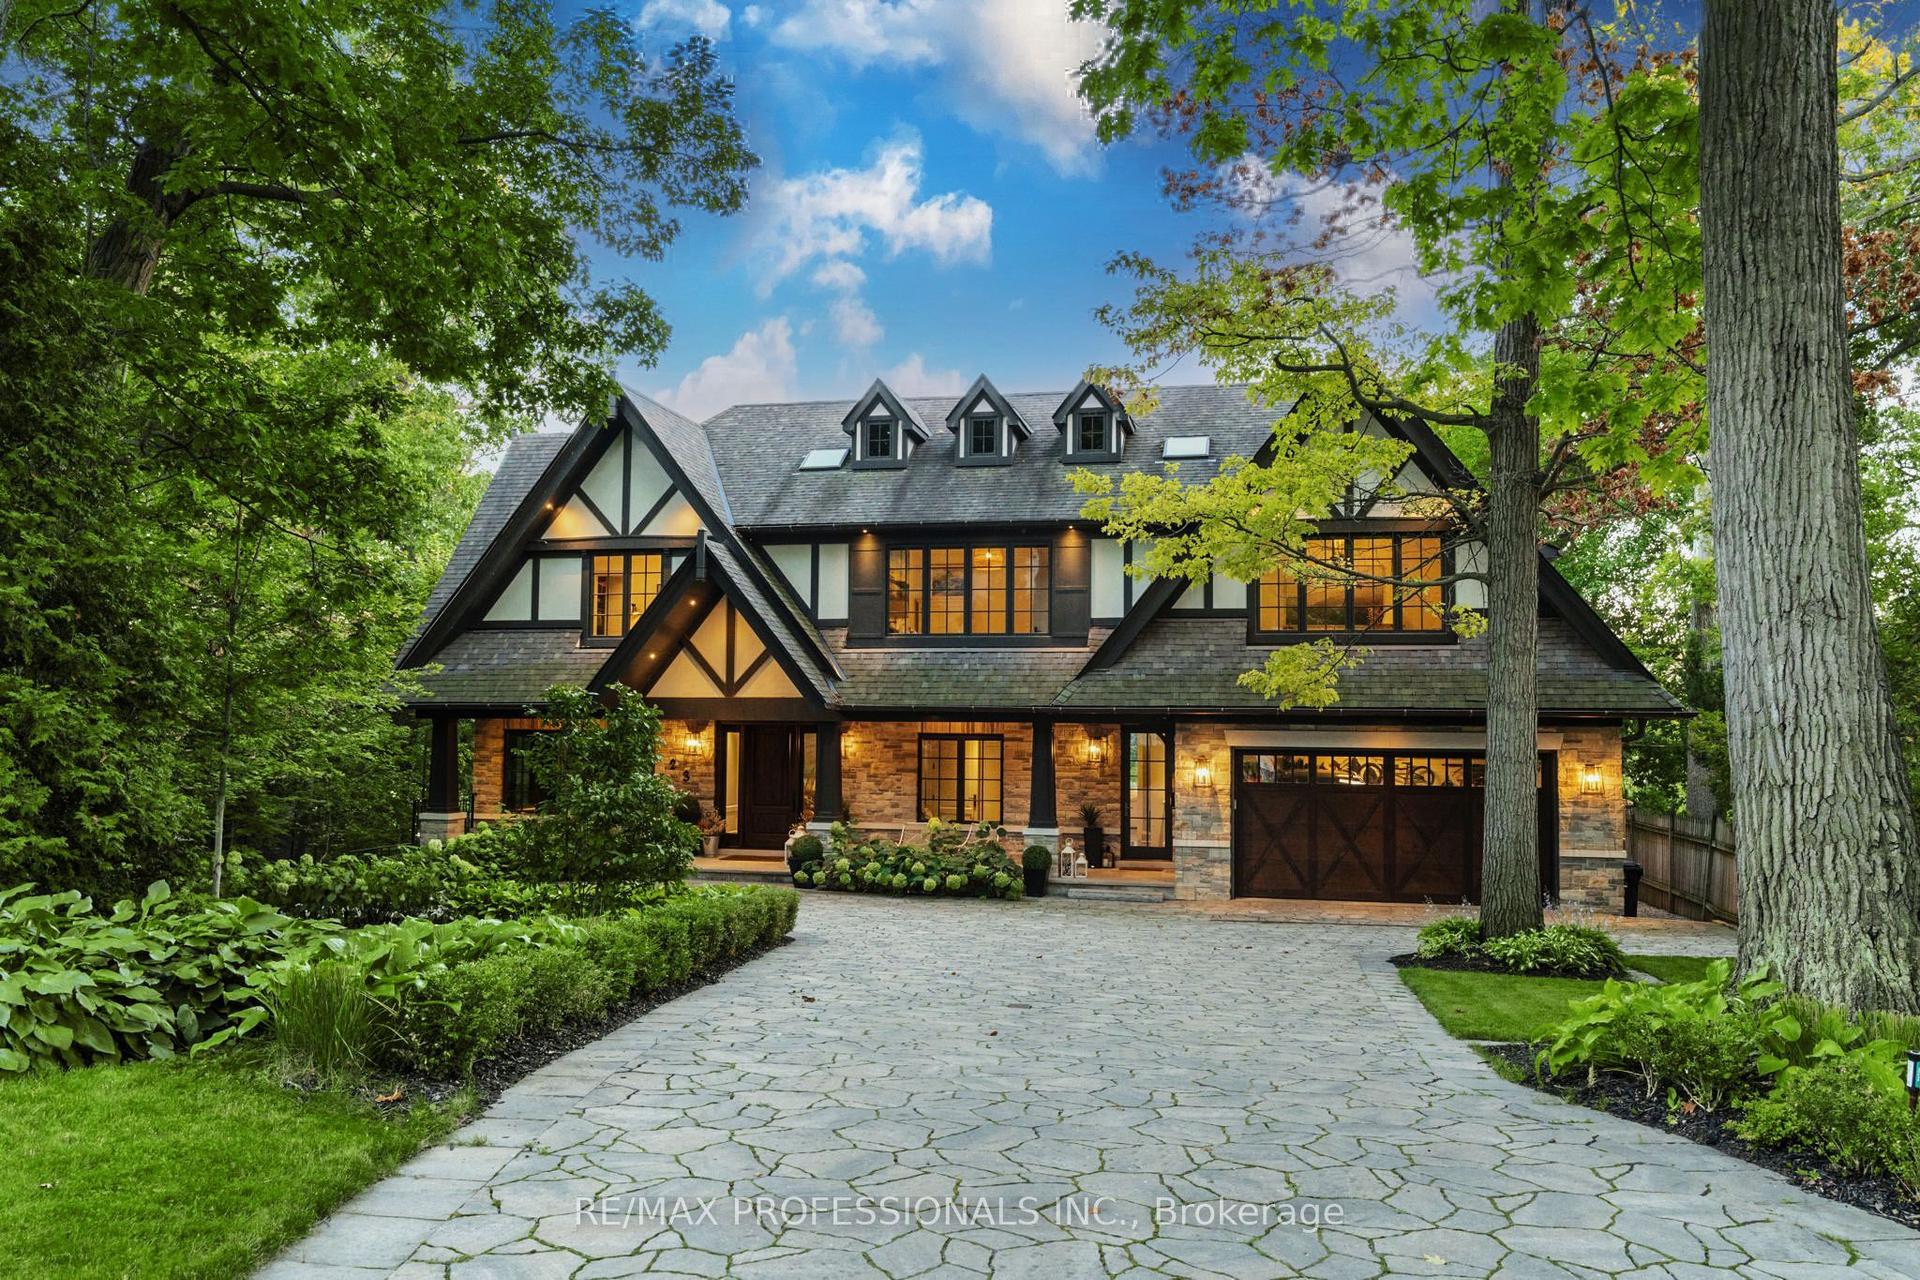
For Sale18 days ago
$12,450,000
Detached
est. $54,581/mo
23 Riverside Crescent, High Park-Swansea
Toronto, ON
5 bd
7 ba
—
8
MLS# W13728250Re/Max Professionals Inc.
WhatsApp Aman
