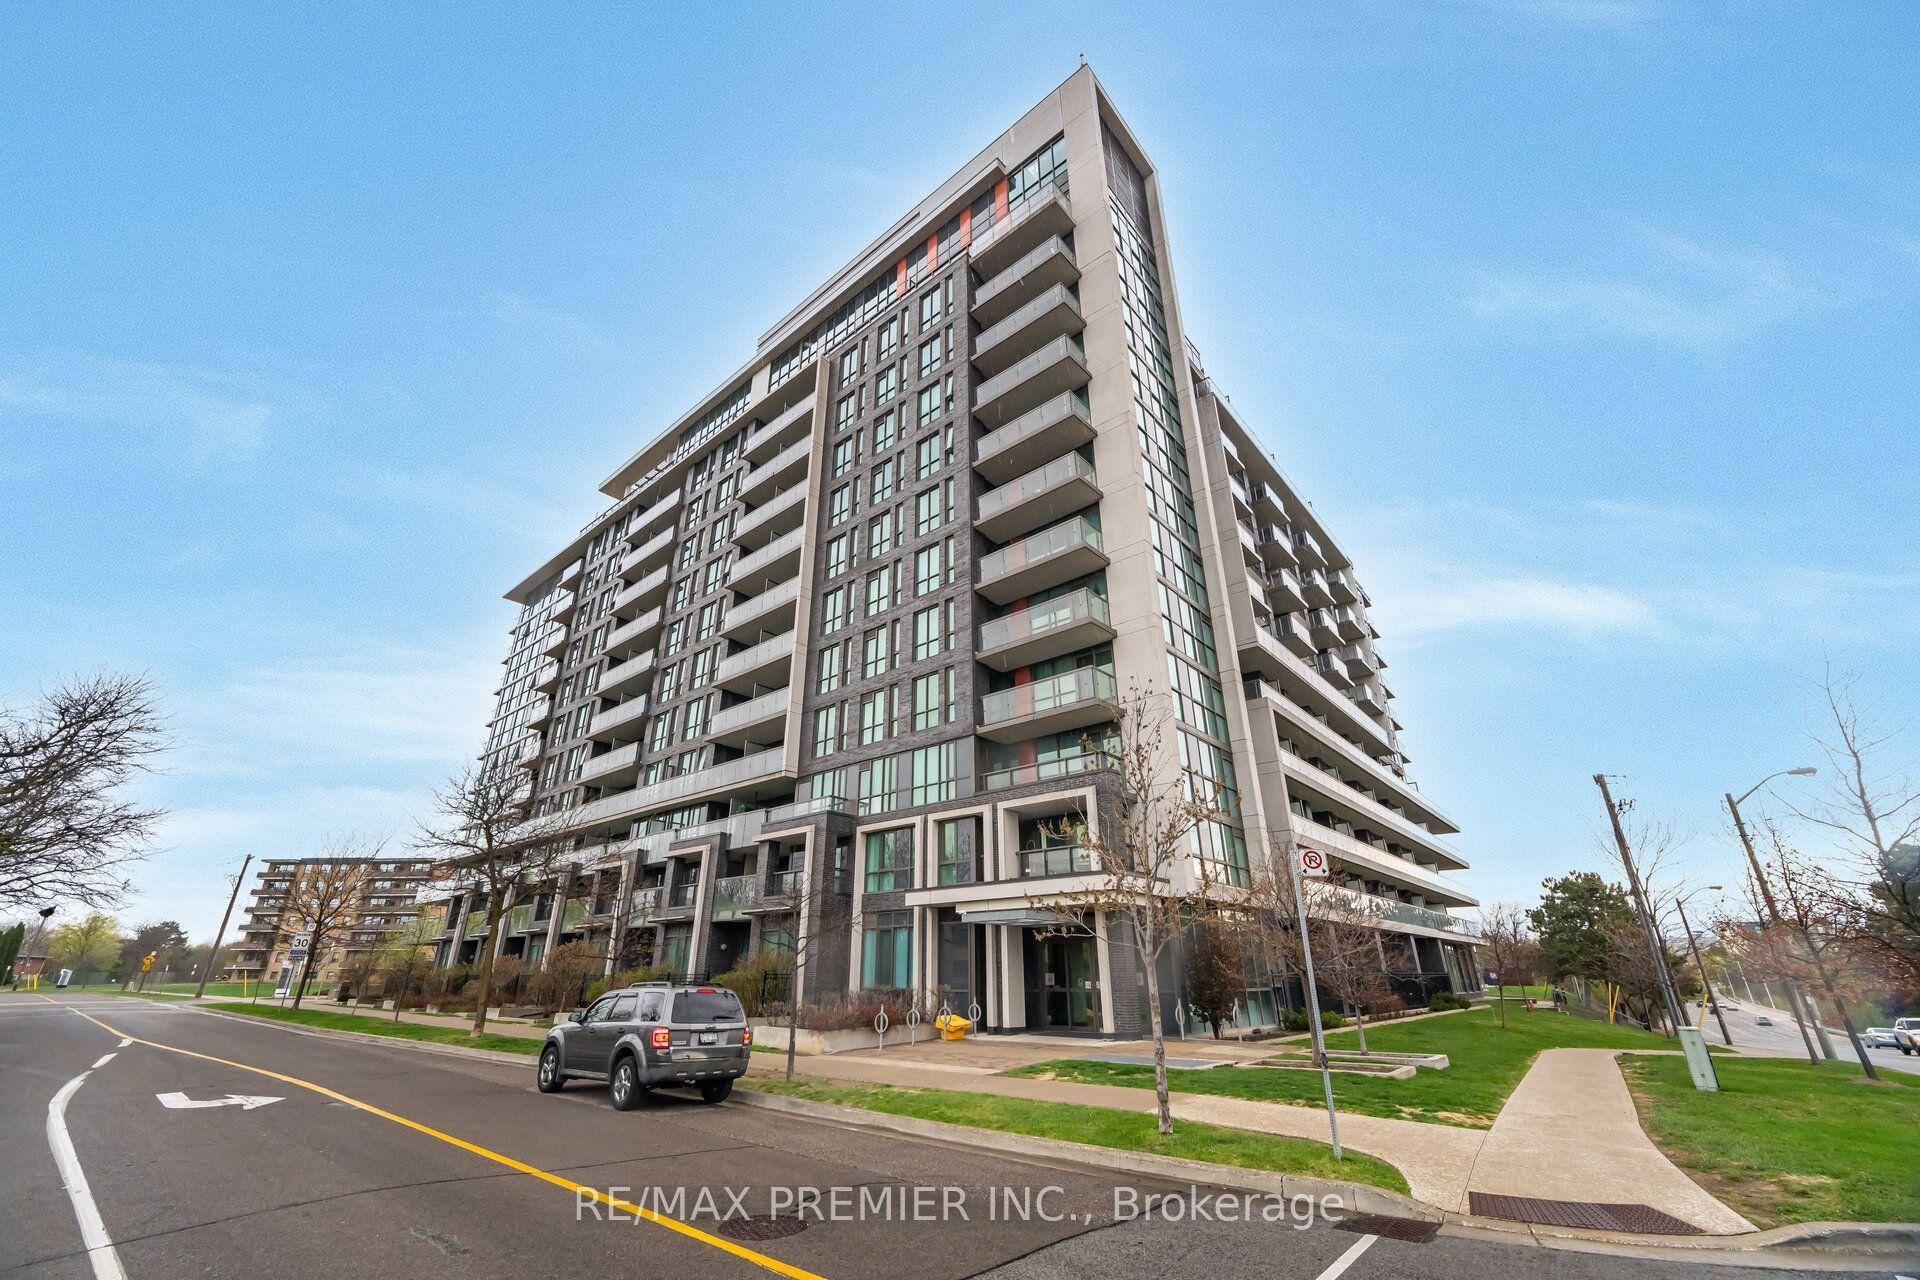
For Sale
Just Listed
980 Yonge Street 403 #403
Annex, Toronto, ON
$498,500
1Bd
1Ba
750+sqft
0Parking
$665/sqft
CondoMLS# C13800716Listed 2026-09-180 DOM
Cooling
Central Air
Just listed! New listings in Toronto often receive offers within the first week.
About this home
Welcome to The Ramsden-a bright one-bedroom residence offering approximately 735 sq. ft. of thoughtfully designed living space, complemented by a private 70 sq. ft. balcony. Ideally situated just steps from Rosedale subway station, Ramsden Park, Yorkville, and the Yonge-Bloor corridor, this is a location that truly puts the best of Midtown Toronto at your doorstep. Step inside to a bright, interior where natural light pours through floor-to-ceiling windows and is enhanced by soaring 9-foot ceilings. The spacious living and dining areas create an inviting setting for both relaxed everyday living and entertaining. The kitchen is designed for both style and function, featuring sleek quartz countertops and stainless steel appliances. The serene primary bedroom offers a generous closet, while the conveniently located four-piece bathroom is positioned just outside the bedroom. Enjoy the added comfort and convenience of exceptional building amenities, including 24-hour concierge service, a rooftop terrace with barbecues and panoramic city views, party and billiard rooms, visitor parking, and a private locker for additional storage. With an impressive 97 Walk Score, daily conveniences and city experiences are remarkably close at hand. Enjoy renowned restaurants, cafés, Yorkville shopping, beautiful parks, entertainment, and effortless transit-all within easy reach. Bright, spacious, stylish, and exceptionally well located, The Ramsden offers an opportunity to enjoy a connected Toronto lifestyle in one of the city's most sought-after neighbourhoods.
Rooms
Main Floor
| Foyer | 1.85 × 1.47 m | Ceramic Floor Double Closet Combined w/Laundry |
| Kitchen | 3.02 × 2.82 m | Ceramic Floor Modern Kitchen Undermount Sink |
| Dining Room | 6.05 × 3.15 m | Combined w/Living Hardwood Floor Open Concept |
| Living Room | 6.05 × 3.15 m | Combined w/Dining Hardwood Floor W/O To Balcony |
| Primary Bedroom | 5.51 × 3.10 m | Hardwood Floor Large Closet Large Window |
| Bathroom | 2.44 × 1.63 m | Marble Floor 4 Pc Bath |
| Room | 3.18 × 1.83 m | Balcony Sliding Doors |
Features
- Carpet Free
- None
- Central Air
- Apartment
Financials
Annual Taxes
$3,084
Estimated Rental Income
Entire property$2,100 – $2,800/mo
Rental yield5.1% – 6.7%
*Estimates based on comparable rentals in the area. Actual income may vary.
Market Data — Toronto
Days on market0 days
Buyer's MarketSeller's Market
Based on active listings in Toronto. Data updates daily.
Demographics — Toronto
Population
2,794,356
Avg Household Income
$102,000
Age Distribution
0-19
19%
20-34
24%
35-49
21%
50-64
19%
65+
17%
Ownership53% own · 47% rent
EnglishMandarinCantoneseTagalogTamil
Getting around
How walkable, bikeable, and transit-friendly this neighbourhood is.
87
/ 100
Walk Score
Very Walkable
81
/ 100
Transit Score
Excellent Transit
64
/ 100
Bike Score
Bikeable
Scores are estimates based on neighbourhood data and are for informational purposes only.
MLS® data courtesy of the Toronto Regional Real Estate Board (TRREB).
The information provided herein must only be used by consumers that have a bona fide interest in the purchase, sale, or lease of real estate and may not be used for any commercial purpose or any other purpose. Listing information is deemed reliable but is not guaranteed accurate by the Toronto Regional Real Estate Board, the listing brokerage, or this website. The trademarks REALTOR®, REALTORS® and the REALTOR® logo are controlled by The Canadian Real Estate Association (CREA) and identify real estate professionals who are members of CREA. MLS®, Multiple Listing Service®, and the associated logos are owned by CREA. Not intended to solicit properties currently listed for sale or buyers under contract.
You may also like
More homes in Toronto
Hand-picked listings with a similar price range and style.
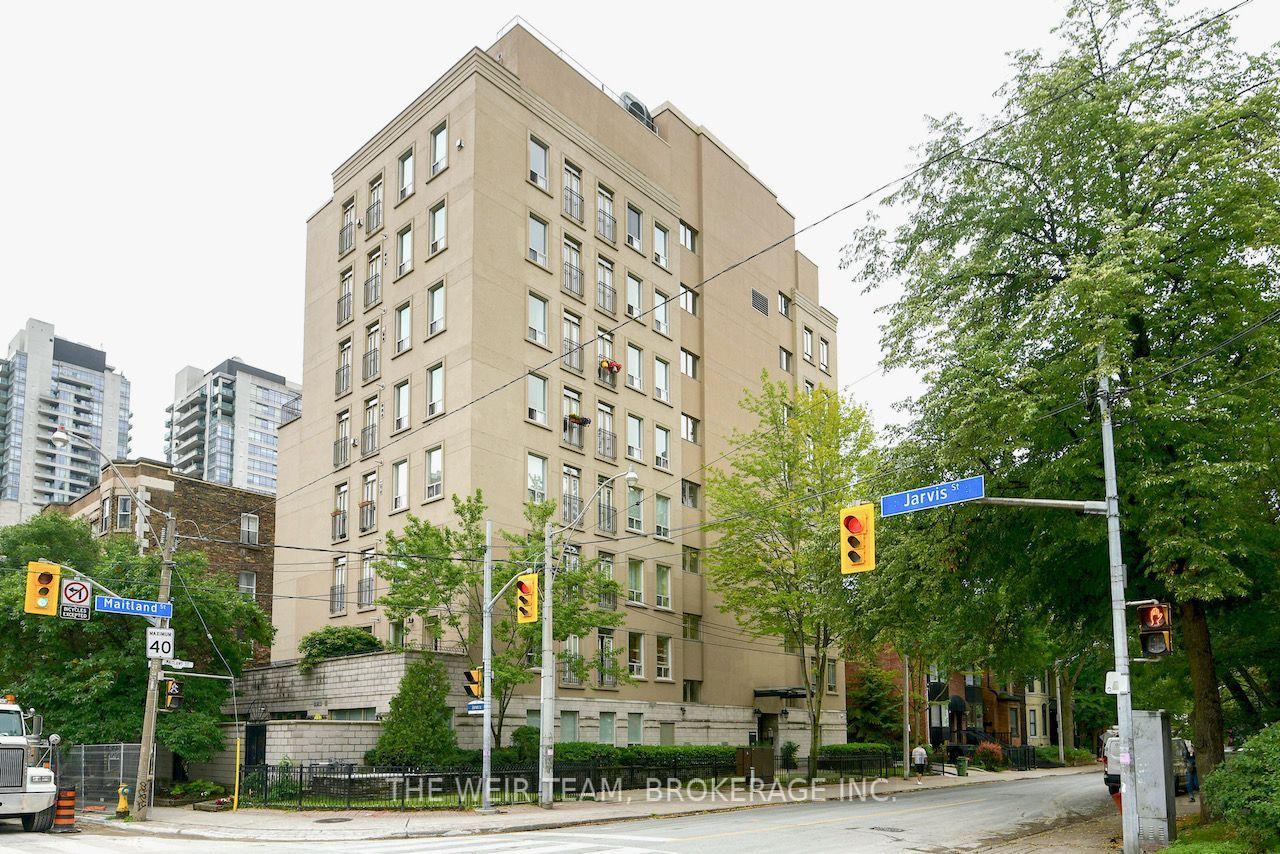
For Sale9 h ago
$559,000
Condo
est. $2,451/mo
135 Maitland Street 202 #202, Church-Yonge Corridor
Toronto, ON
2 bd
1 ba
750
1
MLS# C13801126The Weir Team, Brokerage Inc.
WhatsApp Aman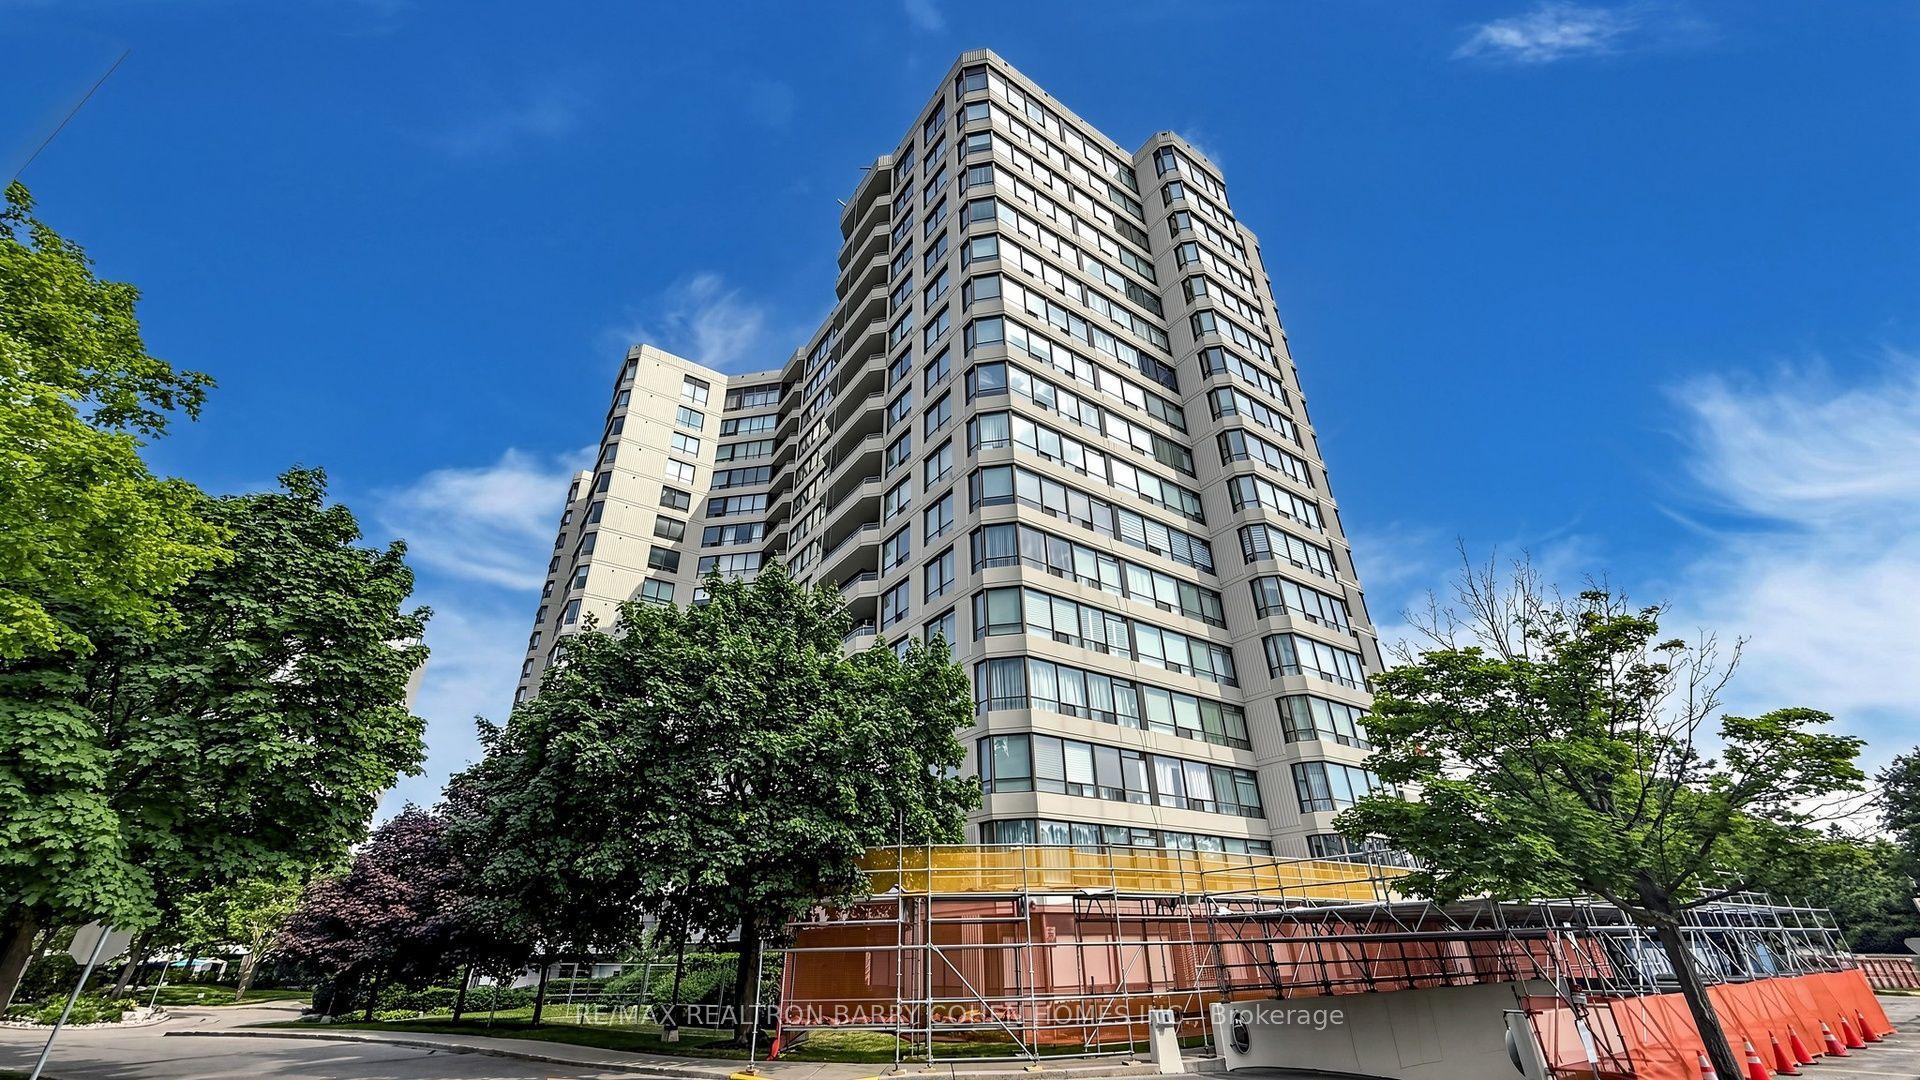
For Sale8 days ago
$479,000
Condo
est. $2,100/mo
1121 Steeles Avenue W 802 #802, Westminster-Branson
Toronto, ON
2+1 bd
2 ba
1,100
1
MLS# C13767532Re/Max Realtron Barry Cohen Homes…
WhatsApp Aman