For Sale
Just Listed
Open House Sat 17–19
443 ELM Road
Bedford Park-Nortown, Toronto, ON
$2,549,000
4+1Bd
4Ba
2,750+sqft
4Parking
30 x 125 ftlot
$927/sqft
DetachedMLS# C13800804Listed 2026-09-186 DOM
Cooling
Central Vacuum
Basement
Finished with Walk-Out
About this home
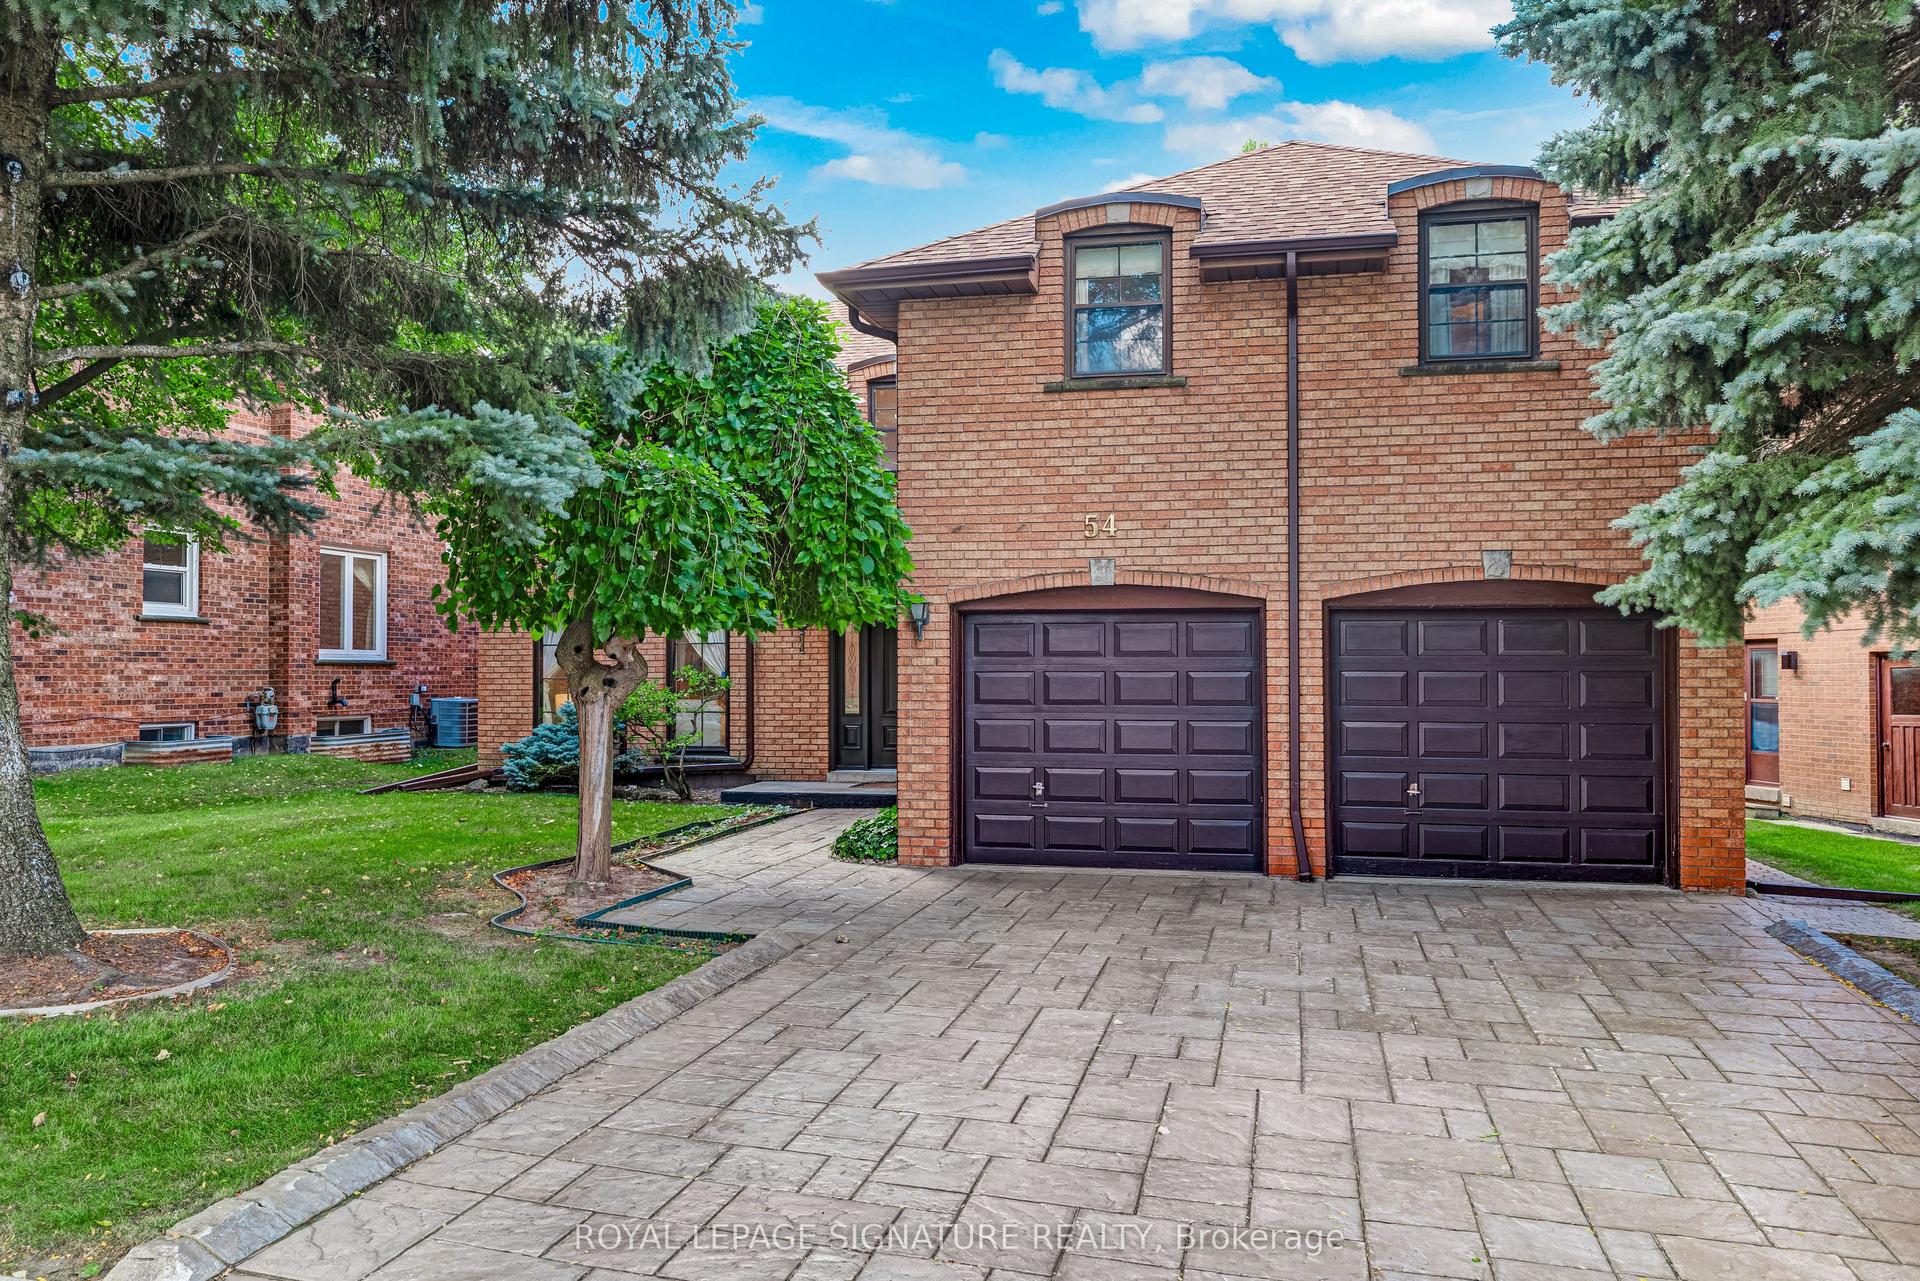
Architecturally Designed 4+ Bedroom Executive Home in Most Desirable Cricket Club Area , Walking Distance to Avenue Road, Excellent Schools, Neighbourhood Shopping & Restaurants. Stunning Stone Exterior, Elegantly Appointed Throughout, Gracious Layout for Entertaining, Oak Hardwood Floors, 10 Foot Ceilings, Crown Mouldings, Circular Staircase with Wrought-Iron Railings Open to Basement, Skylights (Recently Replaced). Impressive Entry with Limestone Flooring, Large Double Door Closet, Pot Lights, Smartly Designed Gourmet Kitchen, Centre Island, Granite Countertops, Pantry, Custom Pullouts, Pot Hanger, Lovely Breakfast Area Overlooking Garden, Spacious Open Family Room, Walkout to Large Deck Overlooking Mature, Private Fenced Backyard. Good Sized Primary Bedroom, Coffered Ceiling, Walkout to Private Deck, Walk-In Closet, His/Her Closets, 5-Piece Ensuite (4 Years New). Lower Level offers High Ceilings, Great Rec Room, Walkout to Backyard, 5th Bedroom, 4-Piece Bath, Laundry, Garage Entry, and Ample Storage
GarageWalkoutHardwood
Rooms
Second Floor
| Primary Bedroom | 4.90 × 4.80 m | 5 Pc Ensuite Walk-In Closet(s) W/O To Deck |
| Bedroom 2 | 3.70 × 2.70 m | Hardwood Floor Double Closet |
| Bedroom 3 | 4.00 × 3.60 m | Hardwood Floor Double Closet |
| Bedroom 4 | 3.50 × 3.00 m | Hardwood Floor Double Closet |
Lower
| Recreation | 5.00 × 3.40 m | Broadloom W/O To Yard 4 Pc Bath |
| Bedroom 5 | 3.70 × 2.90 m | Broadloom Closet |
Other
| Living Room | 4.30 × 3.70 m | Hardwood Floor Bay Window Gas Fireplace |
| Dining Room | 4.30 × 3.70 m | Hardwood Floor Combined w/Living |
| Kitchen | 9.20 × 3.10 m | Hardwood Floor Centre Island Breakfast Area |
| Family Room | 5.20 × 3.60 m | Hardwood Floor Open Concept W/O To Deck |
Features
- Auto Garage Door Remote
- Central Vacuum
- Countertop Range
- Finished with Walk-Out
- Central Air
- 2-Storey
Financials
Annual Taxes
$14,717.03
Estimated Rental Income
Entire property$4,000 – $6,500/mo
Rental yield1.9% – 3.1%
*Estimates based on comparable rentals in the area. Actual income may vary.
Market Data — Toronto
Days on market6 days
Buyer's MarketSeller's Market
Based on active listings in Toronto. Data updates daily.
Demographics — Toronto
Population
2,794,356
Avg Household Income
$102,000
Age Distribution
0-19
19%
20-34
24%
35-49
21%
50-64
19%
65+
17%
Ownership53% own · 47% rent
EnglishMandarinCantoneseTagalogTamil
Getting around
How walkable, bikeable, and transit-friendly this neighbourhood is.
72
/ 100
Walk Score
Very Walkable
58
/ 100
Transit Score
Good Transit
66
/ 100
Bike Score
Bikeable
Scores are estimates based on neighbourhood data and are for informational purposes only.
MLS® data courtesy of the Toronto Regional Real Estate Board (TRREB).
The information provided herein must only be used by consumers that have a bona fide interest in the purchase, sale, or lease of real estate and may not be used for any commercial purpose or any other purpose. Listing information is deemed reliable but is not guaranteed accurate by the Toronto Regional Real Estate Board, the listing brokerage, or this website. The trademarks REALTOR®, REALTORS® and the REALTOR® logo are controlled by The Canadian Real Estate Association (CREA) and identify real estate professionals who are members of CREA. MLS®, Multiple Listing Service®, and the associated logos are owned by CREA. Not intended to solicit properties currently listed for sale or buyers under contract.
You may also like
More homes in Toronto
Hand-picked listings with a similar price range and style.
For Sale22 days ago
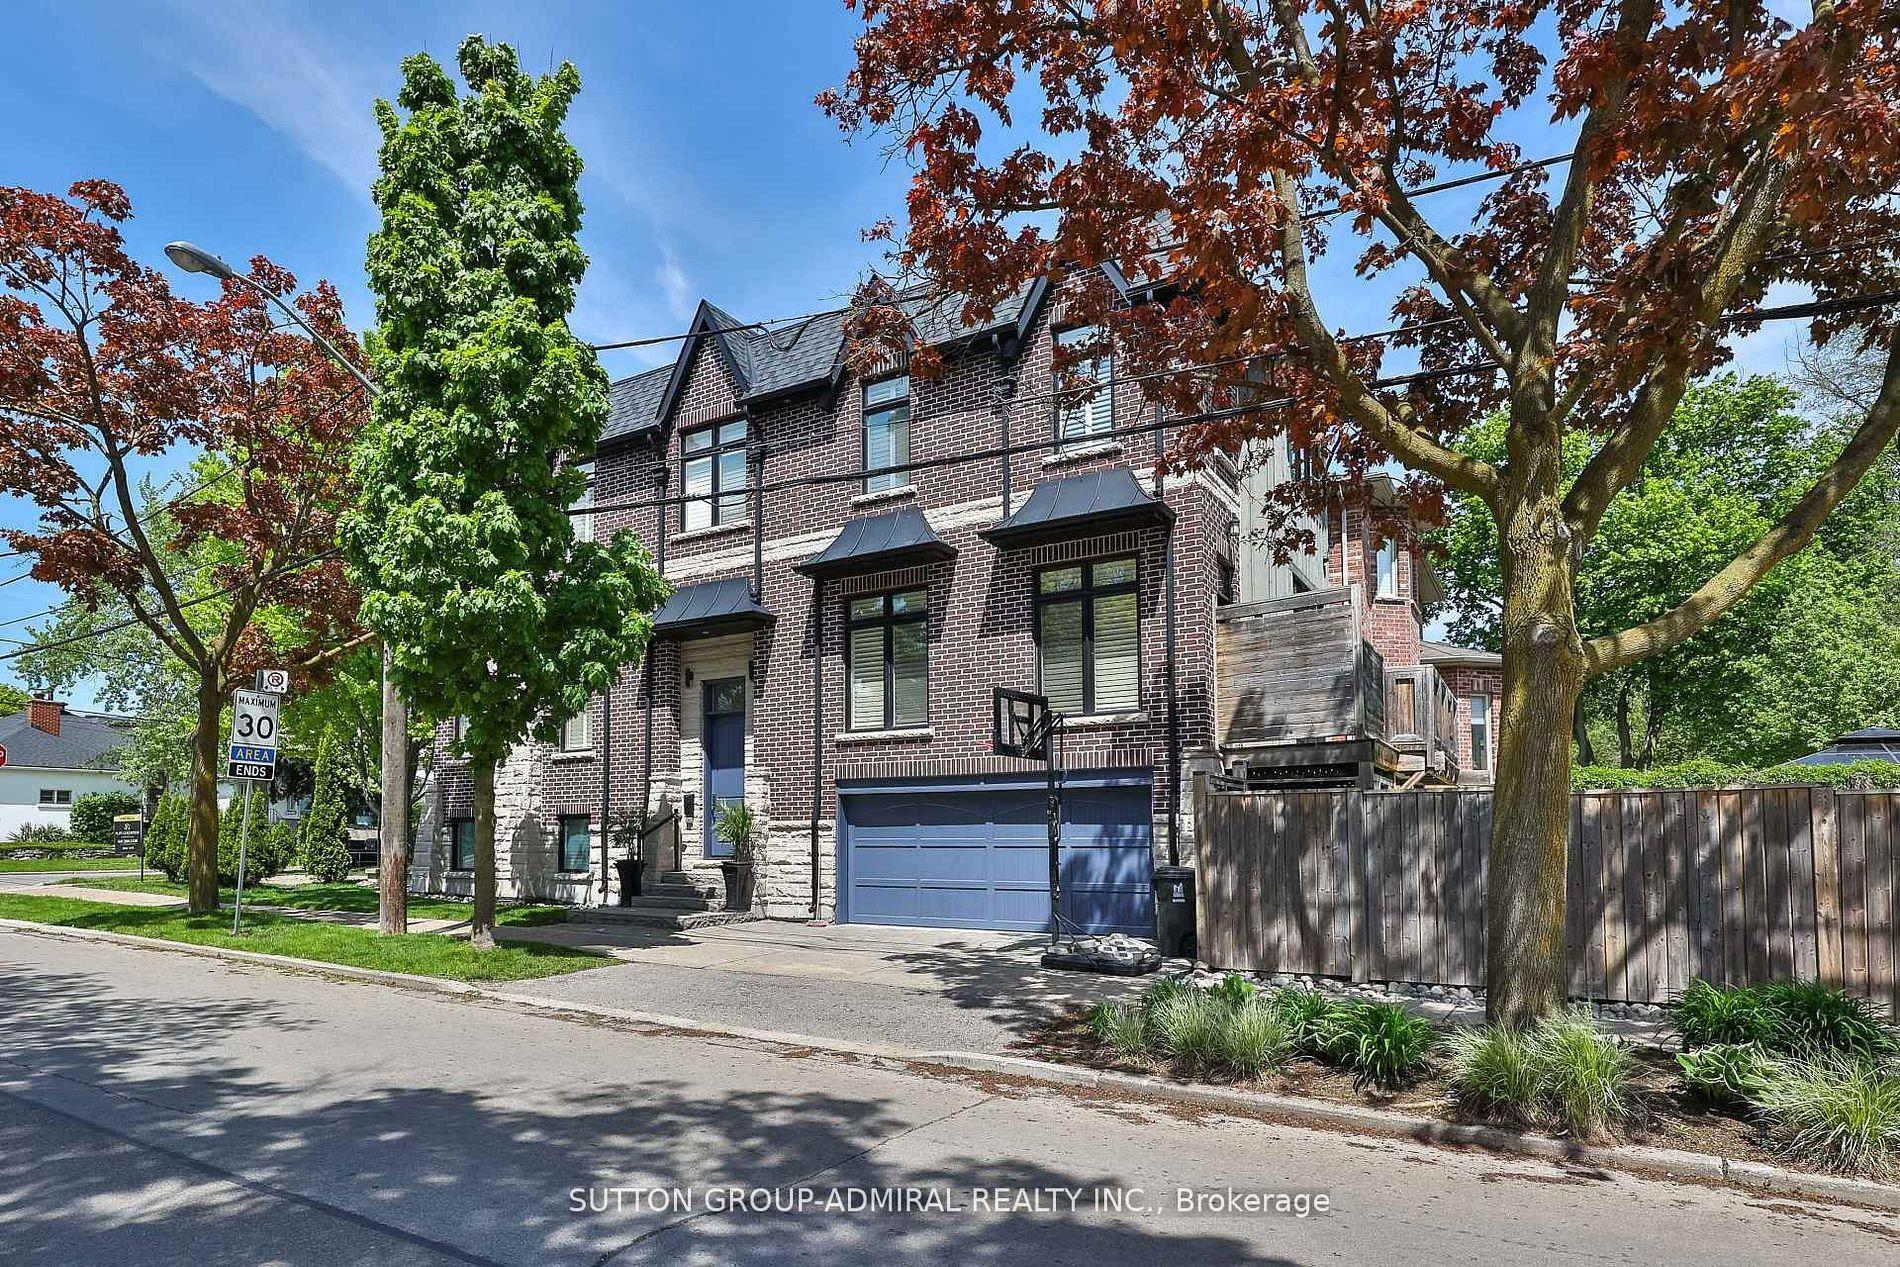
$2,299,000
Detached
est. $10,079/mo
137 Florence Avenue, Lansing-Westgate
Toronto, ON
4+1 bd
4 ba
2,250
2
MLS# C13735510Sutton Group-Admiral Realty Inc.
WhatsApp Aman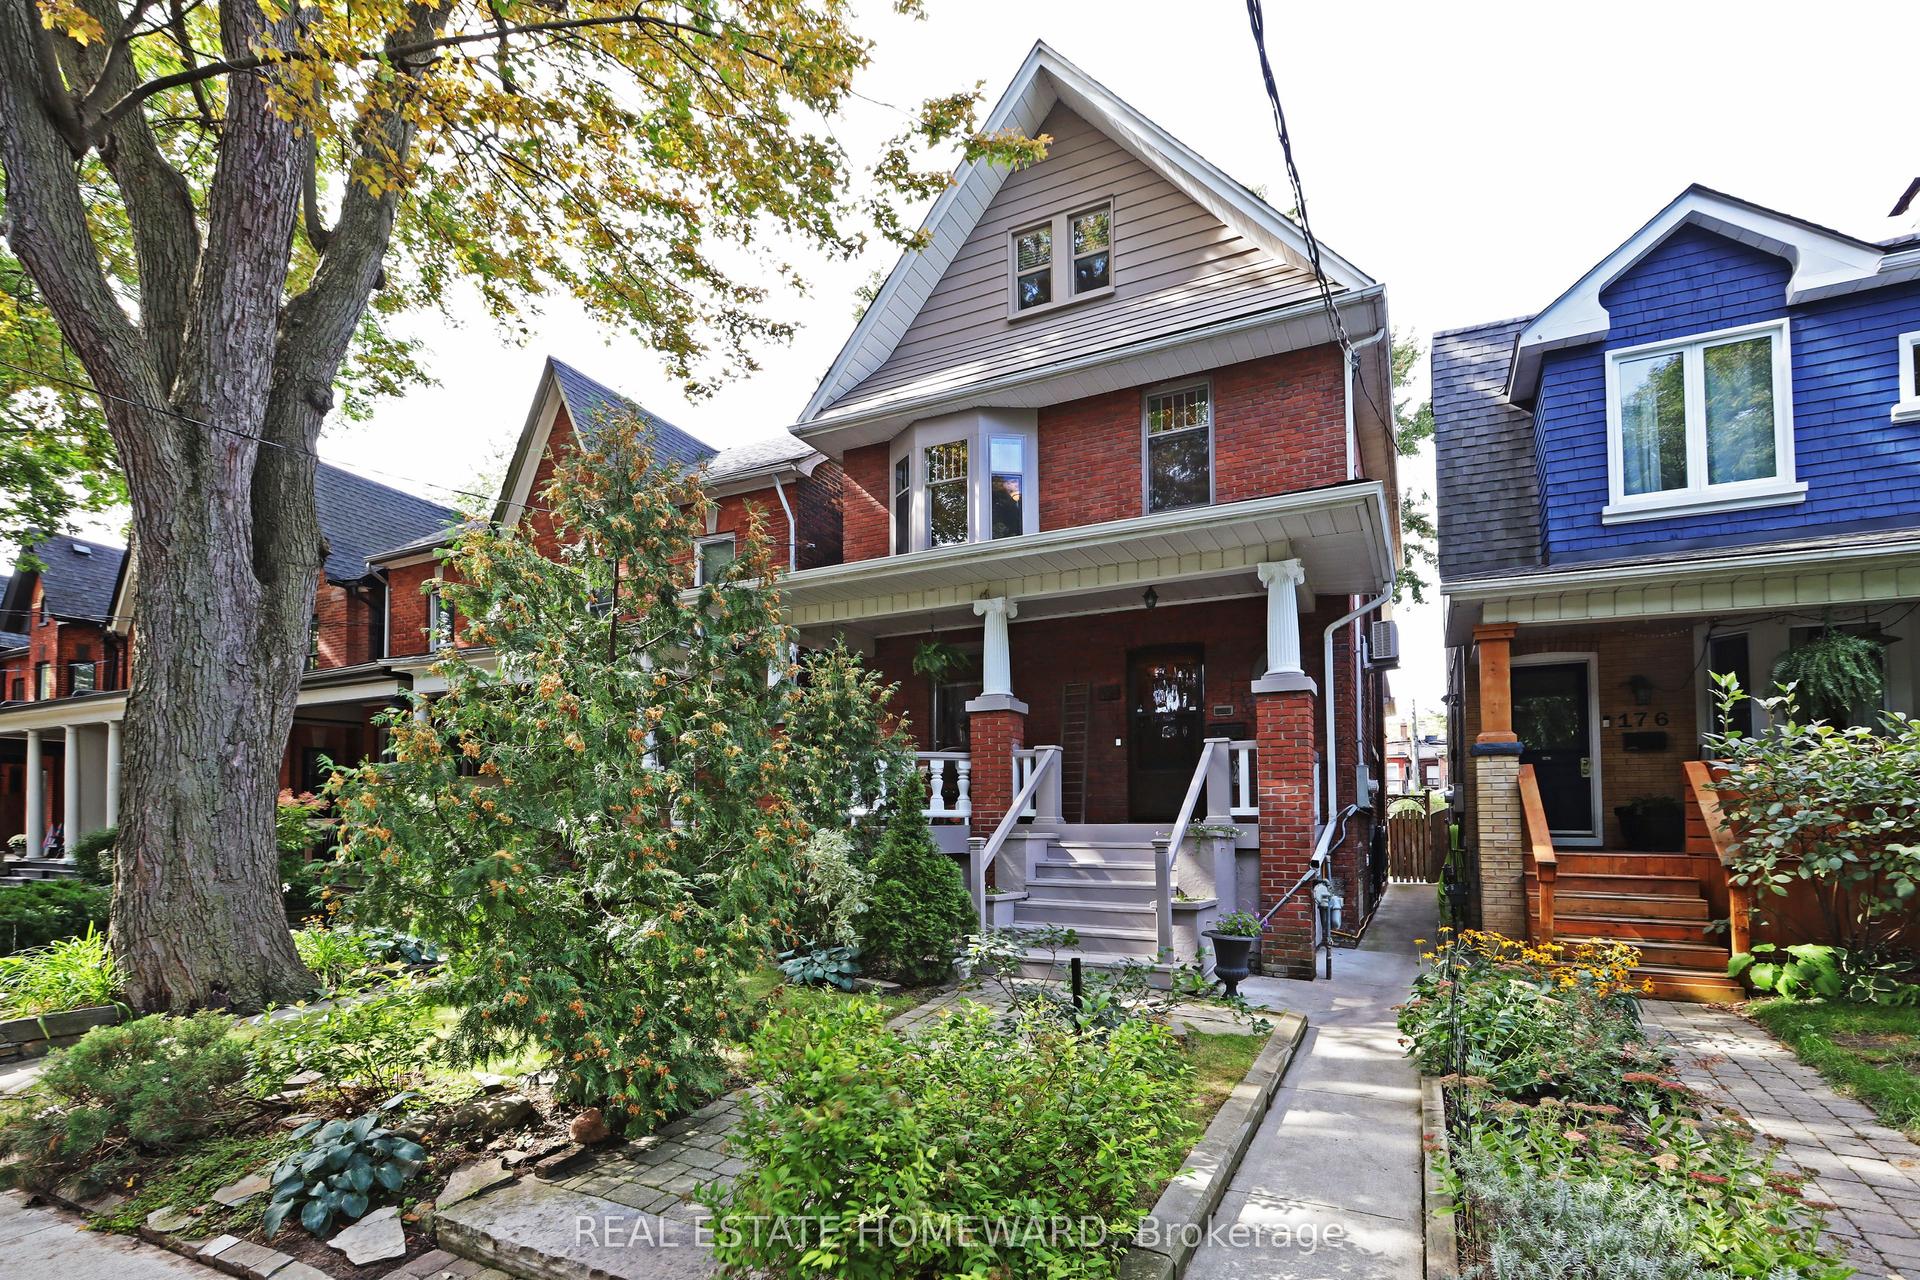
For Sale1 day ago
$1,999,000
Detached
est. $8,764/mo
174 Heward Avenue, South Riverdale
Toronto, ON
6 bd
3 ba
2,250
2
MLS# E13818356Real Estate Homeward
WhatsApp Aman