For Lease
Just Listed
212 Fairlawn Avenue
Lawrence Park North, Toronto, ON
$4,300
3Bd
2Ba
900+sqft
1Parking
18 x 106 ftlot
$5/sqft
Semi-DetachedMLS# C13802336Listed 2026-09-181 DOM
Cooling
Central Air
Basement
Finished
Just listed! New listings in Toronto often receive offers within the first week.
About this home
Stunningly 3-Bdrm Family Home In The Heart Of Sought-After Lawrence Park North * Just Steps To John Wanless Jr. Public School * Functional Open-Concept Main Floor With Bright & Spacious Living/Dining Area * Gourmet Kitchen Features Cabinets, Stainless Steel Appliances, Granite Counters & Large Breakfast Bar * Dark-Stained Hardwood Floors Throughout Main Floor * Walk Out From The Main Floor To A Large Deck & Fully Fenced, Mature Private Backyard, Perfect For Family Gatherings & Outdoor Enjoyment * Thoughtfully Designed Layout Ideal For A Growing Family * Beautifully and Spacial 3 Bedrooms & Updated Washroom on the Second Fl * Finished Basement and 2 Piece Upgraded Bathroom is Perfect to Use as Office or Rec Area * Prime Family-Friendly Neighbourhood Surrounded By Excellent Schools, Parks, Shops, Restaurants & Everyday Amenities * Walk To John Wanless Jr. Ps, Glenview Sr. Ps & Lawrence Park CI* Conveniently Located Near Yonge St & Avenue Rd, With Easy Access To Lawrence Subway Station, TTC, Major Roads & Downtown Toronto * Enjoy The Best Of Lawrence Park Living * Legal Pad Parking For One Car & Street Parking For 2nd Car Available (Need Purchase Permit). * A Wonderful Opportunity To Live In One Of Toronto's Most Desirable Family-Oriented Communities * MUST SEE!!!
Hardwood
Rooms
Main Floor
| Living Room | 4.01 × 3.05 m | Hardwood Floor Pot Lights Open Concept |
| Dining Room | 3.66 × 3.12 m | Hardwood Floor Pot Lights Open Concept |
| Kitchen | 4.07 × 2.77 m | Hardwood Floor Stainless Steel Appl W/O To Deck |
Second Floor
| Primary Bedroom | 3.36 × 3.35 m | Hardwood Floor W/W Closet Large Window |
| Bedroom 2 | 3.48 × 2.39 m | Hardwood Floor Closet Window |
| Bedroom 3 | 3.39 × 2.30 m | Hardwood Floor Closet Window |
Basement
| Great Room | 4.94 × 3.85 m | Laminate Above Grade Window 2 Pc Bath |
Features
- Carpet Free
- Finished
- Central Air
- 2-Storey
Financials
Estimated Rental Income
Entire property$3,200 – $4,800/mo
Basement apartment$1,800 – $2,500/mo
Rental yield893.0% – 1339.5%
*Estimates based on comparable rentals in the area. Actual income may vary.
Market Data — Toronto
Days on market1 days
Buyer's MarketSeller's Market
Based on active listings in Toronto. Data updates daily.
Demographics — Toronto
Population
2,794,356
Avg Household Income
$102,000
Age Distribution
0-19
19%
20-34
24%
35-49
21%
50-64
19%
65+
17%
Ownership53% own · 47% rent
EnglishMandarinCantoneseTagalogTamil
Other rentals like this
Similar rentals in Toronto
Same property type, similar price, similar size — currently for rent.
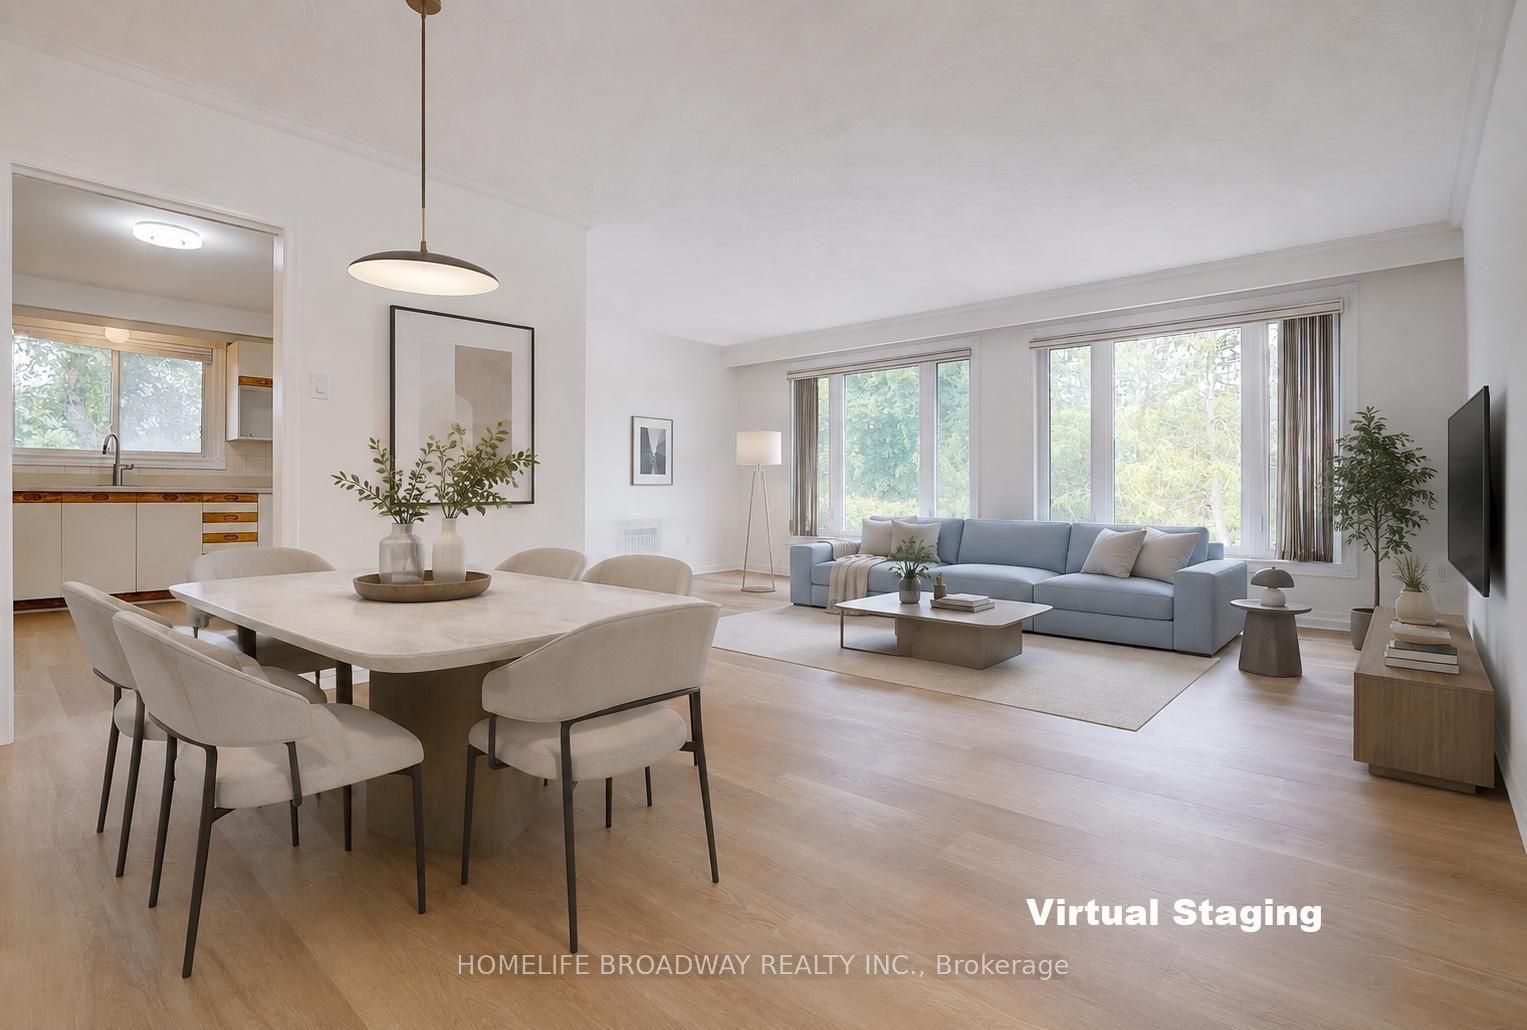
For Lease22 days ago
$3,600
Semi-Detached
5 Foxhound Court, Bayview Woods-Steeles
Toronto, ON
3+1 bd
2 ba
1,300
3
MLS# C13723774Homelife Broadway Realty Inc.
WhatsApp Aman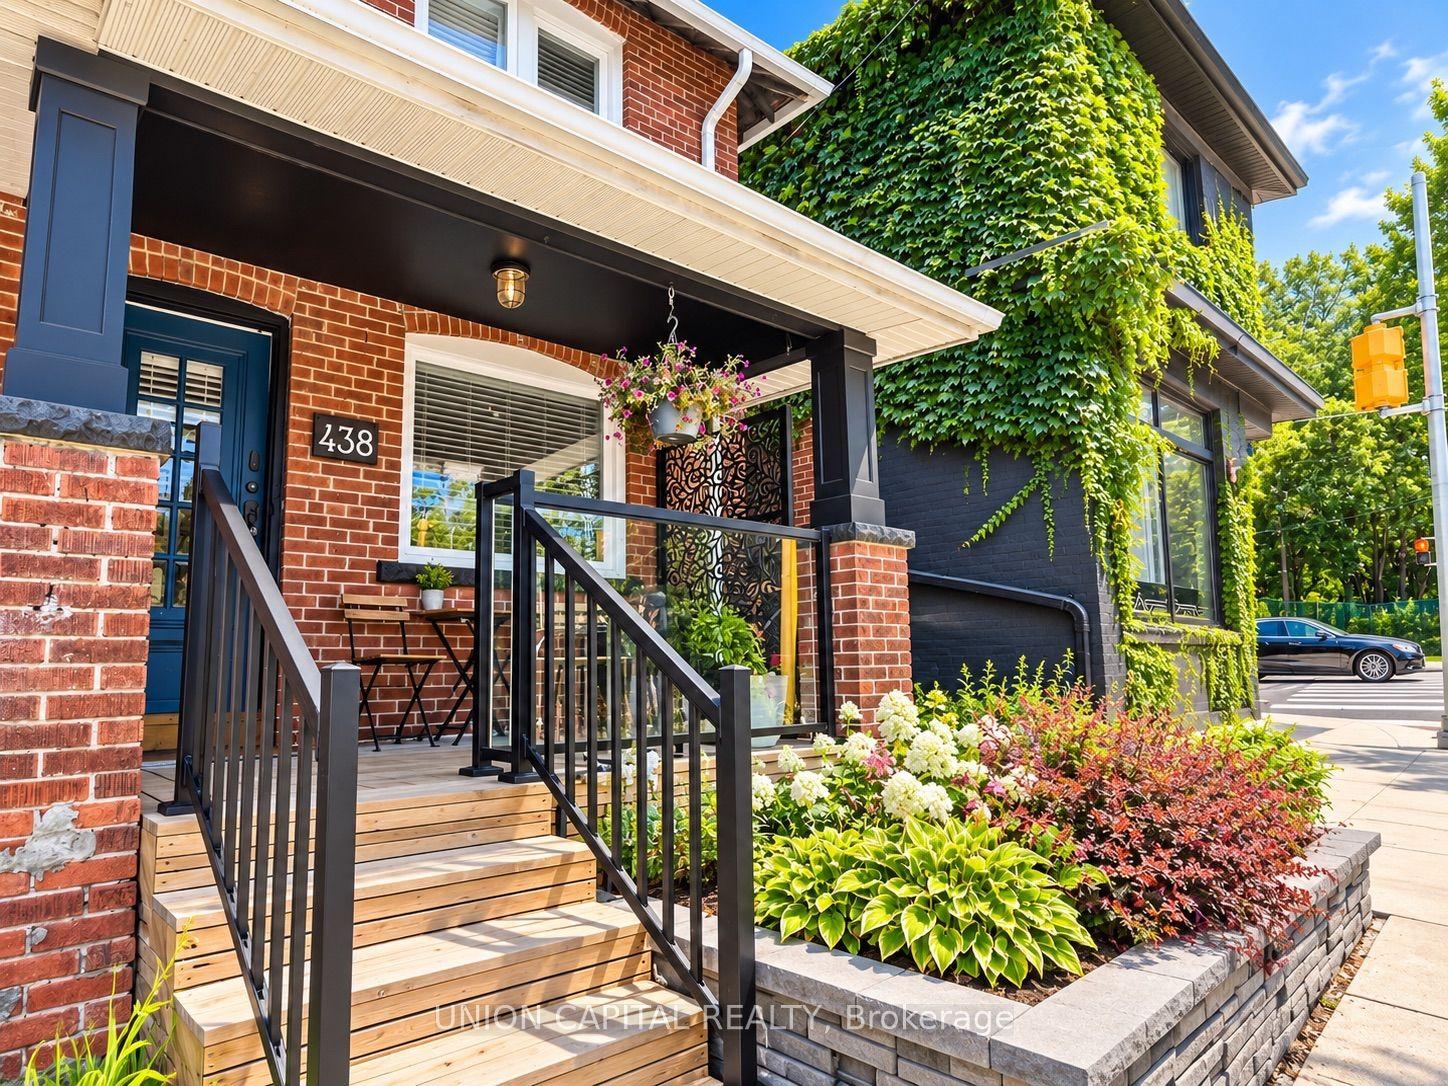
For Lease7 h ago
$3,700
Semi-Detached
438 Christie Street, Wychwood
Toronto, ON
3 bd
2 ba
1,300
0
MLS# C13805906Union Capital Realty
WhatsApp Aman
Getting around
How walkable, bikeable, and transit-friendly this neighbourhood is.
74
/ 100
Walk Score
Very Walkable
58
/ 100
Transit Score
Good Transit
70
/ 100
Bike Score
Very Bikeable
Scores are estimates based on neighbourhood data and are for informational purposes only.
MLS® data courtesy of the Toronto Regional Real Estate Board (TRREB).
The information provided herein must only be used by consumers that have a bona fide interest in the purchase, sale, or lease of real estate and may not be used for any commercial purpose or any other purpose. Listing information is deemed reliable but is not guaranteed accurate by the Toronto Regional Real Estate Board, the listing brokerage, or this website. The trademarks REALTOR®, REALTORS® and the REALTOR® logo are controlled by The Canadian Real Estate Association (CREA) and identify real estate professionals who are members of CREA. MLS®, Multiple Listing Service®, and the associated logos are owned by CREA. Not intended to solicit properties currently listed for sale or buyers under contract.