For Sale
Just Listed
328 Dupont Street 1006 #1006
Annex, Toronto, ON
$1,286,650
2Bd
2Ba
850+sqft
1Parking
$1514/sqft
CondoMLS# C13803056Listed 2026-09-180 DOM
Cooling
Central Air
Just listed! New listings in Toronto often receive offers within the first week.
About this home
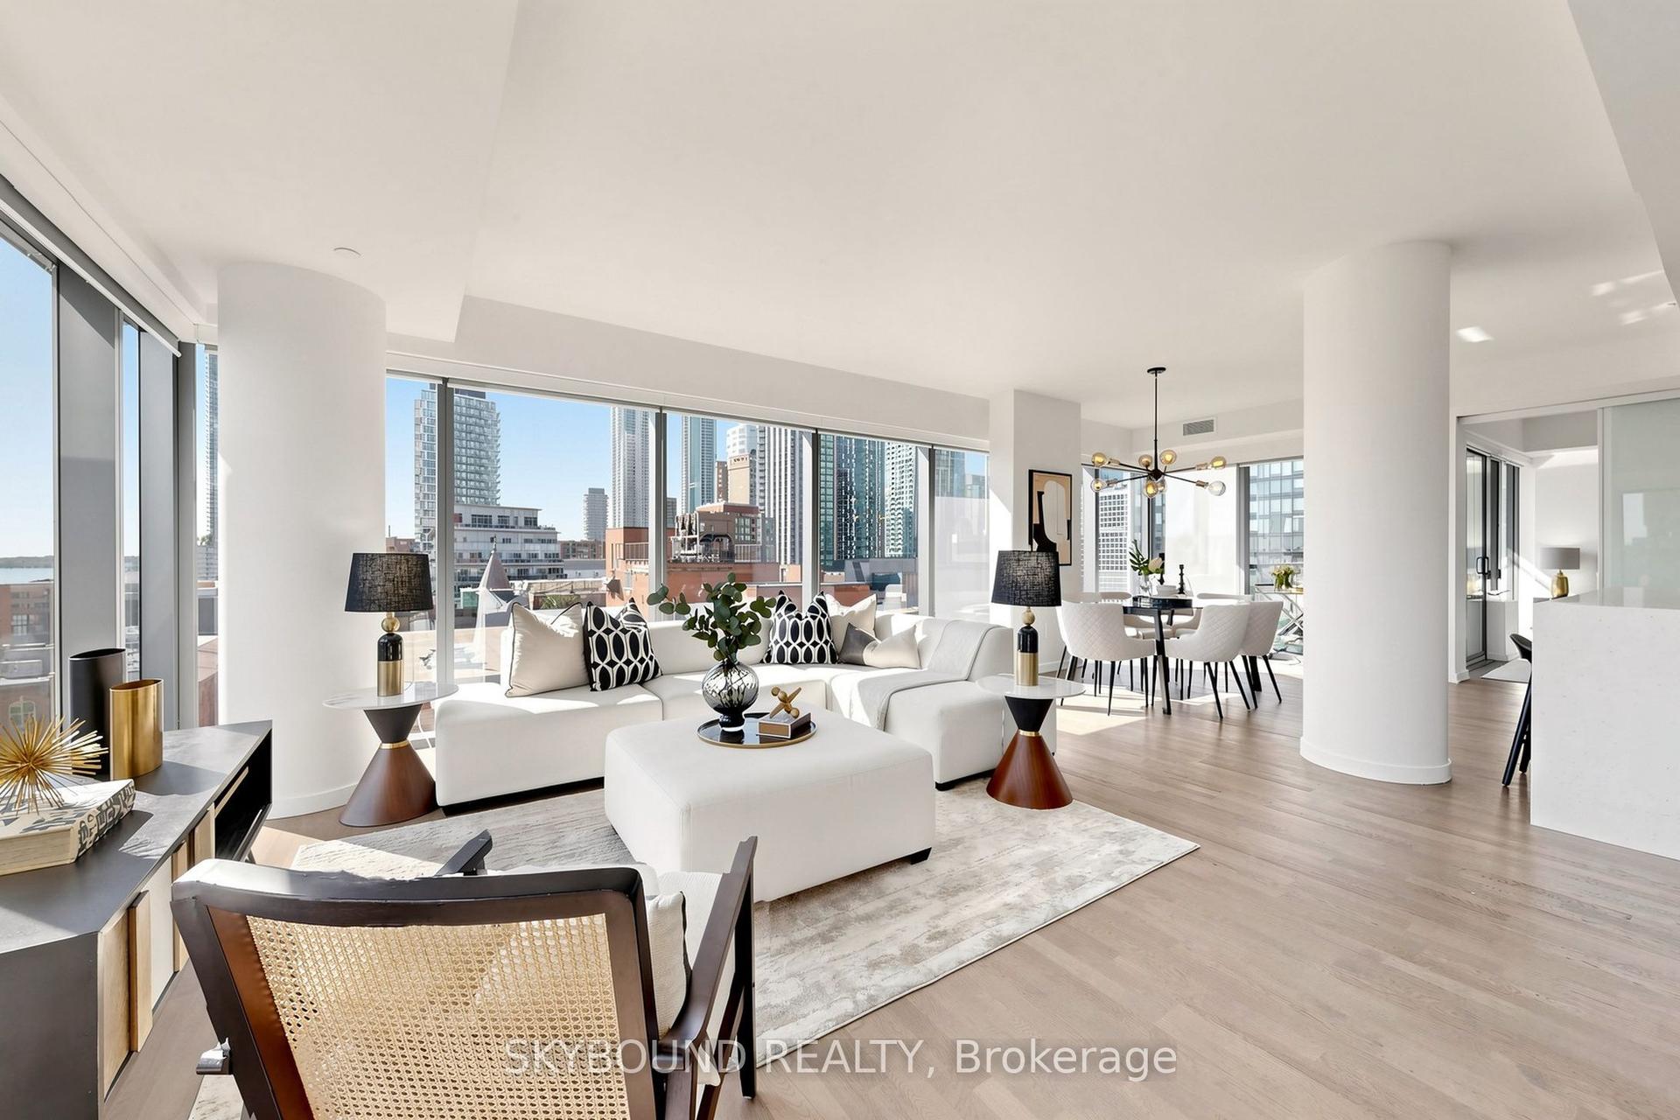
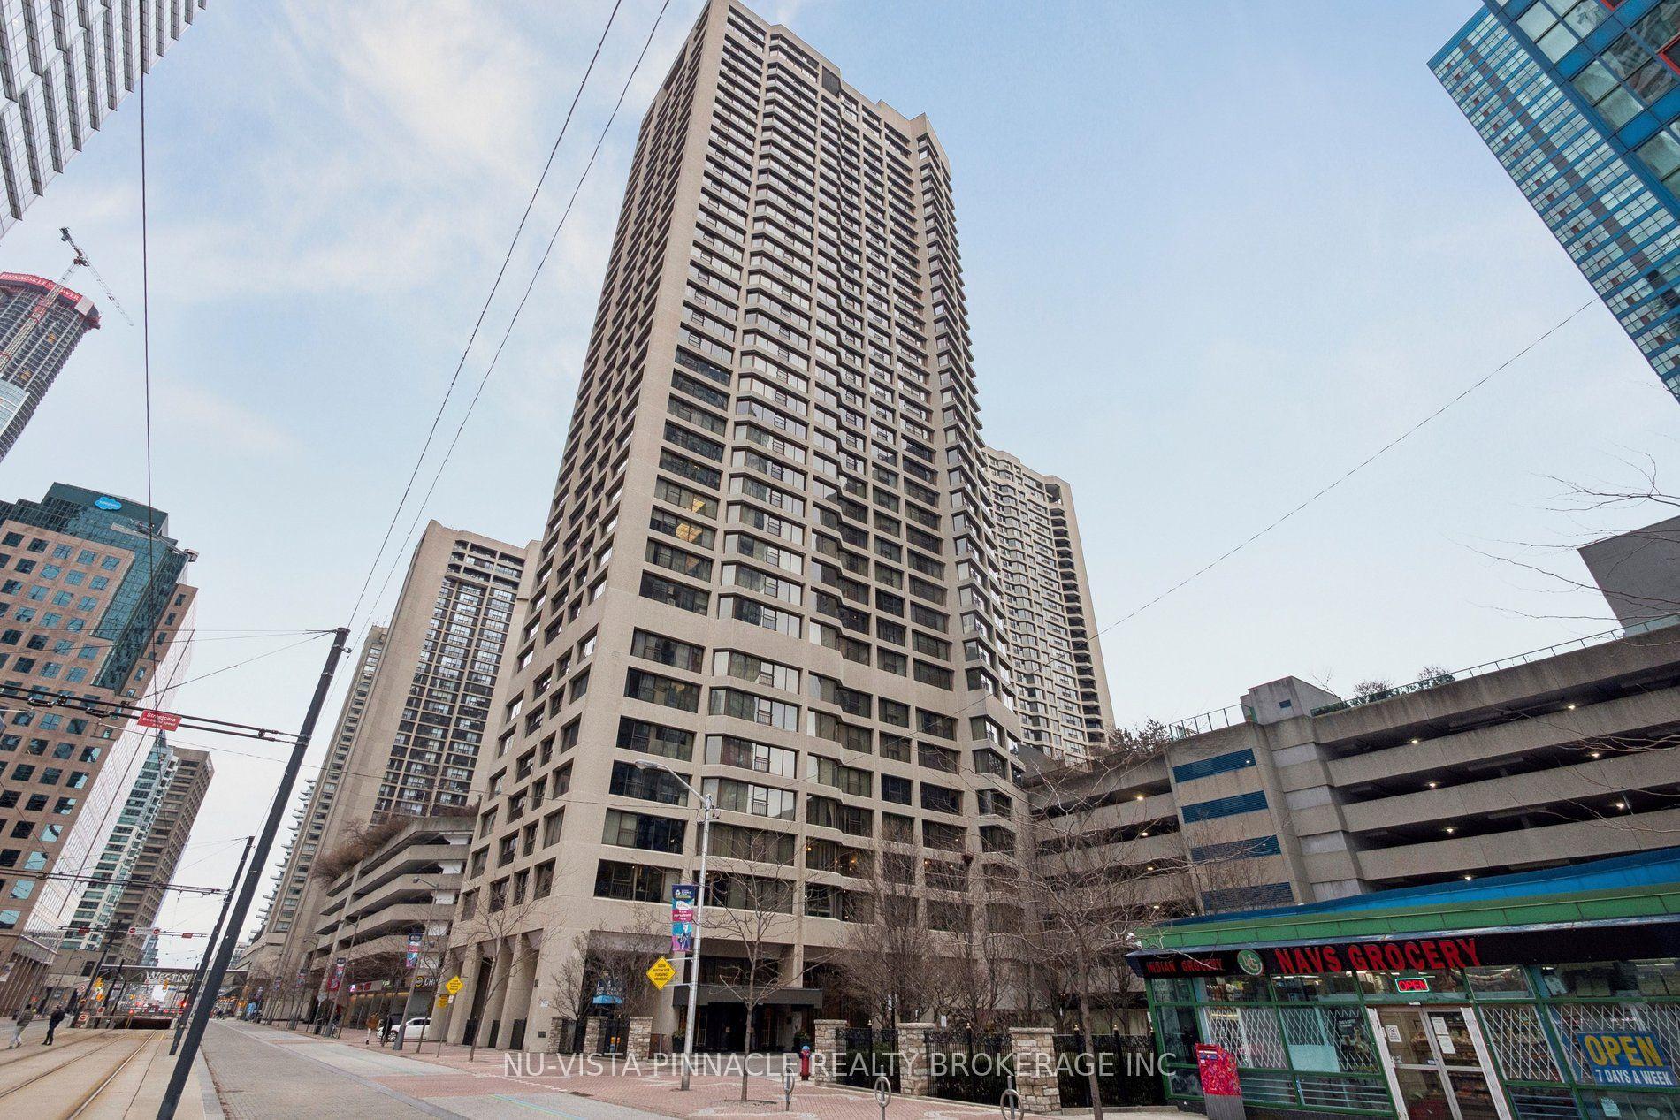
Welcome to ANX by Freed Developments, designed by award winning Teeple Architects, a boutique residence in the heart of Toronto's coveted Annex neighbourhood. Suite 1006 offers approximately 831 sq ft of beautifully considered living space with 2 bedrooms, 2 bathrooms and a thoughtfully designed split bedroom layout. Expansive floor to ceiling windows fill the residence with natural light while framing picturesque views of Casa Loma and the surrounding neighbourhood. The open concept living and dining space is complemented by a sophisticated integrated kitchen with contemporary cabinetry, premium finishes and a clean architectural aesthetic. The primary suite offers a private ensuite, while the generously sized second bedroom provides flexibility for guests or a refined home office. Residents enjoy an impressive collection of amenities including an outdoor infinity pool overlooking the Toronto skyline, fitness facility and concierge service. Internet and smart home technology are conveniently included in the maintenance fees. Steps from exceptional restaurants, cafes, shops, TTC, Yorkville, Casa Loma and the University of Toronto. A sophisticated contemporary residence combining architecture, design and an exceptional location in one of Toronto's most distinguished neighbourhoods.
Pool
Rooms
Other
| Primary Bedroom | 3.10 × 3.15 m | Ensuite Bath Closet Hardwood Floor |
| Bedroom 2 | 4.09 × 3.00 m | Ensuite Bath Closet Hardwood Floor |
| Living Room | 5.66 × 3.76 m | Combined w/Dining Window Floor to Ceiling Hardwood Floor |
| Dining Room | 5.66 × 3.76 m | Combined w/Living Juliette Balcony Hardwood Floor |
| Kitchen | 5.66 × 3.76 m | Modern Kitchen B/I Appliances Hardwood Floor |
Features
- Carpet Free
- Primary Bedroom - Main Floor
- Separate Hydro Meter
- Water Meter
- None
- Central Air
- Apartment
Financials
Annual Taxes
$0
Estimated Rental Income
Entire property$2,600 – $3,500/mo
Rental yield2.4% – 3.3%
*Estimates based on comparable rentals in the area. Actual income may vary.
Market Data — Toronto
Days on market0 days
Buyer's MarketSeller's Market
Based on active listings in Toronto. Data updates daily.
Demographics — Toronto
Population
2,794,356
Avg Household Income
$102,000
Age Distribution
0-19
19%
20-34
24%
35-49
21%
50-64
19%
65+
17%
Ownership53% own · 47% rent
EnglishMandarinCantoneseTagalogTamil
Getting around
How walkable, bikeable, and transit-friendly this neighbourhood is.
85
/ 100
Walk Score
Very Walkable
81
/ 100
Transit Score
Excellent Transit
70
/ 100
Bike Score
Very Bikeable
Scores are estimates based on neighbourhood data and are for informational purposes only.
MLS® data courtesy of the Toronto Regional Real Estate Board (TRREB).
The information provided herein must only be used by consumers that have a bona fide interest in the purchase, sale, or lease of real estate and may not be used for any commercial purpose or any other purpose. Listing information is deemed reliable but is not guaranteed accurate by the Toronto Regional Real Estate Board, the listing brokerage, or this website. The trademarks REALTOR®, REALTORS® and the REALTOR® logo are controlled by The Canadian Real Estate Association (CREA) and identify real estate professionals who are members of CREA. MLS®, Multiple Listing Service®, and the associated logos are owned by CREA. Not intended to solicit properties currently listed for sale or buyers under contract.
You may also like
More homes in Toronto
Hand-picked listings with a similar price range and style.
For Sale8 days ago
$1,169,900
Condo
est. $5,129/mo
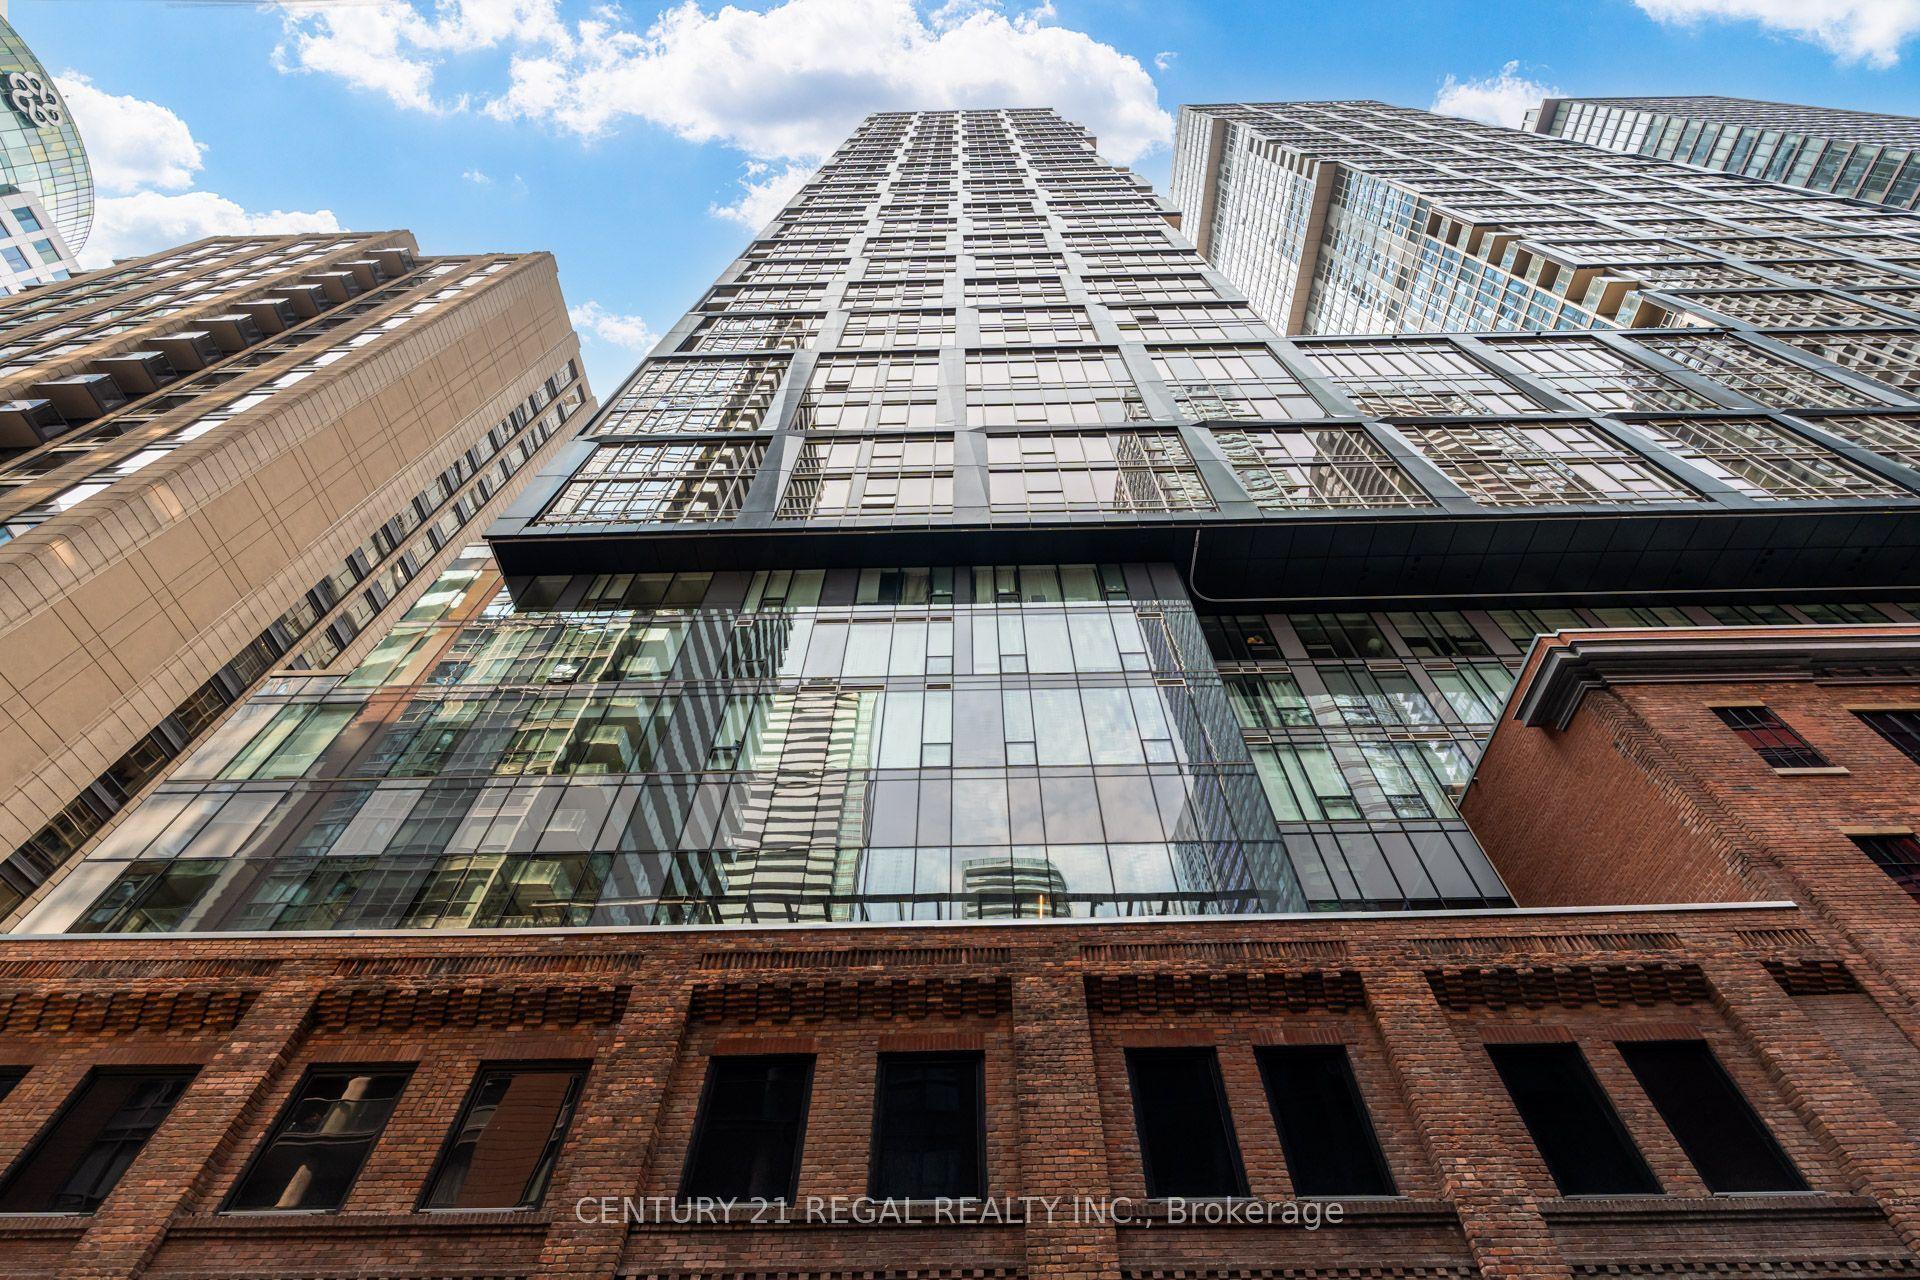
15 Mercer Street 2204 #2204, Waterfront Communities C1
Toronto, ON
3+1 bd
2 ba
950
1
MLS# C13767392Century 21 Regal Realty Inc.
WhatsApp Aman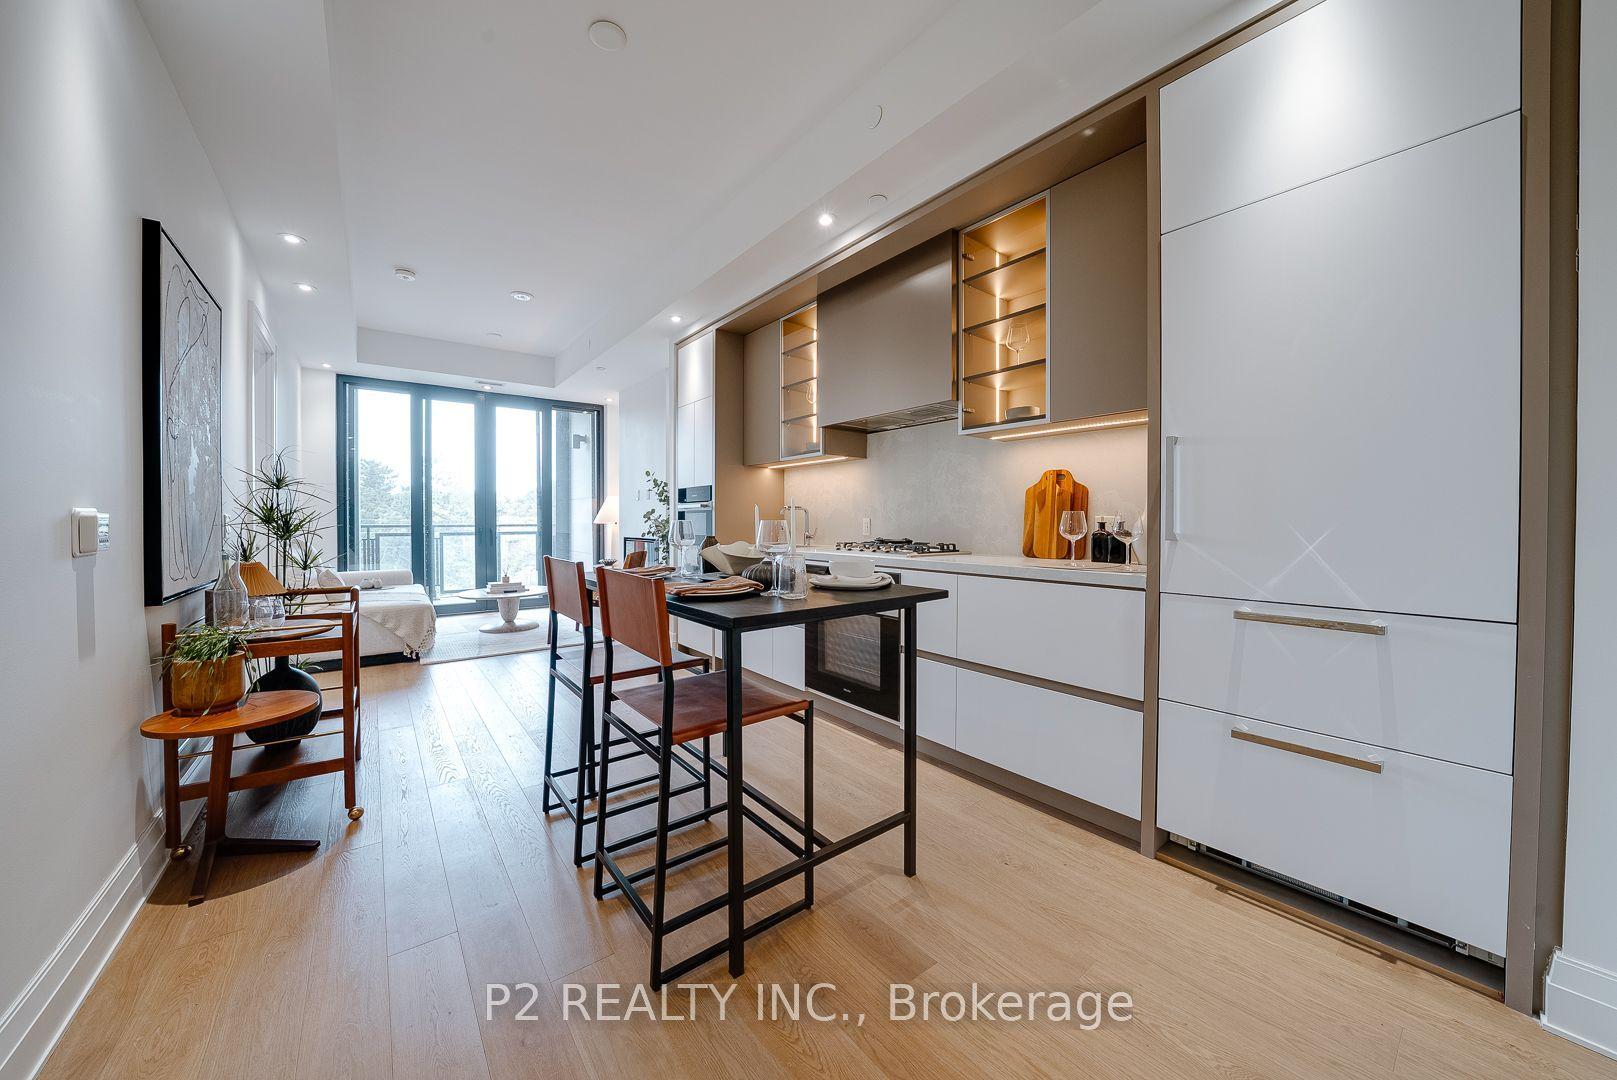
For Sale22 days ago
$1,498,900
Condo
est. $6,571/mo
2 Forest Hill Road 409 #409, Casa Loma
Toronto, ON
1+1 bd
2 ba
950
1
MLS# C13718166P2 Realty Inc.
WhatsApp Aman