For Sale
Just Listed
89 Beatrice Street
Trinity-Bellwoods, Toronto, ON
$1,699,000
4Bd
4Ba
2,250+sqft
2Parking
18.5 x 102.5 ftlot
$755/sqft
Semi-DetachedMLS# C13803544Listed 2026-09-180 DOM
Cooling
Central Air
Basement
Finished with Walk-Out
Just listed! New listings in Toronto often receive offers within the first week.
About this home
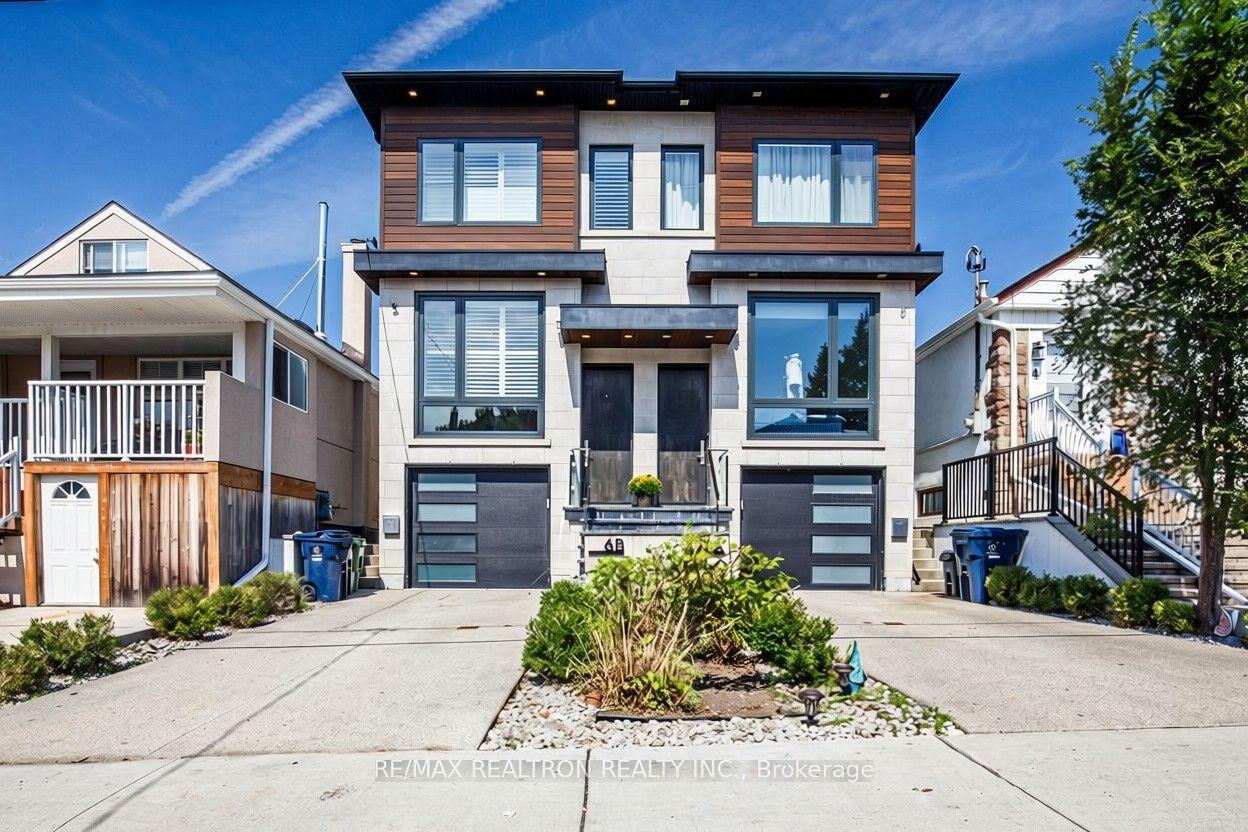
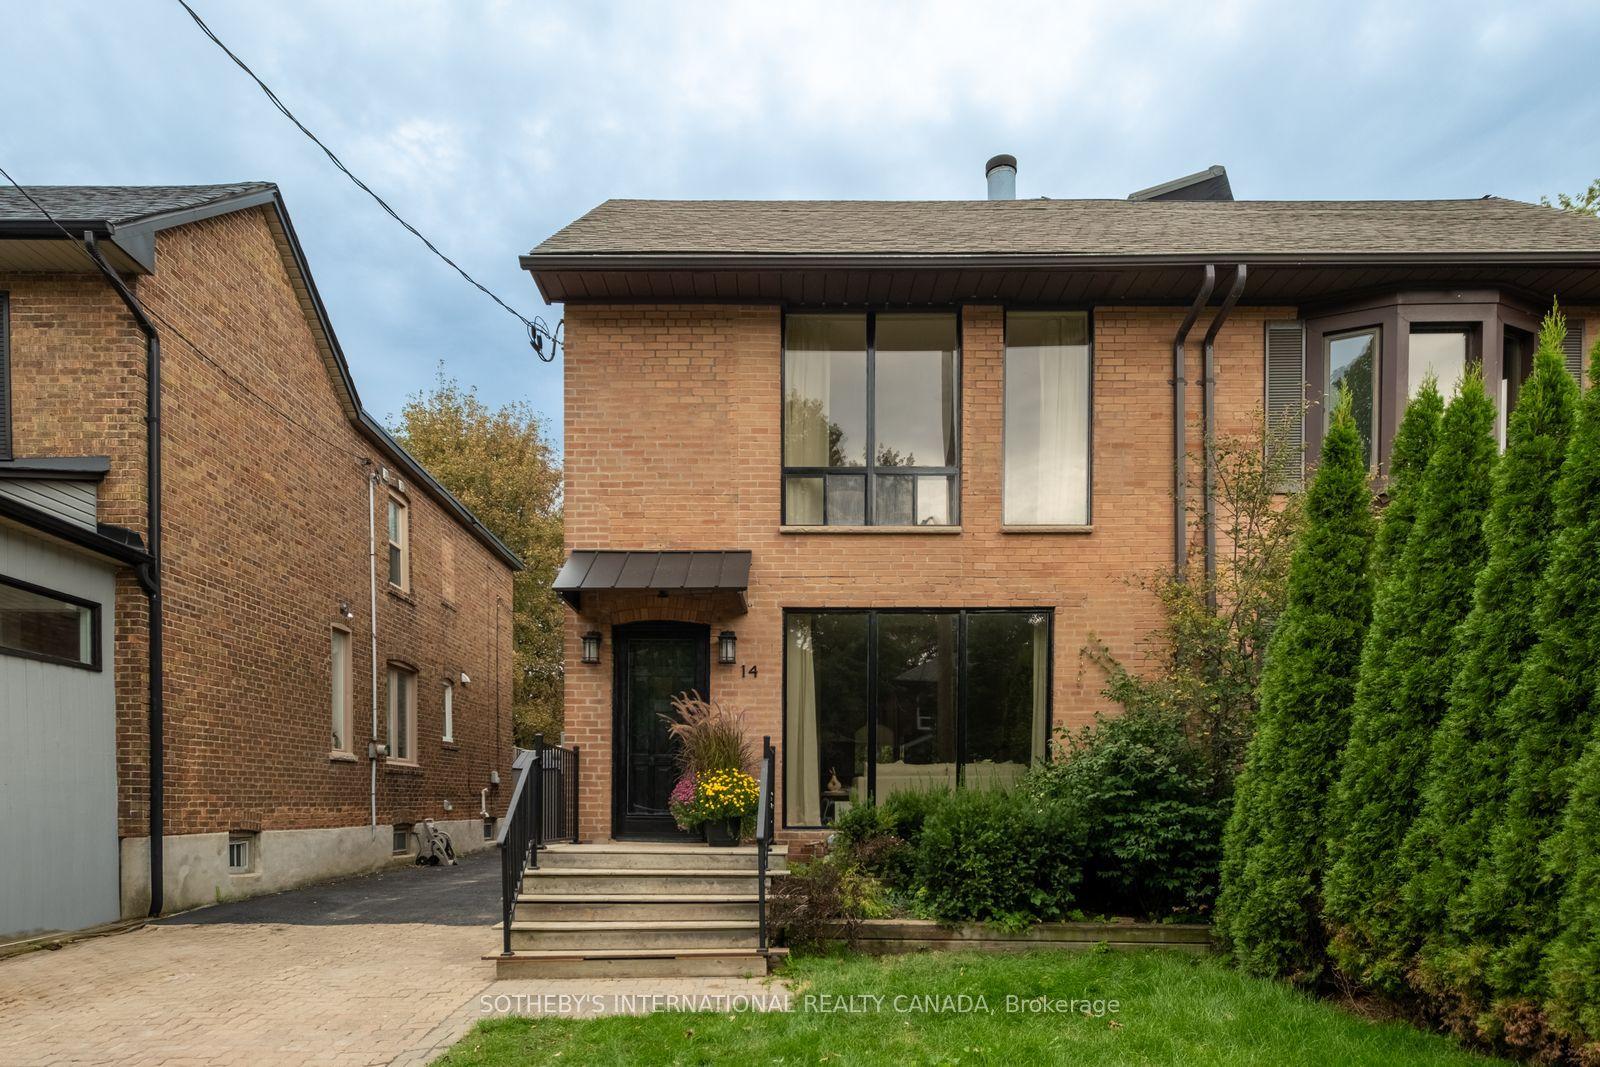
Welcome to 89 Beatrice St, an exceptional opportunity in the heart of Toronto's sought after Trinity Bellwoods community. This unique property features **four separate, self contained one bedroom units**, offering flexibility, privacy and excellent income potential. Each unit is thoughtfully laid out, creating a desirable setup for tenants and investors alike. With **AAA+ tenants**, this property offers the opportunity to maintain the existing rental arrangement and enjoy ongoing income, or explore the flexibility of moving in and making the property your own over time .Ideally located just steps from vibrant College Street, residents are surrounded by top rated restaurants, cafes, boutiques, parks and everyday conveniences. Excellent transit access makes getting around the city easy, with Trinity Bellwoods, Little Italy, Ossington and other sought after neighbourhoods all close by.Whether you are looking to keep the property as an income producing investment or explore future personal use, 89 Beatrice St offers exceptional flexibility in one of Toronto's most dynamic communities. A rare opportunity with four separate one bedroom units, AAA+ tenants and an unbeatable downtown location.
Rooms
Second Floor
| Living Room | 4.57 × 3.54 m | Hardwood Floor Closet Bay Window |
| Bedroom | 3.52 × 3.01 m | Hardwood Floor Closet 4 Pc Bath |
| Kitchen | 3.30 × 2.87 m | Ceramic Floor W/O To Deck Combined w/Kitchen |
Third Floor
| Loft | 4.57 × 2.66 m | Hardwood Floor W/O To Deck 4 Pc Ensuite |
| Bedroom | 4.54 × 3.54 m | Hardwood Floor Closet Bay Window |
Basement
| Recreation | 5.47 × 2.70 m | Ceramic Floor Combined w/Kitchen W/O To Yard |
| Bedroom | 3.30 × 2.80 m | Above Grade Window Broadloom |
| Bedroom | 2.20 × 3.10 m | Above Grade Window |
Other
| Living Room | 3.50 × 3.58 m | Hardwood Floor French Doors Bay Window |
| Dining Room | 4.40 × 3.20 m | Hardwood Floor French Doors Fireplace |
| Kitchen | 3.20 × 3.24 m | Ceramic Floor Ceiling Fan(s) W/O To Deck |
Features
- None
- Apartment
- Finished with Walk-Out
- Central Air
- 2 1/2 Storey
Financials
Annual Taxes
$8,250
Estimated Rental Income
Entire property$4,000 – $6,500/mo
Basement apartment$1,800 – $2,500/mo
Rental yield2.8% – 4.6%
*Estimates based on comparable rentals in the area. Actual income may vary.
Market Data — Toronto
Days on market0 days
Buyer's MarketSeller's Market
Based on active listings in Toronto. Data updates daily.
Demographics — Toronto
Population
2,794,356
Avg Household Income
$102,000
Age Distribution
0-19
19%
20-34
24%
35-49
21%
50-64
19%
65+
17%
Ownership53% own · 47% rent
EnglishMandarinCantoneseTagalogTamil
Getting around
How walkable, bikeable, and transit-friendly this neighbourhood is.
72
/ 100
Walk Score
Very Walkable
58
/ 100
Transit Score
Good Transit
70
/ 100
Bike Score
Very Bikeable
Scores are estimates based on neighbourhood data and are for informational purposes only.
MLS® data courtesy of the Toronto Regional Real Estate Board (TRREB).
The information provided herein must only be used by consumers that have a bona fide interest in the purchase, sale, or lease of real estate and may not be used for any commercial purpose or any other purpose. Listing information is deemed reliable but is not guaranteed accurate by the Toronto Regional Real Estate Board, the listing brokerage, or this website. The trademarks REALTOR®, REALTORS® and the REALTOR® logo are controlled by The Canadian Real Estate Association (CREA) and identify real estate professionals who are members of CREA. MLS®, Multiple Listing Service®, and the associated logos are owned by CREA. Not intended to solicit properties currently listed for sale or buyers under contract.
You may also like
More homes in Toronto
Hand-picked listings with a similar price range and style.
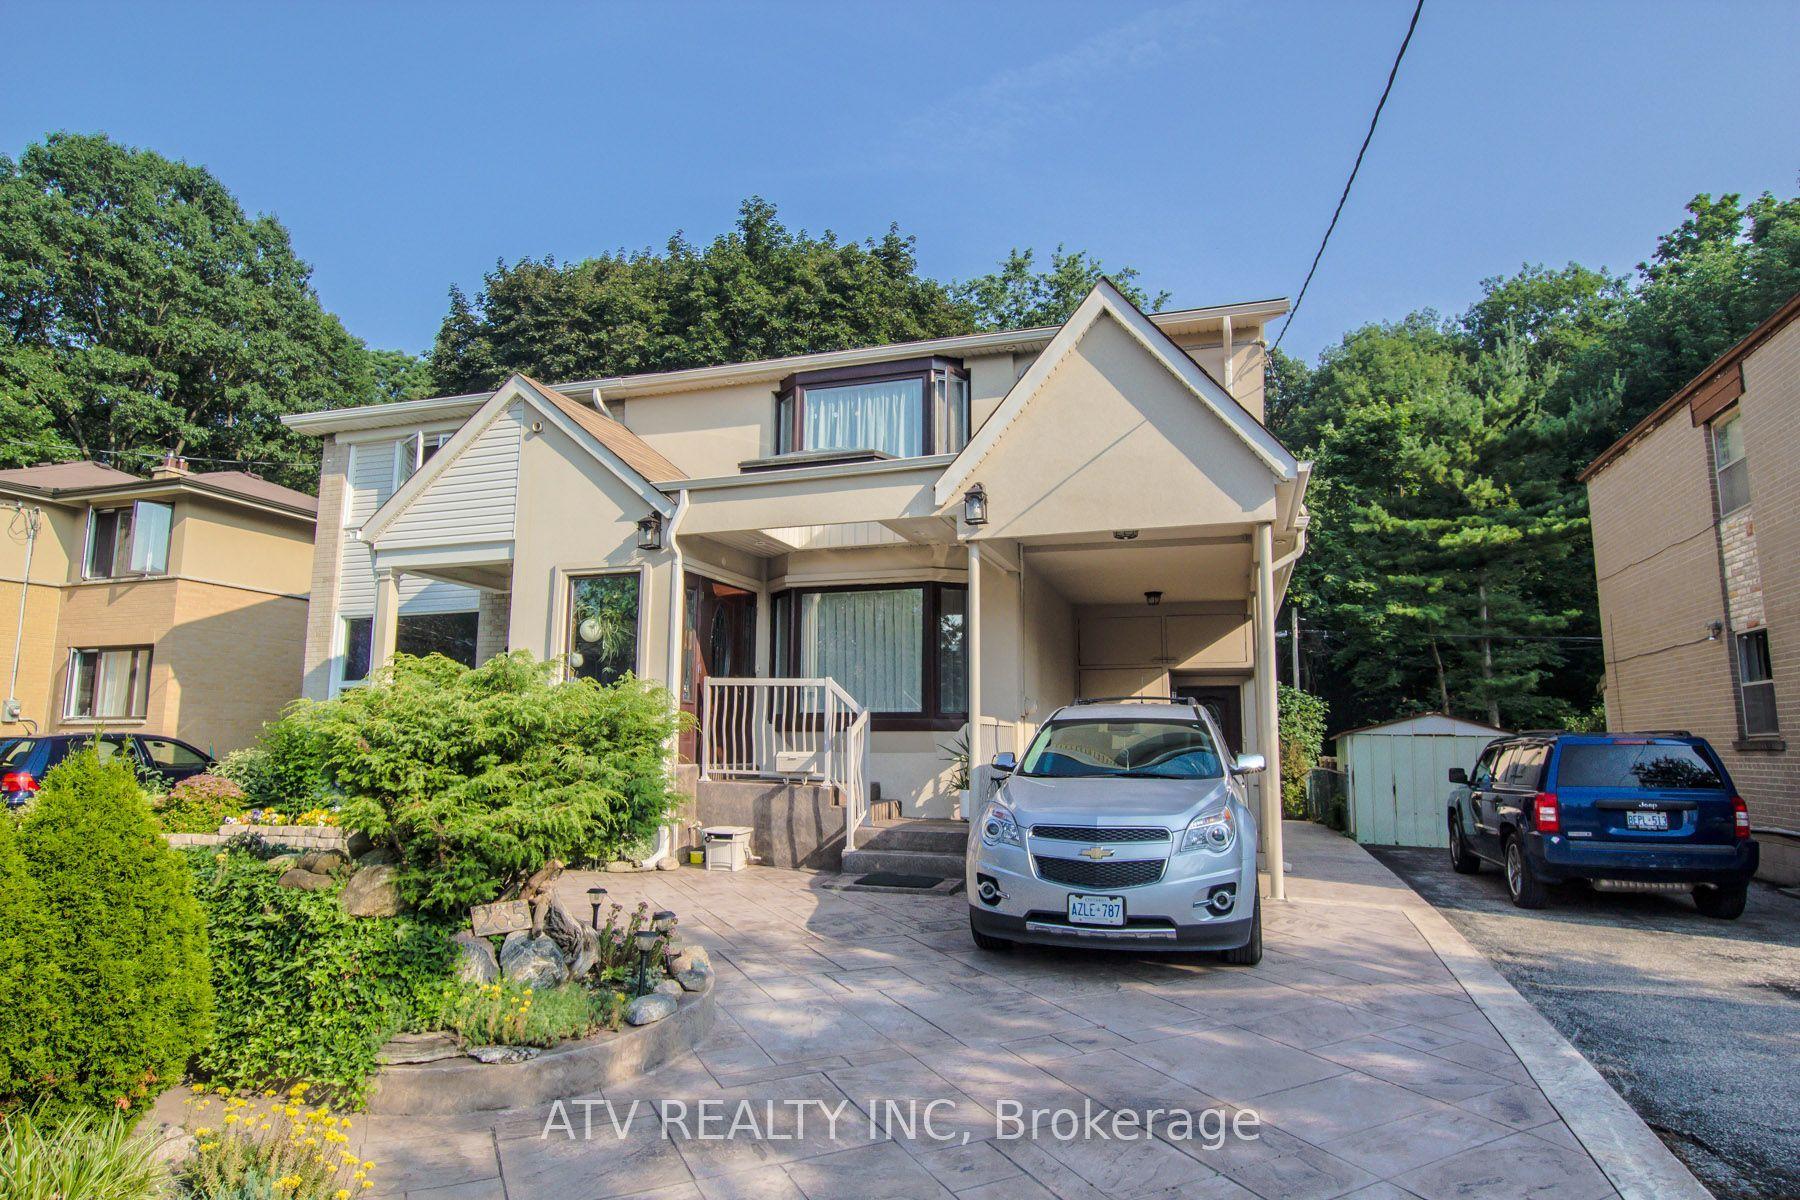
For Sale11 h ago
$1,399,000
Semi-Detached
est. $6,133/mo
235 Saint Marks Road, Lambton Baby Point
Toronto, ON
3+1 bd
3 ba
1,750
4
MLS# W13804706Atv Realty Inc
WhatsApp Aman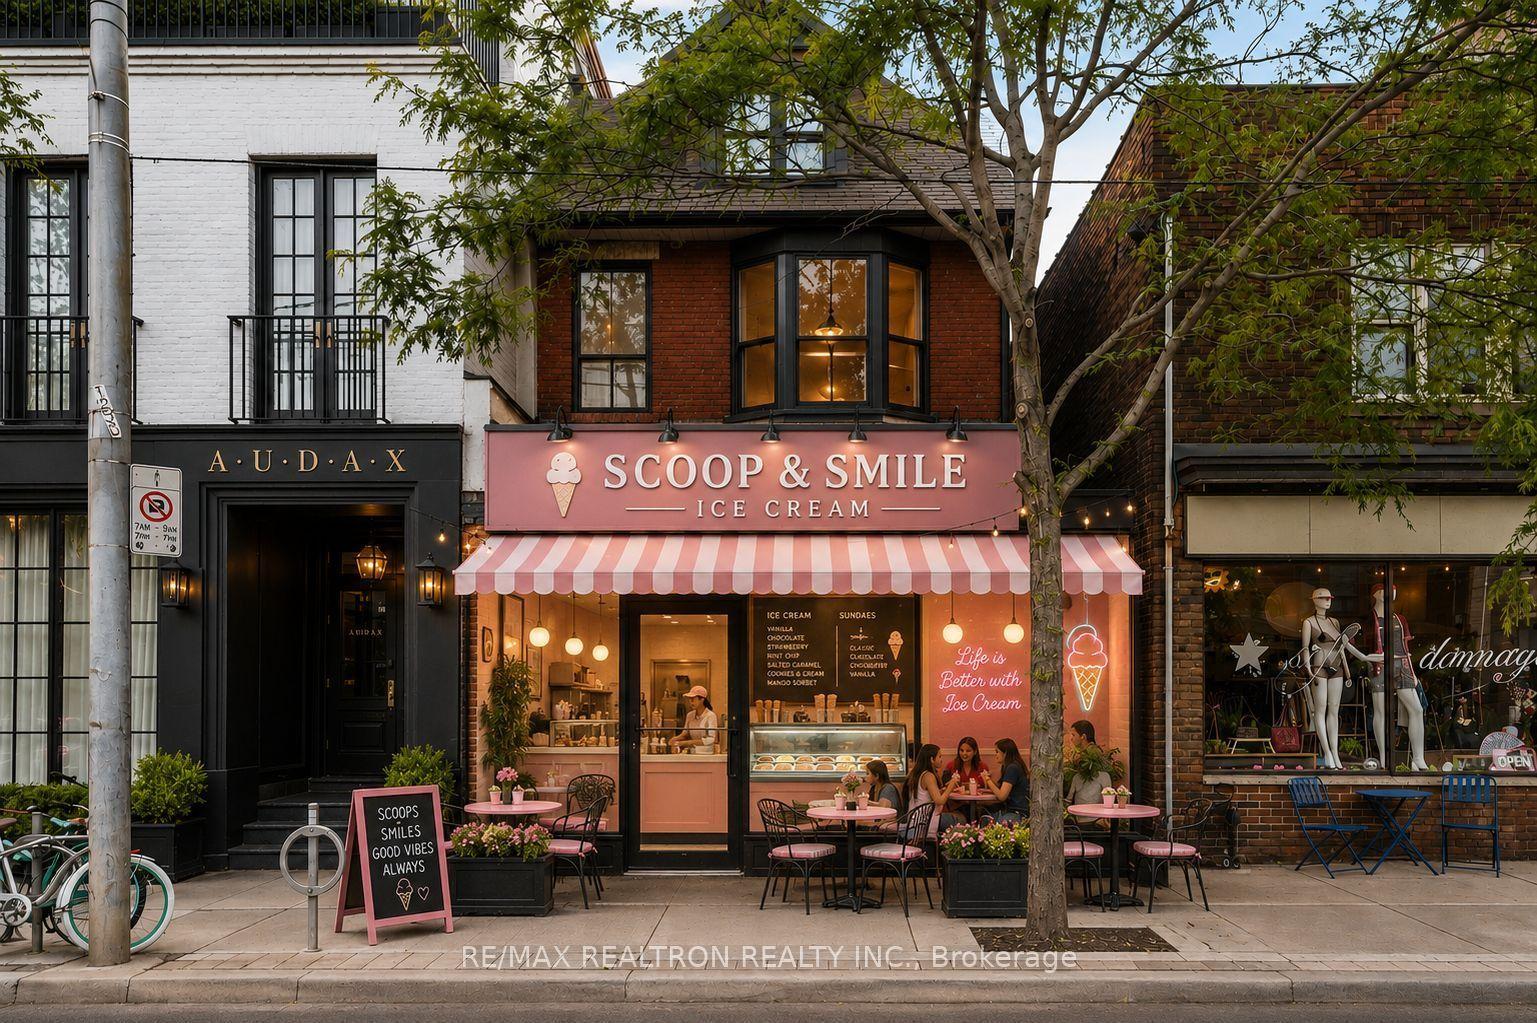
For Sale1 month ago
$1,499,900
Semi-Detached
est. $6,576/mo
1000 Dundas Street W, Trinity-Bellwoods
Toronto, ON
7+1 bd
3 ba
2,250
0
MLS# C13641608Re/Max Realtron Realty Inc.
WhatsApp Aman