For Sale
Just Listed
135 Dalhousie Street 502 #502
Church-Yonge Corridor, Toronto, ON
$509,000
1Bd
1Ba
650+sqft
1Parking
$783/sqft
CondoMLS# C13803598Listed 2026-09-180 DOM
Cooling
Central Air
Just listed! New listings in Toronto often receive offers within the first week.
About this home
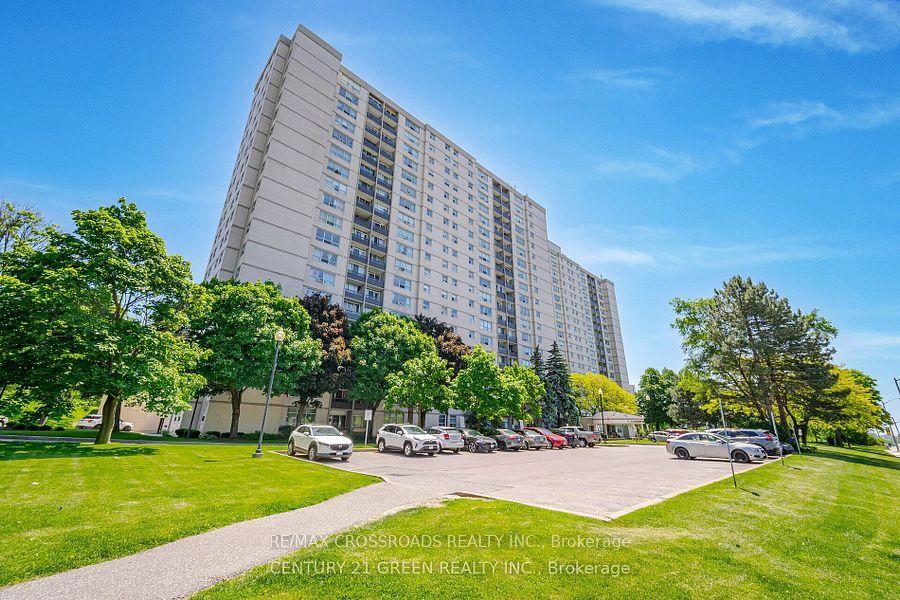
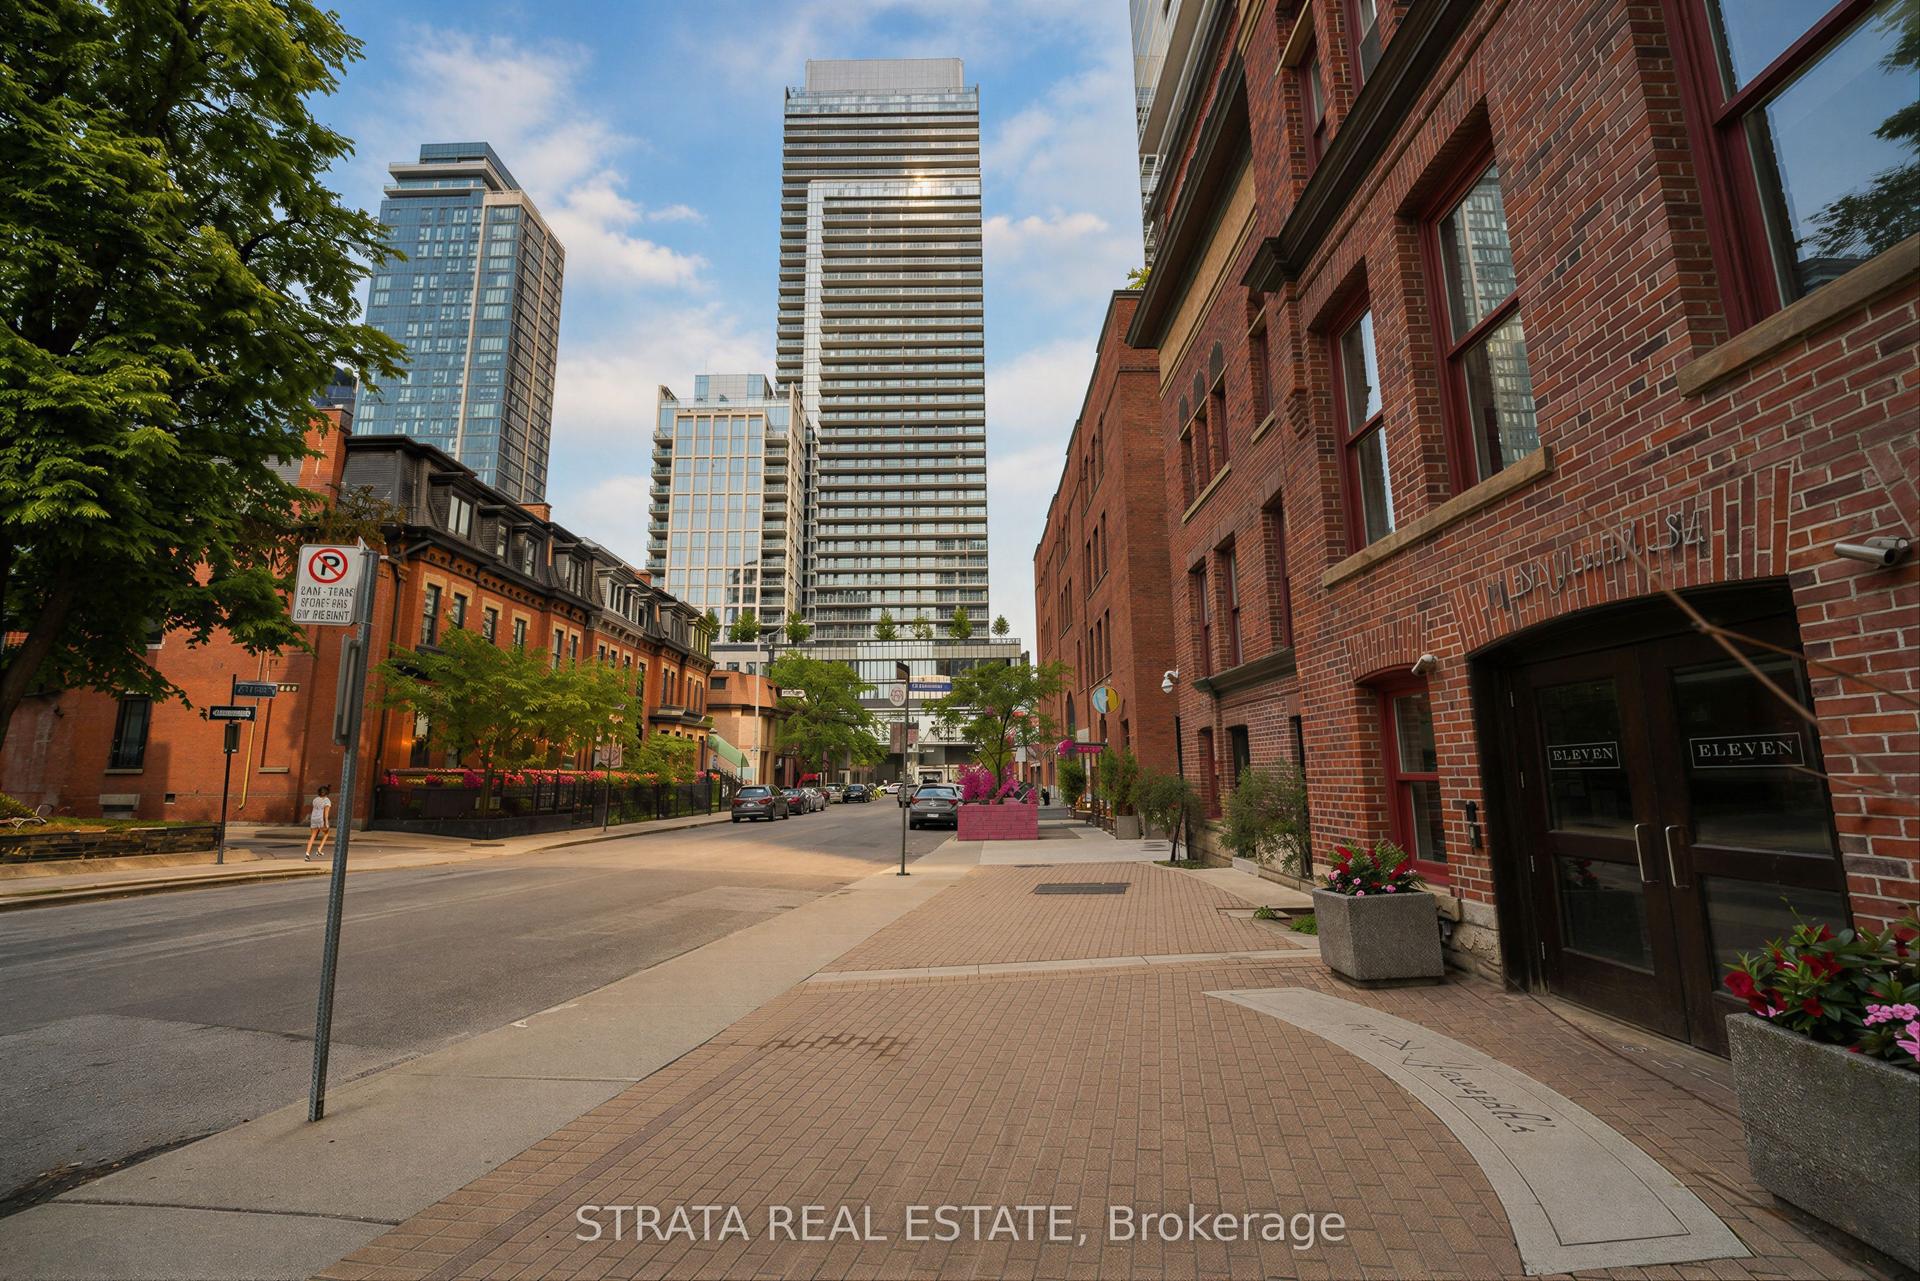
Suite 502 at The Merchandise Building Lofts is a 600 sq. ft. hard loft where 18-foot ceilings, floor-to-ceiling industrial windows and polished concrete floors give the space a sense of scale and architectural character that sets it apart from the sea of generic condos on the market. The main living space is open and airy, with a custom built-in wall unit that adds integrated storage without sacrificing valuable floor space. The proper, separate bedroom is especially unique: because the loft is on the penthouse level, it has a skylight that brings in natural light, a feature similar one-bedroom layouts elsewhere in the building don't have. The renovated bathroom features a floating vanity, walk-in glass shower and sleek stone finishes. Parking and a locker are both included. The heritage Merchandise Building also delivers an impressive amenity package with concierge, rooftop pool and terrace with BBQs, basketball court, sauna, party room and guest suites. And when you step outside, downtown is right there: walk to the Eaton Centre, Sankofa Square, Toronto Metropolitan University, St. Michael's Hospital, Massey Hall and Church- Wellesley Village, with TMU Station on Line 1 just 450m away.
PoolRenovated
Rooms
Other
| Living Room | 4.23 × 3.88 m | Concrete Floor Large Window Combined w/Dining |
| Dining Room | 4.23 × 3.88 m | Concrete Floor Large Window Combined w/Living |
| Kitchen | 2.67 × 1.18 m | Concrete Floor Stone Counters Breakfast Bar |
| Bedroom | 3.13 × 2.81 m | Concrete Floor Skylight Double Closet |
| Foyer | 6.71 × 1.98 m | Concrete Floor Closet |
Features
- Carpet Free
- None
- Central Air
- Apartment
Financials
Annual Taxes
$2,823.71
Estimated Rental Income
Entire property$2,100 – $2,800/mo
Rental yield5.0% – 6.6%
*Estimates based on comparable rentals in the area. Actual income may vary.
Market Data — Toronto
Days on market0 days
Buyer's MarketSeller's Market
Based on active listings in Toronto. Data updates daily.
Demographics — Toronto
Population
2,794,356
Avg Household Income
$102,000
Age Distribution
0-19
19%
20-34
24%
35-49
21%
50-64
19%
65+
17%
Ownership53% own · 47% rent
EnglishMandarinCantoneseTagalogTamil
Getting around
How walkable, bikeable, and transit-friendly this neighbourhood is.
88
/ 100
Walk Score
Very Walkable
80
/ 100
Transit Score
Excellent Transit
69
/ 100
Bike Score
Bikeable
Scores are estimates based on neighbourhood data and are for informational purposes only.
MLS® data courtesy of the Toronto Regional Real Estate Board (TRREB).
The information provided herein must only be used by consumers that have a bona fide interest in the purchase, sale, or lease of real estate and may not be used for any commercial purpose or any other purpose. Listing information is deemed reliable but is not guaranteed accurate by the Toronto Regional Real Estate Board, the listing brokerage, or this website. The trademarks REALTOR®, REALTORS® and the REALTOR® logo are controlled by The Canadian Real Estate Association (CREA) and identify real estate professionals who are members of CREA. MLS®, Multiple Listing Service®, and the associated logos are owned by CREA. Not intended to solicit properties currently listed for sale or buyers under contract.
You may also like
More homes in Toronto
Hand-picked listings with a similar price range and style.
$500KCondo · Toronto
For Sale11 h ago
$499,990
Condo
est. $2,192/mo
30 Shore Breeze Drive 2615 #2615, Mimico
Toronto, ON
1 bd
1 ba
250
2
MLS# W13804810Royal Lepage Real Estate Services…
WhatsApp Aman
For Sale11 h ago
$419,000
Condo
est. $1,837/mo
15 Holmes Avenue 1906 #1906, Willowdale East
Toronto, ON
1 bd
1 ba
250
0
MLS# C13804794Varietas Realty Inc.
WhatsApp Aman