For Sale
Just Listed
10 Yonge Street 1702 #1702
Waterfront Communities C1, Toronto, ON
$899,999
2Bd
2Ba
1,300+sqft
1Parking
$692/sqft
CondoMLS# C13804198Listed 2026-09-180 DOM
Cooling
Central Air
Just listed! New listings in Toronto often receive offers within the first week.
About this home
Welcome to 10 Yonge St, the most desirable South-facing layout at the iconic at 10 Yonge. This luxurious 1,240 sq. ft. split 2-bedroom, 2-bathroom suite delivers direct, unobstructed lake views over Centre Island that will genuinely stun you and your guests. Generous, Functional Layout-Unlike standard cookie-cutter floor plans, this renovated suite offers a massive, light-filled layout Concept. Renovated Eat-in Kitchen: Features stainless steel appliances, stone countertops, custom cabinetry, and a sunny South-facing breakfast room. Primary Suite: Fits a complete king-size bedroom set plus office space. Includes two walk-outs to the covered West-facing balcony, a custom walk-in closet, an additional double closet, and a 4-piece ensuite. A spacious second bedroom with panoramic south and south views overlooking the water. Resort-Style Amenities & Prime Waterfront Location Unmatched building facilities include 24-hr concierge, indoor and outdoor pools, hot tub, saunas, fully equipped gym, yoga and dance studios, movie theater, billiards room, children's playroom, rooftop BBQ sundeck, and ample visitor parking. All located steps from the PATH, Union Station, streetcars, waterfront trails, and Toronto Island School. Inclusions: One parking and One locker.
RenovatedWaterfront
Features
- Carpet Free
- Water Purifier
- None
- Central Air
- Apartment
Financials
Annual Taxes
$4,611.54
Estimated Rental Income
Entire property$2,600 – $3,500/mo
Rental yield3.5% – 4.7%
*Estimates based on comparable rentals in the area. Actual income may vary.
Market Data — Toronto
Days on market0 days
Buyer's MarketSeller's Market
Based on active listings in Toronto. Data updates daily.
Demographics — Toronto
Population
2,794,356
Avg Household Income
$102,000
Age Distribution
0-19
19%
20-34
24%
35-49
21%
50-64
19%
65+
17%
Ownership53% own · 47% rent
EnglishMandarinCantoneseTagalogTamil
Getting around
How walkable, bikeable, and transit-friendly this neighbourhood is.
81
/ 100
Walk Score
Very Walkable
79
/ 100
Transit Score
Excellent Transit
66
/ 100
Bike Score
Bikeable
Scores are estimates based on neighbourhood data and are for informational purposes only.
MLS® data courtesy of the Toronto Regional Real Estate Board (TRREB).
The information provided herein must only be used by consumers that have a bona fide interest in the purchase, sale, or lease of real estate and may not be used for any commercial purpose or any other purpose. Listing information is deemed reliable but is not guaranteed accurate by the Toronto Regional Real Estate Board, the listing brokerage, or this website. The trademarks REALTOR®, REALTORS® and the REALTOR® logo are controlled by The Canadian Real Estate Association (CREA) and identify real estate professionals who are members of CREA. MLS®, Multiple Listing Service®, and the associated logos are owned by CREA. Not intended to solicit properties currently listed for sale or buyers under contract.
You may also like
More homes in Toronto
Hand-picked listings with a similar price range and style.
For Sale11 h ago
$924,900
Condo
est. $4,055/mo
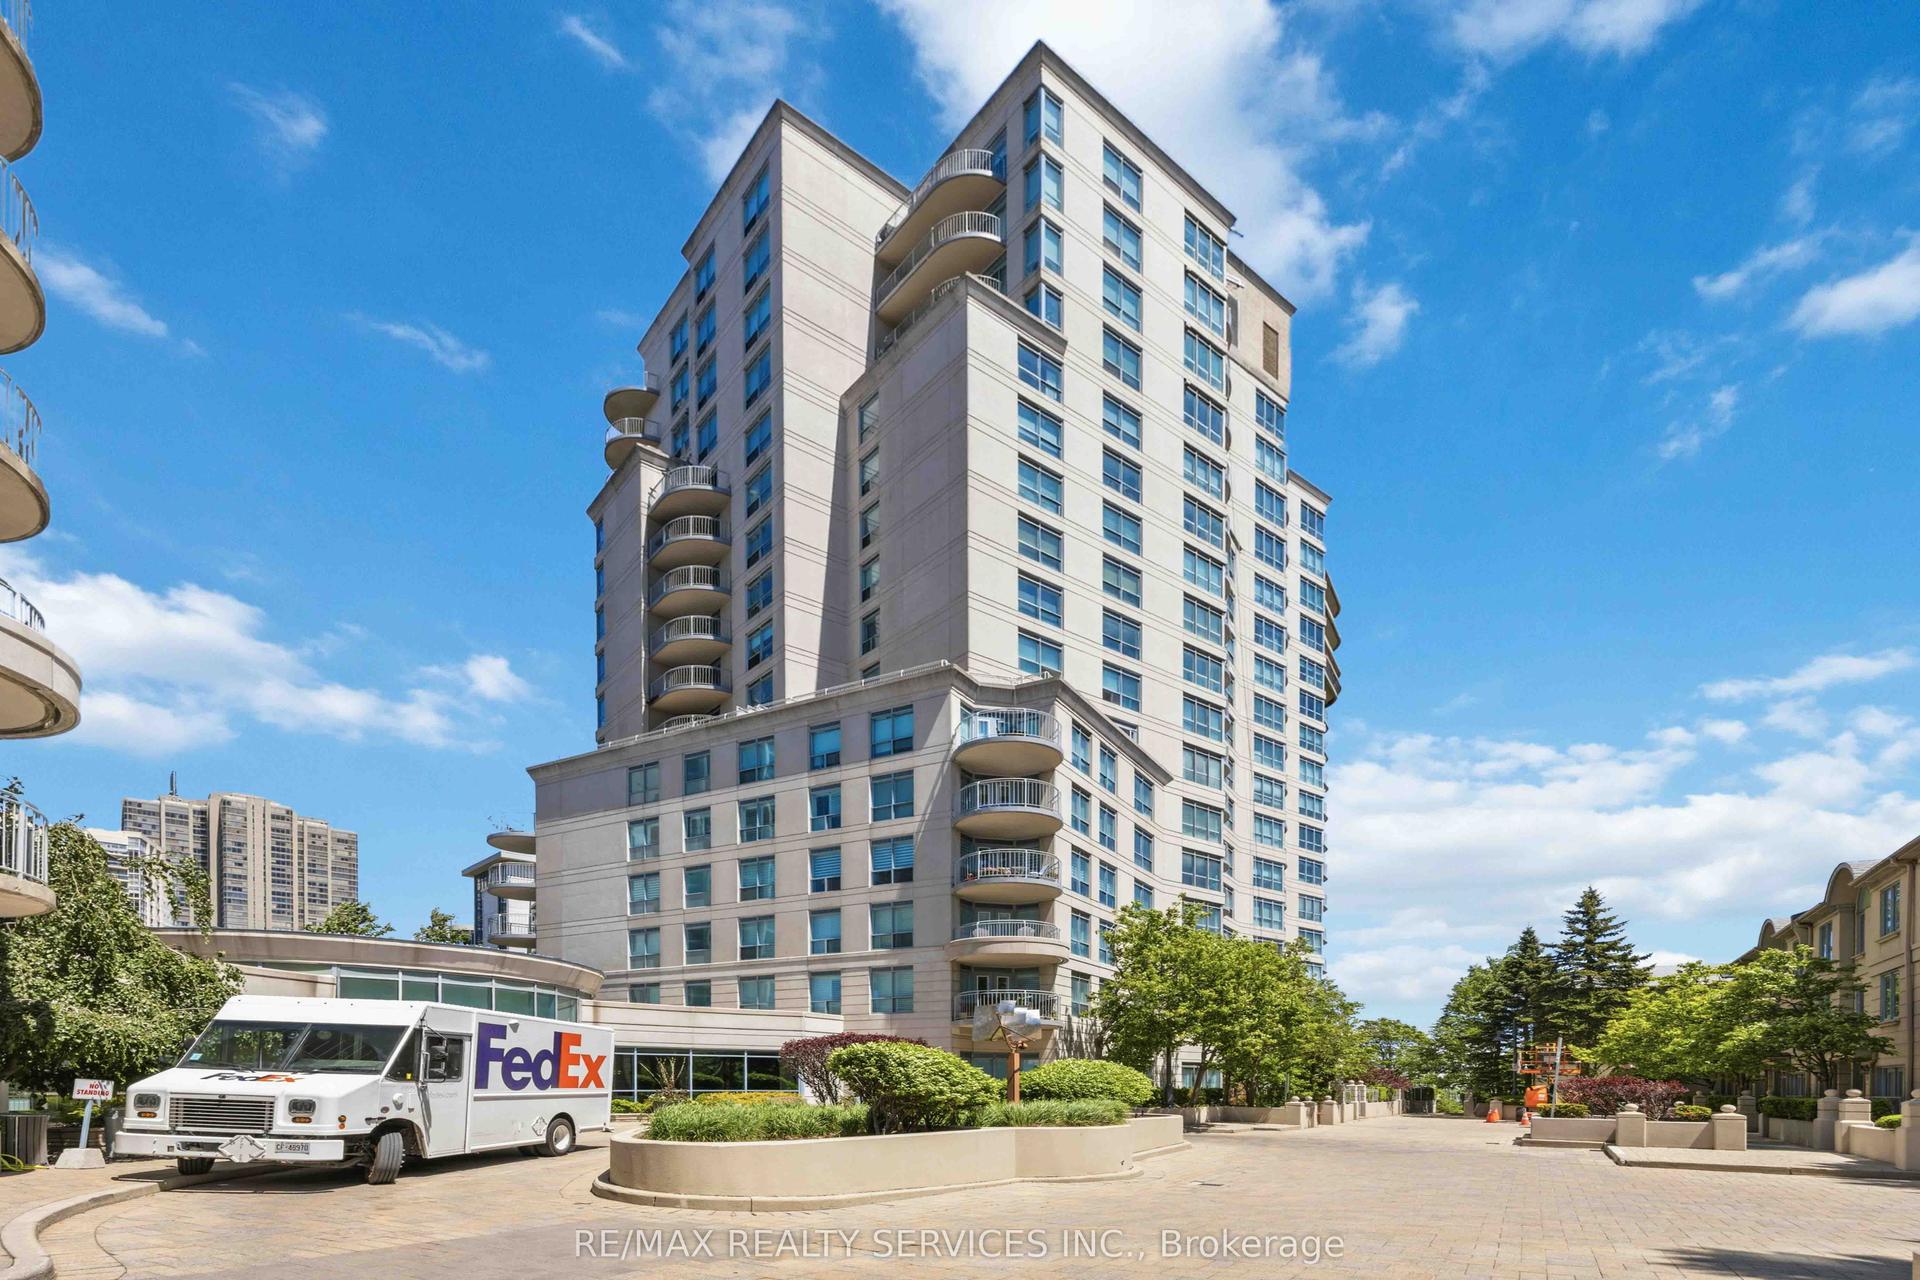
2111 Lake Shore Boulevard W 121 #121, Mimico
Toronto, ON
2 bd
2 ba
1,500
2
MLS# W13804896Re/Max Realty Services Inc.
WhatsApp Aman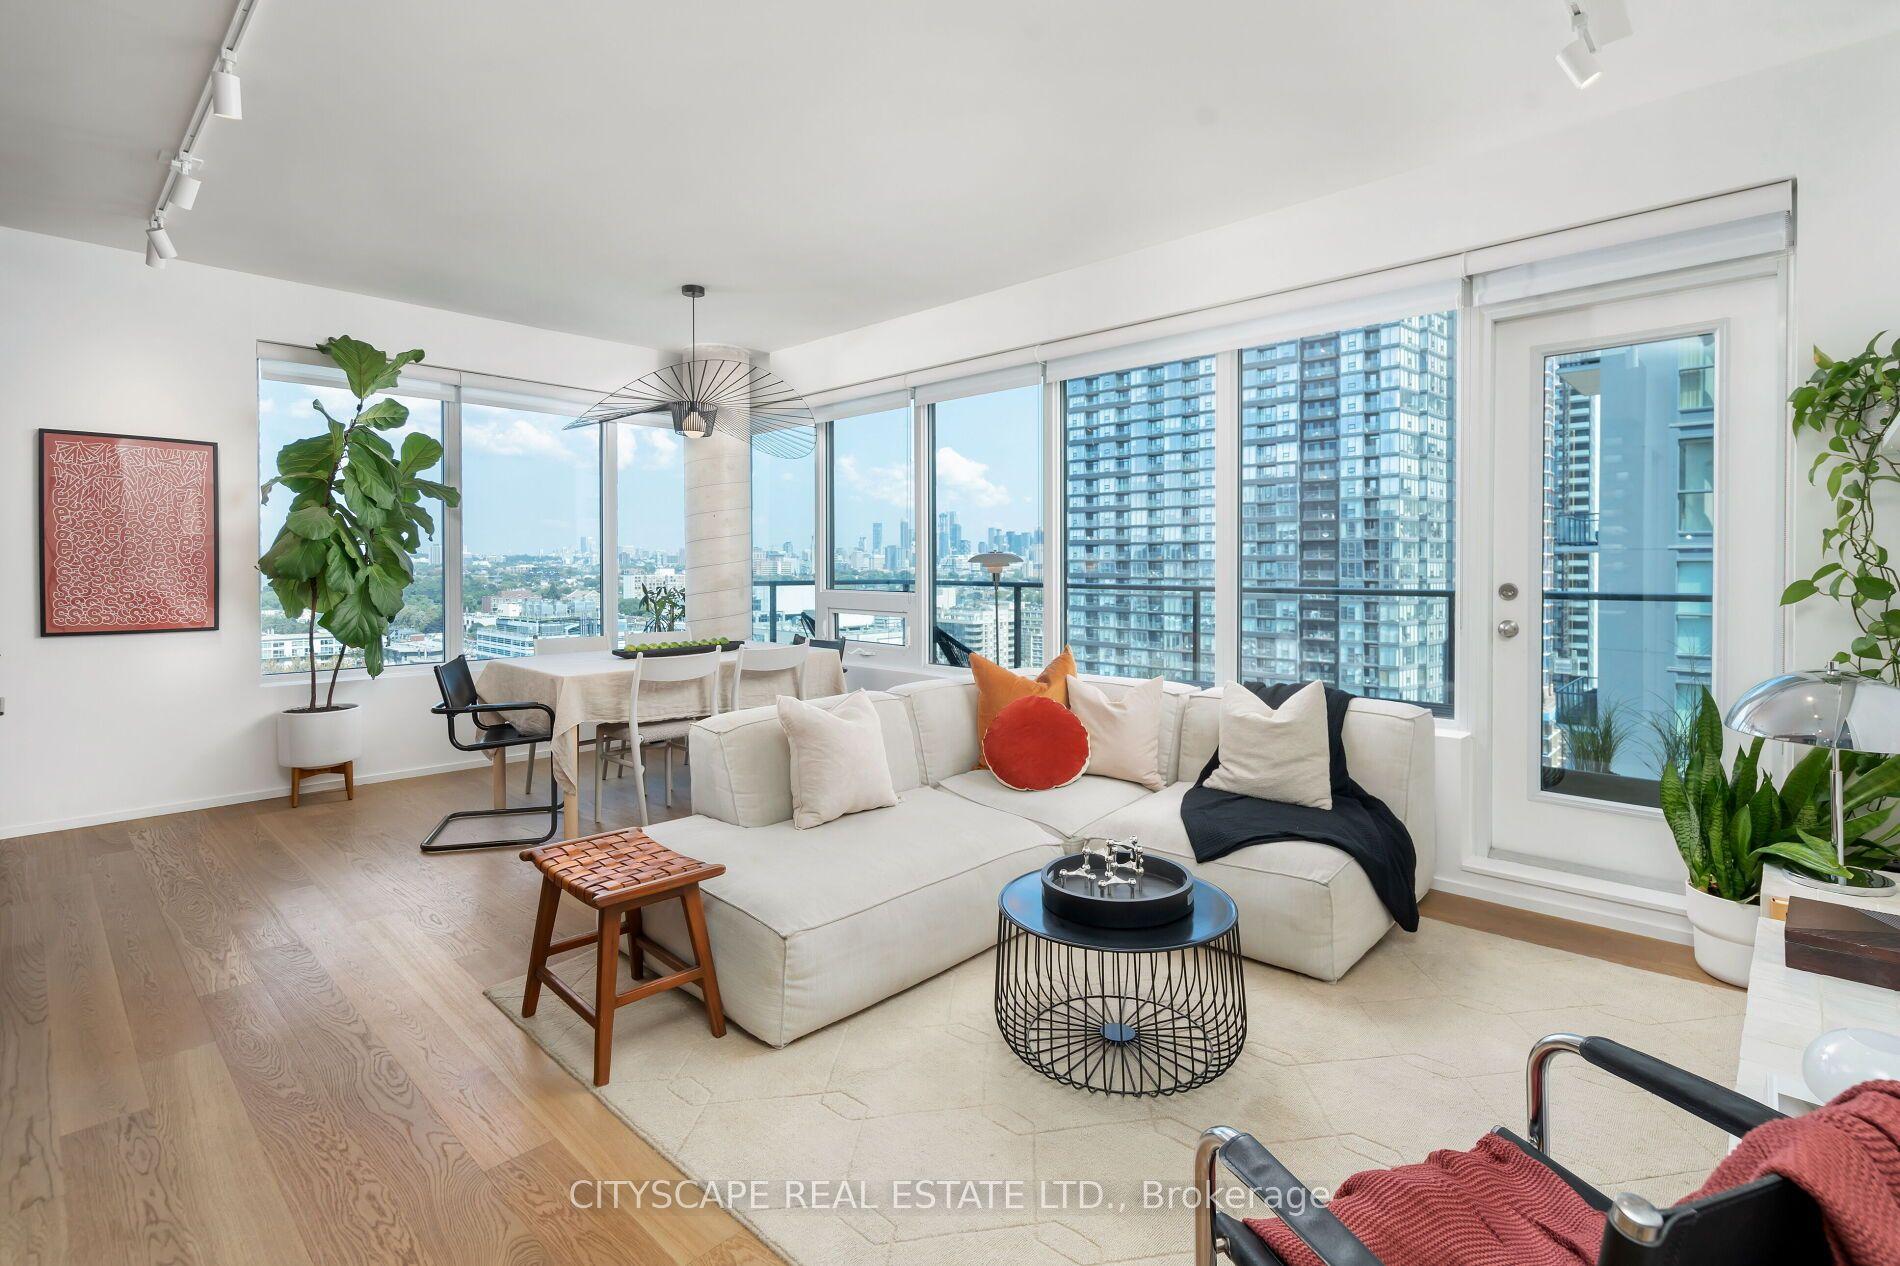
For Sale25 days ago
$950,000
Condo
est. $4,165/mo
55 East Liberty Street 1704 #1704, Niagara
Toronto, ON
2+1 bd
2 ba
950
1
MLS# C13706056Cityscape Real Estate Ltd.
WhatsApp Aman
