For Sale
Just Listed
183 Dovercourt Road 404 #404
Trinity-Bellwoods, Toronto, ON
$599,900
1Bd
1Ba
550+sqft
1Parking
$1091/sqft
CondoMLS# C13805094Listed 2026-09-180 DOM
Cooling
Central Air
Just listed! New listings in Toronto often receive offers within the first week.
About this home
A piece of Toronto history, reimagined for modern loft living! With roots dating back to 1873, this storied Dovercourt landmark began its life connected to the Dempster bread business and would later become home to the Ideal Bread Company. Today, its industrial past lives on as The Argyle Lofts, a boutique collection of just 86 authentic hard-loft residences in the heart of Beaconsfield Village. This 577 sq. ft. loft (as per builder plans) is filled with authentic character, featuring exposed wood-strip ceilings, visible ductwork and piping, rich hardwood floors and three spectacular original arched factory windows. The south-facing exposure brings in an abundance of natural light while offering views toward the city. The open-concept living and dining area flows into a galley-style kitchen with stainless steel appliances. An extra-wide foyer and hallway provides valuable additional space, ideal for a home office or workspace. The loft-style bedroom overlooks the living, dining and kitchen areas, maintaining the openness and architectural character of the space. Complete with a 4-piece bath and ensuite laundry. Even better, this loft includes a rare parking space plus a good-sized locker conveniently located on the same floor. All of this just steps to Queen West, Dundas West and the Ossington Strip, with some of Toronto's best restaurants, cafés, bars and shops at your doorstep. Authentic factory character, abundant south light, parking and an unbeatable west-end location. True Toronto loft living with a story behind it!
Hardwood
Rooms
Other
| Bedroom 2 | 3.30 × 2.49 m | Overlooks Living Hardwood Floor Closet |
| Kitchen | 1.80 × 5.14 m | Combined w/Dining Combined w/Living Open Concept |
| Living Room | 2.95 × 2.49 m | 2 Way Fireplace Combined w/Kitchen Hardwood Floor |
| Dining Room | 2.95 × 2.49 m | Combined w/Living Open Concept Hardwood Floor |
| Foyer | 1.75 × 5.02 m | Hardwood Floor |
| Bathroom | 2.46 × 1.58 m | Tile Floor |
Features
- None
- Central Air
- Loft
Financials
Annual Taxes
$3,238.05
Estimated Rental Income
Entire property$2,100 – $2,800/mo
Rental yield4.2% – 5.6%
*Estimates based on comparable rentals in the area. Actual income may vary.
Market Data — Toronto
Days on market0 days
Buyer's MarketSeller's Market
Based on active listings in Toronto. Data updates daily.
Demographics — Toronto
Population
2,794,356
Avg Household Income
$102,000
Age Distribution
0-19
19%
20-34
24%
35-49
21%
50-64
19%
65+
17%
Ownership53% own · 47% rent
EnglishMandarinCantoneseTagalogTamil
Getting around
How walkable, bikeable, and transit-friendly this neighbourhood is.
85
/ 100
Walk Score
Very Walkable
85
/ 100
Transit Score
Excellent Transit
74
/ 100
Bike Score
Very Bikeable
Scores are estimates based on neighbourhood data and are for informational purposes only.
MLS® data courtesy of the Toronto Regional Real Estate Board (TRREB).
The information provided herein must only be used by consumers that have a bona fide interest in the purchase, sale, or lease of real estate and may not be used for any commercial purpose or any other purpose. Listing information is deemed reliable but is not guaranteed accurate by the Toronto Regional Real Estate Board, the listing brokerage, or this website. The trademarks REALTOR®, REALTORS® and the REALTOR® logo are controlled by The Canadian Real Estate Association (CREA) and identify real estate professionals who are members of CREA. MLS®, Multiple Listing Service®, and the associated logos are owned by CREA. Not intended to solicit properties currently listed for sale or buyers under contract.
You may also like
More homes in Toronto
Hand-picked listings with a similar price range and style.
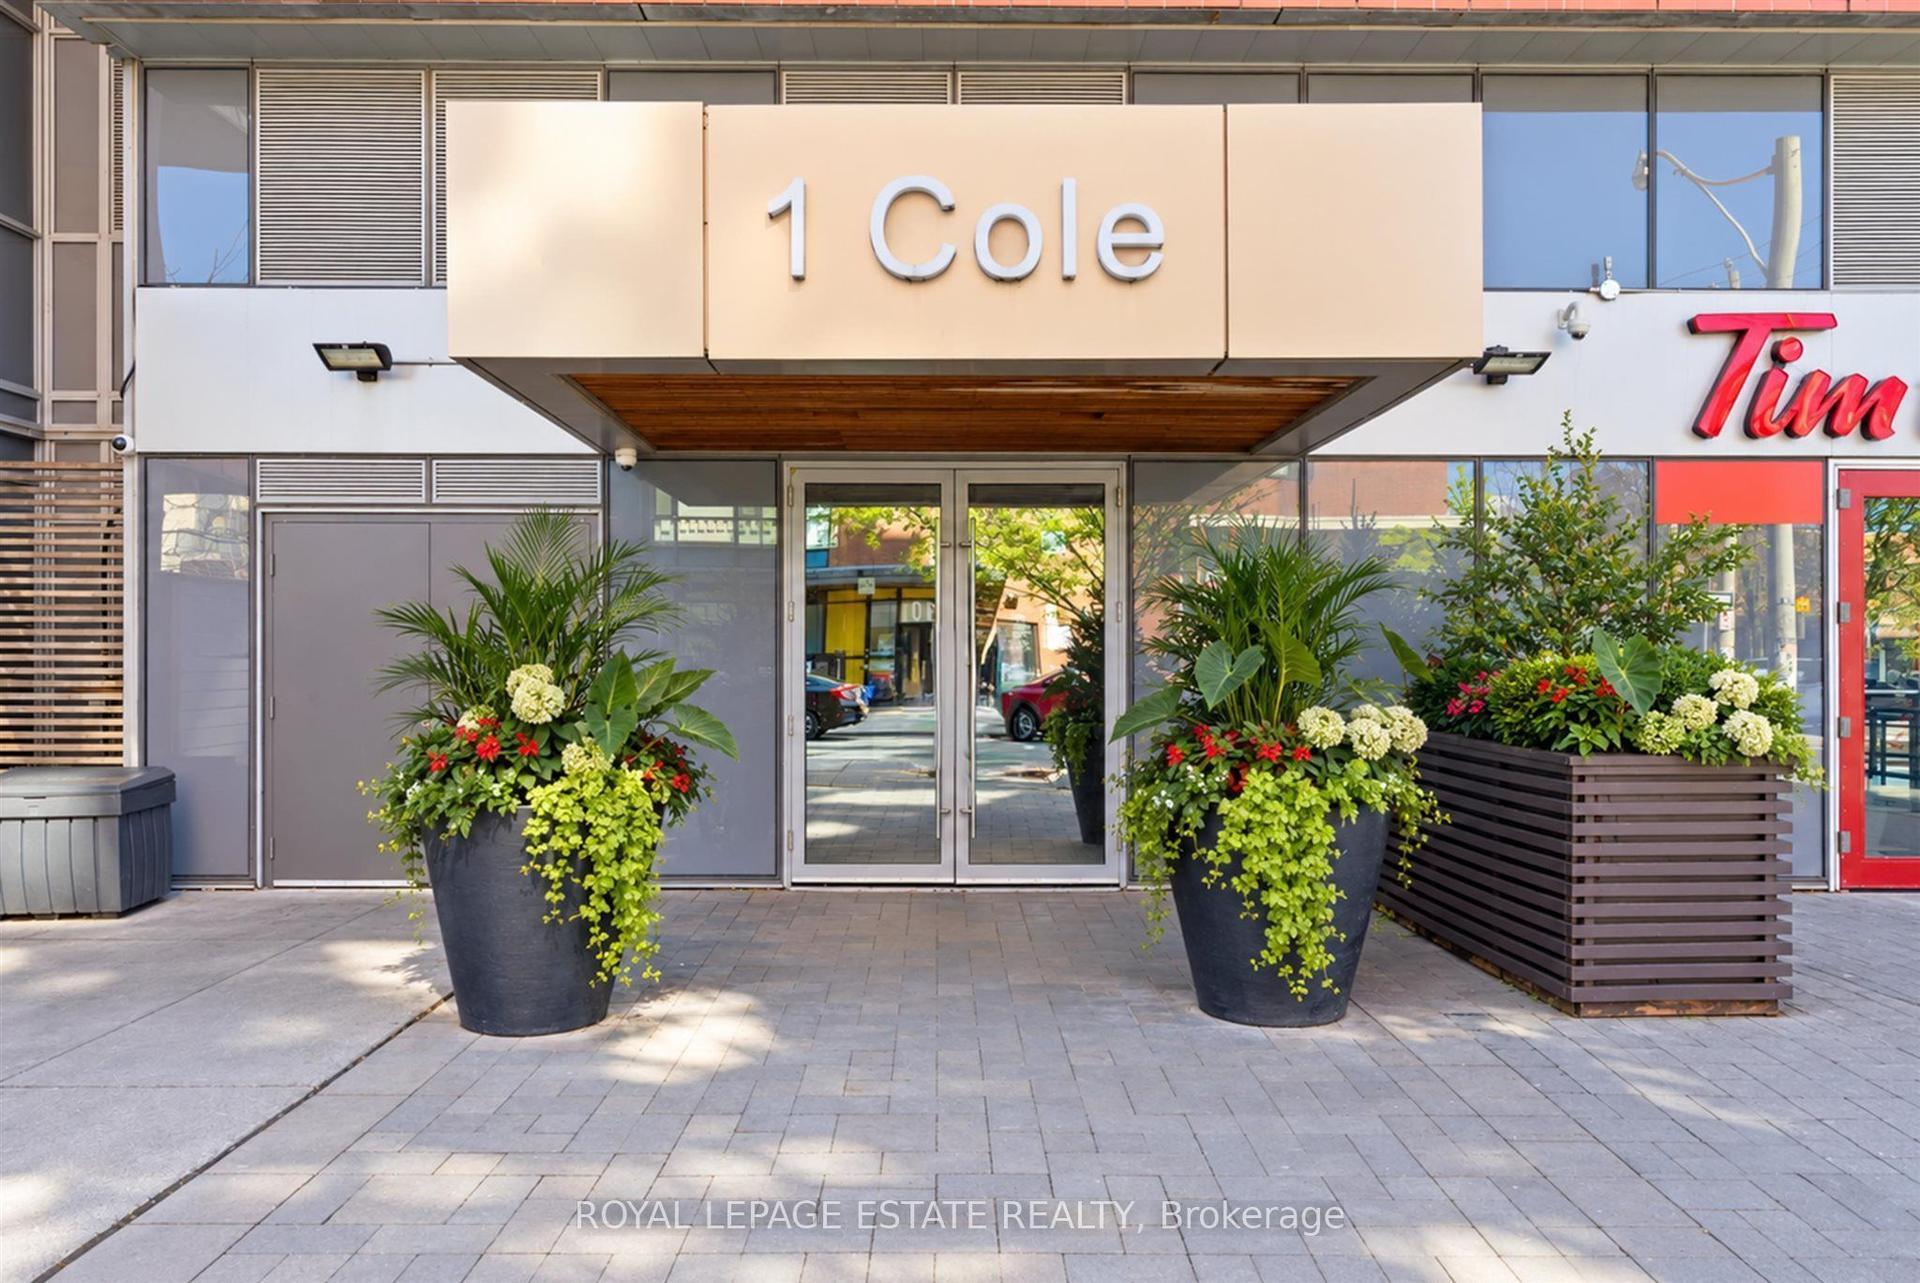
For Sale13 h ago
$519,900
Condo
est. $2,279/mo
1 Cole Street 504 #504, Regent Park
Toronto, ON
1 bd
1 ba
650
1
MLS# C13804838Royal Lepage Estate Realty
WhatsApp Aman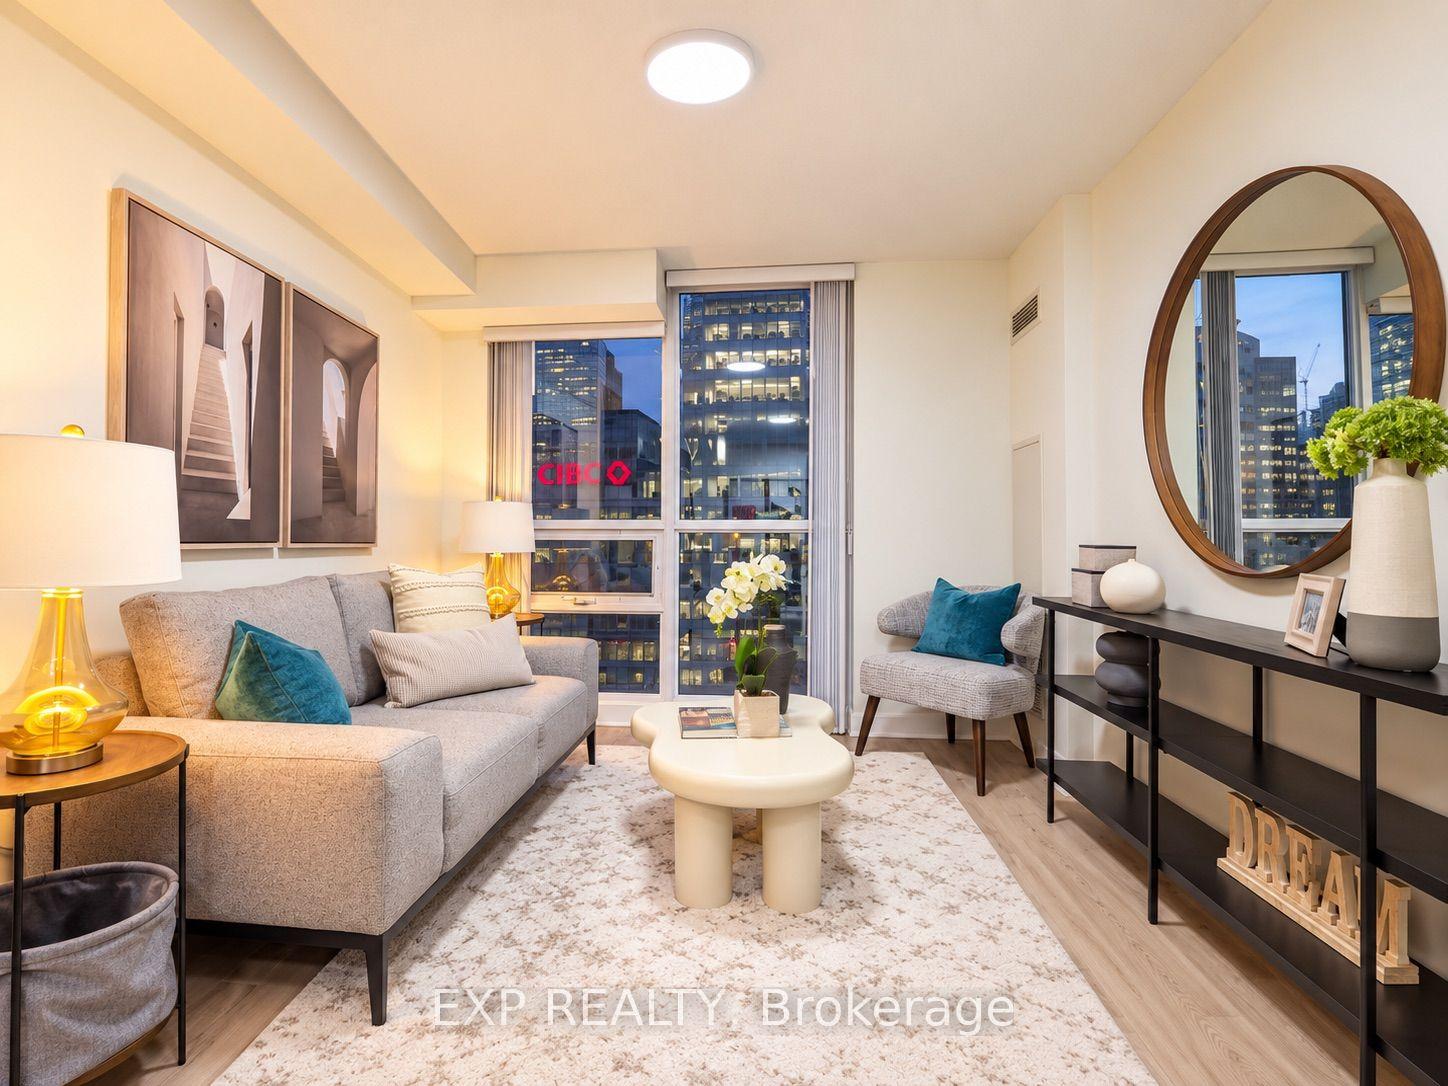
For Sale13 h ago
$478,000
Condo
est. $2,096/mo
18 Harbour Street 703 #703, Waterfront Communities C1
Toronto, ON
1 bd
1 ba
550
1
MLS# C13800554Exp Realty
WhatsApp Aman